


Property
Beds
4
Full Baths
4
1/2 Baths
None
Year Built
1997
Sq.Footage
3,469
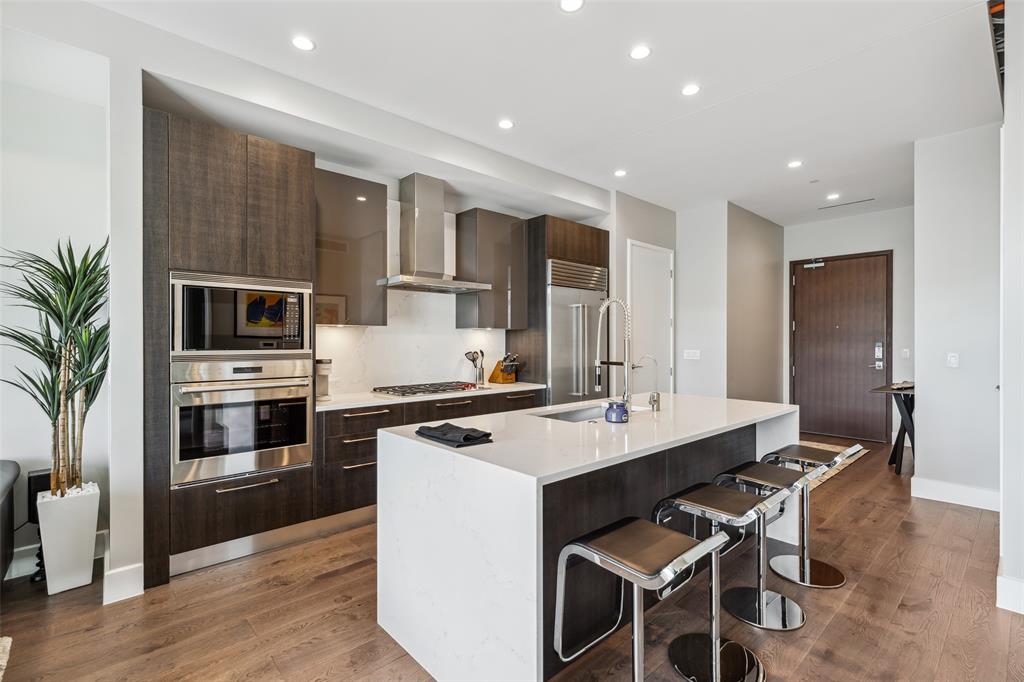
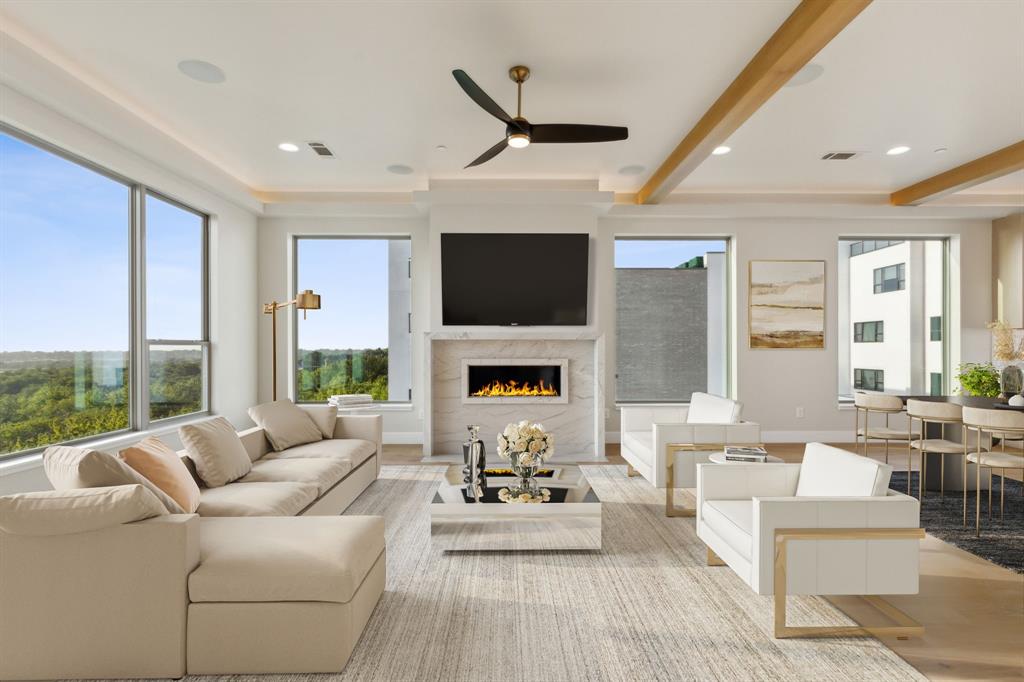
“A Rare Blend of Luxury & Modern Elegance” (Fresh paint and maintained) Highly desirable east-facing home that has been completely reimagined with sophisticated designer finishes throughout. From the moment you step inside, you’ll be impressed by the seamless blend of luxury, style, and functionality. This beautifully remodeled residence features smart switches, a water softener, modern flooring, and a stunning chef-inspired kitchen equipped with high-end appliances, dual dishwashers, abundant storage, a waterfall island, illuminated display cabinetry, easy-maintenance cabinets, Carrera tile accents, trendy gold hardware, and a spacious walk-in pantry. The private study overlooks the pool and can also serve as a guest bedroom, complemented by a full guest bathroom conveniently located on the first floor. Elegant paneled formal living and dining spaces flow effortlessly into the expansive family room centered around a beautiful fireplace, creating an ideal setting for entertaining. The oversized primary suite offers a luxurious retreat with a see-through fireplace, a spa-inspired designer bathroom featuring a refined modern palette, and a custom walk-in closet. Upstairs, wrought iron staircases lead to a spacious game room along with three additional bedrooms and two full bathrooms. Step outside to a thoughtfully redesigned backyard oasis featuring covered seating areas, a sparkling pool, outdoor kitchen, and bar — the perfect space to relax or entertain year-round. Roof and gutters replaced on 2025.
Features & Amenities
Interior
-
Other Interior Features
Built-in Features, Double Vanity, Eat-in Kitchen, Granite Counters, Kitchen Island, Open Floorplan, Pantry, Walk-In Closet(s), High Speed Internet, Smart Home, Wired for Sound
-
Total Bedrooms
4
-
Bathrooms
4
-
Basement YN
NO
-
Cooling YN
YES
-
Cooling
Central Air, Electric
-
Fireplace YN
YES
-
Heating YN
YES
-
Heating
Exhaust Fan, Central, Natural Gas
-
Pet friendly
N/A
Exterior
-
Garage
Yes
-
Garage spaces
3
-
Other Exterior Features
Barbecue, Rain Gutters, Lighting, Outdoor Grill, Outdoor Kitchen, Outdoor Shower, Private Yard
-
Parking
Alley Access, Attached Carport, Concrete, Converted Garage, Driveway, Garage Door Opener, Garage Faces Rear, Attached
-
Patio and Porch Features
Covered, Patio
-
Pool
Yes
-
Pool Features
In Ground
-
Waterfront YN
NO
Area & Lot
-
Lot Features
Corner Lot, Many Trees
-
Lot Size(acres)
0.21
-
Lot Size(square feet)
9,147
-
Property Type
Residential
-
Property Sub Type
Single Family Residence
Price
-
Sales Price
$925,000
-
Tax Amount
$13,229
-
Sq. Footage
3,469
-
Price/SqFt
$266
HOA
-
Association
YES
-
Association Fee
$150
-
Association Fee Frequency
Annually
-
Association Fee Includes
N/A
School District
-
Elementary School
Mathews
-
Middle School
Schimelpfenig
-
High School
Clark
Property Features
-
Foundation Details
Slab
-
Sewer
Public Sewer
-
Tax Lot
11
-
Water Source
Public
Schedule a Showing
Showing scheduled successfully.
Mortgage calculator
Estimate your monthly mortgage payment, including the principal and interest, property taxes, and HOA. Adjust the values to generate a more accurate rate.
Your payment
Principal and Interest:
$
Property taxes:
$
HOA fees:
$
Total loan payment:
$
Total interest amount:
$
Location
County
Collin
Elementary School
Mathews
Middle School
Schimelpfenig
High School
Clark
Listing Courtesy of Urve Akdogan, VITA Realty
RealHub Information is provided exclusively for consumers' personal, non-commercial use, and it may not be used for any purpose other than to identify prospective properties consumers may be interested in purchasing. All information deemed reliable but not guaranteed and should be independently verified. All properties are subject to prior sale, change or withdrawal. RealHub website owner shall not be responsible for any typographical errors, misinformation, misprints and shall be held totally harmless.

AGENT
Joe Boston
Call Joe today to schedule a private showing.

* Listings on this website come from the FMLS IDX Compilation and may be held by brokerage firms other than the owner of this website. The listing brokerage is identified in any listing details. Information is deemed reliable but is not guaranteed. If you believe any FMLS listing contains material that infringes your copyrighted work please click here to review our DMCA policy and learn how to submit a takedown request.© 2024 FMLS.
Related Properties
Plano
7901 Windrose Avenue 705
1 Beds
1 Baths
1,018 Sq.Ft.
$1,099,000
MLS#: 21236386

Plano
3804 Morning Dove Drive
4 Beds
3 Baths
4,130 Sq.Ft.
$745,000
MLS#: 21113522

Plano
2209 Stanmore Lane
5 Beds
4 Baths
4,229 Sq.Ft.
$829,000
MLS#: 21325778

Plano
5764 Quebec Lane
4 Beds
4 Baths
4,243 Sq.Ft.
$1,050,000
MLS#: 21328699
Plano
2237 Rodney Trail
3 Beds
3 Baths
3,110 Sq.Ft.
$750,000
MLS#: 21312859

Plano
7901 Windrose Avenue 905
1 Beds
1 Baths
1,018 Sq.Ft.
$950,000
MLS#: 21368224

Plano
3700 Redman Drive
5 Beds
4 Baths
3,568 Sq.Ft.
$785,000
MLS#: 21362814

Plano
3217 Royal Melbourne Drive
3 Beds
2 Baths
2,852 Sq.Ft.
$750,000
MLS#: 21359533

Plano
3601 Sparkling Drive
5 Beds
4 Baths
3,999 Sq.Ft.
$859,000
MLS#: 21347946
