


Property
Beds
3
Full Baths
2
1/2 Baths
1
Year Built
1996
Sq.Footage
2,852
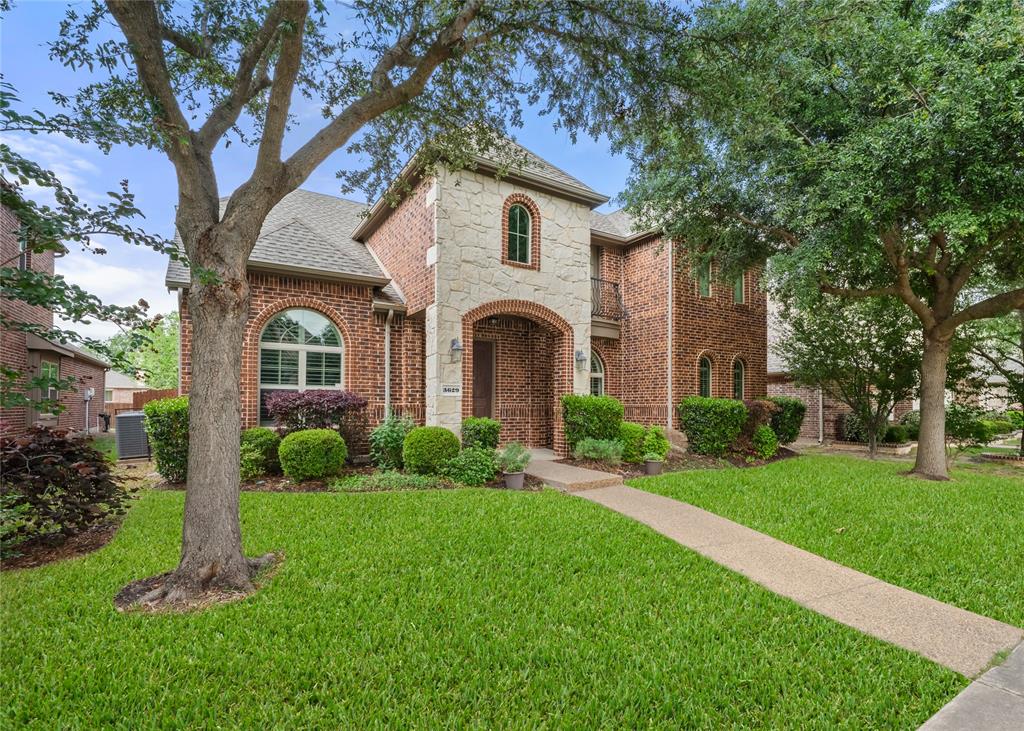
Welcome to your dream retreat in the prestige enclave of The Hills at Prestonwood, where effortless suburban luxury meets everyday convenience. Designed with open-concept living, soaring ceilings, custom plantation shutters, and glowing natural light, this home offers refined craftsmanship and an inviting layout that fits both elevated entertaining and casual family life. Upgraded carpeting and rich Regal Hardwood floors flow seamlessly throughout the lower level. The heart of the home features a beautiful kitchen updated in 2025, fully equipped with a premier KitchenAid 36 inch 5-burner radiant electric cooktop, a built-in wall oven, and gorgeous Regal Hardwood flooring. Outdoors, your private backyard sanctuary features a sparkling pool and plenty of room to unwind under the Texas sky. Set in an incredible neighborhood, you are steps away from The Clubs of Prestonwood, featuring a championship 18-hole golf course, resort-style pools, racquet sports, and premier clubhouse dining. Outdoor enthusiasts and active families will love being minutes from the 200-acre Arbor Hills Nature Preserve, offering miles of paved and unpaved hiking and biking trails, a shaded playground, and an observation tower with scenic views. Enjoy quick access to Plano's top attractions, including upscale shopping and dining at Stonebriar Mall and Legacy West, plus easy commutes via the Dallas North Tollway. This home provides an exceptional lifestyle where neighborhood charm, premier amenities, and modern comfort come together perfectly.
Features & Amenities
Interior
-
Other Interior Features
Chandelier, Double Vanity, Eat-in Kitchen, Granite Counters, Kitchen Island, Pantry, Walk-In Closet(s), High Speed Internet
-
Total Bedrooms
3
-
Bathrooms
2
-
1/2 Bathrooms
1
-
Basement YN
NO
-
Cooling YN
YES
-
Cooling
Ceiling Fan(s), Central Air
-
Fireplace YN
YES
-
Heating YN
YES
-
Heating
Central, Natural Gas
-
Pet friendly
N/A
Exterior
-
Garage
Yes
-
Garage spaces
2
-
Construction Materials
Brick
-
Other Exterior Features
Rain Gutters, Garden
-
Parking
Driveway, Garage, Garage Door Opener, Garage Faces Rear, Inside Entrance, Kitchen Level, Lighted, Attached
-
Patio and Porch Features
Patio
-
Pool
Yes
-
Pool Features
Gunite, In Ground, Outdoor Pool
-
Waterfront YN
NO
Area & Lot
-
Lot Features
Corner Lot, Few Trees, Irregular Lot, Landscaped
-
Lot Size(acres)
0.258
-
Lot Size(square feet)
11,238
-
Property Type
Residential
-
Property Sub Type
Single Family Residence
-
Architectural Style
Traditional
Price
-
Sales Price
$750,000
-
Tax Amount
$12,171
-
Sq. Footage
2,852
-
Price/SqFt
$262
HOA
-
Association
YES
-
Association Fee
$650
-
Association Fee Frequency
Annually
-
Association Fee Includes
N/A
School District
-
Elementary School
Homestead
-
Middle School
Arbor Creek
-
High School
Hebron
Property Features
-
Foundation Details
Slab
-
Sewer
Public Sewer
-
Tax Lot
32
-
Water Source
Public
Schedule a Showing
Showing scheduled successfully.
Mortgage calculator
Estimate your monthly mortgage payment, including the principal and interest, property taxes, and HOA. Adjust the values to generate a more accurate rate.
Your payment
Principal and Interest:
$
Property taxes:
$
HOA fees:
$
Total loan payment:
$
Total interest amount:
$
Location
County
Denton
Elementary School
Homestead
Middle School
Arbor Creek
High School
Hebron
Listing Courtesy of Sharon Ketko, Sharon Ketko Realty
RealHub Information is provided exclusively for consumers' personal, non-commercial use, and it may not be used for any purpose other than to identify prospective properties consumers may be interested in purchasing. All information deemed reliable but not guaranteed and should be independently verified. All properties are subject to prior sale, change or withdrawal. RealHub website owner shall not be responsible for any typographical errors, misinformation, misprints and shall be held totally harmless.

AGENT
Joe Boston
Call Joe today to schedule a private showing.

* Listings on this website come from the FMLS IDX Compilation and may be held by brokerage firms other than the owner of this website. The listing brokerage is identified in any listing details. Information is deemed reliable but is not guaranteed. If you believe any FMLS listing contains material that infringes your copyrighted work please click here to review our DMCA policy and learn how to submit a takedown request.© 2024 FMLS.
Related Properties

Plano
4689 Portrait Lane
4 Beds
3 Baths
2,418 Sq.Ft.
$650,000
MLS#: 21241715
Plano
3629 Ballycastle Drive
5 Beds
3 Baths
3,272 Sq.Ft.
$669,000
MLS#: 21267375

Plano
3904 Covinton Lane
4 Beds
2 Baths
2,596 Sq.Ft.
$649,900
MLS#: 21344234

Plano
3804 Morning Dove Drive
4 Beds
3 Baths
4,130 Sq.Ft.
$745,000
MLS#: 21113522

Plano
2428 Trellis Lane
5 Beds
3 Baths
2,878 Sq.Ft.
$669,000
MLS#: 21325614

Plano
2209 Stanmore Lane
5 Beds
4 Baths
4,229 Sq.Ft.
$829,000
MLS#: 21325778

Plano
3325 Edwards Drive
4 Beds
3 Baths
2,955 Sq.Ft.
$720,000
MLS#: 21308208

Plano
8508 Severn Court
5 Beds
3 Baths
4,097 Sq.Ft.
$699,999
MLS#: 21325762

Plano
3717 Legendary Lane
5 Beds
3 Baths
3,467 Sq.Ft.
$674,900
MLS#: 21304093

Plano
4821 Pyramid Drive
3 Beds
3 Baths
2,890 Sq.Ft.
$675,000
MLS#: 21358014
