


Property
Beds
5
Full Baths
3
1/2 Baths
1
Year Built
1989
Sq.Footage
3,467
Imagine pulling up to your pristine corner lot in the coveted Biltmore Swim & Racquet Club community, greeted by striking drive-up appeal, lush landscaping, and programmable Jellyfish color-changing outdoor lighting. This isn't just a house; it’s a backdrop for a vibrant life, blending elegant entertaining with warm, everyday comfort. Your day begins in the sunlit breakfast nook, sipping coffee by custom-built-ins or catching up on emails at the built-in desk before stepping onto the patio. For the chef, the kitchen inspires culinary creativity with its island cooktop, double ovens (one convection), and walk-in pantry. Gather loved ones for dinners in the spacious dining room beneath a chic chandelier. Unwind in the family room by the cozy fireplace, looking through large windows at your private backyard oasis. The main-level primary suite is a true haven. Picture slow weekend mornings reading in your private sitting area surrounded by windows, followed by a restorative soak in the deep hydrotub. Complete with dual vanities and a separate shower, it's your personal daily spa. Upstairs is destined to be the ultimate fun zone. The spacious game room boasts a wet bar and custom built-ins—the perfect footprint for movie nights or game days. Keeping life clutter-free is effortless thanks to abundant storage and a walk-in floored attic. True luxury extends outdoors with a spacious covered patio custom-built for year-round memories. Mix drinks at the stone bar, turn on the outdoor heaters on chilly nights, and gather around the outdoor fireplace. A handy backyard storage shed keeps your tools and toys tidied away. Beyond your front door, an active lifestyle awaits. You are moments from a jog on the scenic Bluebonnet Trail or an afternoon at the Carpenter Park Rec Center. With premier neighborhood perks like the community pool, tennis courts, and playgrounds, every day here feels like a vacation.
Features & Amenities
Interior
-
Other Interior Features
Built-in Features, Chandelier, Double Vanity, Eat-in Kitchen, Granite Counters, Kitchen Island, Pantry, Walk-In Closet(s), High Speed Internet
-
Total Bedrooms
5
-
Bathrooms
3
-
1/2 Bathrooms
1
-
Basement YN
NO
-
Cooling YN
YES
-
Cooling
Ceiling Fan(s), Central Air, Electric, Zoned
-
Fireplace YN
YES
-
Heating YN
YES
-
Heating
Central, Natural Gas, Zoned
-
Pet friendly
N/A
Exterior
-
Garage
Yes
-
Garage spaces
2
-
Construction Materials
Brick
-
Other Exterior Features
Rain Gutters, Lighting
-
Parking
Garage, Garage Faces Rear, Attached
-
Patio and Porch Features
Covered
-
Pool
No
-
Waterfront YN
NO
Area & Lot
-
Lot Features
Corner Lot, Landscaped
-
Lot Size(acres)
0.23
-
Lot Size(square feet)
10,018
-
Property Type
Residential
-
Property Sub Type
Single Family Residence
-
Architectural Style
Traditional
Price
-
Sales Price
$674,900
-
Tax Amount
$9,976
-
Sq. Footage
3,467
-
Price/SqFt
$194
HOA
-
Association
YES
-
Association Fee
$210
-
Association Fee Frequency
Semi-Annually
-
Association Fee Includes
N/A
Property Resources
-
Horse Property
NO
School District
-
Elementary School
Gulledge
-
Middle School
Robinson
-
High School
Jasper
Property Features
-
Foundation Details
Slab
-
Sewer
Public Sewer
-
Tax Lot
1
-
Water Source
Public
Schedule a Showing
Showing scheduled successfully.
Mortgage calculator
Estimate your monthly mortgage payment, including the principal and interest, property taxes, and HOA. Adjust the values to generate a more accurate rate.
Your payment
Principal and Interest:
$
Property taxes:
$
HOA fees:
$
Total loan payment:
$
Total interest amount:
$
Location
County
Collin
Elementary School
Gulledge
Middle School
Robinson
High School
Jasper
Listing Courtesy of Cindy O'Gorman, Ebby Halliday, REALTORS
RealHub Information is provided exclusively for consumers' personal, non-commercial use, and it may not be used for any purpose other than to identify prospective properties consumers may be interested in purchasing. All information deemed reliable but not guaranteed and should be independently verified. All properties are subject to prior sale, change or withdrawal. RealHub website owner shall not be responsible for any typographical errors, misinformation, misprints and shall be held totally harmless.

AGENT
Joe Boston
Call Joe today to schedule a private showing.

* Listings on this website come from the FMLS IDX Compilation and may be held by brokerage firms other than the owner of this website. The listing brokerage is identified in any listing details. Information is deemed reliable but is not guaranteed. If you believe any FMLS listing contains material that infringes your copyrighted work please click here to review our DMCA policy and learn how to submit a takedown request.© 2024 FMLS.
Related Properties

Plano
6416 Andora Drive
5 Beds
4 Baths
3,418 Sq.Ft.
$799,900
MLS#: 21359112

Plano
4689 Portrait Lane
4 Beds
3 Baths
2,418 Sq.Ft.
$650,000
MLS#: 21241715

Plano
3905 Cross Bend Road
4 Beds
3 Baths
2,757 Sq.Ft.
$549,000
MLS#: 21352043

Plano
4557 Oak Shores Drive
4 Beds
2 Baths
2,388 Sq.Ft.
$579,250
MLS#: 21321168
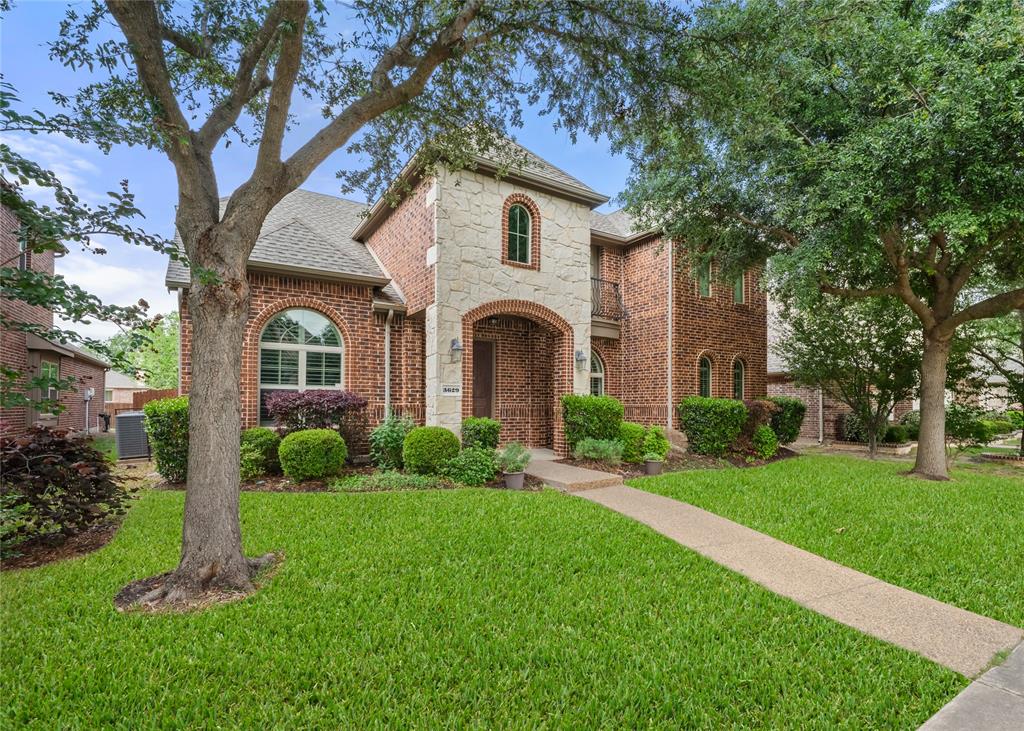
Plano
3629 Ballycastle Drive
5 Beds
3 Baths
3,272 Sq.Ft.
$669,000
MLS#: 21267375

Plano
3904 Covinton Lane
4 Beds
2 Baths
2,596 Sq.Ft.
$649,900
MLS#: 21344234
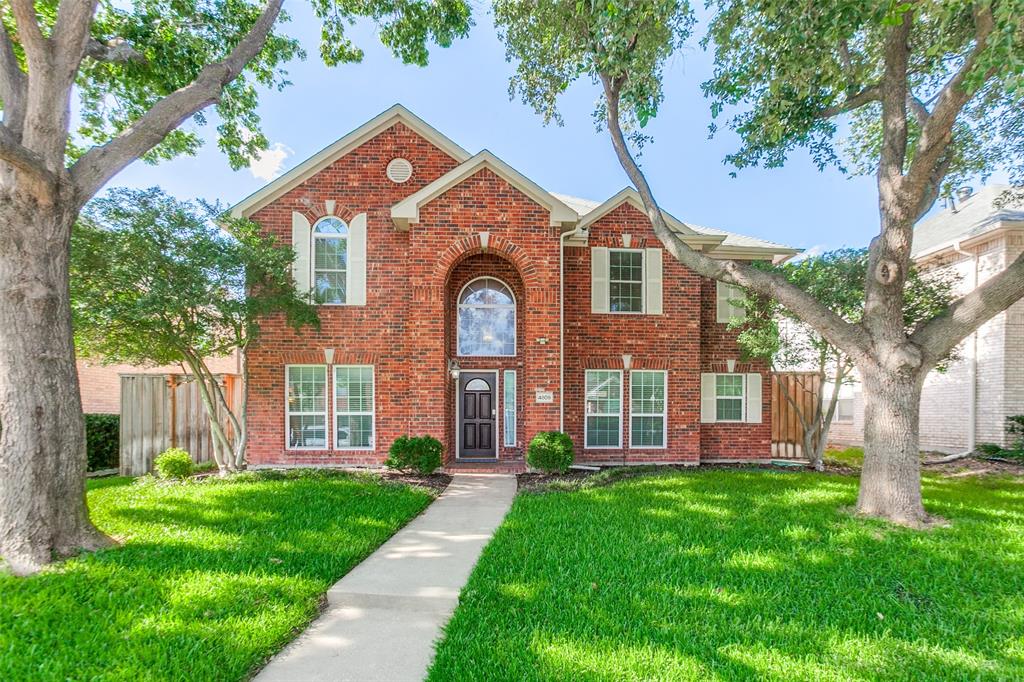
Plano
4809 Parnell Lane
4 Beds
2 Baths
2,741 Sq.Ft.
$559,000
MLS#: 21298580

Plano
3804 Morning Dove Drive
4 Beds
3 Baths
4,130 Sq.Ft.
$745,000
MLS#: 21113522

Plano
2012 Usa Drive
3 Beds
2 Baths
2,266 Sq.Ft.
$589,999
MLS#: 21335907

Plano
1720 Endicott Drive
4 Beds
3 Baths
3,463 Sq.Ft.
$580,000
MLS#: 21337955
