


Property
Beds
4
Full Baths
3
1/2 Baths
1
Year Built
1991
Sq.Footage
3,463
Space is the standout here—nearly 3,500 square feet with 4 bedrooms, multiple flexible living areas, and NO HOA in West Plano’s Legacy Hills community. Located within Plano ISD, this home offers a thoughtful floor plan designed for both everyday living and entertaining. Step inside to soaring vaulted ceilings in the entry and living room, creating an open and airy feel with abundant natural light. Rich wood flooring extends throughout the living areas and bedrooms, with tile in the bathrooms—NO CARPET anywhere in the home. The main level includes a formal dining room, eat-in kitchen, and a versatile additional room that can serve as a home office, study, fitness room, hobby space, or whatever best fits your needs. Upstairs, an expansive bonus room provides even more flexibility for a game room, media room, playroom, or second living area. The private primary suite offers a relaxing retreat with a spacious bath featuring a soaking tub. Three additional bedrooms are located upstairs, including two connected by a Jack-and-Jill bathroom and another with its own private en-suite bath. Outside, a covered back patio provides a comfortable space for relaxing or entertaining. The Legacy Hills location puts you within easy reach of Legacy West, The Shops at Legacy, Grandscape, parks, dining, shopping, H-E-B, the Dallas North Tollway, and SH-121. With generous square footage, versatile spaces, wood flooring throughout, NO HOA, and an established West Plano location, this home offers the space and flexibility to make it your own.
Features & Amenities
Interior
-
Other Interior Features
Double Vanity, Eat-in Kitchen, Kitchen Island, Vaulted Ceiling(s)
-
Total Bedrooms
4
-
Bathrooms
3
-
1/2 Bathrooms
1
-
Basement YN
NO
-
Cooling YN
YES
-
Cooling
Central Air
-
Fireplace YN
YES
-
Heating YN
YES
-
Heating
Central
-
Pet friendly
N/A
Exterior
-
Garage
Yes
-
Garage spaces
2
-
Construction Materials
Brick
-
Parking
Garage, Attached
-
Patio and Porch Features
Covered
-
Pool
No
-
Waterfront YN
NO
Area & Lot
-
Lot Size(acres)
0.2
-
Lot Size(square feet)
8,712
-
Property Type
Residential
-
Property Sub Type
Single Family Residence
-
Architectural Style
Traditional
Price
-
Sales Price
$580,000
-
Tax Amount
$9,669
-
Sq. Footage
3,463
-
Price/SqFt
$167
HOA
-
Association
No
Property Resources
-
Horse Property
NO
School District
-
Elementary School
Hedgcoxe
-
Middle School
Hendrick
-
High School
Clark
Property Features
-
Foundation Details
Slab
-
Senior Community YN
NO
-
Sewer
Public Sewer
-
Tax Lot
6
-
Water Source
Public
Schedule a Showing
Showing scheduled successfully.
Mortgage calculator
Estimate your monthly mortgage payment, including the principal and interest, property taxes, and HOA. Adjust the values to generate a more accurate rate.
Your payment
Principal and Interest:
$
Property taxes:
$
HOA fees:
$
Total loan payment:
$
Total interest amount:
$
Location
County
Collin
Elementary School
Hedgcoxe
Middle School
Hendrick
High School
Clark
Listing Courtesy of Araceli Zuniga-Mendonca, LPT Realty, LLC
RealHub Information is provided exclusively for consumers' personal, non-commercial use, and it may not be used for any purpose other than to identify prospective properties consumers may be interested in purchasing. All information deemed reliable but not guaranteed and should be independently verified. All properties are subject to prior sale, change or withdrawal. RealHub website owner shall not be responsible for any typographical errors, misinformation, misprints and shall be held totally harmless.

AGENT
Joe Boston
Call Joe today to schedule a private showing.

* Listings on this website come from the FMLS IDX Compilation and may be held by brokerage firms other than the owner of this website. The listing brokerage is identified in any listing details. Information is deemed reliable but is not guaranteed. If you believe any FMLS listing contains material that infringes your copyrighted work please click here to review our DMCA policy and learn how to submit a takedown request.© 2024 FMLS.
Related Properties

Plano
2312 La Vida Place
3 Beds
2 Baths
2,203 Sq.Ft.
$469,000
MLS#: 21314200

Plano
4689 Portrait Lane
4 Beds
3 Baths
2,418 Sq.Ft.
$650,000
MLS#: 21241715

Plano
2025 Testament Trail
4 Beds
3 Baths
3,411 Sq.Ft.
$525,000
MLS#: 21349053

Plano
3905 Cross Bend Road
4 Beds
3 Baths
2,757 Sq.Ft.
$549,000
MLS#: 21352043

Plano
4557 Oak Shores Drive
4 Beds
2 Baths
2,388 Sq.Ft.
$579,250
MLS#: 21321168
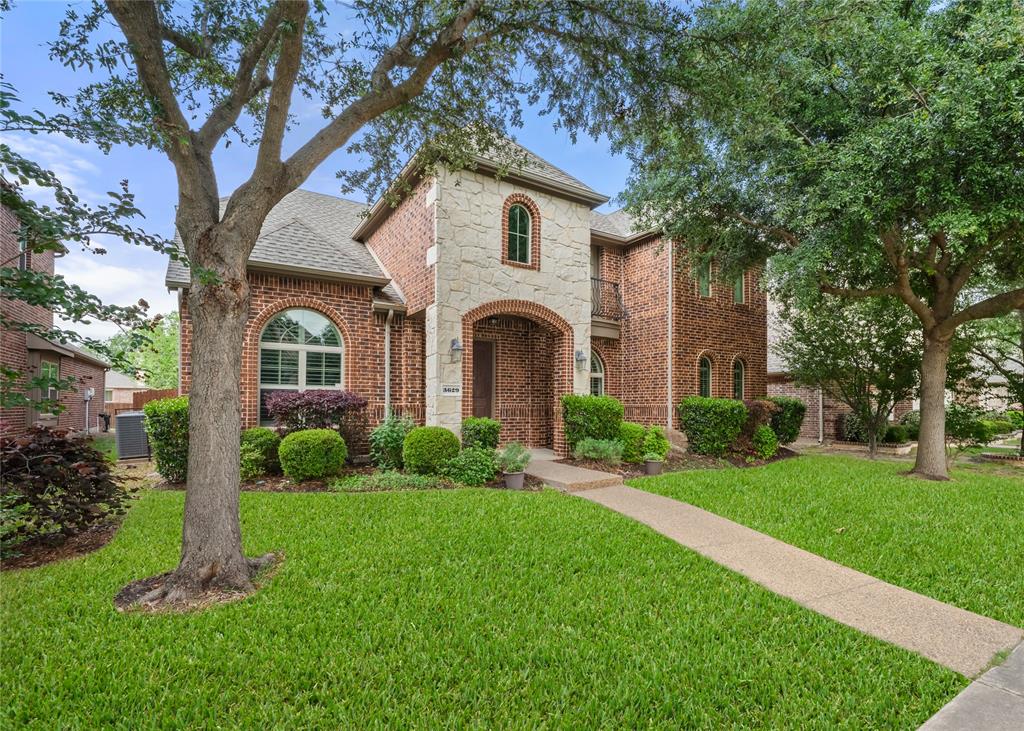
Plano
3629 Ballycastle Drive
5 Beds
3 Baths
3,272 Sq.Ft.
$669,000
MLS#: 21267375
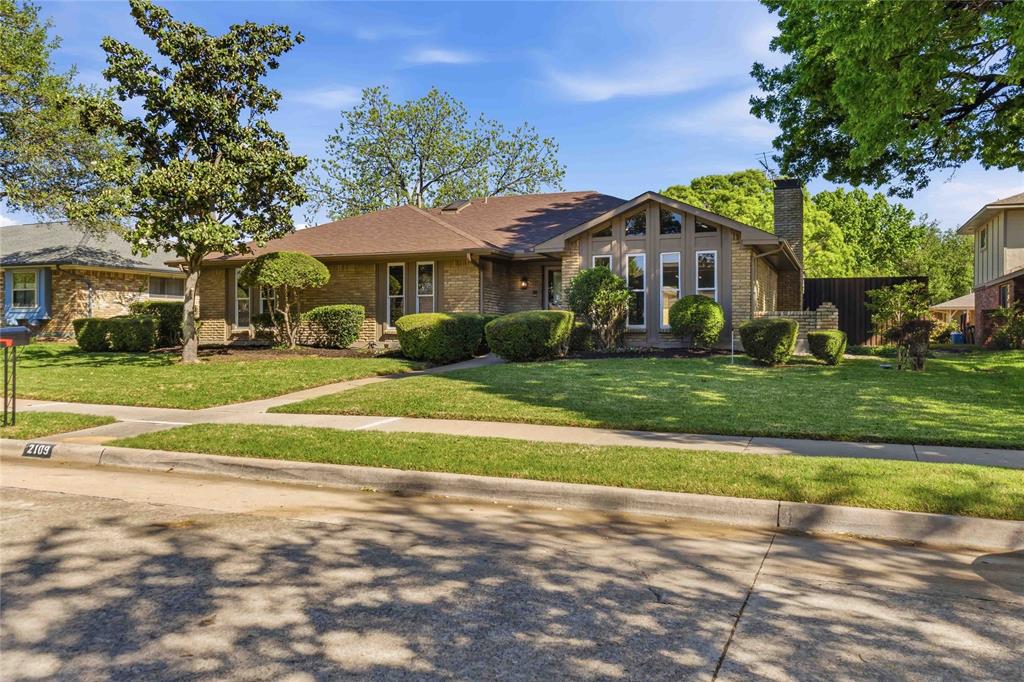
Plano
2109 Heather Hill Lane
4 Beds
2 Baths
2,335 Sq.Ft.
$529,900
MLS#: 21235694

Plano
3904 Covinton Lane
4 Beds
2 Baths
2,596 Sq.Ft.
$649,900
MLS#: 21344234
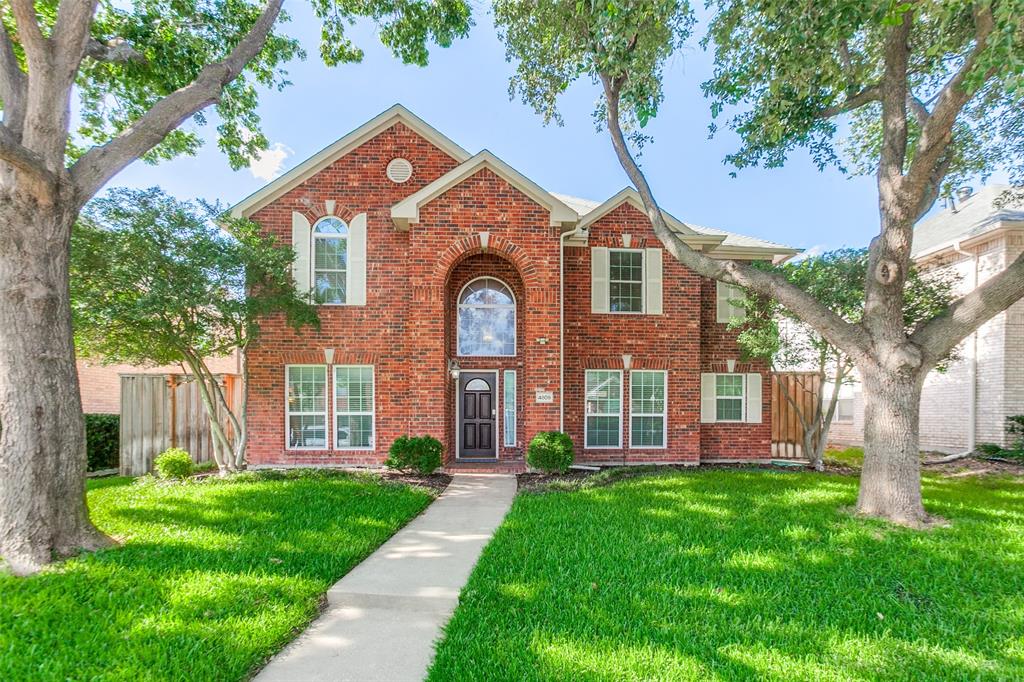
Plano
4809 Parnell Lane
4 Beds
2 Baths
2,741 Sq.Ft.
$559,000
MLS#: 21298580

Plano
1804 Seminary Drive
3 Beds
2 Baths
1,751 Sq.Ft.
$465,000
MLS#: 21292300
