


Property
Beds
4
Full Baths
3
1/2 Baths
None
Year Built
1986
Sq.Footage
2,757
Opportunity knocks with this spacious Plano home featuring a functional layout and incredible room for customization. Designed with privacy, comfort, and versatile living in mind, this residence features thoughtfully partitioned, cozy spaces that maintain a comfortable flow for everyday living and entertaining. The smart floor plan includes generous bedrooms highlighted by a split-bedroom layout for added quiet, along with a practical Jack and Jill bathroom perfect for family or guests. Outside, your private retreat awaits on a generous lot featuring a sparkling pool with a heated spa, a covered patio for year-round outdoor enjoyment, and a rolling fence gate that provides enhanced security and flexible access to the spacious backyard. Whether you are looking to create your dream home or add instant value through your own personal touches, this high-potential property delivers incredible opportunity in a sought-after Plano neighborhood with top-rated schools and convenience nearby.
Features & Amenities
Interior
-
Other Interior Features
Cathedral Ceiling(s), Dry Bar, Eat-in Kitchen, Granite Counters, Kitchen Island, Vaulted Ceiling(s), Walk-In Closet(s), High Speed Internet
-
Total Bedrooms
4
-
Bathrooms
3
-
Basement YN
NO
-
Cooling YN
YES
-
Cooling
Ceiling Fan(s), Central Air
-
Fireplace YN
YES
-
Heating YN
YES
-
Heating
Central
-
Pet friendly
N/A
Exterior
-
Garage
Yes
-
Garage spaces
2
-
Construction Materials
Brick
-
Parking
Circular Driveway, Electric Gate, Enclosed, Garage, Garage Door Opener, Garage Faces Rear, Attached
-
Patio and Porch Features
Covered, Rear Porch
-
Pool
No
-
Waterfront YN
NO
Area & Lot
-
Lot Size(acres)
0.22
-
Lot Size(square feet)
9,583
-
Property Type
Residential
-
Property Sub Type
Single Family Residence
-
Architectural Style
A-Frame, Colonial, Ranch, Traditional
Price
-
Sales Price
$549,000
-
Tax Amount
$9,775
-
Sq. Footage
2,757
-
Price/SqFt
$199
HOA
-
Association
No
Property Resources
-
Horse Property
NO
School District
-
Elementary School
Wells
-
Middle School
Haggard
-
High School
Vines
Property Features
-
Senior Community YN
NO
-
Sewer
Public Sewer
-
Tax Lot
6
-
Water Source
Public
Schedule a Showing
Showing scheduled successfully.
Mortgage calculator
Estimate your monthly mortgage payment, including the principal and interest, property taxes, and HOA. Adjust the values to generate a more accurate rate.
Your payment
Principal and Interest:
$
Property taxes:
$
HOA fees:
$
Total loan payment:
$
Total interest amount:
$
Location
County
Collin
Elementary School
Wells
Middle School
Haggard
High School
Vines
Listing Courtesy of Karen Pi, United Real Estate
RealHub Information is provided exclusively for consumers' personal, non-commercial use, and it may not be used for any purpose other than to identify prospective properties consumers may be interested in purchasing. All information deemed reliable but not guaranteed and should be independently verified. All properties are subject to prior sale, change or withdrawal. RealHub website owner shall not be responsible for any typographical errors, misinformation, misprints and shall be held totally harmless.

AGENT
Joe Boston
Call Joe today to schedule a private showing.

* Listings on this website come from the FMLS IDX Compilation and may be held by brokerage firms other than the owner of this website. The listing brokerage is identified in any listing details. Information is deemed reliable but is not guaranteed. If you believe any FMLS listing contains material that infringes your copyrighted work please click here to review our DMCA policy and learn how to submit a takedown request.© 2024 FMLS.
Related Properties

Plano
2312 La Vida Place
3 Beds
2 Baths
2,203 Sq.Ft.
$469,000
MLS#: 21314200

Plano
4689 Portrait Lane
4 Beds
3 Baths
2,418 Sq.Ft.
$650,000
MLS#: 21241715

Plano
2025 Testament Trail
4 Beds
3 Baths
3,411 Sq.Ft.
$525,000
MLS#: 21349053

Plano
2512 Evergreen Drive
4 Beds
2 Baths
2,680 Sq.Ft.
$440,000
MLS#: 21336351

Plano
4557 Oak Shores Drive
4 Beds
2 Baths
2,388 Sq.Ft.
$579,250
MLS#: 21321168
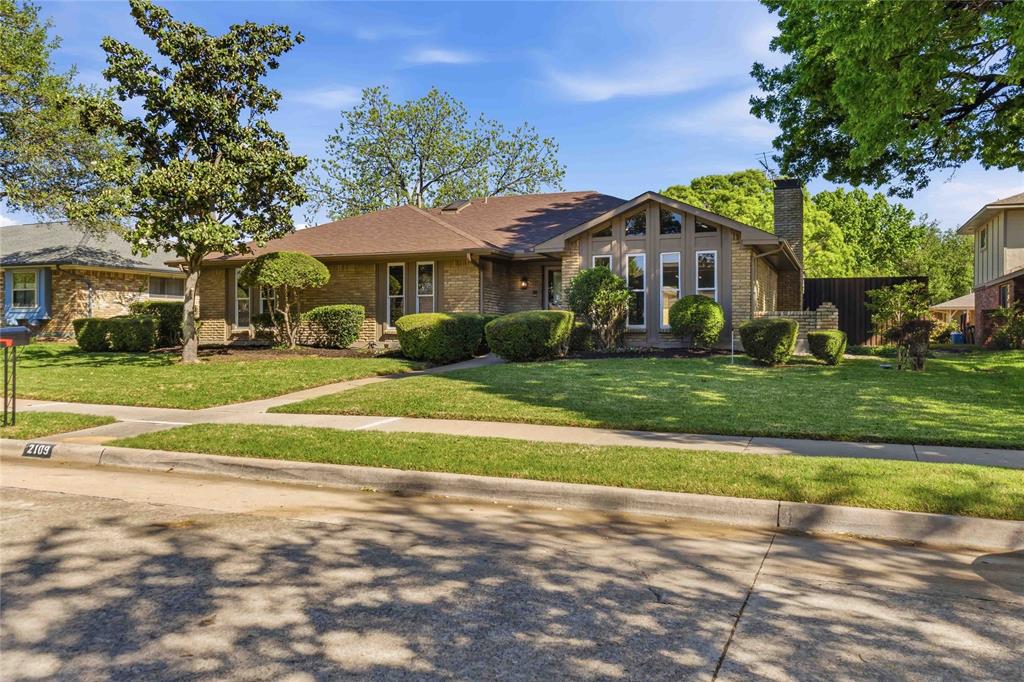
Plano
2109 Heather Hill Lane
4 Beds
2 Baths
2,335 Sq.Ft.
$529,900
MLS#: 21235694
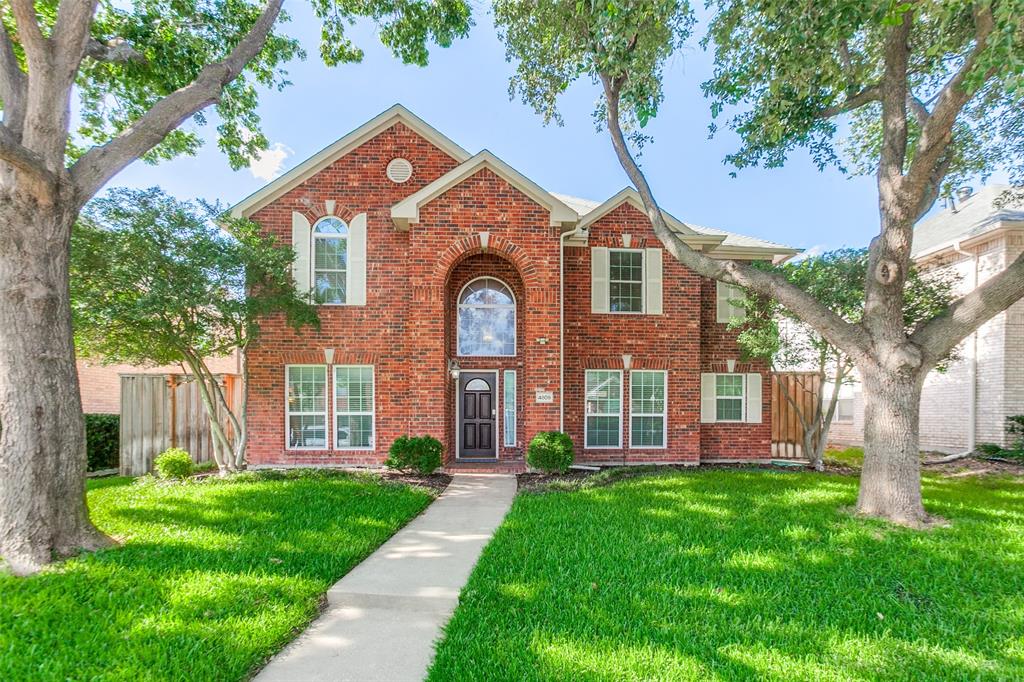
Plano
4809 Parnell Lane
4 Beds
2 Baths
2,741 Sq.Ft.
$559,000
MLS#: 21298580

Plano
1804 Seminary Drive
3 Beds
2 Baths
1,751 Sq.Ft.
$465,000
MLS#: 21292300

Plano
2405 Grimsby Court
4 Beds
3 Baths
2,297 Sq.Ft.
$519,900
MLS#: 21316443
