


Property
Beds
3
Full Baths
2
1/2 Baths
None
Year Built
1985
Sq.Footage
2,266
Beautifully Updated Home in Desirable West Plano Discover this beautifully updated single-family home in the heart of desirable West Plano. Located at 2012 Usa Drive and offered at $610,000, this move-in-ready residence features 3 bedrooms, 2 bathrooms, and 2,266 square feet of thoughtfully refreshed living space on a 7,840-square-foot lot. Thoughtfully renovated with modern finishes throughout, this home seamlessly blends contemporary style with everyday comfort. The bright, inviting interior showcases updated flooring, fresh paint, modern fixtures, and an open, welcoming atmosphere designed for today's lifestyle. The refreshed kitchen offers clean, modern finishes and a functional layout that's perfect for both daily living and entertaining. The spacious primary suite serves as a private retreat, while the secondary bedrooms provide flexibility for family, guests, or a dedicated home office. Step outside to enjoy a generously sized backyard with plenty of room for outdoor entertaining, gardening, or future customization. A low $50 monthly HOA adds to the home's overall value and convenience. Situated in the highly sought-after 75025 zip code and served by Plano ISD, residents enjoy easy access to Legacy West's premier shopping, dining, and entertainment, along with convenient commuting via US-75 and the Sam Rayburn Tollway. Golf enthusiasts will appreciate being just minutes from Stonebriar Country Club, while nearby parks, walking trails, and everyday conveniences enhance the neighborhood's appeal. This turnkey home is ready for immediate occupancy and presents an exceptional opportunity to own a beautifully updated property in one of Plano's most desirable and family-friendly communities. Schedule your private showing today before this exceptional home is gone!
Features & Amenities
Interior
-
Other Interior Features
Built-in Features, Granite Counters, Open Floorplan, High Speed Internet, Smart Home, Wired for Sound
-
Total Bedrooms
3
-
Bathrooms
2
-
Basement YN
NO
-
Fireplace YN
YES
-
Pet friendly
N/A
Exterior
-
Garage
Yes
-
Garage spaces
2
-
Construction Materials
Brick
-
Parking
Covered, Deck, Attached
-
Pool
No
-
Waterfront YN
NO
Area & Lot
-
Lot Size(acres)
0.18
-
Lot Size(square feet)
7,840
-
Property Type
Residential
-
Property Sub Type
Single Family Residence
Price
-
Sales Price
$589,999
-
Tax Amount
$9,696
-
Sq. Footage
2,266
-
Price/SqFt
$260
HOA
-
Association
YES
-
Association Fee
$50
-
Association Fee Frequency
Monthly
-
Association Fee Includes
N/A
School District
-
Elementary School
Hedgcoxe
-
Middle School
Hendrick
-
High School
Clark
Property Features
-
Tax Lot
15
-
Water Source
Public
Schedule a Showing
Showing scheduled successfully.
Mortgage calculator
Estimate your monthly mortgage payment, including the principal and interest, property taxes, and HOA. Adjust the values to generate a more accurate rate.
Your payment
Principal and Interest:
$
Property taxes:
$
HOA fees:
$
Total loan payment:
$
Total interest amount:
$
Location
County
Collin
Elementary School
Hedgcoxe
Middle School
Hendrick
High School
Clark
Listing Courtesy of Jeffrey Sajan, Signature Real Estate Group
RealHub Information is provided exclusively for consumers' personal, non-commercial use, and it may not be used for any purpose other than to identify prospective properties consumers may be interested in purchasing. All information deemed reliable but not guaranteed and should be independently verified. All properties are subject to prior sale, change or withdrawal. RealHub website owner shall not be responsible for any typographical errors, misinformation, misprints and shall be held totally harmless.

AGENT
Joe Boston
Call Joe today to schedule a private showing.

* Listings on this website come from the FMLS IDX Compilation and may be held by brokerage firms other than the owner of this website. The listing brokerage is identified in any listing details. Information is deemed reliable but is not guaranteed. If you believe any FMLS listing contains material that infringes your copyrighted work please click here to review our DMCA policy and learn how to submit a takedown request.© 2024 FMLS.
Related Properties

Plano
4689 Portrait Lane
4 Beds
3 Baths
2,418 Sq.Ft.
$650,000
MLS#: 21241715

Plano
2025 Testament Trail
4 Beds
3 Baths
3,411 Sq.Ft.
$525,000
MLS#: 21349053

Plano
3905 Cross Bend Road
4 Beds
3 Baths
2,757 Sq.Ft.
$549,000
MLS#: 21352043

Plano
4557 Oak Shores Drive
4 Beds
2 Baths
2,388 Sq.Ft.
$579,250
MLS#: 21321168
Plano
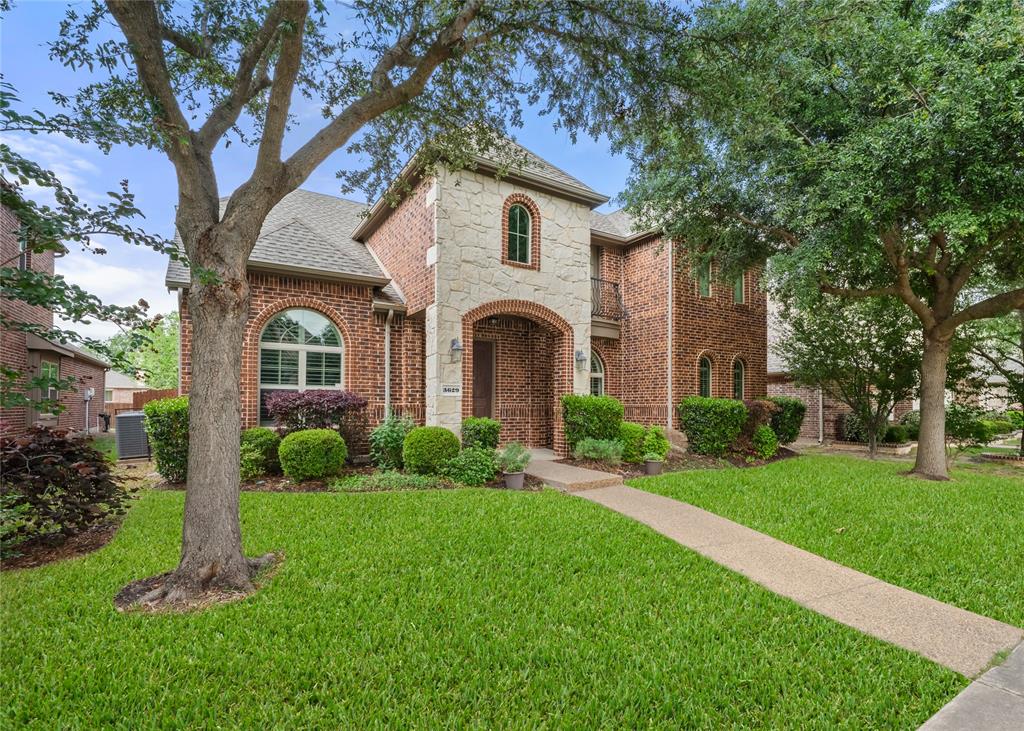
3629 Ballycastle Drive
5 Beds
3 Baths
3,272 Sq.Ft.
$669,000
MLS#: 21267375
Plano
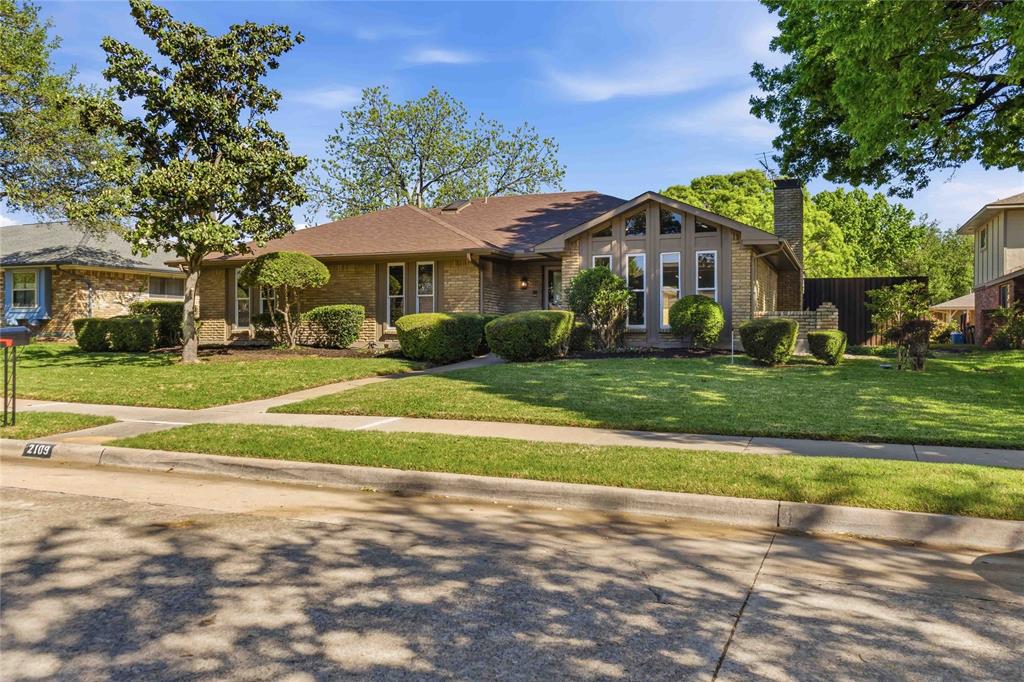
2109 Heather Hill Lane
4 Beds
2 Baths
2,335 Sq.Ft.
$529,900
MLS#: 21235694

Plano
3904 Covinton Lane
4 Beds
2 Baths
2,596 Sq.Ft.
$649,900
MLS#: 21344234
Plano
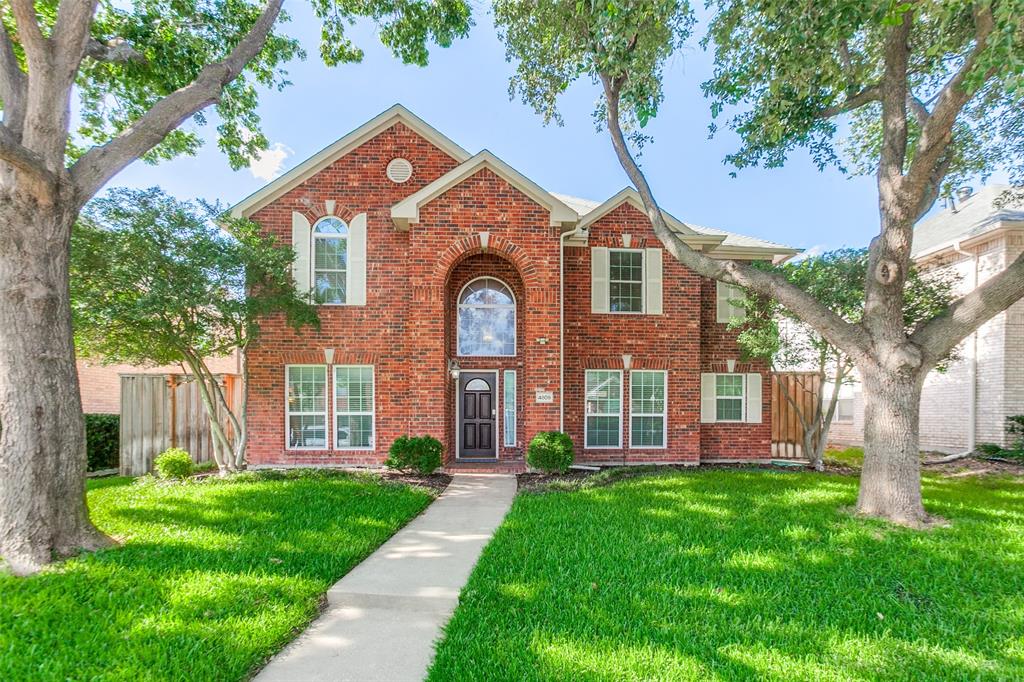
4809 Parnell Lane
4 Beds
2 Baths
2,741 Sq.Ft.
$559,000
MLS#: 21298580

Plano
2405 Grimsby Court
4 Beds
3 Baths
2,297 Sq.Ft.
$519,900
MLS#: 21316443

Plano
3713 Legendary Lane
3 Beds
2 Baths
2,031 Sq.Ft.
$475,000
MLS#: 21277208
