


Property
Beds
5
Full Baths
4
1/2 Baths
None
Year Built
1995
Sq.Footage
3,418
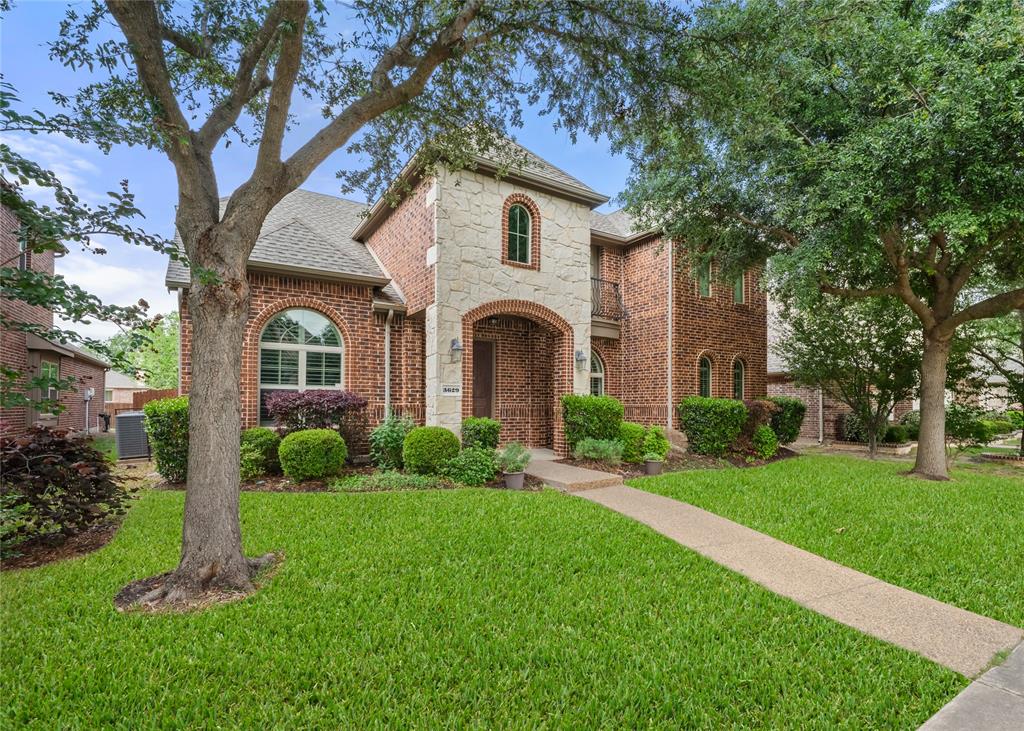
NOW OFFERED UNDER $800K. 5 BEDROOMS. 4 FULL BATHS. HEATED POOL and SPA. USABLE BACKYARD IN WEST PLANO. Located in coveted Park Brooke neighborhood in desirable west Plano location. Award winning schools, walk to Arbor Hills Nature Preserve, and short drive to Willow Bend Mall shopping and dining, Shops at Legacy, Grandscape, Granite Park, Toyota HQ and more. Heated pool and spa with additional side yard on almost quarter acre lot. RARE five bedroom, four full bath floor plan. Primary bedroom on 1st floor, with additional study-flex room, and fifth bedroom down with full bathroom. Open Kitchen with stainless steel appliances right off of the main living area with additional family room upstairs and three additional bedrooms upstairs. This is the perfect home for entertaining and a backyard built for relaxing with board on board privacy fence, heated pool and spa with waterfall, with additional greenspace for pets and fun. L-shape layout gives panoramic views of backyard from kitchen, living, and master bedroom with floor to ceiling oversized windows. Don't wait ... This is your opportunity to own in the best location of west Plano. Start packing and start living!
Features & Amenities
Interior
-
Total Bedrooms
5
-
Bathrooms
4
-
Basement YN
NO
-
Cooling YN
YES
-
Cooling
Ceiling Fan(s), Central Air, Electric, Zoned
-
Fireplace YN
YES
-
Heating YN
YES
-
Heating
Central, Natural Gas, Zoned
-
Pet friendly
N/A
Exterior
-
Garage
Yes
-
Garage spaces
2
-
Construction Materials
Brick
-
Other Exterior Features
Rain Gutters
-
Parking
Garage, Garage Faces Front, Attached
-
Patio and Porch Features
Patio
-
Pool
Yes
-
Pool Features
Gunite, Heated, In Ground, Pool/Spa Combo
-
Waterfront YN
NO
Area & Lot
-
Lot Features
Interior Lot
-
Lot Size(acres)
0.19
-
Lot Size(square feet)
8,276
-
Property Type
Residential
-
Property Sub Type
Single Family Residence
-
Architectural Style
Traditional
Price
-
Sales Price
$799,900
-
Tax Amount
$12,865
-
Sq. Footage
3,418
-
Price/SqFt
$234
HOA
-
Association
YES
-
Association Fee
$350
-
Association Fee Frequency
Quarterly
-
Association Fee Includes
N/A
School District
-
Elementary School
Barksdale
-
Middle School
Renner
-
High School
Shepton
Property Features
-
Foundation Details
Slab
-
Sewer
Public Sewer
-
Tax Lot
5
-
Water Source
Public
Schedule a Showing
Showing scheduled successfully.
Mortgage calculator
Estimate your monthly mortgage payment, including the principal and interest, property taxes, and HOA. Adjust the values to generate a more accurate rate.
Your payment
Principal and Interest:
$
Property taxes:
$
HOA fees:
$
Total loan payment:
$
Total interest amount:
$
Location
County
Collin
Elementary School
Barksdale
Middle School
Renner
High School
Shepton
Listing Courtesy of David Maez, Vivo Realty
RealHub Information is provided exclusively for consumers' personal, non-commercial use, and it may not be used for any purpose other than to identify prospective properties consumers may be interested in purchasing. All information deemed reliable but not guaranteed and should be independently verified. All properties are subject to prior sale, change or withdrawal. RealHub website owner shall not be responsible for any typographical errors, misinformation, misprints and shall be held totally harmless.

AGENT
Joe Boston
Call Joe today to schedule a private showing.

* Listings on this website come from the FMLS IDX Compilation and may be held by brokerage firms other than the owner of this website. The listing brokerage is identified in any listing details. Information is deemed reliable but is not guaranteed. If you believe any FMLS listing contains material that infringes your copyrighted work please click here to review our DMCA policy and learn how to submit a takedown request.© 2024 FMLS.
Related Properties

Plano
4689 Portrait Lane
4 Beds
3 Baths
2,418 Sq.Ft.
$650,000
MLS#: 21241715
Plano
3629 Ballycastle Drive
5 Beds
3 Baths
3,272 Sq.Ft.
$669,000
MLS#: 21267375

Plano
3904 Covinton Lane
4 Beds
2 Baths
2,596 Sq.Ft.
$649,900
MLS#: 21344234

Plano
3804 Morning Dove Drive
4 Beds
3 Baths
4,130 Sq.Ft.
$745,000
MLS#: 21113522

Plano
2428 Trellis Lane
5 Beds
3 Baths
2,878 Sq.Ft.
$669,000
MLS#: 21325614

Plano
2209 Stanmore Lane
5 Beds
4 Baths
4,229 Sq.Ft.
$829,000
MLS#: 21325778

Plano
3325 Edwards Drive
4 Beds
3 Baths
2,955 Sq.Ft.
$720,000
MLS#: 21308208

Plano
8508 Severn Court
5 Beds
3 Baths
4,097 Sq.Ft.
$699,999
MLS#: 21325762

Plano
3717 Legendary Lane
5 Beds
3 Baths
3,467 Sq.Ft.
$674,900
MLS#: 21304093
