Features & Amenities

Interior

  • Other Interior Features

    Built-in Features, Chandelier, Double Vanity, Granite Counters, Kitchen Island, Open Floorplan, Pantry, Walk-In Closet(s), High Speed Internet, Wired for Sound

  • Total Bedrooms

    4

  • Bathrooms

    3

  • 1/2 Bathrooms

    1

  • Basement YN

    NO

  • Cooling YN

    YES

  • Cooling

    Ceiling Fan(s), Central Air, Electric

  • Fireplace YN

    YES

  • Heating YN

    YES

  • Heating

    Exhaust Fan, Central, Fireplace(s), Natural Gas, Zoned

  • Pet friendly

    N/A

Exterior

  • Garage

    Yes

  • Garage spaces

    3

  • Construction Materials

    Brick

  • Other Exterior Features

    Rain Gutters, Lighting

  • Parking

    Alley Access, Garage, Garage Door Opener, Garage Faces Rear, Attached

  • Pool

    No

  • Waterfront YN

    NO

Area & Lot

  • Lot Features

    Few Trees, Interior Lot, Landscaped, Subdivided

  • Lot Size(acres)

    0.23

  • Lot Size(square feet)

    10,018

  • Property Type

    Residential

  • Property Sub Type

    Single Family Residence

  • Architectural Style

    Traditional

Price

  • Sales Price

    $745,000

  • Tax Amount

    $12,983

  • Sq. Footage

    4,130

  • Price/SqFt

    $180

HOA

  • Association

    YES

  • Association Fee

    $228

  • Association Fee Frequency

    Annually

  • Association Fee Includes

    N/A

Property Resources

  • Horse Property

    NO

School District

  • Elementary School

    Mathews

  • Middle School

    Schimelpfe

  • High School

    Clark

Property Features

  • Foundation Details

    Slab

  • Senior Community YN

    NO

  • Sewer

    Public Sewer

  • Tax Lot

    7

  • Water Source

    Public

Schedule a Showing

Showing scheduled successfully.

<
>
IN PERSON
VIA CHAT

What is 3 + 4 ?


Change time

Mortgage calculator

Estimate your monthly mortgage payment, including the principal and interest, property taxes, and HOA. Adjust the values to generate a more accurate rate.

Your payment

Principal and Interest:

$

Property taxes:

$

HOA fees:

$

Total loan payment:

$

Total interest amount:

$

Location

County

Collin

Elementary School

Mathews

Middle School

Schimelpfe

High School

Clark

Listing Courtesy of Geri Cook-Lenahan, Coldwell Banker Realty Plano

RealHub Information is provided exclusively for consumers' personal, non-commercial use, and it may not be used for any purpose other than to identify prospective properties consumers may be interested in purchasing. All information deemed reliable but not guaranteed and should be independently verified. All properties are subject to prior sale, change or withdrawal. RealHub website owner shall not be responsible for any typographical errors, misinformation, misprints and shall be held totally harmless.

Agent Joe Boston

AGENT

Joe Boston

Call Joe today to schedule a private showing.


* Listings on this website come from the FMLS IDX Compilation and may be held by brokerage firms other than the owner of this website. The listing brokerage is identified in any listing details. Information is deemed reliable but is not guaranteed. If you believe any FMLS listing contains material that infringes your copyrighted work please click here to review our DMCA policy and learn how to submit a takedown request.© 2024 FMLS.
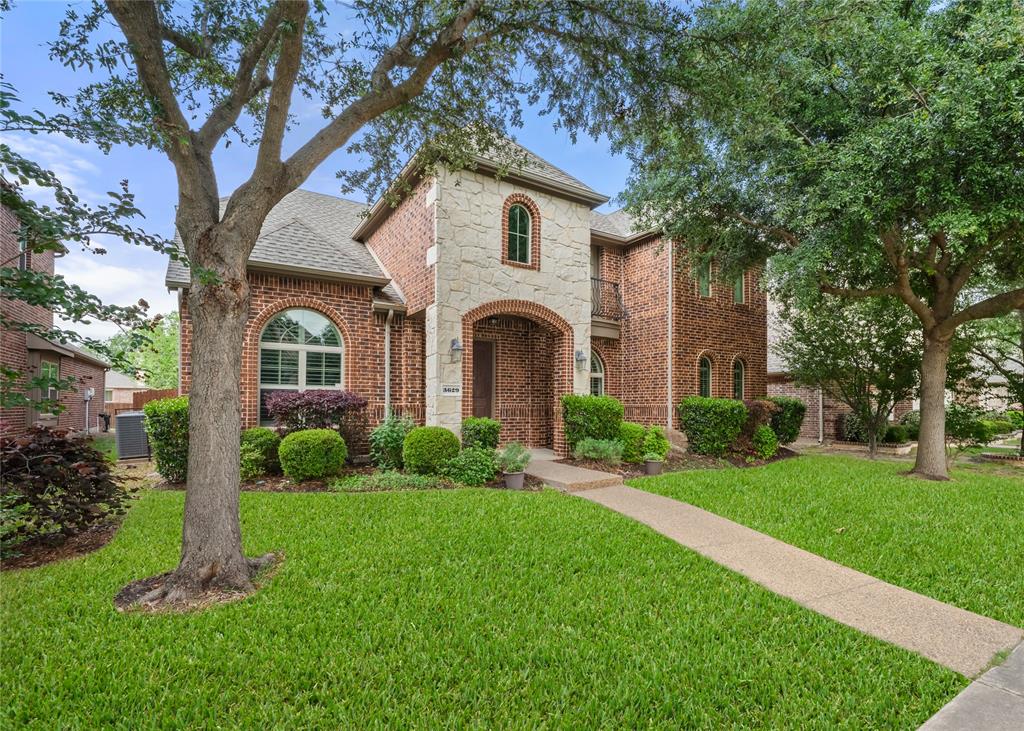
Seller just installed May, 2026, 2 New Hot water Heaters, 2 New HVAC Systems, Carrier,  with new ducts.    Plus price reduction!  Welcome to this notable home in the desirable Forest Creek North neighborhood, offering exceptional curb appeal & timeless elegance. Every detail of this home has been incredibly calculated, built & preserved. Step through the grand entryway featuring marble flooring beneath a soaring two-story ceiling, & crystal chandelier which sets the tone for the impressive interior that.  The home showcases stacked formals, recessed lighting, a spacious family room complete with built-ins, ceiling fan, recessed lighting & a cozy FP, ideal for both entertaining & everyday living. This home offers areas for casual & upscale dining with striking hardwood flooring & a butler pantry. This fine address gives quality, comfort, & style a new meaning.  The culinary center is a true delight with granite CT, crown molding, raised paneled cabinet doors,  tumbled stone backsplash, island, breakfast bar, WIP, a built-in refrigerator.   The generous Master features HDWDs, custom cabinetry, custom drapes, access to backyard & wonderful Master Bath with separate vanities, garden tub, separate glass shower & spacious WIC that has been amazingly customized for organized living.  Upstairs you find 3 BDRMs, 2 full baths & a game room which becomes a perfect retreat for family & guests. You will also enjoy the media suite, all equipment remains,  crown & base molding  & CF.  Enjoy outdoor living in the landscaped backyard with a deck, ideal for relaxing or entertaining. Additional highlights include a washer & dryer in the utility room, & 3 car garage.  Located close to desired Plano schools, shopping, & entertainment. Offering comfort, style, & convenience.  Enjoy a beautifully proportioned & well-conceived floorplan!  This home beckons you into over 4,100+ sq ft of indoor living space & boasts a functional floorplan that optimizes today's modern lifestyle.

3804 Morning Dove Drive

Message successfully sent.

What would you like to know?

What is 3 + 4 ?

I agree to receive email communication and understand I can unsubscribe at any time.

I agree to be contacted by Next Level Realty Group via call, email, and text for real estate services. To opt out, you can reply 'stop' at any time or reply 'help' for assistance. You can also click the unsubscribe link in the emails. Message and data rates may apply. Message frequency may vary. Privacy Policy

Related Properties

Welcome to this stunning residence located at 4689 Portrait Ln in Plano, TX. This beautiful home features an open floor plan with ample natural light, a spacious kitchen with modern appliances, and a cozy living area appropriate for relaxation. The property has multiple bedrooms and bathrooms, providing comfort and convenience. Enjoy outdoor activities in the well-maintained backyard. Situated in a desirable neighborhood, this home provides easy access to local amenities and schools. Don't miss out!
#21241715

Plano

4689 Portrait Lane

4 Beds

3 Baths

2,418 Sq.Ft.

$650,000

MLS#: 21241715
PRICE REDUCED 30K!!REDUCED!! 
Indulge in elegance and efficiency in this exquisite 5-bedroom (or 4 bedrooms + office), 3.5-bathroom home. Step onto gleaming hardwood floors that guide you through the open living room adorned with a cozy gas fireplace. The covered porch invites relaxation, while the grand staircase adds a touch of sophistication. A rear 2-car garage ensures convenience, while the dining room sets the stage for delightful gatherings. The eat-in kitchen is a culinary haven, and the bonus room offers versatility. Energy efficiency harmonizes with style, making this home an enchanting haven for modern living. With 1.5 bathrooms downstairs and 2 full bathrooms upstairs, including a Jack-and-Jill arrangement, every comfort is catered to. Conveniently located near scenic walking trails and outdoor recreation areas, this home offers the perfect balance of comfort, lifestyle, and accessibility in the heart of Plano. Recent upgrades include a premium water heater, replacement of 22 sprinkler heads, and improvements to the AC system for enhanced efficiency and comfort. The home has been well maintained with thoughtful updates throughout
#21267375

Plano

3629 Ballycastle Drive

5 Beds

3 Baths

3,272 Sq.Ft.

$669,000

MLS#: 21267375

Rarely does an opportunity like this come along. Nestled on a deeded lake lot along one of the few homes on this quiet street with direct water frontage, this beautifully renovated single-story home offers an unexpected oasis in the heart of Plano. Enjoy peaceful lake views, abundant wildlife, and a tranquil setting that feels worlds away while remaining close to everything the city has to offer.

Inside, the home has been thoughtfully reimagined with a bright, open layout designed for both everyday living and effortless entertaining. A soaring vaulted great room welcomes you with an abundance of natural light, creating an inviting atmosphere that flows seamlessly throughout the home. At its heart is a spectacular, brand-new chef's kitchen featuring a stunning quartzite island, crisp white cabinetry, gas cooking, three ovens, and a wall of windows that frames the sparkling water beyond. Whether preparing meals or gathering with family and friends, this space is as functional as it is beautiful.

Rare for the neighborhood, this spacious home offers five generously sized bedrooms, three full bathrooms, and a versatile sunroom overlooking the lake—perfect as a second living area, home office, playroom, or peaceful retreat. The seamless connection between the indoor living spaces and the picturesque waterfront creates a lifestyle that is both relaxing and refined.

With its exceptional deeded lake lot, thoughtfully designed renovations, rare five-bedroom floor plan, and timeless single-story layout, this is a truly special property that offers the perfect blend of luxury, comfort, and serenity.
#21325614

Plano

2428 Trellis Lane

5 Beds

3 Baths

2,878 Sq.Ft.

$669,000

MLS#: 21325614

NEW PRICE—NOW $829,000! Reduced by $10,000 for exceptional value! FREE 2-1 RATE BUYDOWN PROGRAM AVAILABLE for Qualified Buyers! Enjoy lower monthly mortgage payments during the first two years.

Welcome to this beautifully maintained 5-bed, 4-full bath home located in the desirable Cambridge Place at Russell Creek community. Designed with comfort and functionality in mind, this spacious floor plan features a private study that can serve as a 5th bedroom with an adjacent full bath—perfect for guests, multi-gen living. The open-concept layout is filled with abundant natural light, creating an inviting atmosphere throughout.

The gourmet kitchen showcases stainless steel appliances, granite countertops, a large center island, and abundant cabinetry. Enjoy NO CARPET throughout, featuring a beautiful combination of wood and stone flooring that offers timeless style and easy maintenance. Elegant plantation shutters add sophistication while enhancing privacy and energy efficiency.

The spacious primary suite provides a relaxing retreat with a large ensuite bath and walk-in closet. The second floor offers three generously sized bedrooms, two full baths, a spacious game room, a large dedicated media room, and a built-in computer workstation—providing plenty of space for entertaining, studying, or working from home.

Enjoy community amenities including a pool, park, playground, and walking trails, along with convenient access to nearby parks and recreational opportunities. Step outside to a nicely sized, low-maintenance backyard—ideal for outdoor dining or relaxing.

Ideally located near TOP-RATED PLANO ISD schools, shopping, dining, parks, trails, and major highways, this move-in-ready home offers an exceptional combination of space, convenience, and lifestyle.

BONUS: High-quality furniture & appliances are negotiable or available for FREE with sale!

Some photographs have been virtually staged to illustrate potential. No physical furnishings are present.
#21325778

Plano

2209 Stanmore Lane

5 Beds

4 Baths

4,229 Sq.Ft.

$829,000

MLS#: 21325778

Price reduced
Nestled in a quiet cul-de-sac within Plano’s highly coveted Preston Hollow neighborhood, this stunning 4,097-square-foot brick estate seamlessly combines luxury, functionality, and top-tier Frisco ISD schools (Riddle, Fowler, and Lebanon Trail). Featuring 5 bedrooms and 3.5 bathrooms, the residence welcomes you with a grand spiral staircase and rich hardwood flooring across an inviting open-concept layout. The formal dining and living areas provide elegant spaces for entertaining. At the heart of the home is a gourmet kitchen boasting custom cabinetry, 3cm granite countertops, stainless steel appliances, a gas cooktop, and a built-in study desk, all while offering serene views of the backyard. The light-filled family room showcases soaring vaulted ceilings, a focal-point fireplace, and a striking wall of windows with a beautiful view of backyard. On the main level, the spacious primary suite serves as a private retreat with a bay window, a soaking tub, and a generous walk-in closet, while a versatile second downstairs bedroom is ideal for a home office. Upstairs, find three additional bedrooms, two full baths, and expansive media and game rooms designed for premier entertainment. The private backyard features an 8-foot board-on-board wood privacy fence and a spacious patio. Recent capital improvements include a new roof, gutters, and fencing (2025), alongside a complete interior refresh with fresh paint, new carpeting, updated wood flooring, and modernized lighting and plumbing fixtures (July 2026). Conveniently located near shopping, dining, commute friendly access to major freeways (121, DNT, 75), Stonebriar Mall, Legacy WEST, Russell Creek Park Heritage yard park with its playgrounds and sport fields. BASIS Texas Charter School, and Riddle Elementary. Truly move-in ready home with functional floor plan, luxuries upgrades, commute friendly location, and top-tier Frisco ISD schools, Welcome home!
#21325762

Plano

8508 Severn Court

5 Beds

3 Baths

4,097 Sq.Ft.

$699,999

MLS#: 21325762

Welcome to this beautifully updated single-story home in the highly sought-after Preston Meadow community of West Plano. Thoughtfully refreshed with new luxury vinyl plank flooring throughout, fresh interior and exterior paint, and new shaker-style cabinet refacing throughout, this move-in-ready home offers timeless style and modern appeal. The spacious floor plan features 3 bedrooms, 2 bathrooms, vaulted ceilings, a gas-log fireplace, formal dining, built-in cabinetry, granite countertops, and a private split-bedroom layout. The generous primary suite includes dual vanities, a separate shower, and a walk-in closet, while two covered patios provide the perfect space for relaxing or entertaining.  Enjoy an exceptional location within walking distance to Preston Meadow Park, offering playgrounds, walking trails, and open green space. Conveniently located approximately 2 miles from the Dallas North Tollway, 3 miles from President George Bush Turnpike, and 7 miles from US-75, providing quick access to Legacy West, The Shops at Willow Bend, The Star in Frisco, and the Plano-Legacy business corridor. This home combines stylish updates, an outstanding location, and easy access to shopping, dining, recreation, and major employers—making it an exceptional opportunity in one of West Plano's most desirable neighborhoods.  MLS Info is Reliable but Not Guaranteed.  Buyer to Verify.
#21351416

Plano

4425 Avonshire Lane

3 Beds

2 Baths

1,842 Sq.Ft.

$599,900

MLS#: 21351416

Beautifully Updated Home with Pool in Prime Plano Location! This elegant and move-in-ready residence offers the perfect blend of modern design and timeless comfort in one of Plano’s most desirable neighborhoods. Step inside to find light-filled living spaces with soaring ceilings, wood flooring, and an open layout ideal for both everyday living and entertaining. The home features a fully remodeled primary suite with a luxurious spa-inspired bathroom showcasing designer tile, sleek vanities, and a frameless glass shower. All secondary bathrooms have been completely updated with high-end finishes to match. The kitchen opens to the family room and offers views of the backyard oasis. Outside, enjoy a newly remodeled pool and patio area, perfect for relaxing or hosting gatherings year-round. With multiple living spaces, spacious bedrooms, and a versatile layout, this home delivers both style and function. Conveniently located near premier schools, shopping, and dining — this is Plano living at its finest. Bedroom adjacent to the kitchen can be used as a second living space or home office.
#21319373

Plano

3512 Bender Trail

4 Beds

3 Baths

2,414 Sq.Ft.

$619,900

MLS#: 21319373

Stunning 4BR ,3.5BA Home with Pool, Media Room & Premier Plano ISD
Welcome to this beautifully updated two-story home nestled in the desirable Spring Ridge 04 subdivision, zoned to top-tier Plano ISD! Featuring 4 bedrooms, 3.5 bathrooms, + office,study and loft.game room—perfect for family living and entertaining.
~3,697?sq?ft of living space with fresh paint & new hardwood floors throughout,Spacious kitchen with granite counters, island, new cooktop & range hood,Built-in study,office on main floor,Dedicated media room ideal for movie nights & entertaining ,Open game loft upstairs for flexible family fun
Two brand-new HVAC units for comfort year-round ,3-car rear-entry garage with loft storage for extra space,Main-floor master suite with bay window, dual closets, and spa-like bath, 3 additional spacious bedrooms upstairs with walk-in closets.Private backyard featuring a in-ground pool—perfect for summer fun,Community sidewalks and curbs in a well-maintained neighborhood.Zoned to Skaggs Elementary (0.2?mi), Rice Middle (0.4?mi), and Jasper High School,Easy access to Dallas Love Field (36?min) and DFW Airport (35?min) minutes from Independence Crossing, McDermott Square, and Coit Corners – perfect for shopping & dining.Trail at the Woods, Dayspring Nature Preserve, and Oak Point Park: outdoor trails, boating, zip-lining just 4–15?mi away ,Local green spaces like Archgate Park and Arbor Hills Nature Preserve within a short drive .Close to The Shops at Willow Bend—61 upscale stores, Crayola Experience & more Nearby Legacy West: open-air lifestyle center with restaurants, shops, offices & hotel .With its luxurious living spaces, cutting-edge updates, pool, and unbeatable location in Plano—this home offers a rare opportunity.
#21344295

Plano

3105 Mill Ridge Drive

4 Beds

3 Baths

3,697 Sq.Ft.

$649,000

MLS#: 21344295

Luxury investment opportunity with an established tenant in place through August 2027! Exquisitely renovated, this stunning townhome is perfectly positioned in Plano’s premier lifestyle destination, The Shops of Legacy East. With an abundance of natural light, the residence showcases refined finishes including rich wood floors, a stunning Italian marble island and countertops, a gas cooktop, and premium stainless steel appliances. Two inviting living areas with elegant fireplaces create the perfect setting for entertaining or unwinding in style. The primary suite is a serene retreat with a spa-inspired bath featuring dual vanities, a freestanding soaking tub, and a walk-in shower. Two additional bedrooms offer versatility for guests or a home office. Enjoy a private courtyard, balcony, and convenient resident parking. Just steps from the vibrant dining, shopping, and nightlife of Legacy East and Legacy West, this exceptional property offers the perfect blend of luxury, location, and immediate investment potential in one of Plano’s most desirable communities
#21346130

Plano

7201 Kasko Drive

3 Beds

2 Baths

1,631 Sq.Ft.

$700,000

MLS#: 21346130

 - property

Send a message

Message successfully sent.

Your message

What is 3 + 4 ?

Reason for contacting?

I agree to receive email communication and understand I can unsubscribe at any time.

I agree to be contacted by Next Level Realty Group via call, email, and text for real estate services. To opt out, you can reply 'stop' at any time or reply 'help' for assistance. You can also click the unsubscribe link in the emails. Message and data rates may apply. Message frequency may vary. Privacy Policy

Sign Out

Virtual Assistant

Would you like to take the next step with this property? We can help you schedule a showing or virtual tour, or send you more details.

Yes, I would like more information.

Thank You for Your Reply, One of Our Agents will contact you as soon as possible

No, maybe later.

Thank you, you can always contact me via email, phone number or through the contact form.

Realhub AI

Lucy - Your AI-Powered Realtor

Update Your Temporary Password

Personalize your search

Enter your email and we'll notify you immediately when new listings match what you're looking for.

or enter email address

Already have an account ? Login here

Continue your home search

I agree to receive communications and understand I can unsubscribe at any time.

I agree to be contacted by Next Level Realty Group via call, email, and text for real estate services. To opt out, you can reply 'stop' at any time or reply 'help' for assistance. You can also click the unsubscribe link in the emails. Message and data rates may apply. Message frequency may vary. Privacy Policy

Already have an account ? Login here

We use cookies

We use cookies primarily for analytics to enhance your experience. By accepting, you agree to our use of these cookies. You can manage your preferences or learn more about our cookies policy.
