


Property
Beds
3
Full Baths
3
1/2 Baths
None
Year Built
2006
Sq.Footage
2,890
Experience elevated living in this immaculate Preston Lakes residence, where timeless elegance, thoughtful design, and beautifully manicured landscaping create an exceptional first impression. Designed for both everyday comfort and sophisticated entertaining, this stunning home features a spacious open-concept layout accented by rich hardwood floors, beautiful custom woodwork, elegant architectural details, and a warm, neutral color palette. The inviting family room serves as the heart of the home with soaring vaulted ceilings and gorgeous built-ins that bring character and sophistication to the space. The chef-inspired kitchen is equally impressive, featuring a professional-grade gas range, oversized eat-at island, granite countertops, abundant cabinetry, and generous counter space, perfect for preparing meals, gathering with family, or entertaining guests. The private primary suite is conveniently located downstairs, creating a peaceful retreat away from the secondary bedrooms. A handsome study with French doors, coffered ceiling, and elegant crown molding provides a refined setting for a home office, library, or additional flex space. Upstairs, spacious secondary bedrooms offer plenty of room for family and guests. Step outside to a charming outdoor living area designed for relaxing and entertaining. A sunshade provides added comfort during warm Texas afternoons, creating an inviting space to enjoy throughout the year. Beautiful landscaping enhances the home's curb appeal, while HOA-maintained front yard mowing adds an extra level of convenience. Immaculately maintained and filled with timeless details, this exceptional Preston Lakes home delivers the perfect combination of elegance, functionality, and effortless Texas living. Roof replaced in 2023.
Features & Amenities
Interior
-
Other Interior Features
Built-in Features, Eat-in Kitchen, Granite Counters, Kitchen Island, Pantry, Vaulted Ceiling(s), Walk-In Closet(s)
-
Total Bedrooms
3
-
Bathrooms
3
-
Basement YN
NO
-
Cooling YN
YES
-
Cooling
Ceiling Fan(s), Central Air, Electric
-
Fireplace YN
YES
-
Heating YN
YES
-
Heating
Exhaust Fan, Central, Natural Gas
-
Pet friendly
N/A
Exterior
-
Garage
Yes
-
Garage spaces
2
-
Construction Materials
Brick, Stone
-
Other Exterior Features
Rain Gutters, Outdoor Grill
-
Parking
Direct Access, Driveway, Garage, Garage Door Opener, Garage Faces Front, Attached
-
Patio and Porch Features
Covered
-
Pool
No
-
Waterfront YN
NO
Area & Lot
-
Lot Features
Corner Lot, Few Trees, Landscaped, Subdivided
-
Lot Size(acres)
0.12
-
Lot Size(square feet)
5,227
-
Property Type
Residential
-
Property Sub Type
Single Family Residence
-
Architectural Style
Traditional
Price
-
Sales Price
$675,000
-
Tax Amount
$11,612
-
Sq. Footage
2,890
-
Price/SqFt
$233
HOA
-
Association
YES
-
Association Fee
$1,600
-
Association Fee Frequency
Annually
-
Association Fee Includes
N/A
School District
-
Elementary School
Hightower
-
Middle School
Frankford
-
High School
Plano West
Property Features
-
Foundation Details
Slab
-
Sewer
Public Sewer
-
Tax Lot
12
-
Water Source
Public
Schedule a Showing
Showing scheduled successfully.
Mortgage calculator
Estimate your monthly mortgage payment, including the principal and interest, property taxes, and HOA. Adjust the values to generate a more accurate rate.
Your payment
Principal and Interest:
$
Property taxes:
$
HOA fees:
$
Total loan payment:
$
Total interest amount:
$
Location
County
Collin
Elementary School
Hightower
Middle School
Frankford
High School
Plano West
Listing Courtesy of Muska Buczek, Engel&Volkers Dallas Southlake
RealHub Information is provided exclusively for consumers' personal, non-commercial use, and it may not be used for any purpose other than to identify prospective properties consumers may be interested in purchasing. All information deemed reliable but not guaranteed and should be independently verified. All properties are subject to prior sale, change or withdrawal. RealHub website owner shall not be responsible for any typographical errors, misinformation, misprints and shall be held totally harmless.

AGENT
Joe Boston
Call Joe today to schedule a private showing.

* Listings on this website come from the FMLS IDX Compilation and may be held by brokerage firms other than the owner of this website. The listing brokerage is identified in any listing details. Information is deemed reliable but is not guaranteed. If you believe any FMLS listing contains material that infringes your copyrighted work please click here to review our DMCA policy and learn how to submit a takedown request.© 2024 FMLS.
Related Properties

Plano
6416 Andora Drive
5 Beds
4 Baths
3,418 Sq.Ft.
$799,900
MLS#: 21359112

Plano
4689 Portrait Lane
4 Beds
3 Baths
2,418 Sq.Ft.
$650,000
MLS#: 21241715

Plano
3905 Cross Bend Road
4 Beds
3 Baths
2,757 Sq.Ft.
$549,000
MLS#: 21352043

Plano
4557 Oak Shores Drive
4 Beds
2 Baths
2,388 Sq.Ft.
$579,250
MLS#: 21321168
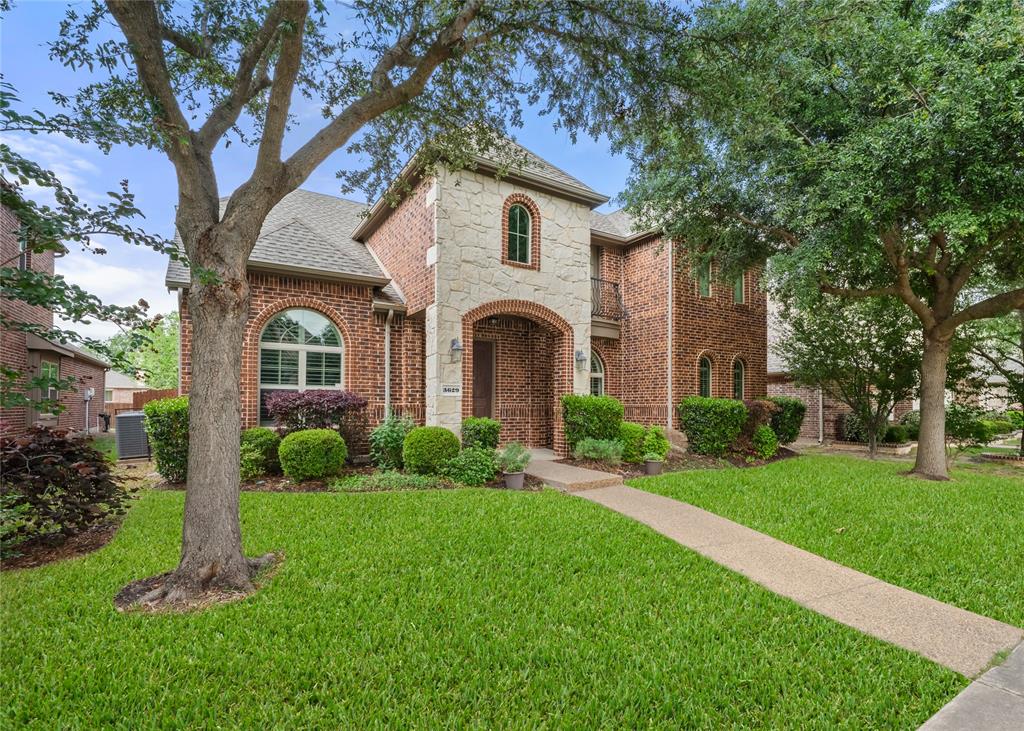
Plano
3629 Ballycastle Drive
5 Beds
3 Baths
3,272 Sq.Ft.
$669,000
MLS#: 21267375

Plano
3904 Covinton Lane
4 Beds
2 Baths
2,596 Sq.Ft.
$649,900
MLS#: 21344234
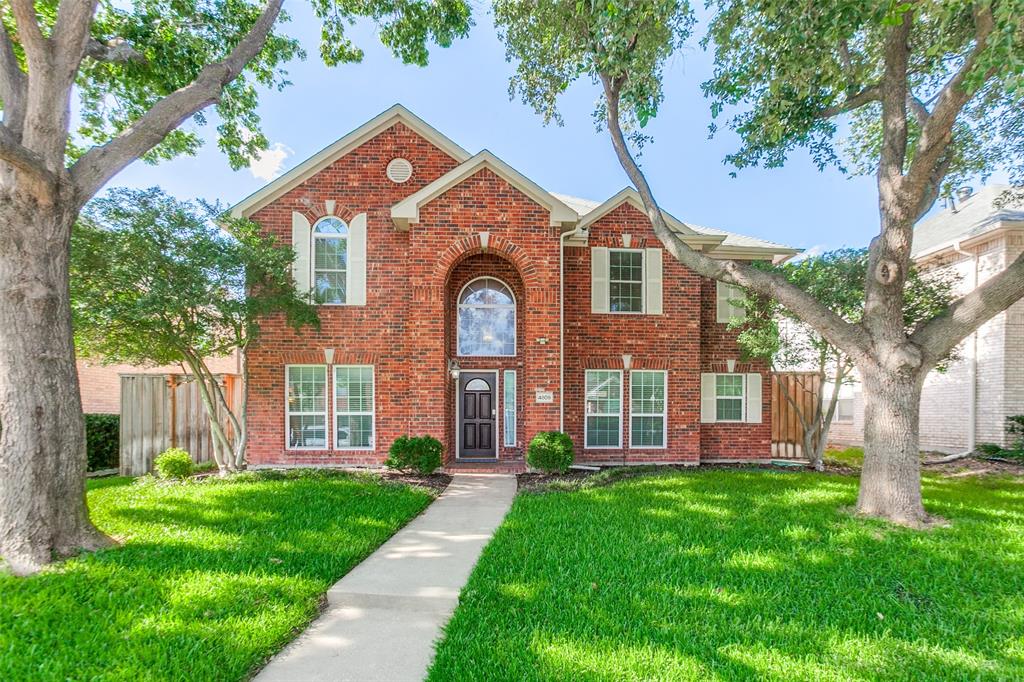
Plano
4809 Parnell Lane
4 Beds
2 Baths
2,741 Sq.Ft.
$559,000
MLS#: 21298580

Plano
3804 Morning Dove Drive
4 Beds
3 Baths
4,130 Sq.Ft.
$745,000
MLS#: 21113522

Plano
2012 Usa Drive
3 Beds
2 Baths
2,266 Sq.Ft.
$589,999
MLS#: 21335907

Plano
1720 Endicott Drive
4 Beds
3 Baths
3,463 Sq.Ft.
$580,000
MLS#: 21337955
