


Property
Beds
1
Full Baths
1
1/2 Baths
1
Year Built
2019
Sq.Footage
1,018
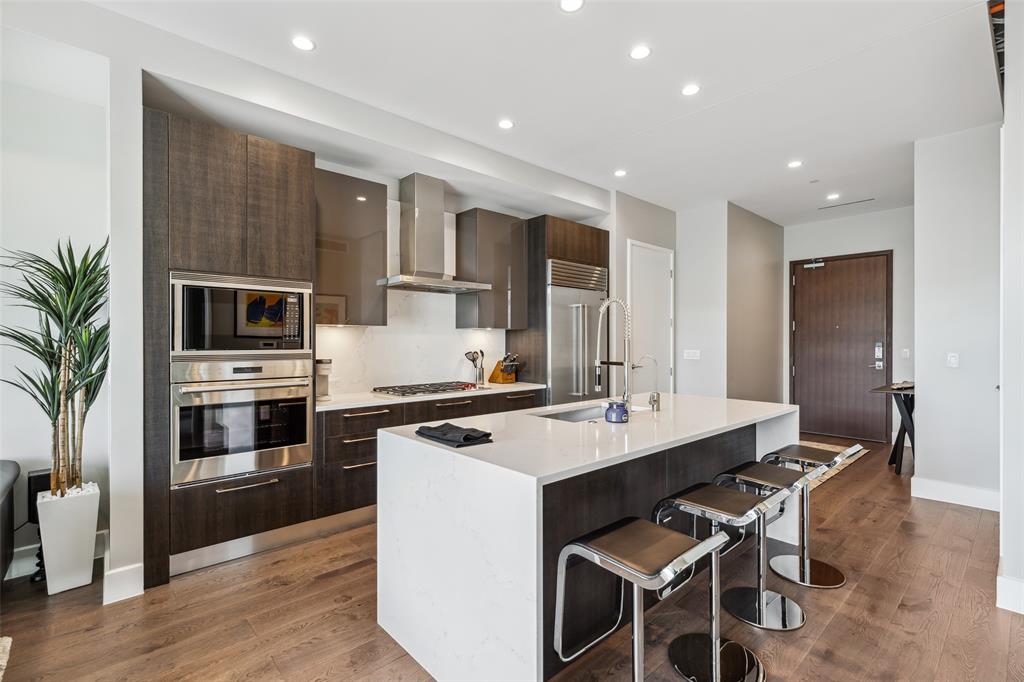
Sophisticated high-rise living awaits at Windrose Tower, one of Plano’s most prestigious and sought-after addresses. Perched on the 9th floor, this meticulously curated 1-bedroom, 1.1-bath luxury residence pairs refined contemporary elegance with effortless lock-and-leave convenience. Floor-to-ceiling windows flood the open-concept living space with natural light, flowing seamlessly onto a spacious private balcony designed to capture breezy evenings above the energy of Legacy West. The culinary kitchen serves as the home’s centerpiece, outfitted with premium Sub-Zero and Wolf appliances—including a commercial-grade gas cooktop—along with sleek European cabinetry, quartz countertops, a dramatic waterfall island, and designer pendant lighting. Tucked away for ultimate privacy, the serene primary suite showcases an architectural wood-slat and bookmatched stone accent wall complemented by integrated designer sconces. The spa-inspired en-suite bath offers a frameless glass walk-in shower clad in full-height stone tile, floating dual vanity, and premium contemporary fixtures. Windrose Tower delivers five-star, white-glove service with 24-hour valet, full-service concierge, private owners lounge, state-of-the-art fitness center, and an on-site pet spa. Step outside to the sprawling private amenity deck featuring a resort-style saltwater pool, cabanas, outdoor kitchen, resident bar, and putting green. Located just steps from world-class dining, boutique shopping, and entertainment at Legacy West, with instant access to major corporate headquarters including Toyota, FedEx, Liberty Mutual, and JPMorgan Chase.
Features & Amenities
Interior
-
Other Interior Features
Elevator
-
Total Bedrooms
1
-
Bathrooms
1
-
1/2 Bathrooms
1
-
Basement YN
NO
-
Pet friendly
N/A
Exterior
-
Garage
Yes
-
Garage spaces
2
-
Other Exterior Features
Balcony
-
Parking
Assigned, Attached
-
Patio and Porch Features
Covered
-
Pool
No
-
Waterfront YN
NO
Area & Lot
-
Lot Size(acres)
2.231
-
Lot Size(square feet)
97,182
-
Property Type
Residential
-
Property Sub Type
Condominium
-
Architectural Style
Contemporary/Modern
Price
-
Sales Price
$950,000
-
Sq. Footage
1,018
-
Price/SqFt
$933
HOA
-
Association
YES
-
Association Fee
$1,260
-
Association Fee Frequency
Monthly
-
Association Fee Includes
N/A
School District
-
Elementary School
Spears
-
Middle School
Clark
-
High School
Lebanon Trail
Property Features
-
Stories
27
-
Foundation Details
Slab
-
Senior Community YN
NO
-
Sewer
Public Sewer
-
Water Source
Public
Schedule a Showing
Showing scheduled successfully.
Mortgage calculator
Estimate your monthly mortgage payment, including the principal and interest, property taxes, and HOA. Adjust the values to generate a more accurate rate.
Your payment
Principal and Interest:
$
Property taxes:
$
HOA fees:
$
Total loan payment:
$
Total interest amount:
$
Location
County
Collin
Elementary School
Spears
Middle School
Clark
High School
Lebanon Trail
Listing Courtesy of Jan Richey, Keller Williams Legacy
RealHub Information is provided exclusively for consumers' personal, non-commercial use, and it may not be used for any purpose other than to identify prospective properties consumers may be interested in purchasing. All information deemed reliable but not guaranteed and should be independently verified. All properties are subject to prior sale, change or withdrawal. RealHub website owner shall not be responsible for any typographical errors, misinformation, misprints and shall be held totally harmless.

AGENT
Joe Boston
Call Joe today to schedule a private showing.

* Listings on this website come from the FMLS IDX Compilation and may be held by brokerage firms other than the owner of this website. The listing brokerage is identified in any listing details. Information is deemed reliable but is not guaranteed. If you believe any FMLS listing contains material that infringes your copyrighted work please click here to review our DMCA policy and learn how to submit a takedown request.© 2024 FMLS.
Related Properties

Plano
6416 Andora Drive
5 Beds
4 Baths
3,418 Sq.Ft.
$799,900
MLS#: 21359112
Plano
7901 Windrose Avenue 705
1 Beds
1 Baths
1,018 Sq.Ft.
$1,099,000
MLS#: 21236386

Plano
2209 Stanmore Lane
5 Beds
4 Baths
4,229 Sq.Ft.
$829,000
MLS#: 21325778

Plano
5764 Quebec Lane
4 Beds
4 Baths
4,243 Sq.Ft.
$1,050,000
MLS#: 21328699

Plano
2324 Harrisburg Lane
4 Beds
3 Baths
3,392 Sq.Ft.
$780,000
MLS#: 21358350

Plano
7301 Alandale Drive
4 Beds
4 Baths
3,469 Sq.Ft.
$925,000
MLS#: 21262723

Plano
3700 Redman Drive
5 Beds
4 Baths
3,568 Sq.Ft.
$785,000
MLS#: 21362814

Plano
3601 Sparkling Drive
5 Beds
4 Baths
3,999 Sq.Ft.
$859,000
MLS#: 21347946

Plano
3316 Westover Drive
4 Beds
3 Baths
3,166 Sq.Ft.
$839,000
MLS#: 21316455
