Features & Amenities

Interior

  • Other Interior Features

    Chandelier, Double Vanity, Kitchen Island, Open Floorplan, Pantry, Vaulted Ceiling(s), Walk-In Closet(s), High Speed Internet

  • Total Bedrooms

    4

  • Bathrooms

    4

  • 1/2 Bathrooms

    1

  • Basement YN

    NO

  • Cooling YN

    YES

  • Cooling

    Central Air

  • Fireplace YN

    YES

  • Heating YN

    YES

  • Heating

    Exhaust Fan, Central

  • Pet friendly

    N/A

Exterior

  • Garage

    Yes

  • Garage spaces

    3

  • Construction Materials

    Brick, Stone

  • Other Exterior Features

    Balcony, Rain Gutters, Lighting, Private Yard, Garden

  • Parking

    Direct Access, Garage, Garage Faces Front, Garage Faces Side, Attached

  • Patio and Porch Features

    Covered, Patio, Rear Porch

  • Pool

    No

  • Waterfront YN

    NO

Area & Lot

  • Lot Features

    Corner Lot, Few Trees, Landscaped, Subdivided

  • Lot Size(acres)

    0.15

  • Lot Size(square feet)

    6,534

  • Property Type

    Residential

  • Property Sub Type

    Single Family Residence

  • Architectural Style

    Traditional

Price

  • Sales Price

    $1,050,000

  • Tax Amount

    $18,072

  • Sq. Footage

    4,243

  • Price/SqFt

    $247

HOA

  • Association

    YES

  • Association Fee

    $1,320

  • Association Fee Frequency

    Semi-Annually

  • Association Fee Includes

    N/A

School District

  • Elementary School

    Brinker

  • Middle School

    Renner

  • High School

    Shepton

Property Features

  • Foundation Details

    Slab

  • Sewer

    Public Sewer

  • Tax Lot

    8

  • Water Source

    Public

Schedule a Showing

Showing scheduled successfully.

<
>
IN PERSON
VIA CHAT

What is 3 + 4 ?


Change time

Mortgage calculator

Estimate your monthly mortgage payment, including the principal and interest, property taxes, and HOA. Adjust the values to generate a more accurate rate.

Your payment

Principal and Interest:

$

Property taxes:

$

HOA fees:

$

Total loan payment:

$

Total interest amount:

$

Location

County

Collin

Elementary School

Brinker

Middle School

Renner

High School

Shepton

Listing Courtesy of Trang Dang-Le , ERA Empower Realty LLC

RealHub Information is provided exclusively for consumers' personal, non-commercial use, and it may not be used for any purpose other than to identify prospective properties consumers may be interested in purchasing. All information deemed reliable but not guaranteed and should be independently verified. All properties are subject to prior sale, change or withdrawal. RealHub website owner shall not be responsible for any typographical errors, misinformation, misprints and shall be held totally harmless.

Agent Joe Boston

AGENT

Joe Boston

Call Joe today to schedule a private showing.


* Listings on this website come from the FMLS IDX Compilation and may be held by brokerage firms other than the owner of this website. The listing brokerage is identified in any listing details. Information is deemed reliable but is not guaranteed. If you believe any FMLS listing contains material that infringes your copyrighted work please click here to review our DMCA policy and learn how to submit a takedown request.© 2024 FMLS.
Luxury living without the maintenance awaits in the sought after Avignon Windhaven community of West Plano. Offering front yard maintenance, exceptional amenities, and a true lock and leave lifestyle, this beautifully maintained home blends elegance, comfort, and convenience.

Featuring 4 bedrooms, 4.5 baths, a private study, game room, media room, and an oversized 3 car garage, the home showcases sweeping hardwood staircases with travertine risers, custom iron balusters, soaring ceilings, extensive crown molding, designer ceiling details, and abundant natural light.

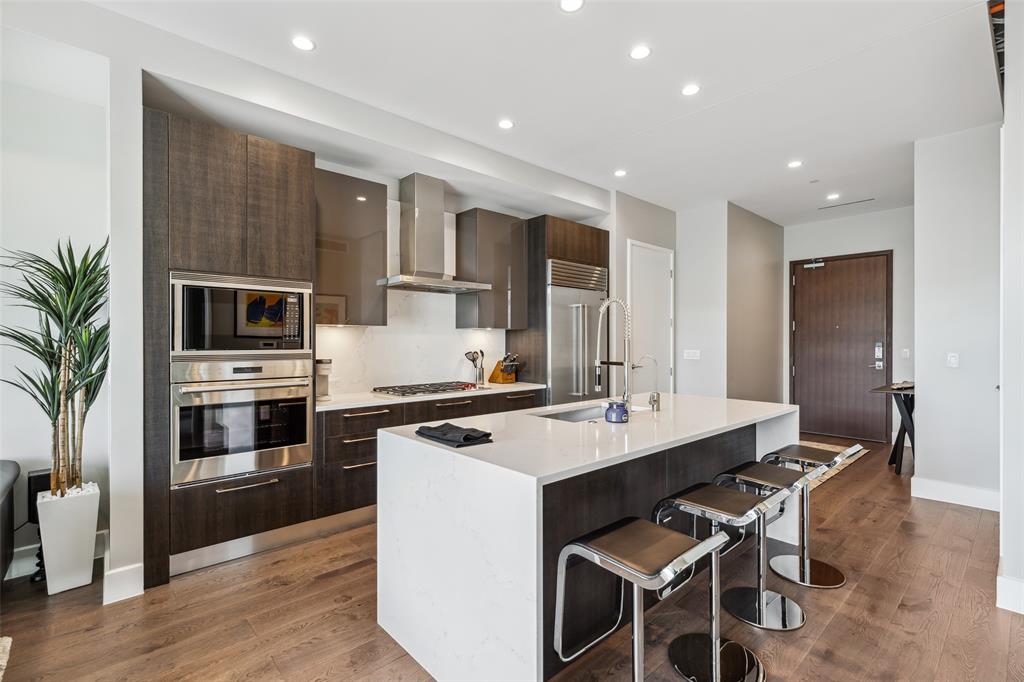
The chef's kitchen boasts an oversized island with elegant white stone countertops, farmhouse sink, Thermador commercial style gas range with double ovens, microwave drawer, butler's pantry, custom cabinetry, and opens seamlessly to the spacious family room and breakfast area. The first floor owner's retreat offers a see-through fireplace and spa inspired bath with jetted tub, oversized shower, dual vanities, and a generous walk in closet. Upstairs features three spacious bedrooms with private baths, plus an expansive game room and dedicated media room.

Enjoy outdoor living with an oversized pergola, covered patio, and low-maintenance turf, perfect for entertaining or relaxing year-round.

Residents enjoy The Palais clubhouse, resort style pool, fitness center, playground, basketball court, scenic green spaces, and beautifully maintained common areas. Ideally located just minutes from the Dallas North Tollway, Legacy West, The Shops at Legacy, Grandscape, premier dining, shopping, and top rated Plano ISD schools. Bonus: Located on an emergency power grid, providing enhanced reliability with limited outages during severe weather.

5764 Quebec Lane

Message successfully sent.

What would you like to know?

What is 3 + 4 ?

I agree to receive email communication and understand I can unsubscribe at any time.

I agree to be contacted by Next Level Realty Group via call, email, and text for real estate services. To opt out, you can reply 'stop' at any time or reply 'help' for assistance. You can also click the unsubscribe link in the emails. Message and data rates may apply. Message frequency may vary. Privacy Policy

Related Properties

It is cozy condo has a beautiful view of the Legacy West Street from the 7th floor in the highrise building and easy to go out and enjoy to the restaurants and shopping in the Legacy West.
#21236386

Plano

7901 Windrose Avenue 705

1 Beds

1 Baths

1,018 Sq.Ft.

$1,099,000

MLS#: 21236386

See this one first. Fresh, new construction in a prime Plano location. This modern home blends clean design, flexible space, and everyday livability in a way that stands out the moment you walk in. Experience a light-filled, open-concept layout where the living, dining, and kitchen areas flow seamlessly—perfect for both quiet weeknights and hosting a crowd. The sleek kitchen serves as the true centerpiece, with quartz countertops, custom cabinetry, stainless steel appliances, and a large island that naturally draws everyone together. With 5 bedrooms, 4 bathrooms, a private office, and an upstairs loft, this home easily adapts to your needs—whether you’re working from home, hosting guests, or creating separate retreat spaces. Soaring ceilings and expansive windows showcase the modern architectural lines and high-end finishes throughout, giving the entire home a polished, designer feel. The primary suite feels like a private spa escape, featuring dual vanities, a soaking tub, and a spacious walk-in shower. Secondary bedrooms are thoughtfully placed to maximize comfort and privacy for family or guests. Step outside to a covered patio overlooking a private backyard—ready for grilling, outdoor dining, or simply unwinding at the end of the day. All of this is set just minutes from Plano’s premier shopping, dining, and major thoroughfares, putting work, play, and everyday conveniences within easy reach. If you’re touring homes in Plano, put this one at the top of your list.
#21303675

Plano

1613 Cherbourg Drive

5 Beds

4 Baths

3,343 Sq.Ft.

$955,000

MLS#: 21303675

“A Rare Blend of Luxury & Modern Elegance” (Fresh paint and maintained)
Highly desirable east-facing home that has been completely reimagined with sophisticated designer finishes throughout. From the moment you step inside, you’ll be impressed by the seamless blend of luxury, style, and functionality. This beautifully remodeled residence features smart switches, a water softener, modern flooring, and a stunning chef-inspired kitchen equipped with high-end appliances, dual dishwashers, abundant storage, a waterfall island, illuminated display cabinetry, easy-maintenance cabinets, Carrera tile accents, trendy gold hardware, and a spacious walk-in pantry.

The private study overlooks the pool and can also serve as a guest bedroom, complemented by a full guest bathroom conveniently located on the first floor. Elegant paneled formal living and dining spaces flow effortlessly into the expansive family room centered around a beautiful fireplace, creating an ideal setting for entertaining.

The oversized primary suite offers a luxurious retreat with a see-through fireplace, a spa-inspired designer bathroom featuring a refined modern palette, and a custom walk-in closet. Upstairs, wrought iron staircases lead to a spacious game room along with three additional bedrooms and two full bathrooms.

Step outside to a thoughtfully redesigned backyard oasis featuring covered seating areas, a sparkling pool, outdoor kitchen, and bar — the perfect space to relax or entertain year-round. Roof and gutters replaced on 2025.
#21262723

Plano

7301 Alandale Drive

4 Beds

4 Baths

3,469 Sq.Ft.

$925,000

MLS#: 21262723

Price reduced
Welcome to 5601 Woodspring Drive—an exceptional one-owner custom home in the heart of Plano, thoughtfully designed and meticulously maintained. Spanning 3,796 square feet, this spacious residence offers five bedrooms and four full baths, providing both comfort and flexibility for everyday living and entertaining. From the moment you arrive, you’ll appreciate the pride of ownership throughout. Inside, the home features generous living spaces, abundant natural light, and a functional layout ideal for both family life and hosting guests. Every detail reflects care and quality, making it truly move-in ready. Step outside to your private backyard paradise, situated on nearly a quarter-acre lot. Enjoy the sparkling pool and spa combo, perfect for relaxing or entertaining year-round, along with ample space for outdoor dining and lounging. Additional highlights include a three-car garage, a brand-new roof, and overall exceptional upkeep that sets this home apart. Schools and amenity center within walking distance for this perfect family home. This is a rare opportunity to own a beautifully cared-for custom home in a prime Plano location.
#21240681

Plano

5601 Woodspring Drive

5 Beds

4 Baths

3,796 Sq.Ft.

$1,025,000

MLS#: 21240681

Prestigious neighborhood, almost one-third-acre cul-de-sac lot, top-rated school, FOUR-car garage, oh my! Impressive drive-up on this solidly built home in the heart of Plano. Plantation shutters, extensive crown mouldings, large formals and tons of natural light throughout. 5 bedrooms, 5 full baths. Step up through French doors into the downstairs primary suite — cathedral ceiling with exposed beam, gas log fireplace, huge walk-in closet with built-ins and an en suite bath featuring slab granite counters, sunken jetted tub and a dedicated indoor spa room with backyard access. Kitchen has double oven, built-in fridge, bar seating, gas cooktop, glass-front cabinets and extensive hidden appliance storage. Breakfast nook has a built-in hutch with glass cabinet display. Family room opens to the backyard and has a floor-to-ceiling gas log fireplace, built-in bookshelves and skylight. Rare second bedroom down has full bath access. Upstairs, four secondary bedrooms all have ceiling fans and walk-in closets — one with an en suite bath (plus cedar closet), the others sharing a Jack-and-Jill, all with slab granite counters. Bonus-home office upstairs has backyard views. Whether small family gatherings or huge parties, the backyard handles it all with a large covered patio and diving pool. Centrally located near 121, Tollway, 75-Central and 190-GBT, close to shopping and dining.
#21340572

Plano

3516 Michael Drive

5 Beds

5 Baths

4,576 Sq.Ft.

$899,900

MLS#: 21340572

Price reduced
Welcome to 1308 Chesapeake Drive in the highly desirable Shepard’s Glen community. This beautifully updated executive home offers 4 bedrooms, 4 full baths, multiple living and dining areas, soaring ceilings, and abundant natural light throughout. A dramatic two-story entry with a sweeping marble staircase sets the tone for elegant formal living and dining spaces. The spacious family room features floor-to-ceiling windows, a marble fireplace, custom built-ins, hardwood floors, and designer lighting, creating a bright and inviting main living area. The fully renovated chef’s kitchen includes custom cabinetry with decorative molding, SS appliances, a five-burner gas cooktop, farmhouse sink plus prep sink, marble accents, and an oversized breakfast area overlooking the family room. Elegant wet bar w sink with access to the patio. A downstairs guest suite with full bath and WI shower offers flexibility for guests or a private office. The primary suite features a double-sided fireplace between the bedroom and spa-inspired bath, dual WI closets, and an updated bathroom with custom cabinetry, designer finishes, and elegant detailing. A private balcony located on the opposite side of the home overlooks the pool, creating a peaceful outdoor retreat. Upstairs includes spacious secondary bedrooms, an updated bath with marble and subway tile, a media room, and an additional guest suite with en-suite bath and walk-in closet. Outdoor living is a true retreat featuring a sparkling pool, spa, water features, and private grassy yard. Additional highlights include a wet bar, spacious utility room with a shower, cabinetry, Hunter Douglas window treatments, updated lighting, custom built-ins, and a 3 car garage with storage. Ideally located near Legacy West, The Shops at Willow Bend, top dining and entertainment, major corporate hubs, and major highways. Zoned to Plano ISD, this home offers luxury, location, and exceptional updates in one of West Plano’s premier neighborhoods.
#21342131

Plano

1308 Chesapeake Drive

4 Beds

4 Baths

3,766 Sq.Ft.

$1,025,000

MLS#: 21342131

Price reduced
Tucked away on a quiet street in one of West Plano’s most desirable & established neighborhoods, this sleek, contemporary-inspired home offers the rare combination of generous living space, exceptional outdoor living & over $100,000 in recent capital improvements. Located in Plano ISD, and backing to a peaceful tree-lined creek, the setting provides privacy, scenic views & the kind of natural beauty that makes location one of real estate’s most valuable assets.

Designed for both everyday living & entertaining, the flexible floor plan features spacious living & dining areas, soaring ceilings, and a dramatic wall of windows that fills the home with natural light while showcasing views of the pool and tranquil treeline from nearly every room. Fresh interior paint & new carpet create a bright, inviting atmosphere, while the striking tuxedo-style kitchen pairs crisp white cabinetry with black granite countertops, a new gas cooktop, oversized island, abundant storage, a full-size refrigerator & two beverage refrigerators.

The backyard is the true centerpiece of the home. Enjoy a sparkling pool surrounded by brand-new paver patio, an elevated balcony rebuilt with low-maintenance composite decking & spiral staircase, artificial turf, & year-round privacy overlooking the protected creek & mature trees. A newly engineered retaining wall with wrought iron fencing adds both lasting structural integrity & an elegant architectural finish to this exceptional outdoor retreat.

Extensive recent improvements provide outstanding peace of mind, including a new roof, new 5-ton Rheem HVAC system, new pool heater, variable-speed pool pump, fresh front sod, two 50-amp EV charging outlets and new gutters, siding, skylights & chimney caps.

Ideally located near Clubs of Prestonwood golf course & walking distance to schools, this exceptional property offers the perfect opportunity to enjoy one of West Plano’s most coveted locations while adding your own personal style.
#21344452

Plano

2532 Pelican Bay Drive

5 Beds

4 Baths

3,965 Sq.Ft.

$1,149,000

MLS#: 21344452

Price reduced
Nestled beneath the canopy of magnificent heritage live oaks in West Plano's coveted Stone Lake Estates, this exceptional four-bedroom, three-and-a-half-bath executive residence blends timeless architecture with luxury updates. Classic red brick construction, elegant arched windows, decorative stone accents, and manicured landscaping create an unforgettable first impression just steps from Steeplechase Park. A dramatic two-story foyer showcases a sweeping staircase, rich hardwood floors, extensive crown molding, solid-core doors, plantation shutters, custom millwork, and abundant natural light. Designed for entertaining and everyday living, the home offers gracious formal spaces, a soaring family room with a stately fireplace, custom media built-ins, wet bar, and an adjacent planning center with custom cabinetry. The gourmet kitchen features Taj Mahal quartz countertops, custom cabinetry, under-cabinet lighting, a walk-in pantry, oversized breakfast bar, and a premium KitchenAid stainless steel appliance suite with a gas cooktop, double ovens, built-in microwave, Bosch dishwasher, and Samsung refrigerator. The private primary suite offers a tray ceiling and a beautifully renovated spa bath with dual vanities, designer fixtures, a freestanding soaking tub, oversized frameless glass shower, and a spacious closet. Generously sized secondary bedrooms provide flexibility for multigenerational living or guests. Outdoor living includes a covered patio, expansive flagstone terrace, second dining patio, commercial-grade landscape lighting, and a private backyard shaded by mature oaks. Additional highlights include premium hardware, extensive custom built-ins, recessed lighting, and a three-car garage with showroom-quality epoxy floors. Combining timeless elegance, modern functionality, and an exceptional West Plano location, this distinguished residence is a rare opportunity in one of the city's most desirable neighborhoods.
#21334828

Plano

5921 Tiburon Drive

4 Beds

3 Baths

3,892 Sq.Ft.

$899,000

MLS#: 21334828

Price reduced
New Price Reduction! Premium location offers amazing view everyday overlooking the 18th fairway on The Hills of Prestonwood golf community! Enjoy fabulous golf views from spacious main living, dining, primary bedroom, downstair bedroom & game in this TOTALLY UPDATED home! You'll notice gorgeous white oak wood floors & oversize 2x4 Italian porcelain stone tile the moment you enter! Professionally redesigned kitchen updates include KitchenAid 6 burner 36 inch duel fuel gas range oven, modern Brisas glass exhaust hood over island, built in 2nd oven, convection steam cook microwave & refrigerated drawers for beverage convenience! You'll see unique designer touches thru-out in addition to quality solid 8 ft tall doors, elegant architectural style with 12 ft ceilings, LED designer lights, updated fans, 6 inch baseboards, brushed nickel Schlage hardware & 5 inch wide shutters! Primary suite has 2 closets & is completely renovated with new cabinets, quartz counters, dressing counter, built in towel warmers, soaking tub & designer tile glass shower! Impressive modern glass panels lead down wood stairs to 2nd living & most amazing spacious 4th living plus 11x25 work room, plenty of space for all your hobbies! Walk out to peaceful view with retractable 8x22 awning over 43ft x10+ Belgard paver patio! Enjoy the recently installed semi-recessed hot tub landscaped for low maintenance with artificial turf! Freshly installed hurricane rated hi energy efficient vinyl windows bring in the lush landscape! Redesigned utility with stackable washer-dryer, new cabinets & sink! Whole house Kinetico water softener installed 2025! Epoxy floors in garage! Enjoy dining just steps away at The Hills of Prestonwood clubhouse with tranquil views overlooking the lake! Social memberships including pool, start at $220 a month. The Hills at Prestonwood community is known for great walking, Indian Creek Park with playground & is adjacent to Arbor Hills Nature Preserve! Close to North Dallas Tollway!
#21279998

Plano

3033 Greenhill Drive

4 Beds

3 Baths

4,447 Sq.Ft.

$1,140,000

MLS#: 21279998

 - property

Send a message

Message successfully sent.

Your message

What is 3 + 4 ?

Reason for contacting?

I agree to receive email communication and understand I can unsubscribe at any time.

I agree to be contacted by Next Level Realty Group via call, email, and text for real estate services. To opt out, you can reply 'stop' at any time or reply 'help' for assistance. You can also click the unsubscribe link in the emails. Message and data rates may apply. Message frequency may vary. Privacy Policy

Sign Out

Virtual Assistant

Would you like to take the next step with this property? We can help you schedule a showing or virtual tour, or send you more details.

Yes, I would like more information.

Thank You for Your Reply, One of Our Agents will contact you as soon as possible

No, maybe later.

Thank you, you can always contact me via email, phone number or through the contact form.

Realhub AI

Lucy - Your AI-Powered Realtor

Update Your Temporary Password

Personalize your search

Enter your email and we'll notify you immediately when new listings match what you're looking for.

or enter email address

Already have an account ? Login here

Continue your home search

I agree to receive communications and understand I can unsubscribe at any time.

I agree to be contacted by Next Level Realty Group via call, email, and text for real estate services. To opt out, you can reply 'stop' at any time or reply 'help' for assistance. You can also click the unsubscribe link in the emails. Message and data rates may apply. Message frequency may vary. Privacy Policy

Already have an account ? Login here

We use cookies

We use cookies primarily for analytics to enhance your experience. By accepting, you agree to our use of these cookies. You can manage your preferences or learn more about our cookies policy.