


Property
Beds
5
Full Baths
4
1/2 Baths
None
Year Built
2014
Sq.Footage
3,999
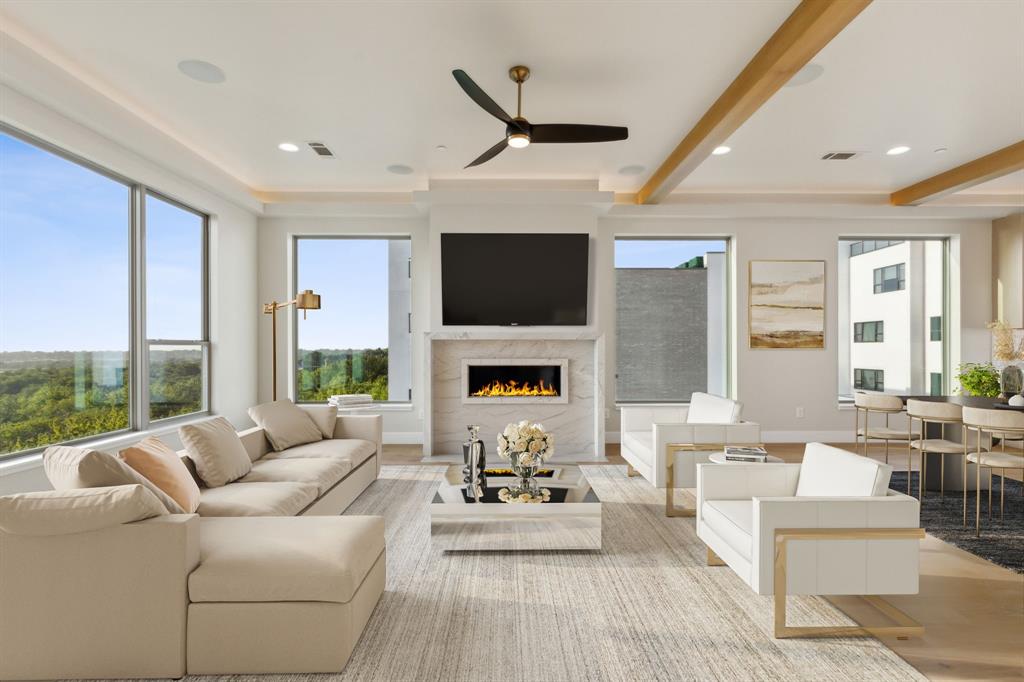
Welcome to 3601 Sparkling Dr., offering nearly 4,000 square feet of thoughtfully designed living space with exceptional upgrades inside and out. This move in ready home features a modern kitchen that opens to spacious living and dining areas, making it ideal for everyday living and entertaining. Enjoy the ultimate home theater experience with theater seating, a 120-inch projector screen, projector, and Harman Kardon surround sound system, all included with the home. The cozy living room features a fireplace with gas logs, creating the perfect gathering space. Outside, unwind in your private saltwater pool, perfect for relaxing or entertaining family and friends. The home is also EV-ready with charging capability for two electric vehicles, offering convenience for today's lifestyle. Additional updates include fresh interior paint, downstairs AC replaced in 2025, and upstairs AC replaced in 2026. Curtain hardware throughout the home will remain. With generous living spaces, quality updates, and incredible entertainment features, this home is ready to welcome its next owners and create new memories. Schedule your private showing today!
Features & Amenities
Interior
-
Other Interior Features
Double Vanity, Eat-in Kitchen, Kitchen Island, Vaulted Ceiling(s)
-
Total Bedrooms
5
-
Bathrooms
4
-
Basement YN
NO
-
Fireplace YN
YES
-
Pet friendly
N/A
Exterior
-
Garage
Yes
-
Garage spaces
2
-
Parking
Garage, Garage Door Opener, Garage Faces Front, Attached
-
Patio and Porch Features
Covered
-
Pool
Yes
-
Pool Features
In Ground, Outdoor Pool, Salt Water
-
Waterfront YN
NO
Area & Lot
-
Lot Size(acres)
0.209
-
Lot Size(square feet)
9,104
-
Property Type
Residential
-
Property Sub Type
Single Family Residence
-
Architectural Style
Traditional
Price
-
Sales Price
$859,000
-
Tax Amount
$12,377
-
Sq. Footage
3,999
-
Price/SqFt
$214
HOA
-
Association
YES
-
Association Fee
$595
-
Association Fee Frequency
Annually
-
Association Fee Includes
N/A
School District
-
Elementary School
Mccall
-
Middle School
Bowman
-
High School
Williams
Property Features
-
Sewer
Public Sewer
-
Tax Lot
11
-
Water Source
Public
Schedule a Showing
Showing scheduled successfully.
Mortgage calculator
Estimate your monthly mortgage payment, including the principal and interest, property taxes, and HOA. Adjust the values to generate a more accurate rate.
Your payment
Principal and Interest:
$
Property taxes:
$
HOA fees:
$
Total loan payment:
$
Total interest amount:
$
Location
County
Collin
Elementary School
Mccall
Middle School
Bowman
High School
Williams
Listing Courtesy of Kenya Adams, Real Broker, LLC
RealHub Information is provided exclusively for consumers' personal, non-commercial use, and it may not be used for any purpose other than to identify prospective properties consumers may be interested in purchasing. All information deemed reliable but not guaranteed and should be independently verified. All properties are subject to prior sale, change or withdrawal. RealHub website owner shall not be responsible for any typographical errors, misinformation, misprints and shall be held totally harmless.

AGENT
Joe Boston
Call Joe today to schedule a private showing.

* Listings on this website come from the FMLS IDX Compilation and may be held by brokerage firms other than the owner of this website. The listing brokerage is identified in any listing details. Information is deemed reliable but is not guaranteed. If you believe any FMLS listing contains material that infringes your copyrighted work please click here to review our DMCA policy and learn how to submit a takedown request.© 2024 FMLS.
Related Properties

Plano
6416 Andora Drive
5 Beds
4 Baths
3,418 Sq.Ft.
$799,900
MLS#: 21359112

Plano
3804 Morning Dove Drive
4 Beds
3 Baths
4,130 Sq.Ft.
$745,000
MLS#: 21113522

Plano
2209 Stanmore Lane
5 Beds
4 Baths
4,229 Sq.Ft.
$829,000
MLS#: 21325778

Plano
3325 Edwards Drive
4 Beds
3 Baths
2,955 Sq.Ft.
$720,000
MLS#: 21308208

Plano
8508 Severn Court
5 Beds
3 Baths
4,097 Sq.Ft.
$699,999
MLS#: 21325762

Plano
2324 Harrisburg Lane
4 Beds
3 Baths
3,392 Sq.Ft.
$780,000
MLS#: 21358350

Plano
7301 Alandale Drive
4 Beds
4 Baths
3,469 Sq.Ft.
$925,000
MLS#: 21262723

Plano
7201 Kasko Drive
3 Beds
2 Baths
1,631 Sq.Ft.
$700,000
MLS#: 21346130
Plano
2237 Rodney Trail
3 Beds
3 Baths
3,110 Sq.Ft.
$750,000
MLS#: 21312859

Plano
7901 Windrose Avenue 905
1 Beds
1 Baths
1,018 Sq.Ft.
$950,000
MLS#: 21368224
