


Property
Beds
5
Full Baths
5
1/2 Baths
None
Year Built
1985
Sq.Footage
4,576
Prestigious neighborhood, almost one-third-acre cul-de-sac lot, top-rated school, FOUR-car garage, oh my! Impressive drive-up on this solidly built home in the heart of Plano. Plantation shutters, extensive crown mouldings, large formals and tons of natural light throughout. 5 bedrooms, 5 full baths. Step up through French doors into the downstairs primary suite — cathedral ceiling with exposed beam, gas log fireplace, huge walk-in closet with built-ins and an en suite bath featuring slab granite counters, sunken jetted tub and a dedicated indoor spa room with backyard access. Kitchen has double oven, built-in fridge, bar seating, gas cooktop, glass-front cabinets and extensive hidden appliance storage. Breakfast nook has a built-in hutch with glass cabinet display. Family room opens to the backyard and has a floor-to-ceiling gas log fireplace, built-in bookshelves and skylight. Rare second bedroom down has full bath access. Upstairs, four secondary bedrooms all have ceiling fans and walk-in closets — one with an en suite bath (plus cedar closet), the others sharing a Jack-and-Jill, all with slab granite counters. Bonus-home office upstairs has backyard views. Whether small family gatherings or huge parties, the backyard handles it all with a large covered patio and diving pool. Centrally located near 121, Tollway, 75-Central and 190-GBT, close to shopping and dining.
Features & Amenities
Interior
-
Other Interior Features
Cathedral Ceiling(s), Cedar Closet(s), Central Vacuum, Double Vanity, Granite Counters, Kitchen Island, Natural Woodwork, Vaulted Ceiling(s), Walk-In Closet(s), Wet Bar, High Speed Internet, Wired for Sound
-
Total Bedrooms
5
-
Bathrooms
5
-
Basement YN
NO
-
Cooling YN
YES
-
Cooling
Ceiling Fan(s), Central Air, Electric, Zoned
-
Fireplace YN
YES
-
Heating YN
YES
-
Heating
Central, Natural Gas, Zoned
-
Pet friendly
N/A
Exterior
-
Garage
Yes
-
Garage spaces
4
-
Construction Materials
Stone, Brick
-
Other Exterior Features
Rain Gutters
-
Parking
Alley Access, Garage Faces Rear, Attached
-
Patio and Porch Features
Covered
-
Pool
Yes
-
Pool Features
Diving Board, Gunite
-
Waterfront YN
NO
Area & Lot
-
Lot Features
Cul-De-Sac, Few Trees, Interior Lot, Landscaped, Subdivided
-
Lot Size(acres)
0.31
-
Lot Size(square feet)
13,503
-
Property Type
Residential
-
Property Sub Type
Single Family Residence
-
Architectural Style
Traditional
Price
-
Sales Price
$850,000
-
Tax Amount
$14,391
-
Sq. Footage
4,576
-
Price/SqFt
$185
HOA
-
Association
No
School District
-
Elementary School
Carlisle
-
Middle School
Schimelpfenig
-
High School
Clark
Property Features
-
Foundation Details
Slab
-
Sewer
Public Sewer
-
Tax Lot
127
-
Water Source
Public
Schedule a Showing
Showing scheduled successfully.
Mortgage calculator
Estimate your monthly mortgage payment, including the principal and interest, property taxes, and HOA. Adjust the values to generate a more accurate rate.
Your payment
Principal and Interest:
$
Property taxes:
$
HOA fees:
$
Total loan payment:
$
Total interest amount:
$
Location
County
Collin
Elementary School
Carlisle
Middle School
Schimelpfenig
High School
Clark
Listing Courtesy of Leonard Thomas, RE/MAX Premier
RealHub Information is provided exclusively for consumers' personal, non-commercial use, and it may not be used for any purpose other than to identify prospective properties consumers may be interested in purchasing. All information deemed reliable but not guaranteed and should be independently verified. All properties are subject to prior sale, change or withdrawal. RealHub website owner shall not be responsible for any typographical errors, misinformation, misprints and shall be held totally harmless.

AGENT
Joe Boston
Call Joe today to schedule a private showing.

* Listings on this website come from the FMLS IDX Compilation and may be held by brokerage firms other than the owner of this website. The listing brokerage is identified in any listing details. Information is deemed reliable but is not guaranteed. If you believe any FMLS listing contains material that infringes your copyrighted work please click here to review our DMCA policy and learn how to submit a takedown request.© 2024 FMLS.
Related Properties

Plano
3804 Morning Dove Drive
4 Beds
3 Baths
4,130 Sq.Ft.
$745,000
MLS#: 21113522

Plano
2209 Stanmore Lane
5 Beds
4 Baths
4,229 Sq.Ft.
$829,000
MLS#: 21325778

Plano
3325 Edwards Drive
4 Beds
3 Baths
2,955 Sq.Ft.
$720,000
MLS#: 21308208

Plano
8508 Severn Court
5 Beds
3 Baths
4,097 Sq.Ft.
$699,999
MLS#: 21325762

Plano
7301 Alandale Drive
4 Beds
4 Baths
3,469 Sq.Ft.
$925,000
MLS#: 21262723

Plano
7201 Kasko Drive
3 Beds
2 Baths
1,631 Sq.Ft.
$700,000
MLS#: 21346130
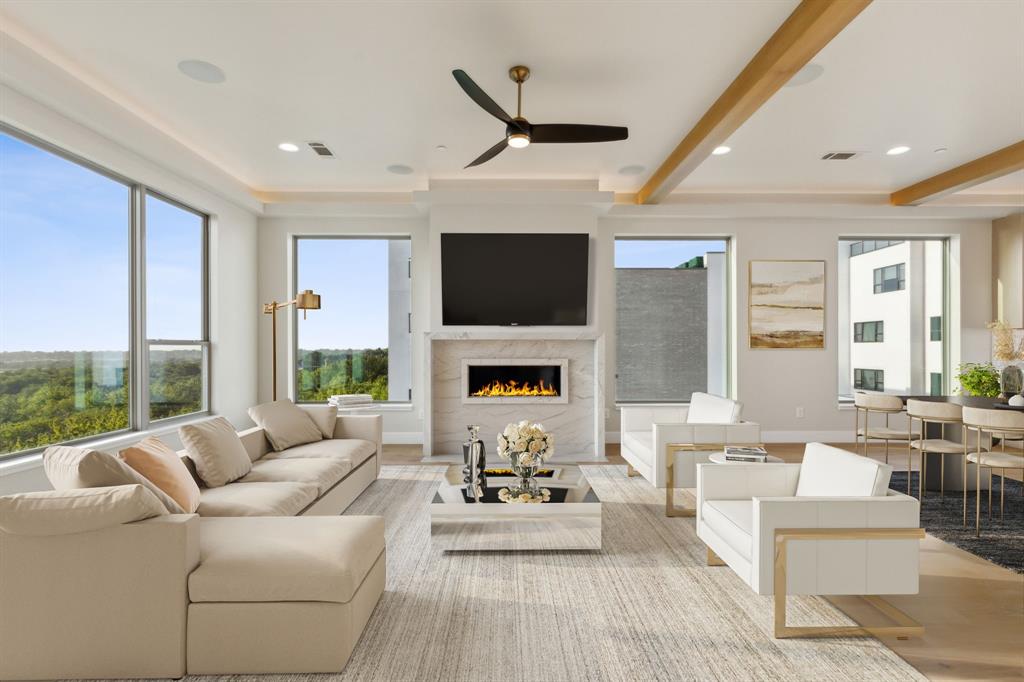
Plano
2237 Rodney Trail
3 Beds
3 Baths
3,110 Sq.Ft.
$750,000
MLS#: 21312859

Plano
7901 Windrose Avenue 905
1 Beds
1 Baths
1,018 Sq.Ft.
$950,000
MLS#: 21368224

Plano
3700 Redman Drive
5 Beds
4 Baths
3,568 Sq.Ft.
$785,000
MLS#: 21362814

Plano
8708 Winter Wood Court
5 Beds
4 Baths
3,434 Sq.Ft.
$699,999
MLS#: 21341976
