


Property
Beds
5
Full Baths
4
1/2 Baths
1
Year Built
2013
Sq.Footage
3,568
Welcome to this stunning former Highland Homes model home in the sought-after Villas of Pecan Creek! Situated on an oversized lot backing to a scenic greenbelt and creek, this impressive residence offers 5 bedrooms, 4 full bathrooms, and 1 half bathrooms in a quiet, well-established Plano neighborhood. The home features beautiful hand-scraped hardwood flooring extending from the entry through the private office, kitchen, and living room. Plantation shutters throughout provide timeless elegance and allow abundant natural light into every room. The spacious kitchen offers extensive cabinetry, an oversized gas cooktop, a pristine oven, and a large center island overlooking the inviting living room with a striking stone fireplace—an ideal setting for entertaining family and friends. The first-floor primary suite has been beautifully updated with wood flooring, a remodeled spa-inspired bathroom, and an impressive walk-in closet. A second downstairs bedroom with a private full bathroom provides excellent flexibility for guests or multigenerational living. Upstairs, you’ll find three additional bedrooms, two full bathrooms, a media room, a game room, and a convenient half bathroom for guests. Additional improvements include two new water heaters and a new roof installed on July 3, 2024. Enjoy an exceptional location near Collin College, the public library, Oak Point Recreation Center and Pool, Oak Point Park and Nature Preserve, scenic walking trails, shopping, dining, and entertainment. Served by highly regarded Plano ISD, with a magnet program offered at Plano East Senior High School. Convenient access to major highways makes traveling throughout Plano and the surrounding areas easy. This exceptional home combines space, thoughtful updates, natural surroundings, and an outstanding location!
Features & Amenities
Interior
-
Other Interior Features
Cedar Closet(s), Chandelier, Granite Counters, Kitchen Island, Pantry, Walk-In Closet(s)
-
Total Bedrooms
5
-
Bathrooms
4
-
1/2 Bathrooms
1
-
Basement YN
NO
-
Cooling YN
YES
-
Cooling
Central Air, Electric
-
Fireplace YN
YES
-
Heating YN
YES
-
Heating
Central, Electric
-
Pet friendly
N/A
Exterior
-
Garage
Yes
-
Garage spaces
2
-
Construction Materials
Brick
-
Parking
Garage, Garage Door Opener, Garage Faces Front, Attached
-
Pool
No
-
Waterfront YN
NO
Area & Lot
-
Lot Size(acres)
0.223
-
Lot Size(square feet)
9,713
-
Property Type
Residential
-
Property Sub Type
Single Family Residence
Price
-
Sales Price
$785,000
-
Tax Amount
$12,815
-
Sq. Footage
3,568
-
Price/SqFt
$220
HOA
-
Association
YES
-
Association Fee
$55
-
Association Fee Frequency
Monthly
-
Association Fee Includes
N/A
School District
-
Elementary School
Hickey
-
Middle School
Bowman
-
High School
Williams
Property Features
-
Foundation Details
Slab
-
Sewer
Public Sewer
-
Tax Lot
14
-
Water Source
Public
Schedule a Showing
Showing scheduled successfully.
Mortgage calculator
Estimate your monthly mortgage payment, including the principal and interest, property taxes, and HOA. Adjust the values to generate a more accurate rate.
Your payment
Principal and Interest:
$
Property taxes:
$
HOA fees:
$
Total loan payment:
$
Total interest amount:
$
Location
County
Collin
Elementary School
Hickey
Middle School
Bowman
High School
Williams
Listing Courtesy of Cindy Ton, TNG Realty
RealHub Information is provided exclusively for consumers' personal, non-commercial use, and it may not be used for any purpose other than to identify prospective properties consumers may be interested in purchasing. All information deemed reliable but not guaranteed and should be independently verified. All properties are subject to prior sale, change or withdrawal. RealHub website owner shall not be responsible for any typographical errors, misinformation, misprints and shall be held totally harmless.

AGENT
Joe Boston
Call Joe today to schedule a private showing.

* Listings on this website come from the FMLS IDX Compilation and may be held by brokerage firms other than the owner of this website. The listing brokerage is identified in any listing details. Information is deemed reliable but is not guaranteed. If you believe any FMLS listing contains material that infringes your copyrighted work please click here to review our DMCA policy and learn how to submit a takedown request.© 2024 FMLS.
Related Properties

Plano
6416 Andora Drive
5 Beds
4 Baths
3,418 Sq.Ft.
$799,900
MLS#: 21359112

Plano
4689 Portrait Lane
4 Beds
3 Baths
2,418 Sq.Ft.
$650,000
MLS#: 21241715
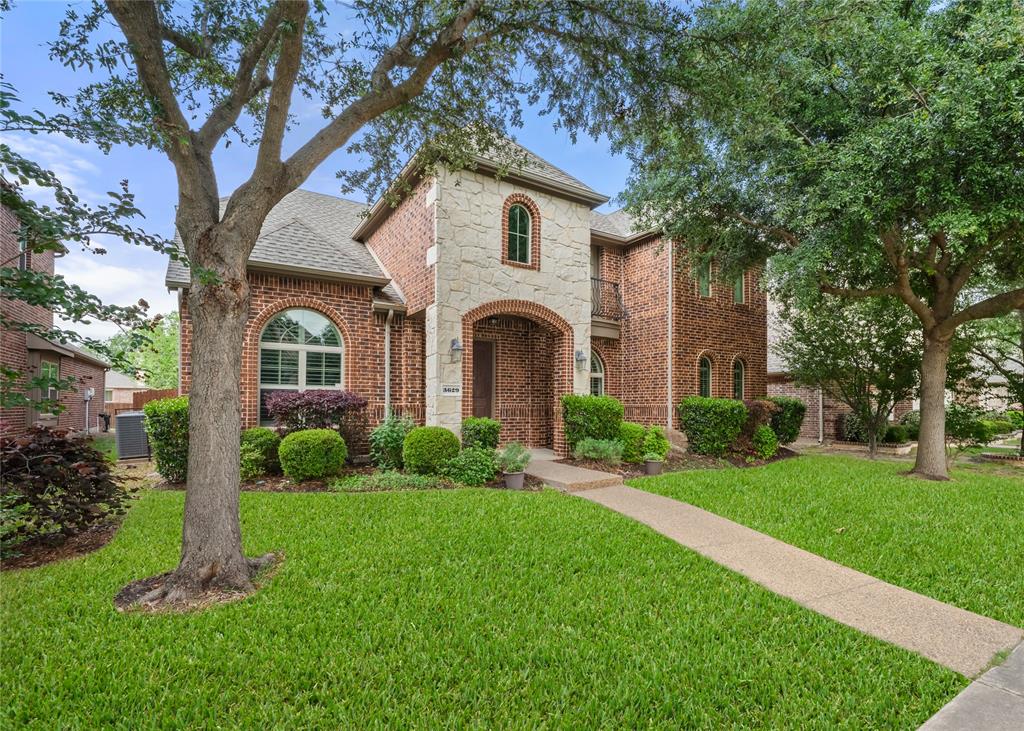
Plano
3629 Ballycastle Drive
5 Beds
3 Baths
3,272 Sq.Ft.
$669,000
MLS#: 21267375

Plano
3904 Covinton Lane
4 Beds
2 Baths
2,596 Sq.Ft.
$649,900
MLS#: 21344234

Plano
3804 Morning Dove Drive
4 Beds
3 Baths
4,130 Sq.Ft.
$745,000
MLS#: 21113522

Plano
2428 Trellis Lane
5 Beds
3 Baths
2,878 Sq.Ft.
$669,000
MLS#: 21325614

Plano
2209 Stanmore Lane
5 Beds
4 Baths
4,229 Sq.Ft.
$829,000
MLS#: 21325778

Plano
3325 Edwards Drive
4 Beds
3 Baths
2,955 Sq.Ft.
$720,000
MLS#: 21308208

Plano
8508 Severn Court
5 Beds
3 Baths
4,097 Sq.Ft.
$699,999
MLS#: 21325762

Plano
3717 Legendary Lane
5 Beds
3 Baths
3,467 Sq.Ft.
$674,900
MLS#: 21304093
