One of the most popular communities provided by {{page_data.agentName}}

DALLAS

One of the most popular communities provided by Next Level Realty Group

DALLAS

About DALLAS

Dallas real estate market is one of the most dynamic in the United States. With a growing population, strong job market, and diverse economy, Dallas offers a wide range of real estate options for buyers and investors. Home prices in Dallas have been rising steadily over the past few years, fueled by strong demand and limited housing inventory. The city offers a variety of housing options, including single-family homes, townhouses, condos, and luxury apartments. Popular neighborhoods in Dallas include Uptown, Preston Hollow, Lakewood, Highland Park, and Oak Lawn. Each neighborhood has its own unique character and amenities, attracting different types of buyers. Dallas is known for its strong rental market, making it a popular choice for real estate investors looking for rental income. Many new developments are focused on mixed-use properties that combine residential and commercial spaces, catering to urban living trends. Overall, Dallas real estate offers a mix of opportunities for both buyers and investors, with a variety of options to suit different preferences and budgets.
One of the most popular communities provided by Next Level Realty Group
4,707
# of Listings
3
Avg # of Bedrooms
$366
Avg. $ / Sq.Ft.
$773,169
Med. List Price

Browse DALLAS Real Estate Listings

4707 Properties Found. Page 5 of 314.

Price reduced
The Courtyards on Bryan — a fully renovated, 36-unit multifamily community nestled in the heart of East Dallas. The property underwent an extensive, down-to-the-studs renovation completed in 2018, including all-new roofs, electrical and plumbing systems, contemporary interiors, refreshed exteriors, and upgraded amenities, offering a modern living experience that rivals new Class A construction. Strategically positioned just steps away from the vibrant Lower Greenville entertainment district and Knox Henderson. The Courtyards delivers an unbeatable lifestyle location located in a one of the most high demand rental neighborhoods.
#21185076

Dallas

5009-5015 Bryan Street

44 Beds

44 Baths

19,368 Sq.Ft.

$4,989,000

MLS#: 21185076

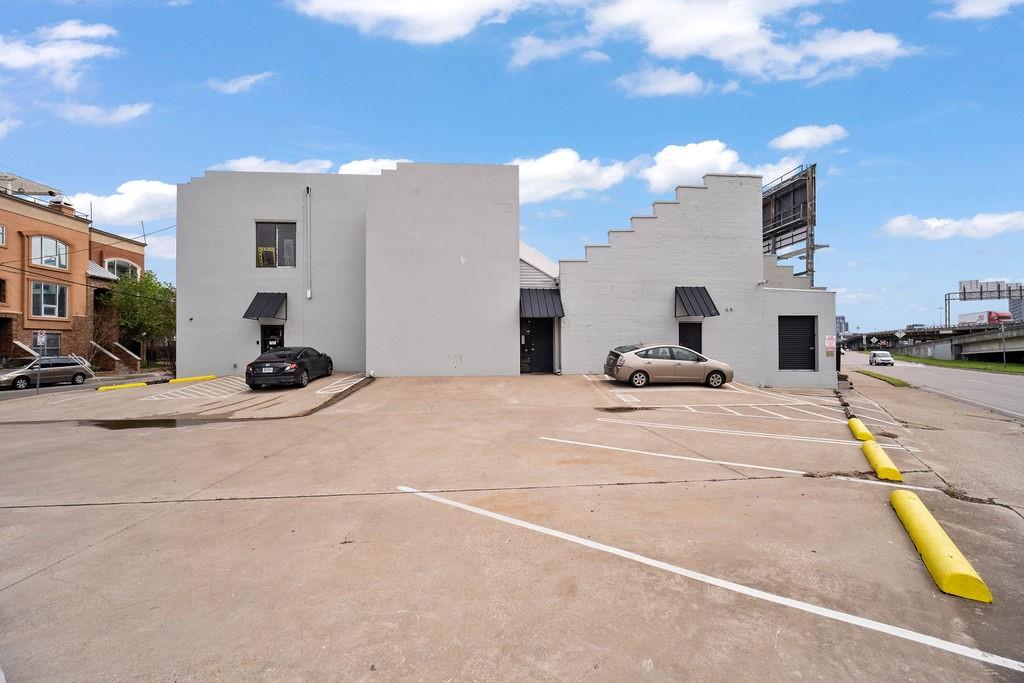
An incredibly rare opportunity in Downtown Dallas, this multi functioning commercial studio features 3 editing suites, 4 private offices, community office space, 2 studios, and a 3-sided cyclorama (infinity) wall. Studio A provides surrounding space up to 2,100 SQ and Studio B is room in room soundproof with its own 1,200 SQ. The space also includes 5 restrooms, 2 relaxing lobbies for guests.  Along with its perfect city view, this property also includes its very own private living quarters located at the back of the building with access from Allen Street. The renovated space contains 1 primary suite, 1 guest bedroom, 2 restrooms, living room, and full kitchen. In addition to its many functions, this location is all within a 10 minute proximity of newly renovated neighborhoods, restaurants, nightlife, and trending buzz in downtown. The creative possibilities are endless for this one of a kind building.
#20941253

Dallas

2909 San Jacinto

None Beds

None Baths

16,300 Sq.Ft.

$4,900,000

MLS#: 20941253

The artfully designed Masterpiece Collection homes are comprised of 12 exquisite new residences spanning floors 20 through 25. This 3-bedroom, 3.5 bath home offers a rare opportunity to reside in Dallas’s most luxurious and exclusive high-rise in the heart of the Dallas Arts District. A spacious butler’s pantry, white oak hardwood floors throughout the home and gracious 11’ ceilings with floor-to-ceiling windows provide a front-row seat to sweeping views of the downtown skyline. Featuring the highest quality finishes, including Bulthaup kitchens, Gaggenau appliances, Dornbracht fixtures and Lutron shades. Amenities include on-site concierge services, 24-7 valet, house car service, private wine storage, fitness studio, dog spa and serene treatment room. The resort-style infinity edge lap pool, putting green, gas grill and fire pits create an outdoor oasis. HALL Arts Residences is Gold LEED rated and prioritizes health as a WELL Certified residence.
#21094833

Dallas

1747 Leonard Street 2201

3 Beds

3 Baths

3,838 Sq.Ft.

$4,900,000

MLS#: 21094833

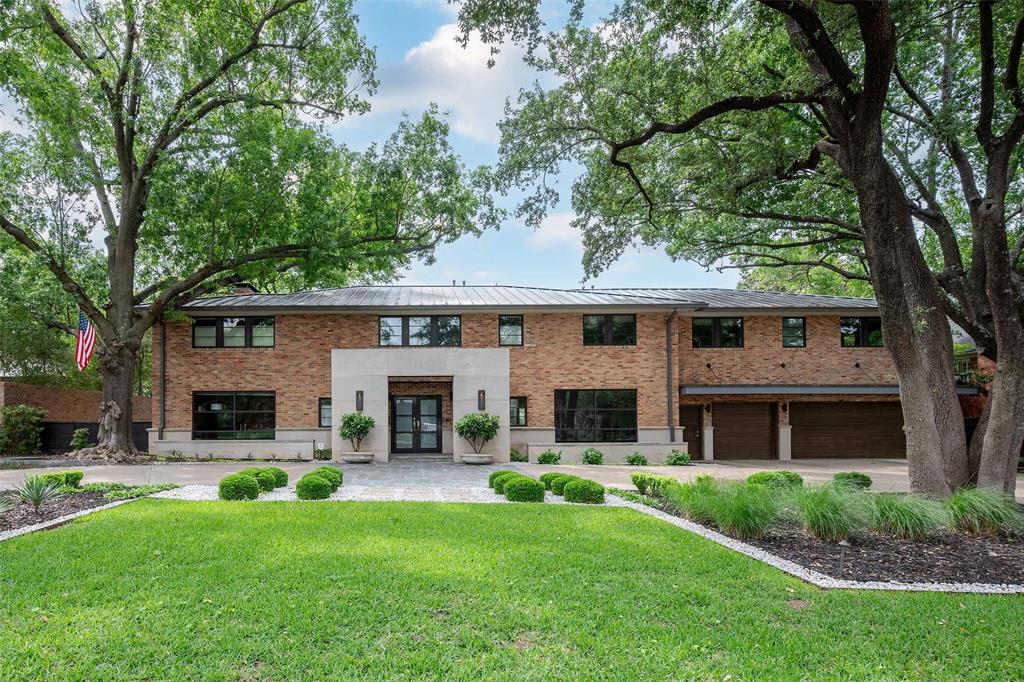
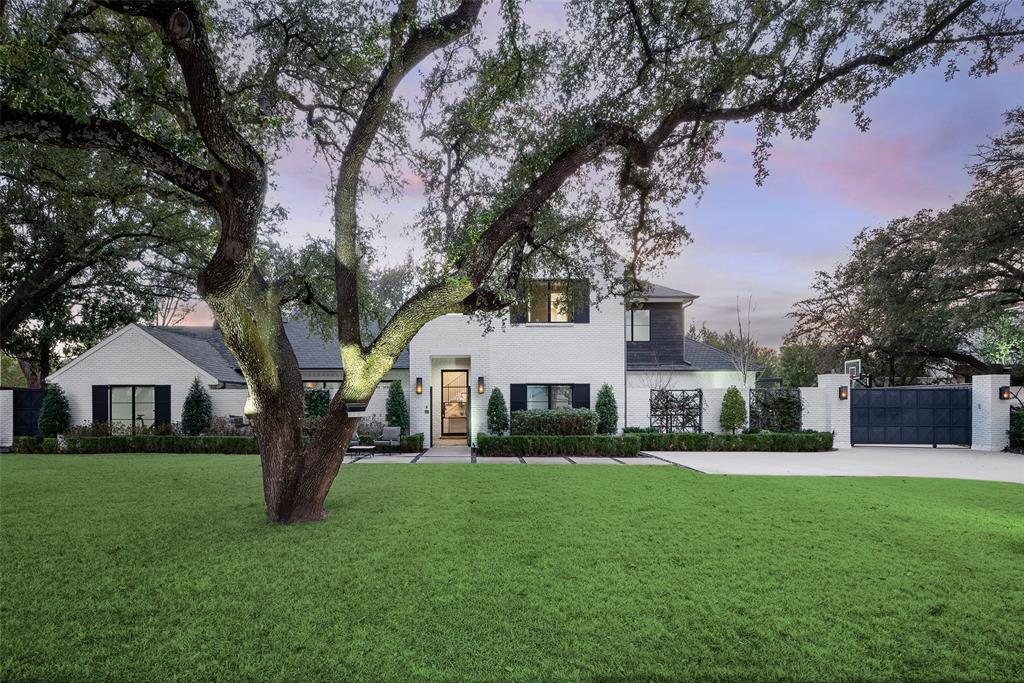
Positioned within one of Preston Hollow's most sought after enclaves, this exceptional custom estate offers 7,584 square feet of refined luxury with 5 bedrooms, 6.2 baths, private elevator, and a 3 car garage. Behind its striking stone façade, the residence showcases timeless architecture, impeccable craftsmanship, and a thoughtfully curated floor plan designed for both grand scale entertaining and elevated everyday living. A dramatic two story foyer with sweeping staircase sets the tone, opening to sophisticated formal living and dining spaces accented by rich millwork, designer lighting, soaring ceilings, and exquisite finishes throughout. The kitchen is a true showpiece, featuring an oversized center island, dual professional grade thermador appliances, extensive custom cabinetry, and exceptional prep and storage space. The kitchen flows seamlessly into the living room, where a stunning fireplace and walls of glass create an inviting gathering space filled with natural light. The first floor primary suite serves as a private sanctuary, complete with a sitting area, fireplace, spa inspired bath featuring dual vanities, a soaking tub, oversized marble shower, and an extraordinary custom wardrobe room. Upstairs, spacious ensuite bedrooms provide comfort and privacy, while an expansive game room, dedicated media room with wet bar, fitness studio, and elevator access offer exceptional flexibility for recreation and relaxation. The outdoor experience is equally remarkable. Designed as a private resort retreat, the backyard features a spectacular pool and spa, multiple gathering areas, and a covered entertaining pavilion complete with outdoor kitchen, fireplace, and dining area. An outdoor sauna further elevates the wellness experience. Combining timeless architecture, exceptional craftsmanship, resort caliber amenities, and an address among Preston Hollow's most prestigious residences, this extraordinary estate embodies sophisticated Dallas luxury at its finest.
#21303133

Dallas

6517 Prestonshire Lane

6 Beds

6 Baths

7,584 Sq.Ft.

$4,850,000

MLS#: 21303133

Upon arrival, one is welcomed by the iconic Dallas skyline in this newly constructed home within the Masterpiece Collection. Artfully designed it sets the tone for urban sophistication. With 3-bedrooms and 3.5 baths this home offers a rare opportunity to reside in Dallas’s most luxurious and exclusive high-rise in the heart of the Dallas Arts District and Klyde Warren Park. White oak hardwood 7” plank floors throughout the home,
gracious 11’ ceilings with floor-to-ceiling windows and electric Lutron shades provide a front-row seat to sweeping views. Featuring the highest quality finishes, including a custom bulthaup kitchen, two butlers’ pantries, Gaggenau appliances and Dornbracht fixtures. The sequestered primary bedroom features a spa inspired bathroom showcasing a “Tea-for-Two” Kohler bathtub, dual sinks, built in medicine cabinets an oversized walk-in
closet. Amenities include on-site concierge services, 24-7 valet, house car service, private wine storage, fitness studio, dog spa and serene treatment room. The resort-style infinity edge lap pool, putting green, gas grill and fire pits create an outdoor oasis. HALL Arts Residences is Gold LEED rated and prioritizes health as a WELL Certified residence.
#21268172

Dallas

1747 Leonard Street 2002

3 Beds

3 Baths

3,677 Sq.Ft.

$4,850,000

MLS#: 21268172

Exceptional new construction by Fifer Custom Homes in the heart of Preston Hollow. Showcasing thoughtful design philosophy + elevated finish selections, this residence pairs timeless architecture with a floor plan tailored for modern living. Spanning 5 bedrooms, 5 full baths + 2 half baths, the home is defined by its seamless flow, generous proportions + abundance of natural light. The chef's kitchen anchors the main level and features custom cabinetry, SubZero Wolf appliances + double islands that overlooks the living and dining rooms, creating an ideal setting for both everyday living and effortless entertaining. The first-floor primary suite is thoughtfully positioned for privacy and serves as a true retreat with spacious dimensions, a spa-inspired bath, washer dryer hookup + beautifully trimmed walk-in closet. A separate 1st floor guest suite offers equally private accommodations for visitors or multigenerational living. An oversized home office is tucked away from the main living areas, providing a quiet and productive work-from-home environment. Upstairs, a spacious game room is complemented by an additional den and versatile flex space that can easily serve as a fitness room, media room, study area or second office. A second utility room adds convenience and functionality to the upper level. Designed to maximize indoor-outdoor living, walls of glass open to a covered patio equipped with automated screens, creating a comfortable outdoor living space that can be enjoyed throughout the year. The backyard is centered around a resort-style pool and enhanced by low-maintenance turf, offering ample space for entertaining, recreation and relaxation. Situated on one of Preston Hollow's most desirable streets, this exceptional property offers convenient access to Dallas' premier private schools, fine dining, shopping and entertainment. A rare opportunity to own a thoughtfully crafted home by one of Dallas' most respected custom builders.
#21307212

Dallas

11444 Parkchester Drive

5 Beds

5 Baths

6,729 Sq.Ft.

$4,850,000

MLS#: 21307212

New construction in one of Lakewood’s most coveted neighborhoods, this stunning custom home by Fairmont Homes exemplifies refined transitional design. Nestled on a quiet, tree-lined cul-de-sac, the residence showcases exceptional craftsmanship, thoughtfully curated finishes, and premier amenities—offering an elevated lifestyle just steps from the shores of White Rock Lake. The thoughtfully designed floor plan features 6 bedrooms, 6.1 baths, a 3-car garage, and a backyard retreat with pool. Downstairs, the impressive primary suite offers a coffee bar, spacious closet, and en-suite laundry. Guests will also enjoy a private downstairs suite with backyard access and serene views. The family room, anchored by a striking center fireplace, opens to expansive sliding doors that seamlessly connect to the outdoor loggia, while the formal lounge, complete with a wet bar, is perfect for more intimate gatherings. The chef’s kitchen is a showstopper, featuring a secondary working pantry and seamless flow to the formal dining area and a gorgeous breakfast nook with floor-to-ceiling windows and banquette seating. Upstairs, four secondary bedrooms each include en-suite baths and walk-in closets, alongside a spacious game room, a second laundry, and a dedicated office offering a quiet space to work or reflect. The incredible backyard retreat features private treetop views from the loggia, an outdoor kitchen, sparkling pool and spa, and a large turf yard—perfect for entertaining or relaxing. The rare 3-car garage includes a double-depth tandem bay, providing ample space for vehicles, strollers, and bikes. A truly special location, ideal for families and outdoor enthusiasts alike, offering peaceful streets, neighborhood gatherings, and unmatched access to White Rock Lake, the SoPac Trail, and a 2.5-acre park seamlessly connected to the community.
#21291326

Dallas

7215 Brennans Drive

5 Beds

6 Baths

5,934 Sq.Ft.

$4,799,000

MLS#: 21291326

Price reduced
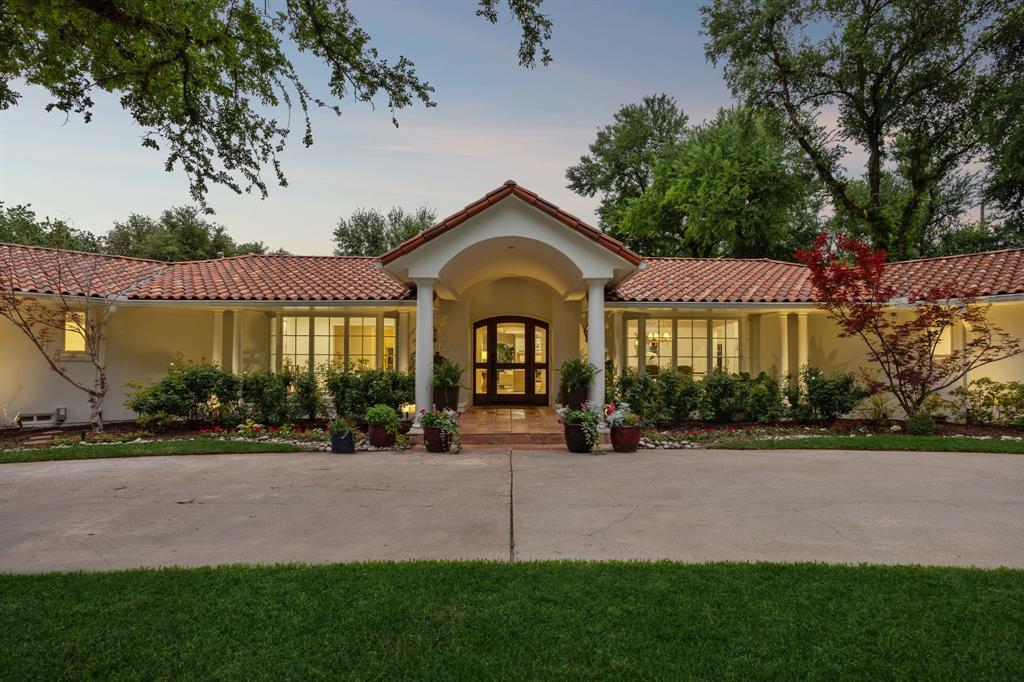
A landmark property designed by Downing Thomas and Bill Boosiotis, this design-forward home is on North Dallas' most signature street. Elegant and comfortable all at once, 9930 Strait Lane offers stunning views of the lush, creekside setting and resort-like pool and cabana. Inside, the home is entertainment-ready, with soaring ceilings through much of the home, as well as grand dining and living spaces. And yet the home is cozy and intimate as well, with abundant nooks for reading or relaxing. The primary suite cannot be called a bedroom. It is truly a signature dwelling space, complete with a fireplace and two separate alcoves for working or simply enjoying the peacefulness of this amazing property. Start your day in luxury with a primary bathroom that offers hotel-like amenities as well as an enormous closet with custom built-ins. Thoughtful recent updates have retained the home's most unique and characteristic features while offering refreshes that suit today's tastes and needs. A multi-room casita provides separate, elegant space for guests that is so comfortable, they may not leave. 9930 Strait Lane must be experienced to be understood. On nearly an acre of land on the prettiest and most private cul-de-sac, there are few properties of this caliber in Dallas.
#21264694

Dallas

9930 Strait Lane

5 Beds

5 Baths

6,412 Sq.Ft.

$4,750,000

MLS#: 21264694

Experience refined luxury & thoughtful design in this new construction by Moore Luxury Homes, perfectly positioned across from Preston Hollow Park. Blending modern elegance with warm natural elements, this corner lot home showcases exceptional craftsmanship, elevated finishes & beautifully curated indoor-outdoor living. A striking façade of brick,stone,& wood accents is complemented by professionally designed landscaping, creating a warm & inviting first impression. Expansive windows flood the home w-natural light & seamlessly connect indoor & outdoor spaces. Wide-plank wood floors paired with designer lighting & curated architectural details elevate the home. Open-concept living area anchored by a sleek FP & dramatic floor-to-ceiling quartzite feature walls. The gourmet kitchen is equally impressive, featuring quartzite cntrtops, custom cabinetry, a waterfall island,& top-tier appliances perfect for entertaining or everyday living. The dining area is highlighted by statement lighting & views of the backyard retreat. Step outside to your private outdoor oasis,complete with a covered patio,built-in grill,& ample space for al fresco dining & entertaining. The resort-style pool with spa & tranquil water features is surrounded by lush landscaping,creating the ultimate setting for relaxation & gatherings. With 5 spacious bedrooms each offering ensuite baths & walk-in closets;comfort & privacy are prioritized. A guest suite is conveniently located on the main level,along with a downstairs gameroom featuring a wet bar, ideal for hosting. An elevator provides effortless access to all levels. Upstairs, the luxurious primary suite offers a serene retreat with a fireplace, 2 walk in closets & spa-inspired finishes, while 3 additional ensuite bedrooms, arge flex space,& an upstairs laundry room provide both function & flexibility. Located in one of Dallas’ most sought-after neighborhoods this exceptional home offers the perfect blend of luxury,comfort,& lifestyle.
#21214778

Dallas

6604 Chevy Chase Avenue

5 Beds

5 Baths

6,317 Sq.Ft.

$4,700,000

MLS#: 21214778

707 Commerce Townhomes offers a rare adaptive-use investment opportunity in a rapidly evolving urban corridor. The property consists of a fully vacant 16 unit townhome community that can be strategically repositioned as a multifamily rental asset or sold individually as fee-simple townhome units. With complete vacancy, investors gain immediate operational control and the flexibility to execute lease-up strategies, phased unit sales, or a full redevelopment vision without tenant displacement or legacy management issues. The property is currently undergoing a comprehensive renovation program that will deliver best-in-class finishes, modernized systems, and upgraded amenities designed to meet the expectations of today’s urban renter or homeowner. Pictures do not represent current condition. The asset presents a compelling value-add opportunity with multiple exit strategies in a high-growth market supported by strong long-term demand drivers.
#21292265

Dallas

2303 Spencer Court

18 Beds

18 Baths

26,178 Sq.Ft.

$4,695,000

MLS#: 21292265

This innovative interpretation of the classic Craftsman home at 6215 Norway carries an air of the resort lifestyle of the Hamptons or Seaside, Florida. Chosen for the AIA Dallas Home Tour in 2023, it is one of only a handful of homes with a private access gate to the St. Mark’s campus. The convenience and privacy this location offers are truly exceptional. Designed by architect Michael Malone and built by Manning Snelling, the 6,886 square foot, 5 bedroom, 6.1 bathroom residence is set on an extra-deep 100 x 200 lot. Malone drew inspiration from C.F.A. Voysey, and Frank Lloyd Wright to create this timeless look. Thick tapered columns, and the large gabled front porch, create an immediate sense of invitation. A blue frieze line of tile at the top of the offers a memorable design element. An environmentally sound home, each major interior space has a corresponding exterior area, allowing for a continuous flow of light. A uniform set of finishes, including Carrera marble and white oak floors, is used throughout the house. Traditional and modern elements are beautifully balanced. Classic open living and dining rooms offer a unique twist, a grid pattern as a unifying design motif. The decorative grid paneling continues in the two-story family room, where a butler’s pantry and a wine room are tucked behind the open-plan kitchen. The primary wing ceiling extends the grid pattern in a streamlined industrial touch, with French doors opening to the pool. The principal bathroom is wrapped in marble with a large shower and a vessel tub. Upstairs are four generously sized ensuite bedrooms – two that offer incredible panoramic views onto St. Mark’s campus.  A playroom and exercise room complete the upstairs. With 1,200 square feet of outdoor living space, featuring a covered patio with a fireplace and grill station, a large grassy area, and a pool and spa, this is an ideal environment for both daily living and entertaining. A 3-car garage with room for lifts completes the home.
#21206612

Dallas

6215 Norway Road

5 Beds

6 Baths

6,886 Sq.Ft.

$4,695,000

MLS#: 21206612

Luxurious living in Hall Arts Residences in the heart of downtown Dallas.Unit 1102 offers the best in floorplan, finishout, and a beautiful northwest view of the city.The  spacious entry leads to the custom designed expansive living area with fireplace and builtin tv and cabinetry, and opens to the kitchen and dining room as well as a beautiful terrace.The Bulthaup kitchen offers sleek cabinetry and a 5 burner Gaggenau range,steam oven, builtin refrigerator and center island  with  counterspace for barstools.An adjacent butler's pantry  includes an additional sink, great  storage, and a wine cooler. The primary bedroom has space for a sitting area and game table. The adjacent  primary bath is a peaceful retreat with dual sinks, separate water closet, soaking tub and large shower.The walkin closet is separated into dual sides, each with ample hanging space,builtins and a center island. The entry foyer also leads to 2 additonal bedrooms,each with a beautiful view and ensuite bath.The spacious laundry room has great storage.3 assigned parking spaces and a storage unit are additonal amenities.The  LEED certified building offers concierge, pool, 24 hour valet,fitness and  more!
 and  See attached building amenities
#21180012

Dallas

1747 Leonard Street 1102

3 Beds

3 Baths

3,677 Sq.Ft.

$4,650,000

MLS#: 21180012

Just completed 5 CAR GARAGE Luxury Custom Transitional Modern with a POOL & Spa; BUILT FOR PRIVACY in heart of Preston Hollow! This Ron Davis Custom Home opens with double iron enter doors to floating glass staircase, showcased through two story window and elevated study at first landing.  Dining open to foyer has an exquisite glass walled temperature-controlled wine display with gold wine racks. Catering kitchen and Designers butler's pantry are works of art serving the most particular chefs.  Expansive family room with fireplace & hearth, built in shelves and geometric tile TV wall create a focal point from kitchen and morning room with views  of outdoor living with new pool & spa beyond. Chef's Dream kitchen features natural stone tops with Wolfe & Subzero Professional Series appliances, a striking Black Stone & Wood Island and geometric tile wrapped vent hood + Illuminated cabinet displays.  Master retreat is down with fireplace & built in display shelving, a Spa Bath with free standing tub, his & her vanities & large custom Wardrobe with island. Ensuite guest suite down  with views of pool.  Opulent Media Room is down. Three bedrooms upstairs; each with ensuite bathrooms and walk in closets. Upstairs is also a Large Game Room retreat with bar and giant versatile Bonus Room. Step Outside to the Covered Outdoor Entertainment & Living with gas fireplace, Outdoor Kitchen and Stained wood plank ceilings prewired for television and audio. Beautiful curb appeal with Professional landscaping in front & back and full sprinkler system. The home also comes with a Security System, Cat 5 Structural Wiring,   Zoned 16 SEER Air Conditioning Units, Elegant Plumbing Fixtures & Hardware, Architectural Shingles, Tankless Hot Water System, Large Low E Windows,  2 x 6 Frame Construction for extra R factor and breathability on exterior walls creating the s Corning Comfort Built Program for comfort and quite & energy savings plus smart features with Lutron Radio RA® Tech Center
#21327832

Dallas

6006 Meadow Crest

5 Beds

5 Baths

7,354 Sq.Ft.

$4,600,000

MLS#: 21327832

Welcome to 13919 Hughes Lane located in the prestigious Preston Road North Estates neighborhood of Dallas. Positioned near Northwood Club and within close proximity to Dallas’ most sought-after private schools, this estate delivers a rare sense of privacy, connection to nature, and exceptional craftsmanship. From the moment you arrive, it’s clear this is not just a home, but more of a zen retreat that was designed to be experienced, enjoyed, and remembered. Featuring 4 bedrooms and 4.5 bathrooms on the main level, and offering 5,190 square feet of living space set on a truly rare 1.18ac lot. The home features premium materials that harmonize with the natural beauty of its surroundings. The exterior, interior, & pool area are adorned with cave-rock and limestone sourced locally from Austin. Wall-to-wall collapsible doors open the living spaces to the serene outdoor spaces, creating a true indoor-outdoor living experience. Natural limestone floors flow throughout the first floor and around the pool, accented by handmade Moroccan Zellige tiles. The kitchen boasts imported natural quartzite countertops, Wolf appliances, and designer finishes. All bathrooms are equipped with Rohl faucets and Toto fixtures, and the home is adorned with high-quality imported window treatments and exquisite lighting fixtures throughout. Use your imagination with the tree top retreat on the 2nd floor, which can be used as an office, living area, studio, or library. The resort-style pool blends seamlessly with the home, with limestone floors extending from indoors to outdoors. An outdoor kitchen, equipped with Wolf appliances, is perfect for gathering. The grounds showcase 40+ mature trees, 1,170 SF of patio area, imported garden accents, and a private gazebo—an ideal setting for enjoying nature and the abundant wildlife. 13919 Hughes is a rare offering where scale, setting, and craftsmanship come together—presenting a truly unique opportunity to own one of the area’s most exquisite estates.
#21218432

Dallas

13919 Hughes Lane

4 Beds

4 Baths

5,190 Sq.Ft.

$4,599,900

MLS#: 21218432

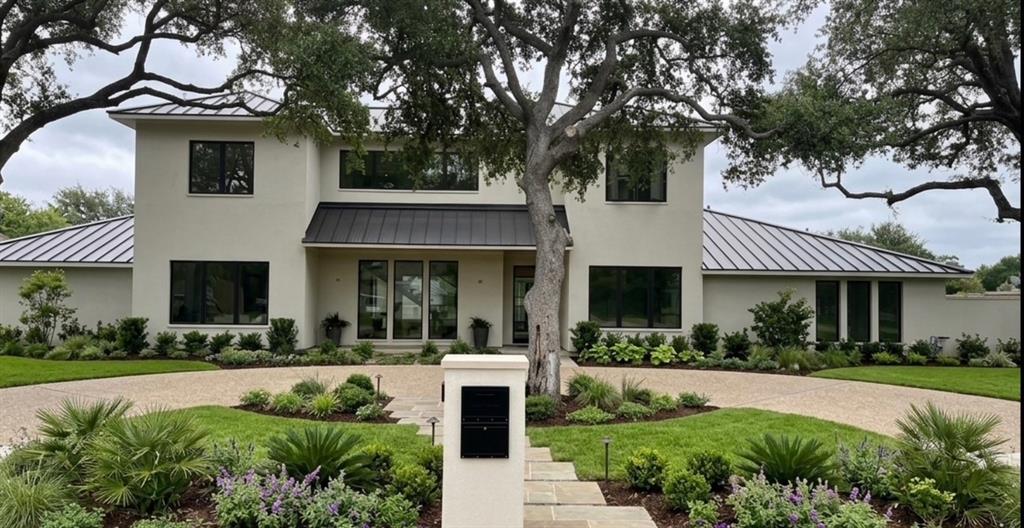
Developed by Arneson Homes, 6632 Azalea Lane is a refined new construction residence in the heart of Preston Hollow, offering 6,684 square feet of thoughtfully designed living on an expansive 100 x 157 lot.
The striking exterior blends brick and smooth stucco with clean rooflines and steel-framed windows, creating a timeless yet modern presence. Inside, soaring ceilings, wide-plank hardwoods, and walls of glass define the home’s architectural character while filling the spaces with natural light.
The kitchen is both sculptural and functional, anchored by a statement stone island and supported by a butler’s pantry and separate back kitchen for seamless entertaining. The open living areas flow effortlessly to the covered patio and backyard, designed for year-round enjoyment.
With 5 bedrooms, 5 .2 baths, the layout includes a private office, double game rooms, a flex space, and a 3-car garage. The primary suite serves as a true retreat, featuring vaulted ceilings and a spa-inspired bath with a freestanding tub, a steam shower  and warm layered finishes.
The covered patio extends the main living areas into a true outdoor retreat, overlooking a resort-style pool and private backyard setting designed for both relaxed afternoons and elevated entertaining. Tucked just beyond, the flex room offers a unique layer of versatility with its own bath and direct access to the patio, making it ideal as a poolside lounge, fitness studio, guest suite, or private retreat seamlessly integrating indoor comfort with outdoor living.
#21252836

Dallas

6632 Azalea Lane

5 Beds

5 Baths

6,684 Sq.Ft.

$4,587,000

MLS#: 21252836

1 ... 3 4 5 6 7 ... 314

properties found. properties found. Page of .

 - property

Send a message

Message successfully sent.

Your message

What is 3 + 4 ?

Reason for contacting?

I agree to receive email communication and understand I can unsubscribe at any time.

I agree to be contacted by Next Level Realty Group via call, email, and text for real estate services. To opt out, you can reply 'stop' at any time or reply 'help' for assistance. You can also click the unsubscribe link in the emails. Message and data rates may apply. Message frequency may vary. Privacy Policy

Sign Out

Virtual Assistant

Would you like to take the next step with this property? We can help you schedule a showing or virtual tour, or send you more details.

Yes, I would like more information.

Thank You for Your Reply, One of Our Agents will contact you as soon as possible

No, maybe later.

Thank you, you can always contact me via email, phone number or through the contact form.

Realhub AI

Lucy - Your AI-Powered Realtor

Update Your Temporary Password

Personalize your search

Enter your email and we'll notify you immediately when new listings match what you're looking for.

or enter email address

Already have an account ? Login here

Continue your home search

I agree to receive communications and understand I can unsubscribe at any time.

I agree to be contacted by Next Level Realty Group via call, email, and text for real estate services. To opt out, you can reply 'stop' at any time or reply 'help' for assistance. You can also click the unsubscribe link in the emails. Message and data rates may apply. Message frequency may vary. Privacy Policy

Already have an account ? Login here

We use cookies

We use cookies primarily for analytics to enhance your experience. By accepting, you agree to our use of these cookies. You can manage your preferences or learn more about our cookies policy.