


Property
Beds
3
Full Baths
3
1/2 Baths
1
Year Built
2021
Sq.Footage
3,948
Poised above the iconic streets of Uptown on the eighth floor of The Residences at The Stoneleigh, this extraordinary 3,948-square-foot furnished residence by Milan Custom Build offers an unparalleled blend of contemporary design, impeccable craftsmanship, and breathtaking panoramic skyline views. Featuring 3 bedrooms, 3.1 baths, and two expansive covered terraces, every detail has been thoughtfully curated to deliver an exceptional living experience. Bespoke and sophisticated interiors with a refined palette of Koto wood cabinetry, taupe marble, wide plank white oak flooring, designer lighting, and floor to ceiling glass walls that flood the home with natural light. At the heart of the residence, a dramatic 14-foot double-sided fireplace elegantly defines the living and dining spaces while creating an unforgettable focal point for entertaining. The kitchen is both stunning and functional, appointed with an oversized quartz waterfall island, professional grade appliances, integrated built-in refrigeration, custom cabinetry, and butler's pantry. A dedicated planning area with built-in desk and cabinetry adds convenience to everyday living. The serene primary suite opens directly to a private terrace and is complemented by a spa caliber bath featuring an oversized dual steam shower, sculptural soaking tub, dual vanities, and an extraordinary custom boutique-style wardrobe. Two additional en suite bedrooms are equally refined, each featuring custom built-in cabinetry and thoughtfully designed closet systems. Expansive covered terraces extend the living spaces outdoors, offering sweeping views of Uptown and Downtown Dallas while creating the perfect setting for effortless entertaining or quiet evenings above the city. Situated within one of Dallas' most prestigious luxury residential buildings, this remarkable residence combines world class design, timeless finishes, and lock-and-leave convenience in one of the city's most coveted addresses.
Features & Amenities
Interior
-
Other Interior Features
Built-in Features, Open Floorplan, Pantry, Walk-In Closet(s), Wet Bar, Elevator, High Speed Internet, Smart Home, Wired for Sound
-
Total Bedrooms
3
-
Bathrooms
3
-
1/2 Bathrooms
1
-
Basement YN
NO
-
Cooling YN
YES
-
Cooling
Heat Pump, Zoned, Other
-
Fireplace YN
YES
-
Heating YN
YES
-
Heating
Exhaust Fan, Heat Pump, Zoned, Other
-
Pet friendly
N/A
Exterior
-
Garage
Yes
-
Garage spaces
3
-
Construction Materials
Brick, Concrete, Steel Siding
-
Other Exterior Features
Balcony
-
Parking
Assigned, Underground, Valet
-
Patio and Porch Features
Covered, Patio
-
Pool
Yes
-
Pool Features
Pool/Spa Combo
-
Waterfront YN
NO
Area & Lot
-
Property Type
Residential
-
Property Sub Type
Condominium
-
Architectural Style
Contemporary/Modern
Price
-
Sales Price
$5,250,000
-
Tax Amount
$98,930
-
Sq. Footage
3,948
-
Price/SqFt
$1,329
HOA
-
Association
YES
-
Association Fee
$3,320
-
Association Fee Frequency
Monthly
-
Association Fee Includes
N/A
School District
-
Elementary School
Milam
-
Middle School
Spence
-
High School
North Dallas
Property Features
-
Foundation Details
Pillar/Post/Pier, Other
-
Sewer
Public Sewer
-
Tax Lot
3C
-
Water Source
Public
Schedule a Showing
Showing scheduled successfully.
Mortgage calculator
Estimate your monthly mortgage payment, including the principal and interest, property taxes, and HOA. Adjust the values to generate a more accurate rate.
Your payment
Principal and Interest:
$
Property taxes:
$
HOA fees:
$
Total loan payment:
$
Total interest amount:
$
Location
County
Dallas
Elementary School
Milam
Middle School
Spence
High School
North Dallas
Listing Courtesy of Norma Johnson, Allie Beth Allman & Assoc.
RealHub Information is provided exclusively for consumers' personal, non-commercial use, and it may not be used for any purpose other than to identify prospective properties consumers may be interested in purchasing. All information deemed reliable but not guaranteed and should be independently verified. All properties are subject to prior sale, change or withdrawal. RealHub website owner shall not be responsible for any typographical errors, misinformation, misprints and shall be held totally harmless.

AGENT
Joe Boston
Call Joe today to schedule a private showing.

* Listings on this website come from the FMLS IDX Compilation and may be held by brokerage firms other than the owner of this website. The listing brokerage is identified in any listing details. Information is deemed reliable but is not guaranteed. If you believe any FMLS listing contains material that infringes your copyrighted work please click here to review our DMCA policy and learn how to submit a takedown request.© 2024 FMLS.
Related Properties
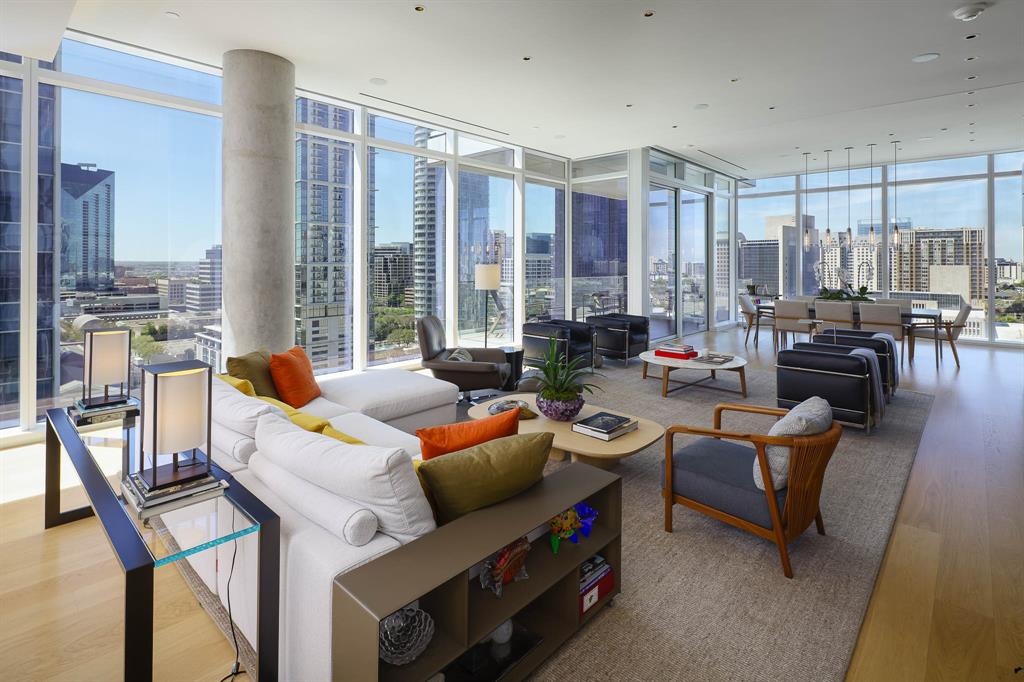
Dallas
1747 Leonard Street 1102
3 Beds
3 Baths
3,677 Sq.Ft.
$4,450,000
MLS#: 21180012
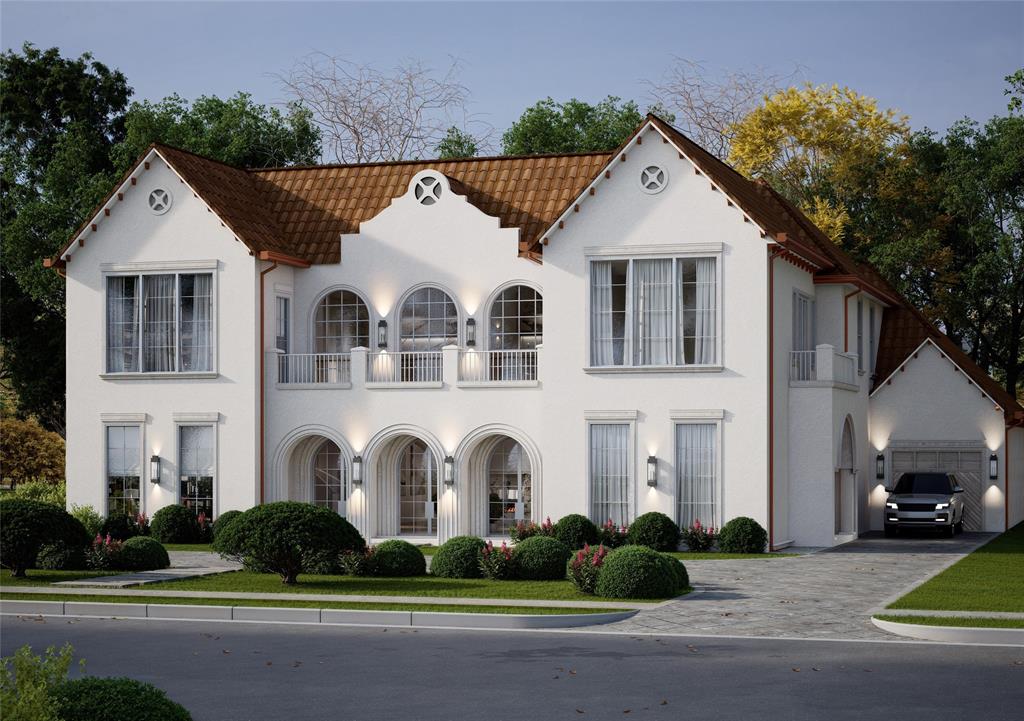
Dallas
6916 Azalea Lane
6 Beds
6 Baths
7,879 Sq.Ft.
$5,750,000
MLS#: 21312163
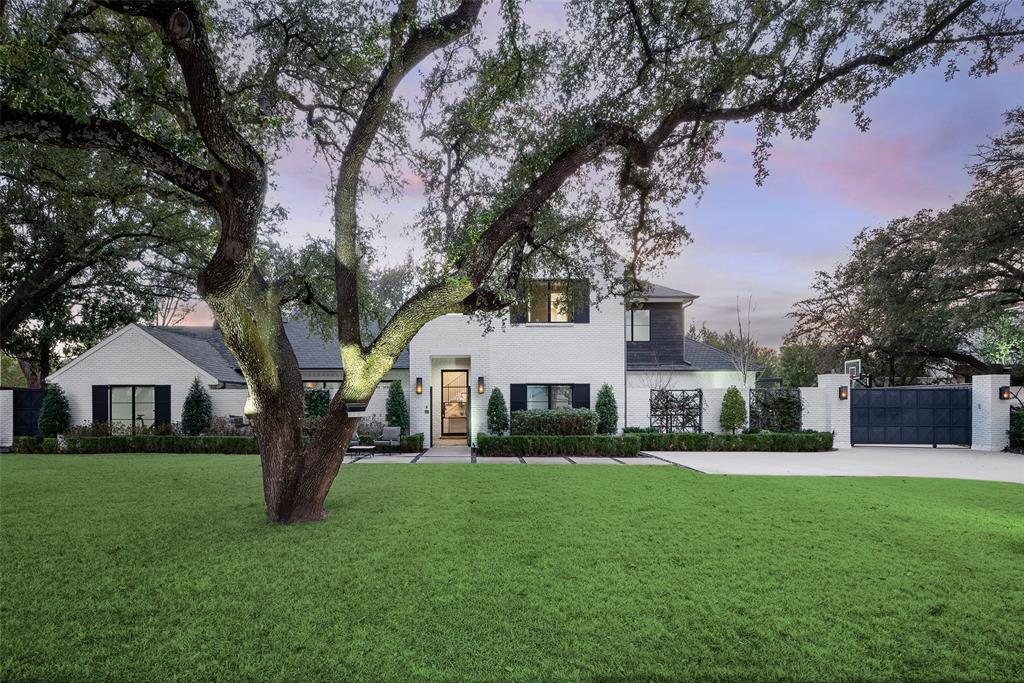
Dallas
11219 Leachman Circle
5 Beds
5 Baths
5,470 Sq.Ft.
$4,995,000
MLS#: 21185723

Dallas
6005 Mimosa Lane
6 Beds
7 Baths
6,685 Sq.Ft.
$4,300,000
MLS#: 21339602
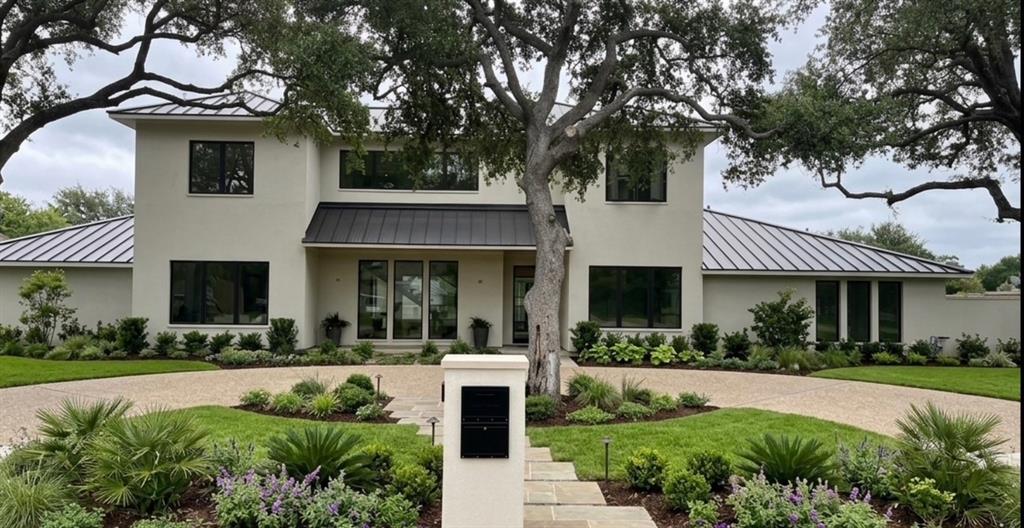
Dallas
10254 Epping Lane
6 Beds
5 Baths
5,035 Sq.Ft.
$5,100,000
MLS#: 21304562

Dallas
7138 Azalea Lane
6 Beds
6 Baths
7,888 Sq.Ft.
$4,295,000
MLS#: 21320249
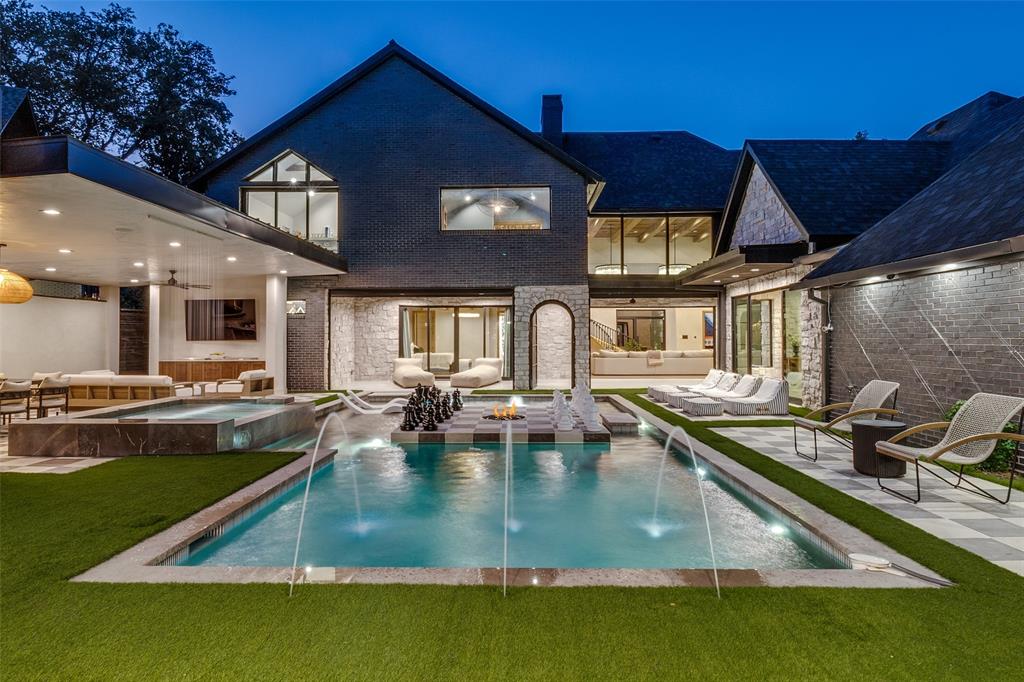
Dallas
7552 Baxtershire Drive
6 Beds
4 Baths
6,047 Sq.Ft.
$4,240,000
MLS#: 21263857

Dallas
6039 Waggoner Drive
3 Beds
3 Baths
6,184 Sq.Ft.
$6,220,000
MLS#: 21374075

Dallas
2801 Turtle Creek Boulevard 3E
2 Beds
2 Baths
5,256 Sq.Ft.
$5,750,000
MLS#: 21385425

Dallas
1747 Leonard Street 2301
3 Beds
3 Baths
4,597 Sq.Ft.
$4,300,000
MLS#: 21374963
