
One of the most popular communities provided by {{page_data.agentName}}

DALLAS

One of the most popular communities provided by Next Level Realty Group

DALLAS

About DALLAS

Dallas real estate market is one of the most dynamic in the United States. With a growing population, strong job market, and diverse economy, Dallas offers a wide range of real estate options for buyers and investors. Home prices in Dallas have been rising steadily over the past few years, fueled by strong demand and limited housing inventory. The city offers a variety of housing options, including single-family homes, townhouses, condos, and luxury apartments. Popular neighborhoods in Dallas include Uptown, Preston Hollow, Lakewood, Highland Park, and Oak Lawn. Each neighborhood has its own unique character and amenities, attracting different types of buyers. Dallas is known for its strong rental market, making it a popular choice for real estate investors looking for rental income. Many new developments are focused on mixed-use properties that combine residential and commercial spaces, catering to urban living trends. Overall, Dallas real estate offers a mix of opportunities for both buyers and investors, with a variety of options to suit different preferences and budgets.
One of the most popular communities provided by Next Level Realty Group
4,944
# of Listings
3
Avg # of Bedrooms
$372
Avg. $ / Sq.Ft.
$775,242
Med. List Price

Browse DALLAS Real Estate Listings

4944 Properties Found. Page 6 of 330.

A rare opportunity awaits in prestigious Preston Trails! Set on approximately 1.25 acres, this extraordinary Mediterranean estate offers nearly 10,000 square feet of impressive living and entertaining space designed for those who appreciate scale, character, and endless possibilities. Enter through the gated drive and experience a residence featuring 6 bedrooms, 6 full and 3 half baths, 5 living areas, 2 dining areas, and 6 fireplaces. A dramatic two story entry introduces expansive interiors highlighted by marble and wood flooring, detailed millwork, soaring ceilings, and generously proportioned rooms. The chef inspired kitchen features granite surfaces, a large island, gas cooking, breakfast bar, walk in pantry, and adjoining breakfast area. Multiple living and entertainment spaces include a game room, media theater, study or library, music room, exercise room, sauna, and multiple wet bars. Two impressive primary suites provide exceptional flexibility, with each historically featuring its own fireplace. Separate guest quarters offer additional space for extended stays, multigenerational living, or a private retreat. Outdoors, the estate continues to impress with a heated gunite pool and spa, water features, lighted sport court, gazebo, covered outdoor living, mature landscaping, and greenbelt setting. A circle drive, porte cochere, gated entrance, and 4 car attached garage provide abundant parking and convenience. With its remarkable footprint, resort inspired amenities, and exceptional Preston Trails location, this property presents an exciting opportunity to reimagine an impressive Dallas estate and make it your own. Property is being offered in its current condition. AGENTS: PLEASE REVIEW PRIVATE REMARKS PRIOR TO SHOWING OR SUBMITTING AN OFFER.
#21373172

Dallas

16525 Preston Trail Drive

6 Beds

3 Baths

9,570 Sq.Ft.

$4,900,000

MLS#: 21373172

Offered fully furnished, Unit #8W at the Mansion Residences is designed for those who favor the bold. A first look introduces architect Darius Toraby’s concept — 5,302 square feet of Art Deco precision across a grand living room, library, multiple foyers & private terraces. A closer study uncovers the details: brass hardware cast from original molds used at the Paris Opera House, etched glass doors reproduced from Parisian estates, and marble that required three times the typical cutting to achieve perfect book-matching. The living room's gold-leafed cove ceiling frames a 1920 Salerno French light fixture — the very reason the ceiling exists at that height. In the powder room, a glass mermaid panel commands a space designed entirely around it: black marble floors, silver ceiling, and starburst hardware. The library's sycamore paneling was selected to complement specific art, its Roman fireplace finished with bronze end plates. Even utilitarian spaces hold intention. The kitchen's black lacquer cabinets and speckled granite make daily routines feel deliberate. The primary suite's dual bathrooms feature blue mirrored glass and Italian marble, complemented by heated floors and a coffee bar. A second bedroom suite and flexible spaces maintain the same standard: nothing here is an afterthought. Two private terraces — a rarity within the building's exclusive residences — extend living space outdoors with the downtown skyline as a backdrop. Throughout, wall segments are indented for specific art, and rugs are inset into the flooring. This level of specificity promises an invigorating challenge to decorate — but therein lies the reward. As a resident, you inherit twenty-four-hour security, valet, and private access to the hotel's restaurant. This address provides what most luxury buildings only approximate: true hotel-level service in a residential setting.
#21380201

Dallas

2801 Turtle Creek Boulevard 8W

2 Beds

2 Baths

5,302 Sq.Ft.

$4,750,000

MLS#: 21380201

In a private, gated enclave just beyond the vibrant energy of Knox Street, 4410 Everdell Place offers a unique, luxurious way to experience one of Dallas' most coveted neighborhoods. Knox Villas - an intimate collection of just twelve bespoke residences - envisioned by the celebrated collaboration of SHM Architects, Studio Thomas James and New Leaf Custom Homes. Classic architecture, richly layered interiors and thoughtful craftsmanship come together to create a home that feels both timeless and effortlessly livable. Sunlight fills the space, bringing the outdoors in,
while natural materials, custom detailing and beautifully landscaped yards create an inspiring atmosphere. A spacious master suite, office, three secondary bedrooms and bathrooms, full ground floor living spaces, and a luxury elevator flow seamlessly throughout three thoughtfully designed floors. Every modern detail has been intentionally designed for a full suite of technology upgrade options such as sound system, security cameras, automatic shades, light dimmers, smart home system, and more. The crown jewel tops the home, as the third-floor terrace opens into an extended living area - with an outdoor kitchen, built-in grill, and fireplace, creating the setting for intimate dinners, lively gatherings, or quiet evenings at home amongst a canopy of trees under the Texas stars. Just steps from the Katy Trail, premier dining, luxury boutiques and the vibrant charm that has made the Knox District one of Dallas' most desirable neighborhoods, Knox Villas offers something increasingly rare: the privacy of a custom single-family residence paired with the walkability and energy of city life. Limited to only twelve homes, Knox Villas is a thoughtfully curated collection created for those who appreciate beautiful architecture, exceptional craftsmanship, and the belief that the finest homes are defined not only by how they are built—but by how beautifully they are lived in.
#21361508

Dallas

4410 Everdell Place

4 Beds

4 Baths

3,777 Sq.Ft.

$4,700,000

MLS#: 21361508
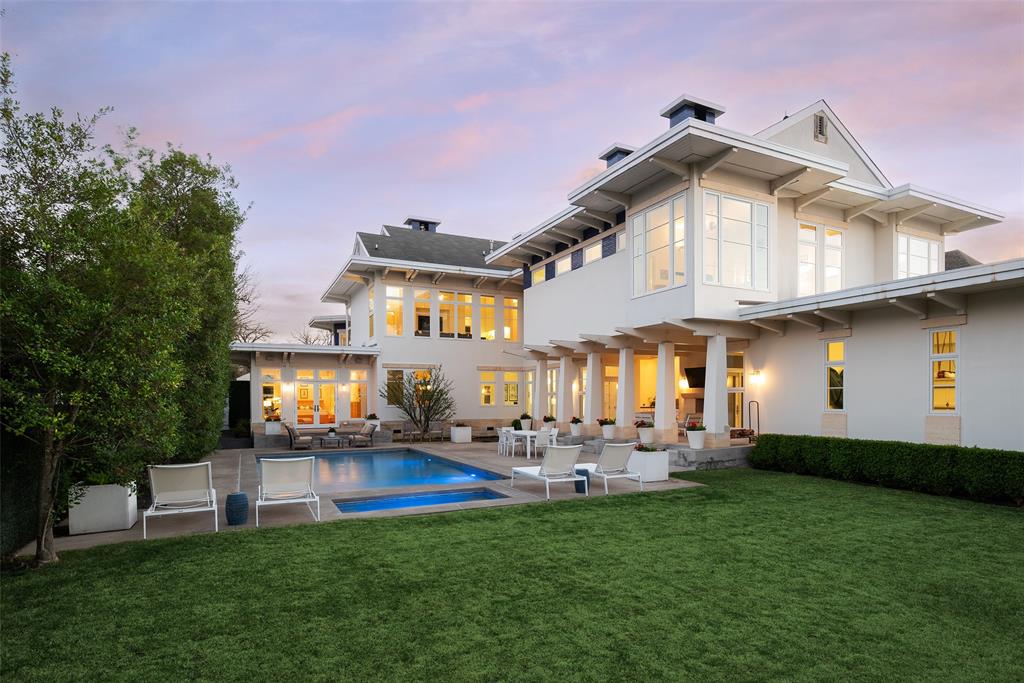
This innovative interpretation of the classic Craftsman home at 6215 Norway carries an air of the resort lifestyle of the Hamptons or Seaside, Florida. Chosen for the AIA Dallas Home Tour in 2023, it is one of only a handful of homes with a private access gate to the St. Mark’s campus. The convenience and privacy this location offers are truly exceptional. Designed by architect Michael Malone and built by Manning Snelling, the 6,886 square foot, 5 bedroom, 6.1 bathroom residence is set on an extra-deep 100 x 200 lot. Malone drew inspiration from C.F.A. Voysey, and Frank Lloyd Wright to create this timeless look. Thick tapered columns, and the large gabled front porch, create an immediate sense of invitation. A blue frieze line of tile at the top of the offers a memorable design element. An environmentally sound home, each major interior space has a corresponding exterior area, allowing for a continuous flow of light. A uniform set of finishes, including Carrera marble and white oak floors, is used throughout the house. Traditional and modern elements are beautifully balanced. Classic open living and dining rooms offer a unique twist, a grid pattern as a unifying design motif. The decorative grid paneling continues in the two-story family room, where a butler’s pantry and a wine room are tucked behind the open-plan kitchen. The primary wing ceiling extends the grid pattern in a streamlined industrial touch, with French doors opening to the pool. The principal bathroom is wrapped in marble with a large shower and a vessel tub. Upstairs are four generously sized ensuite bedrooms – two that offer incredible panoramic views onto St. Mark’s campus.  A playroom and exercise room complete the upstairs. With 1,200 square feet of outdoor living space, featuring a covered patio with a fireplace and grill station, a large grassy area, and a pool and spa, this is an ideal environment for both daily living and entertaining. A 3-car garage with room for lifts completes the home.
#21206612

Dallas

6215 Norway Road

5 Beds

6 Baths

6,886 Sq.Ft.

$4,695,000

MLS#: 21206612
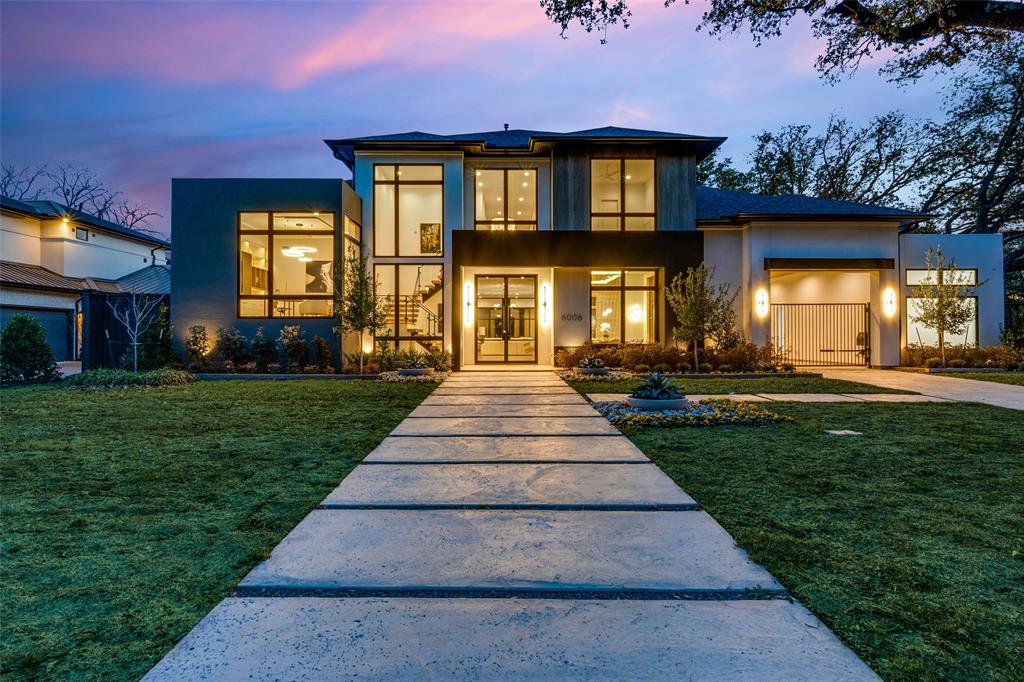
Just completed 5 CAR GARAGE Luxury Custom Transitional Modern with a POOL & Spa; BUILT FOR PRIVACY in heart of Preston Hollow! This Ron Davis Custom Home opens with double iron enter doors to floating glass staircase, showcased through two story window and elevated study at first landing.  Dining open to foyer has an exquisite glass walled temperature-controlled wine display with gold wine racks. Catering kitchen and Designers butler's pantry are works of art serving the most particular chefs.  Expansive family room with fireplace & hearth, built in shelves and geometric tile TV wall create a focal point from kitchen and morning room with views  of outdoor living with new pool & spa beyond. Chef's Dream kitchen features natural stone tops with Wolfe & Subzero Professional Series appliances, a striking Black Stone & Wood Island and geometric tile wrapped vent hood + Illuminated cabinet displays.  Master retreat is down with fireplace & built in display shelving, a Spa Bath with free standing tub, his & her vanities & large custom Wardrobe with island. Ensuite guest suite down  with views of pool.  Opulent Media Room is down. Three bedrooms upstairs; each with ensuite bathrooms and walk in closets. Upstairs is also a Large Game Room retreat with bar and giant versatile Bonus Room. Step Outside to the Covered Outdoor Entertainment & Living with gas fireplace, Outdoor Kitchen and Stained wood plank ceilings prewired for television and audio. Beautiful curb appeal with Professional landscaping in front & back and full sprinkler system. The home also comes with a Security System, Cat 5 Structural Wiring,   Zoned 16 SEER Air Conditioning Units, Elegant Plumbing Fixtures & Hardware, Architectural Shingles, Tankless Hot Water System, Large Low E Windows,  2 x 6 Frame Construction for extra R factor and breathability on exterior walls creating the s Corning Comfort Built Program for comfort and quite & energy savings plus smart features with Lutron Radio RA® Tech Center
#21327832

Dallas

6006 Meadow Crest

5 Beds

5 Baths

7,354 Sq.Ft.

$4,600,000

MLS#: 21327832

Tucked beneath a canopy of mature trees on just under an acre, this fully reimagined modern masterpiece is a rare sanctuary for those who crave beauty in every detail. From the moment you arrive, the sweeping, sculptural driveway and monumental art installation in the front garden set a tone of artistic grandeur.

Boasting over 7,000 square feet of air-conditioned space, this home is an exquisite blend of design and function. It features garages for seven prized vehicles—a collector’s haven—each space climate-controlled and perfectly integrated into the home’s sleek aesthetic.

Inside, the oversized living areas that were created with the art lover in mind, with soaring ceilings and expansive wall space that allow bold, curated collections to breathe. A glass-encased wine room adds a touch of sophistication, while the media room invites intimate film nights or vibrant gatherings.

The primary suite is a retreat unto itself: serene, expansive, and luxuriously appointed with a spa-like bathroom that rivals five-star resorts. Every inch of the home has been meticulously updated with contemporary finishes that honor its architectural integrity while offering modern ease.

Wrapped in unrivaled privacy and surrounded by lush landscaping, this residence is not just a home—it’s a lifestyle statement, where art, automobiles, and architecture converge in perfect harmony.
#21353599

Dallas

9435 Inwood Road

4 Beds

4 Baths

5,676 Sq.Ft.

$4,595,000

MLS#: 21353599

An exceptional expression of refined luxury, this impeccably designed residence blends timeless architecture with today’s most coveted amenities. Situated within the exclusive gated community of The Bluffs at Cochran Chapel, this remarkable home is surrounded by an intimate collection of beautifully designed luxury residences, offering both privacy and an exceptional sense of place.

Every detail has been thoughtfully curated to deliver an effortless lifestyle of sophistication, comfort, and elevated entertaining.

The grand main-level primary suite is a private sanctuary, featuring a spa-caliber bath with a stunning oversized walk-in shower, separate his-and-her water closets, and an expansive custom dressing room complete with an additional washer and dryer connection for ultimate convenience.

At the heart of the home, the gourmet kitchen is anchored by a coveted La Cornue range and complemented by a beautifully appointed working pantry, creating a seamless balance of beauty and functionality for both everyday living and elegant entertaining.

Walls of glass invite the outdoors in, opening to a temperature-controlled covered terrace overlooking the resort-style pool and exceptionally private backyard—an idyllic setting for year-round entertaining or quiet evenings at home.

The upper level offers three generously proportioned guest suites, each with its own luxurious en suite bath, as well as an expansive game room, creating the perfect retreat for family and guests alike.

Modern convenience is seamlessly integrated throughout with Lutron lighting and automated Lutron shades, delivering effortless ambiance and comfort at the touch of a button.

A rare offering in one of Dallas’ most desirable gated enclaves, this extraordinary residence pairs impeccable craftsmanship with world-class finishes and thoughtful design, creating a home that is both timeless and truly exceptional.
#21348424

Dallas

9118 Bluff Hollow Court

4 Beds

4 Baths

6,814 Sq.Ft.

$4,595,000

MLS#: 21348424
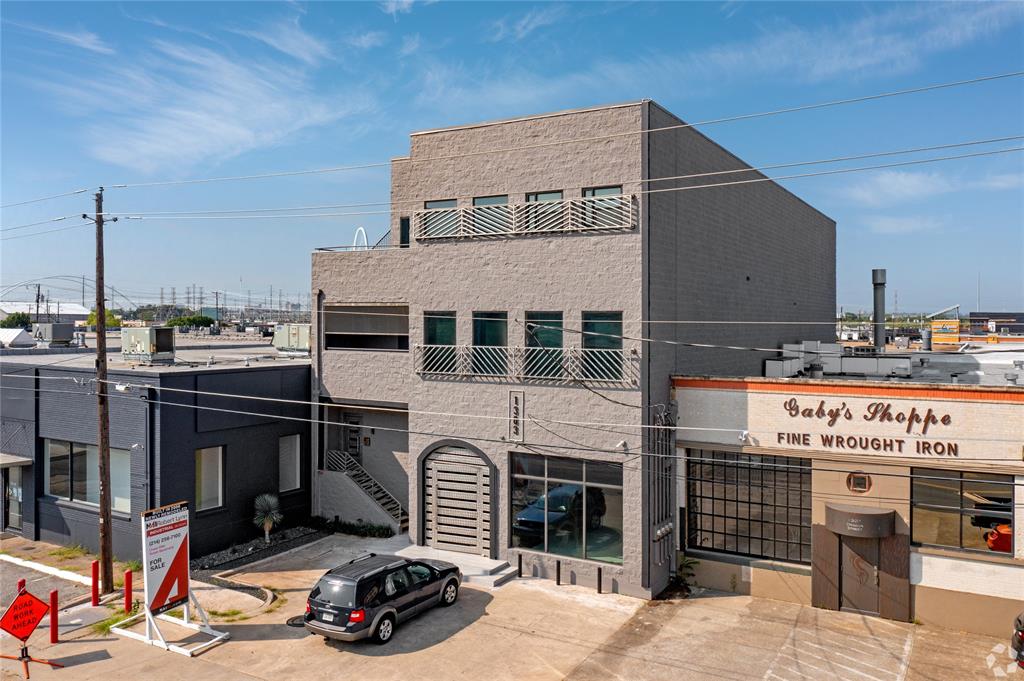
Introducing 1303 Dragon Street — a rare opportunity to own a fully renovated 12,500 SF mixed-use property in the heart of the Dallas Design District, one of the city’s most vibrant and rapidly evolving neighborhoods. Built in 2006 and extensively upgraded in 2021, this unique asset combines 4,421 SF of ground-floor retail space with three individually deeded residential condominiums measuring 2,947 SF, 2,498 SF, and 2,634 SF. Each condo offers a private entrance, high-end finishes, and smart technology throughout, with added luxuries like a climate-controlled six-car garage and a private rooftop patio. The property also features 18 on-site parking spaces — a premium amenity in an area where parking is limited. Ideally positioned within walking distance to the Design District’s top restaurants, galleries, and nightlife, and just steps from The Seam — a 160,000 SF destination for upscale dining, retail, design, and wellness — this is a one-of-a-kind investment in an irreplaceable location. Whether you’re looking for a premier live,work,play setup, a flagship retail presence, or a long-term trophy asset with future upside, 1303 Dragon delivers unmatched versatility and value.

Ground Floor: 4,421 SF
Condo A: 2,947 SF (residential condo)
Condo B: 2,498 SF (residential condo)
Condo C: 2,634 SF (residential condo)
Total Contiguous: 12,500 SF
Pro-Forma Income: $467,684 (delivered vacant)
Year Built: 2006 
- Grade level dock door to private garage for exotic car parking
-Completely renovated recently – Residential has never been occupied nor offered for lease.
-Luxury finishes and brand names throughout the space
#21081437

Dallas

1303 Dragon Street A

None Beds

None Baths

12,500 Sq.Ft.

$4,562,500

MLS#: 21081437
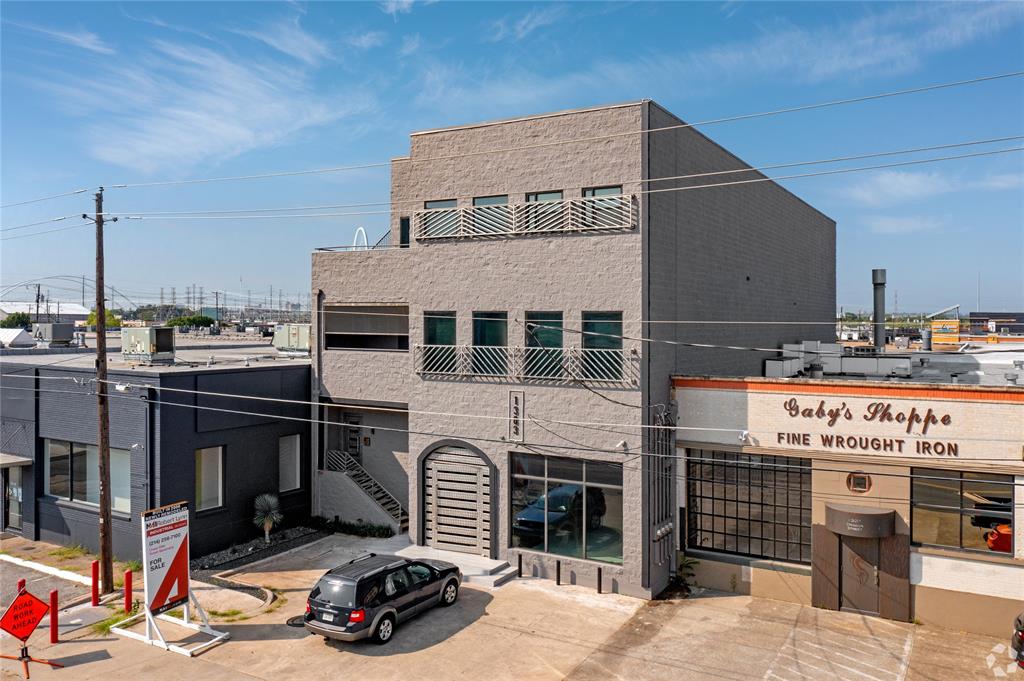
Introducing 1303 Dragon Street — a rare opportunity to own a fully renovated 12,500 SF mixed-use property with THREE Condos in the heart of the Dallas Design District, one of the city’s most vibrant and rapidly evolving neighborhoods. Built in 2006 and extensively upgraded in 2021, this unique asset combines 4,421 SF of ground-floor retail space with three individually deeded residential condominiums measuring 2,947 SF, 2,498 SF, and 2,634 SF. Each condo offers a private entrance, high-end finishes, and smart technology throughout, with added luxuries like a climate-controlled six-car garage and a private rooftop patio. The property also features 18 on-site parking spaces — a premium amenity in an area where parking is limited. Ideally positioned within walking distance to the Design District’s top restaurants, galleries, and nightlife, and just steps from The Seam — a 160,000 SF destination for upscale dining, retail, design, and wellness — this is a one-of-a-kind investment in an irreplaceable location. Whether you’re looking for a premier live,work,play setup, a flagship retail presence, or a long-term trophy asset with future upside, 1303 Dragon delivers unmatched versatility and value.
#21081457

Dallas

1303 Dragon Unit #A Street A

None Beds

None Baths

12,500 Sq.Ft.

$4,562,500

MLS#: 21081457
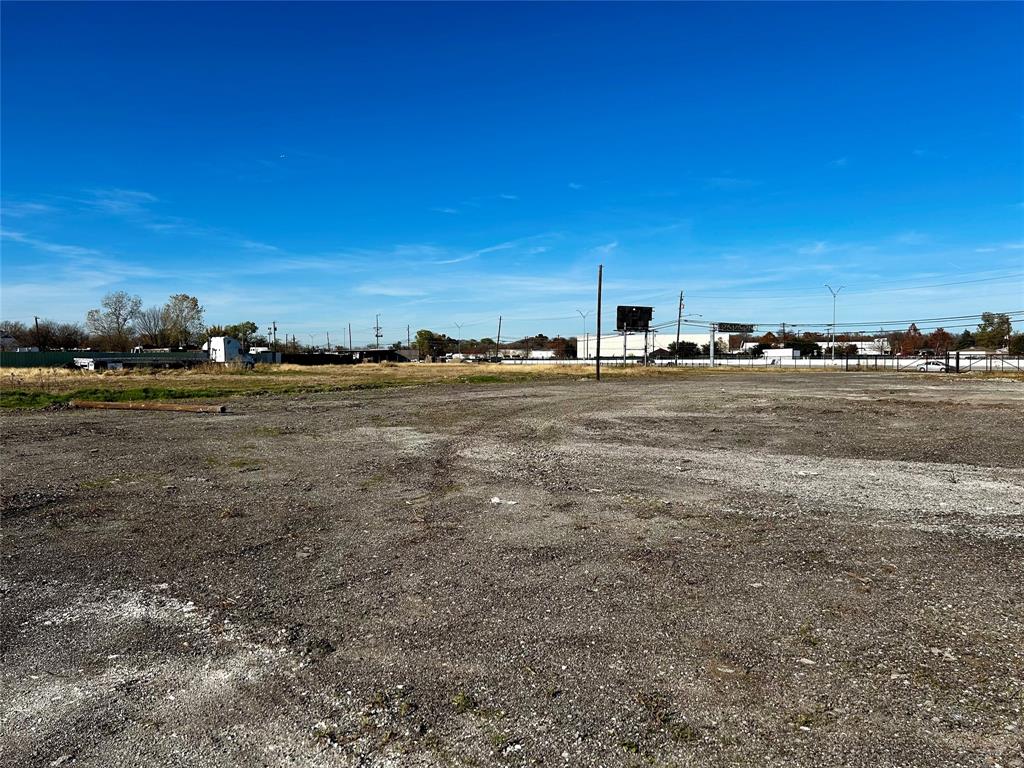
Large 11 acre parcel with 445 feet of highway frontage.
#20875118

Dallas

8501 C F Hawn Freeway

None Beds

None Baths

11.0323 acres

$4,500,000

MLS#: 20875118
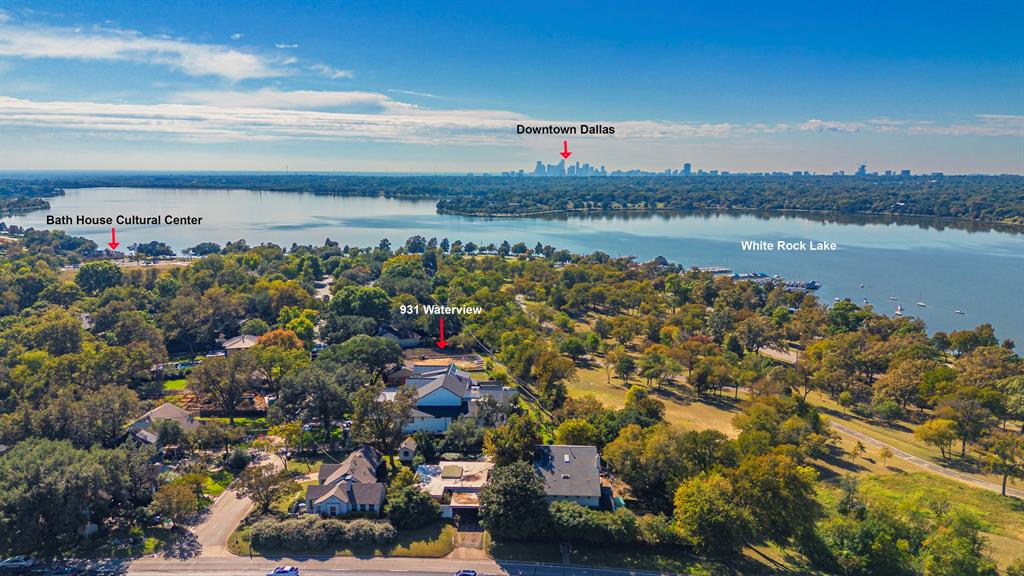
LAKE AND SKYLINE VIEWS - AND TIME TO MAKE IT YOURS. Overlooking White Rock Lake and Park with sweeping views of the water, the sunsets, and the Dallas skyline, this is one of the last opportunities on Waterview Road to secure a brand-new luxury residence on an irreplaceable view corridor.

Now coming out of the ground: a three-story, 6,805-SF contemporary showplace from plans, offering six ensuite bedrooms plus two powder baths and expansive glass designed to put the lake in view from the main living spaces. Buy now and personalize finishes and selections while construction progresses - the stage where the home truly becomes yours.

Want proof of the caliber? The builder's just-completed showcase stands next door at 9457 Waterview - walk it, study the finishes and craftsmanship, and picture this home finished to the same standard with your selections throughout.

Homesites with protected lake and skyline views like this seldom reach the market, and the finished home next door shows exactly what this address can be. Contact the listing agent today for plans, renderings, timelines, and customization options before this opportunity is gone.
#21025188

Dallas

9431 Waterview Road

6 Beds

7 Baths

6,805 Sq.Ft.

$4,499,000

MLS#: 21025188

Price reduced
Timeless French architecture meets a thoroughly reimagined interior in this exceptional Preston Hollow estate, where sophisticated design, elevated finishes and resort-style living come together on a secluded street.
A gracious entry opens to a dramatic two-story living room framed by a sweeping staircase and detailed millwork. Recent improvements throughout the home include new hardwood flooring, extensive custom trim, fresh interior paint and updated lighting, creating a polished interior while preserving the home's classic architectural character. The renovated kitchen features quartzite countertops, Sub-Zero refrigeration, a farm sink, second dishwasher, custom vent hood, updated fixtures and hardware, under-cabinet lighting and a new butler's pantry. The bar has been completely reimagined, while the den features a redesigned quartzite fireplace and custom bookcases. The primary suite offers a sitting area, fireplace, wet bar and exceptional custom closet. The adjoining bath is finished with rare blue granite countertops, Sherle Wagner fixtures, a custom shower and oversized Jacuzzi tub. A second bedroom is located on the main level, while upstairs, three en suite bedrooms are joined by a spacious game room and dedicated theater with a dramatic starlit ceiling. Outside, the home transforms into a private resort with a pool and spa, covered living spaces and a private cabana with adjacent bath. Four living areas, two dining areas and three fireplaces provide exceptional spaces for both everyday living and entertaining.
Control4 whole-home audio, Wi-Fi thermostats and additional recent system updates add modern convenience throughout. With 7,317 square feet, five bedrooms, five full baths and two half baths, 5835 Waggoner Drive offers the presence of a classic Preston Hollow estate, thoughtfully reimagined for today's luxury buyer.
#21354546

Dallas

5835 Waggoner Drive

5 Beds

5 Baths

7,317 Sq.Ft.

$4,495,000

MLS#: 21354546
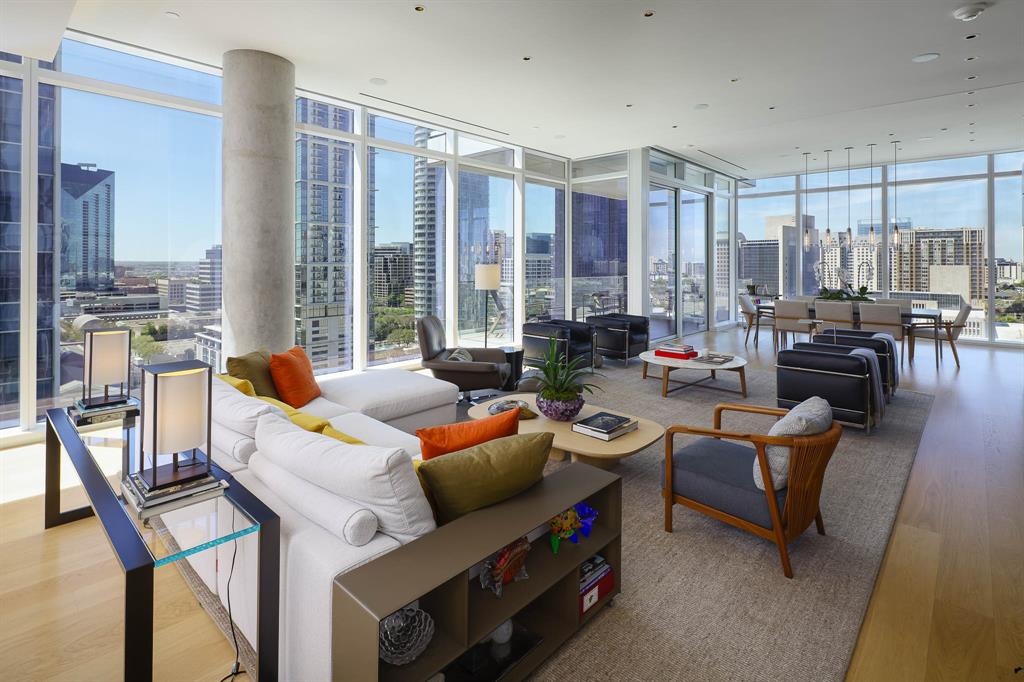
Luxurious living in Hall Arts Residences in the heart of downtown Dallas.Unit 1102 offers the best in floorplan, finishout, and a beautiful northwest view of the city.The  spacious entry leads to the custom designed expansive living area with fireplace and builtin tv and cabinetry, and opens to the kitchen and dining room as well as a beautiful terrace.The Bulthaup kitchen offers sleek cabinetry and a 5 burner Gaggenau range,steam oven, builtin refrigerator and center island  with  counterspace for barstools.An adjacent butler's pantry  includes an additional sink, great  storage, and a wine cooler. The primary bedroom has space for a sitting area and game table. The adjacent  primary bath is a peaceful retreat with dual sinks, separate water closet, soaking tub and large shower.The walkin closet is separated into dual sides, each with ample hanging space,builtins and a center island. The entry foyer also leads to 2 additonal bedrooms,each with a beautiful view and ensuite bath.The spacious laundry room has great storage.3 assigned parking spaces and a storage unit are additonal amenities.The  LEED certified building offers concierge, pool, 24 hour valet,fitness and  more!
 and  See attached building amenities
#21180012

Dallas

1747 Leonard Street 1102

3 Beds

3 Baths

3,677 Sq.Ft.

$4,450,000

MLS#: 21180012

An exceptional expression of luxury in the heart of Preston Hollow, this architecturally striking home by Jessica Koltun Home embodies elevated design, sophisticated scale, and effortless livability. Set on an expansive lot, the home unfolds through soaring ceilings, curated natural stone, bespoke millwork, and walls of glass that flood the interiors with natural light.

Designed for both grand entertaining and everyday living, the open-concept floor plan seamlessly connects refined living and dining spaces to the chef’s kitchen featuring Sub-Zero and Wolf appliances, an oversized island, and a dedicated wine room. Every space has been thoughtfully considered, from the private study to the expansive game room and versatile flex space ideal for a gym, lounge, or secondary office.

The outdoor oasis rivals a private resort, newly enhanced with a stunning pool, expansive entertaining terraces, fully equipped outdoor kitchen, and circular drive creating a true estate presence upon arrival. Blending timeless architecture with modern functionality, this 5 bedroom, 5.2 bathroom home offers an unparalleled lifestyle opportunity in one of Dallas’ most prestigious and sought-after neighborhoods.
#21369091

Dallas

6815 Pemberton Drive

5 Beds

5 Baths

7,021 Sq.Ft.

$4,450,000

MLS#: 21369091

Set in the heart of coveted Preston Hollow, this beautiful French-inspired residence blends timeless architecture with refined, modern living. A grand, expansive foyer flows effortlessly into elegant formal living and dining spaces, while the gourmet kitchen features updated appliances, refreshed cabinetry and generous space for gathering and entertaining. The first-floor primary suite offers a private sitting area, dual vanities, a separate shower and soaking tub, a generous walk-in closet and direct access to the backyard. An additional en suite bedroom is located downstairs, with three more en suite bedrooms and a spacious game room upstairs. Designed for exceptional outdoor living, the resort-style backyard features a pool and spa, turf and a putting green, an Equinox pergola, an outdoor kitchen with a Double Eagle pellet grill and smoker, and a covered patio with a fireplace. Additional highlights include a whole-home generator, providing added peace of mind and convenience.
#21378839

Dallas

6034 Park Lane

5 Beds

5 Baths

6,422 Sq.Ft.

$4,449,000

MLS#: 21378839

1 ... 4 5 6 7 8 ... 330

properties found. properties found. Page of .

 - property

Send a message

Message successfully sent.

Your message

What is 3 + 4 ?

Reason for contacting?

I agree to receive email communication and understand I can unsubscribe at any time.

I agree to be contacted by Next Level Realty Group via call, email, and text for real estate services. To opt out, you can reply 'stop' at any time or reply 'help' for assistance. You can also click the unsubscribe link in the emails. Message and data rates may apply. Message frequency may vary. Privacy Policy

Sign Out

Virtual Assistant

Would you like to take the next step with this property? We can help you schedule a showing or virtual tour, or send you more details.

Yes, I would like more information.

Thank You for Your Reply, One of Our Agents will contact you as soon as possible

No, maybe later.

Thank you, you can always contact me via email, phone number or through the contact form.

Realhub AI

Lucy - Your AI-Powered Realtor

Update Your Temporary Password

Personalize your search

Enter your email and we'll notify you immediately when new listings match what you're looking for.

or enter email address

Already have an account ? Login here

Continue your home search

I agree to receive communications and understand I can unsubscribe at any time.

I agree to be contacted by Next Level Realty Group via call, email, and text for real estate services. To opt out, you can reply 'stop' at any time or reply 'help' for assistance. You can also click the unsubscribe link in the emails. Message and data rates may apply. Message frequency may vary. Privacy Policy

Already have an account ? Login here

We use cookies

We use cookies primarily for analytics to enhance your experience. By accepting, you agree to our use of these cookies. You can manage your preferences or learn more about our cookies policy.






