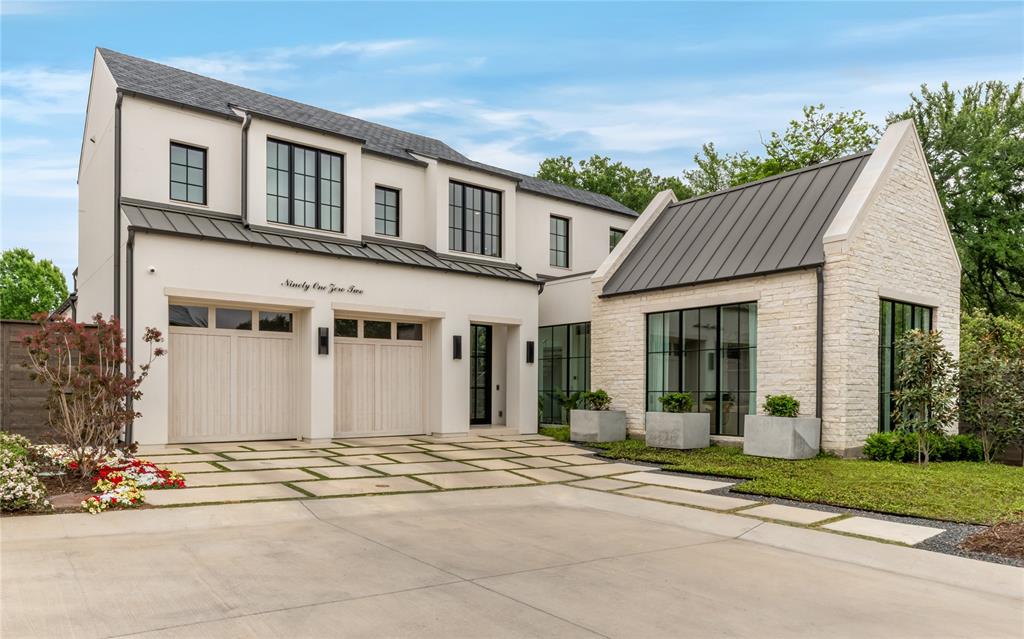
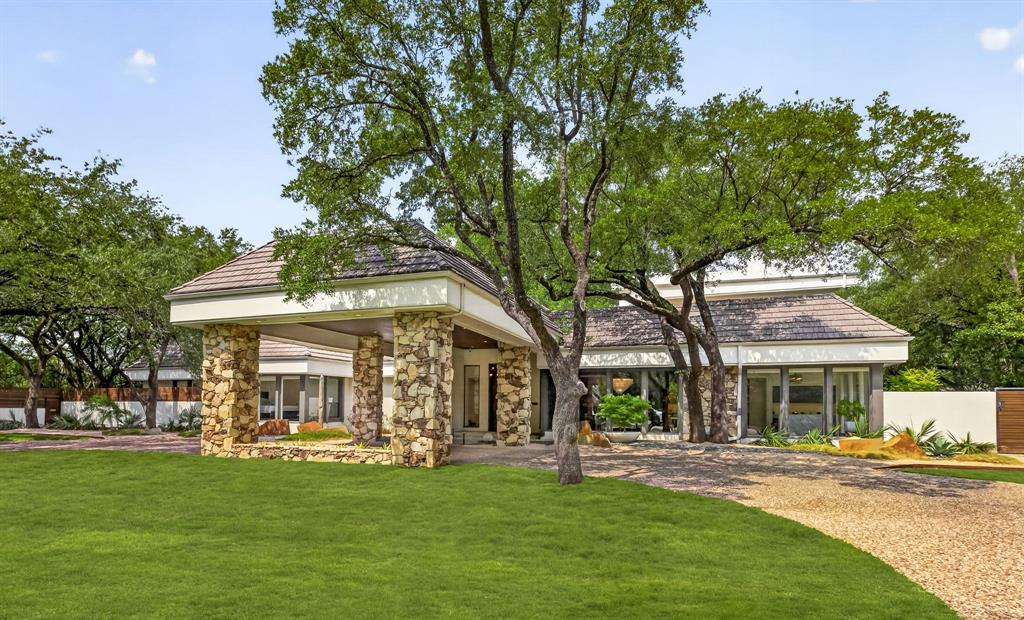
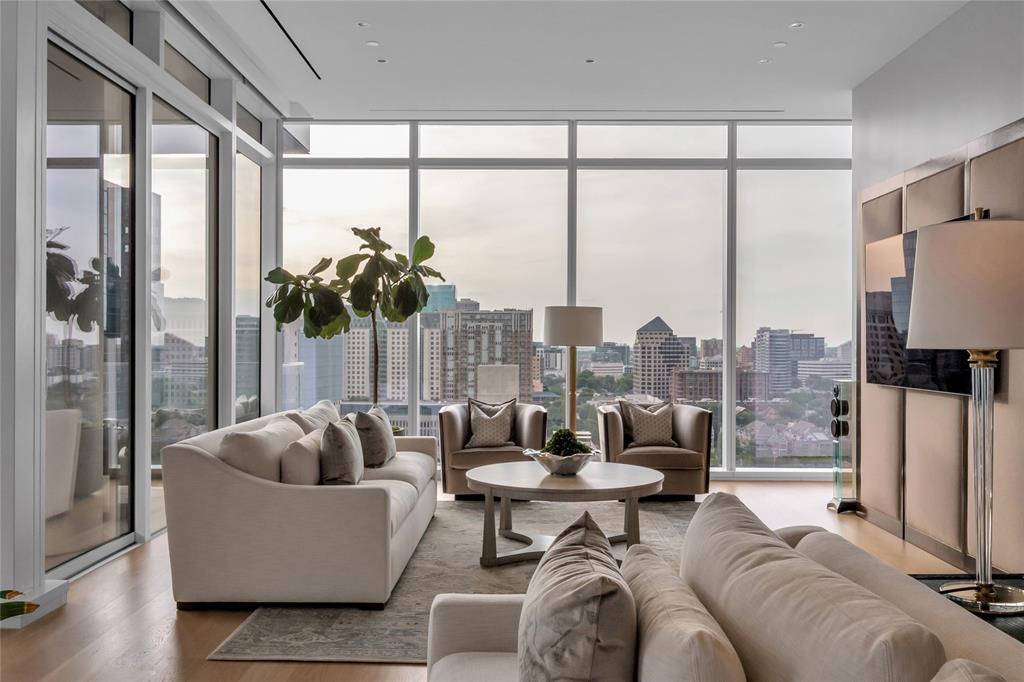
One of the most popular communities provided by {{page_data.agentName}}

DALLAS

One of the most popular communities provided by Next Level Realty Group

DALLAS

About DALLAS

Dallas real estate market is one of the most dynamic in the United States. With a growing population, strong job market, and diverse economy, Dallas offers a wide range of real estate options for buyers and investors. Home prices in Dallas have been rising steadily over the past few years, fueled by strong demand and limited housing inventory. The city offers a variety of housing options, including single-family homes, townhouses, condos, and luxury apartments. Popular neighborhoods in Dallas include Uptown, Preston Hollow, Lakewood, Highland Park, and Oak Lawn. Each neighborhood has its own unique character and amenities, attracting different types of buyers. Dallas is known for its strong rental market, making it a popular choice for real estate investors looking for rental income. Many new developments are focused on mixed-use properties that combine residential and commercial spaces, catering to urban living trends. Overall, Dallas real estate offers a mix of opportunities for both buyers and investors, with a variety of options to suit different preferences and budgets.
One of the most popular communities provided by Next Level Realty Group
4,771
# of Listings
3
Avg # of Bedrooms
$383
Avg. $ / Sq.Ft.
$849,795
Med. List Price

Browse DALLAS Real Estate Listings

4771 Properties Found. Page 8 of 319.

Price reduced
Set on nearly an acre in the coveted Hillcrest Estates, 6766 Northaven Road is a thoughtfully designed custom home completed in 2020, offering privacy, style, and exceptional indoor outdoor living. The 4,437 square foot open floor plan is highlighted by floor to ceiling windows that create a seamless connection to the expansive grounds. Featuring five bedrooms and five bathrooms, including a first floor primary suite, the home balances comfort with modern sophistication. Outdoor amenities elevate the lifestyle with approximately 1,000 square feet of porch space, a pool and spa, turfed backyard, putting green, tennis-sports court, and an outdoor kitchen perfect for entertaining or everyday enjoyment. A three car garage adds functionality, while the generous lot provides beautifully maintained front and backyards with potential for expanded living space. Ideally located near Dallas’ top shopping, dining, recreation, and the private school corridor, this property offers refined living in a premier location.
#21198072

Dallas

6766 Northaven Road

5 Beds

4 Baths

4,437 Sq.Ft.

$4,395,000

MLS#: 21198072

New construction by Fifer Custom Homes in Preston Hollow, one of Dallas' most prestigious neighborhoods. Completed in February 2026, this home features designer finishes throughout and a smart floor plan that flows seamlessly from room to room. Highlights include gorgeous light fixtures, designer tile, specialty hardware, custom cabinetry, white oak floors and show-home selections in every room. 

A gracious two-story entry foyer is flanked by a formal dining room and a private office with custom built ins, each featuring large picture windows with beautiful views of the front yard. An oversized living room anchors the main level with designer lighting, a gas fireplace and sliding stackable glass doors that offers easy access to the outdoors for casual entertaining. The chef’s kitchen overlooks the living room and breakfast nook and features SubZero Wolf appliances and an enviable walk-in pantry offering tremendous storage. 

The primary suite is situated on the first floor with vaulted ceilings, a sitting area and spa-inspired bathroom with soaking tub, separate shower, dual vanities and his-and-hers closets. An additional guest suite is located on the first floor with an en-suite bathroom and walk in closet and has access to stackable closets in the hallway for a future elevator if desired. 

The second floor features three additional guest suites, each with dedicated private bathrooms and walk-in closets. A large game room grounds the second floor with an oversized balcony for outdoor entertaining that overlooks the backyard. An add'l flex room  can be used as a gym, playroom, second office or optional 6th bedroom with private balcony access.

Full size laundry rooms upstairs and down, tremendous storage throughout and a private backyard with a covered patio, fireplace and plenty of room for a pool and outdoor kitchen. Idyllic location close to Dallas' best private schools and all the great shopping and restaurants that the area has to offer.
#21195169

Dallas

6016 Del Roy Drive

6 Beds

6 Baths

6,864 Sq.Ft.

$4,350,000

MLS#: 21195169

Over 6,000 square feet of designer living space meticulously completed upgrades finished in 2025 with 5,350 sqft in the main house and 700 sqft in the back to make a total of 6,047 sqft of living space! This well designed home is an impossible find and truly one of a kind. Architecturally striking with a modern European aesthetic, this estate blends timeless design with an insane level of craftsmanship and upgrades you simply will not find anywhere else in Dallas. Elegant Venetian plaster walls, RH chandeliers, soaring 20-foot ceilings, custom stonework, reclaimed wood ceiling details, and artisan Zellige tile create a warm yet elevated feel throughout the entire home. The kitchen is an absolute showpiece featuring dramatic marble surfaces, custom cabinetry, designer lighting, and luxury finishes that carry consistently throughout every space in the house. The outdoor living experience feels more like a private resort than a backyard. A stunning pavilion with lounge areas, an outdoor kitchen, and a pizza oven that overlooks the heated pool, creating the perfect setup for entertaining. One of the biggest differentiators of this property is the pool house and guest retreat complete with its own full bathroom, golf simulator, and additional flex space ideal for an office, gym, or studio. Most homes in this price range simply give you more bedrooms you don’t need. This home gives you a completely separate, high-end space you’ll actually use. Whether it becomes a private office, guest suite, or entertainment retreat, it adds a level of functionality and flexibility that is extremely hard to find. Every inch of this home was intentionally designed and heavily upgraded to create something elevated, custom, and genuinely unforgettable. The home itself has 5 bedrooms, a family room that could be an office or a 6th bedroom, and an additional room being used as a gym. The house has 3 full bathrooms and 2 half bathrooms with the 4th full bathroom located in the pool house.
#21263857

Dallas

7552 Baxtershire Drive

6 Beds

4 Baths

6,047 Sq.Ft.

$4,350,000

MLS#: 21263857

Built by renowned Dallas builder Neuhoff-Murchison.. This residence offers timeless architecture and a thoughtfully designed floor plan in the highly desirable Preston Hollow neighborhood, surrounded by top-rated private schools. Situated on a beautiful lot, the home blends classic style with everyday livability in one of Dallas’ most desired residential enclaves. The spacious interior features an inviting layout with gracious living and dining areas, hardwood floors, detailed millwork, and abundant natural light throughout. The primary bedroom with large upgraded bath and walk-in closet and a private guest room are also on the first floor. Three bedrooms, playroom, & media room completes the 2nd floor. Designed for both comfortable living and entertaining, the home provides a seamless flow between spaces while maintaining warmth and sophistication, hallmarks of quality custom construction. Recent upgrades elevate both value and lifestyle, including a resort-style swimming pool added in 2017 and a well-appointed guest quarters featuring one bedroom, an office and two full baths, adding approximately 675 sq ft of additional living space, along with a sauna. This separate guest house is ideal for hosting visitors or accommodating extended stays. The outdoor living spaces offer a private setting designed for both relaxation and sophisticated entertaining, enhancing the overall living experience. Many important updates have been done in the last few years, including a new roof installed April 30, 2026, offering added long-term value and peace of mind.
#21259292

Dallas

4234 Williamsburg Road

5 Beds

5 Baths

7,000 Sq.Ft.

$4,350,000

MLS#: 21259292

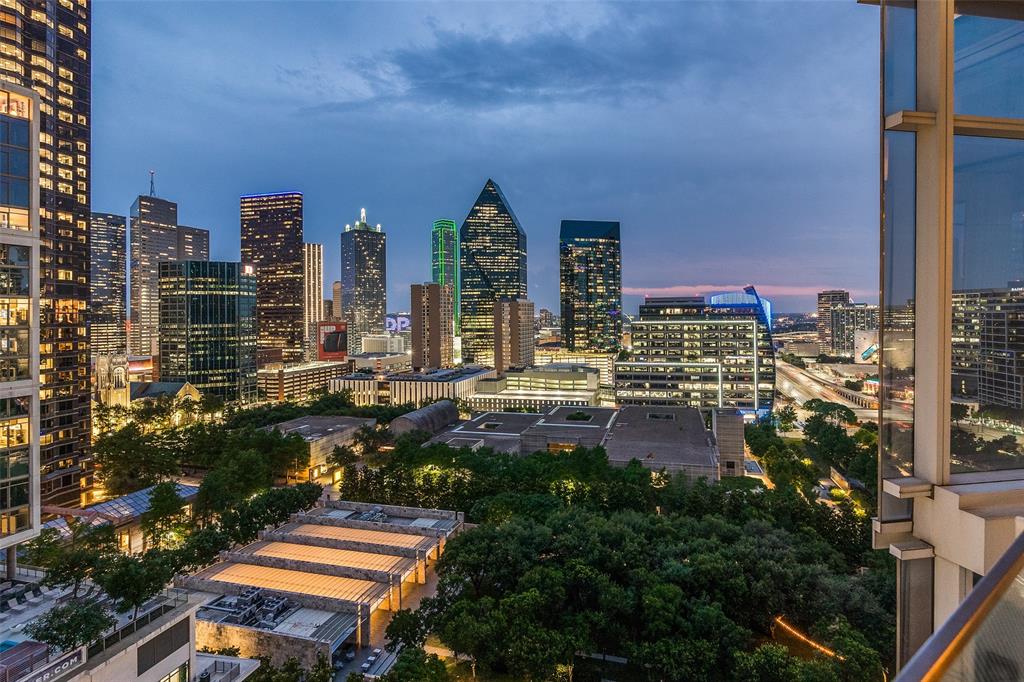
With Dallas skyline views from the 14th floor of the prestigious Hall Arts Residences in the heart of the Dallas Arts District, Unit 1402 offers elevated luxury living with 3 bedrooms, 3.1 baths, and 3,677 square feet of impeccably designed interiors. Built in 2020, this sophisticated half floor residence showcases exceptional craftsmanship and designer finishes throughout, including embossed leather walls, luxe wallpaper accents, Ornare custom closet, mirrored storage cabinetry, and expansive floor-to-ceiling windows framing the best most immersive views of Dallas, including the AT&T Performing Arts Center and Winspear Opera House. The spacious layout features a private alcove, abundant storage throughout, AV audio systems and electric window shades  already integrated, as well as a chef’s kitchen outfitted with Miele refrigeration, wine storage, and premium Gaggenau appliances including a warming drawer, oven, and microwave.
The serene primary suite offers plush carpeting, generous custom storage with built-in dividers and drawers, and a spa-inspired bath with refined finishes. It is also tucked away from the secondary bedrooms. The secondary bedrooms each feature en-suite baths with sleek stand-up showers. Residents enjoy access to Hall Arts Hotel-level amenities including concierge services, resort-style pool and hot tub, putting green, fitness center, pet spa and dog wash station, wine room, massage treatment room, a catering kitchen, boardroom, outdoor grilling areas, game room, and more! This residence is move-in ready and available to be purchased furnished, it delivers an unmatched lock-and-leave lifestyle in one of Dallas’ most exclusive luxury towers and in the Arts District with great walkability to some of the best restaurants and culture.
#21267787

Dallas

1747 Leonard Street 1402

3 Beds

3 Baths

3,677 Sq.Ft.

$4,300,000

MLS#: 21267787

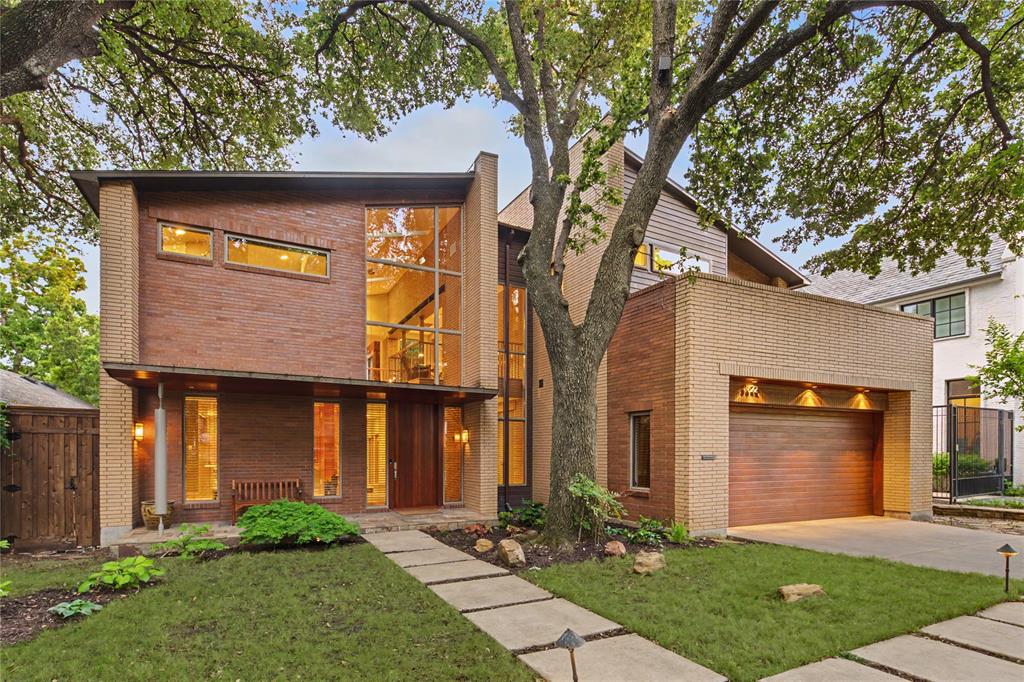
In the heart of the Fairway of Preston Hollow, this striking modernist home blends architectural drama with everyday comfort. Designed for both lively entertaining and relaxed family living, its open, light-filled spaces flow effortlessly to the outdoors. Retractable screens create a seamless extension of the main level, opening to 800+ square feet of covered living space. A second outdoor lounge channels mid-century charm with a fire pit beside a striking $400K negative edge pool, hot tub, and tanning shelf—set against a lush, turfed play yard. Inside, soaring ceilings with exposed steel beams and custom finishes define the expansive main level, where a serene primary suite and media room offer retreat. Upstairs, four bedrooms surround a central living area with balcony and bar, while two flex spaces—including a gym with laundry—adapt to any lifestyle. Three-car garage and standing seam metal roof. With a Control4 system, elevator and climate-controlled wine room, this home is turnkey luxury ready for immediate occupancy.
#21235967

Dallas

6446 Prestonshire Lane

5 Beds

5 Baths

7,658 Sq.Ft.

$4,295,000

MLS#: 21235967

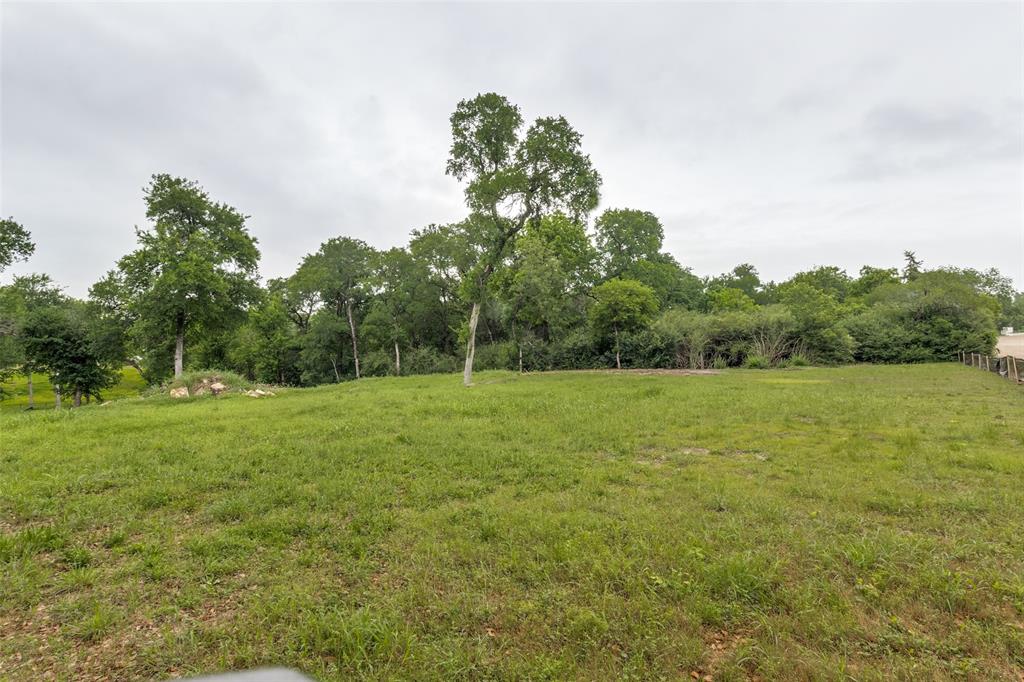
1.2-acre homesite in highly desirable Lobello Estates neighborhood. This rare parcel offers the opportunity to build a luxury residence with ample space for expansive outdoor living, pool, and guest quarters with the ultimate luxury:privacy! Bring your vision — our team can provide construction pricing and discuss tailored build options to suit your design and finish level. Contact Rosewood for construction pricing and details.
#21242860

Dallas

5162 Yolanda Lane

None Beds

None Baths

1.2 acres

$4,250,000

MLS#: 21242860

Nestled in Dallas's coveted private school corridor, this stunning .57-acre estate at 4674 College Park Drive offers the lifestyle you've been dreaming of. This 6-bed, 8-bath French Traditional masterpiece spans 6,518 sq ft of refined living. The chef's kitchen stuns with double islands, Sub-Zero & Wolf appliances, and a generous butler's pantry and bar built for entertaining. It is rare to find three bedrooms downstairs — including a flexible third perfect as an in-law suite, home gym, or private office. Each bedroom boasts an en-suite bath and plenty of closet space. The garage features two electric car charging plugs and an RV hookup for the ultimate in modern convenience. Step outside to your personal resort: sparkling pool, lush lawn, and a covered patio with remote control screens, built-in grill, fireplace, and bar. Every evening becomes an event. This is more than a home — it's where your story begins.
#21264986

Dallas

4674 College Park Drive

5 Beds

6 Baths

6,518 Sq.Ft.

$4,200,000

MLS#: 21264986

OPEN HOUSE Saturday 1:30-4pm & Sunday 1-3pm.
Welcome to this magnificent luxury estate nestled in the prestigious Preston Hollow, Dallas TX. This exquisite home offers both comfort and sophistication in every corner.
As you enter, you’ll find an elegant living area perfect for both relaxed family gatherings and formal entertaining. There is also a dining space, allowing you to host intimate dinners or larger celebrations with ease along with a breakfast nook.
For entertainment, the home boasts a dedicated media room and a true movie theater, ensuring movie nights are always a special event. An additional office space provides a quiet retreat for work or study. Premium nailed down wood flooring thourghout the house and marble countertops. 
Outdoors, the property features a sparkling pool and a relaxing spa, creating a private oasis for enjoying sunny Texas days and starlit evenings. The home is completed by a three-space garage and three cozy fireplaces that add warmth and charm throughout.
This stunning Preston Hollow estate, offers an unparalleled blend of luxury and comfort.
Schedule your appointment today and welcome home. Completed May 7th, 2026
#21264922

Dallas

5510 Del Roy Drive

6 Beds

5 Baths

6,036 Sq.Ft.

$4,199,400

MLS#: 21264922

A Rare Creekside Masterpiece in the Heart of Preston Hollow:  Tucked at the end of a quiet cul-de-sac in one of Dallas’ most coveted enclaves lies a home that defies convention and defines luxury. 10989 Crooked Creek Dr is not just an address, it's a work of art. This single-story estate sits on nearly one acre backing to a serene private creek, an exceedingly rare setting that blends architectural elegance with nature’s tranquility, right in the heart of the city. Collaboratively reimagined by a dream team of famed architect, designer, and builder, every detail of this home speaks to intention, craftsmanship, and exceptional design quality. Beyond the manicured circular drive, step through dramatic iron doors into a world of marble floors, soaring arched windows, gallery lighting, and vibrant custom artwork. The interiors are polished yet playful, channeling a high-fashion aesthetic with bold textures, rich finishes, and sculptural details throughout. The heart of the home is a show-stopping chef’s kitchen featuring dual islands, book matched exotic stone, Wolf appliances, and custom cabinetry that blends modern utility with timeless style. It opens effortlessly to multiple living spaces made for entertaining, all with views that spill out to the lushly landscaped courtyard, pool, and creekside backdrop. The primary wing is a resort-style sanctuary complete with fireplace, spa bath, dual rainfall showers, jetted soaking tub, and a magazine-worthy closet with private laundry and custom built-ins. Outdoors, the grounds rival any five-star retreat, expansive patios, mature trees, a sparkling pool, sculptural landscaping, and the calming presence of the creek just beyond. It’s serenity and sophistication, minutes from the city’s best private schools, fine dining, and luxury shopping. This is more than a home, it’s a statement. And it’s waiting for the buyer who recognizes the rare and remarkable when they see it.
#20892654

Dallas

10989 Crooked Creek Drive

5 Beds

5 Baths

5,276 Sq.Ft.

$4,199,000

MLS#: 20892654

Price reduced
Positioned on the fifth floor in Museum Tower, a purely residential oasis, one enjoys a tree-top vantage point, offering a unique perspective of Dallas with lush greenery and city views that create a more intimate feel than the typical high-rise experience. Direct elevator access opens to a private entry with expansive living and dining spaces defined by gallery-style walls, and abundant natural light. Spanning approximately 4,095 square feet this two-bedroom, two-and-a-half-bath home has been thoughtfully designed.  The kitchen is anchored by custom lacquer cabinetry, Miele appliances, including a gas cooktop and wine tower. The main living area has a wet bar with a Scotsman ice maker, Phillip Jeffries wall coverings and dining room.  The primary suite features access to a private terrace, custom Poliform closet and a spa-inspired bath. The Sky Room, offers sweeping views is suited as a second living area, study, or private lounge. Museum Tower is in the heart of Y’all street, attracting global financial institutions to Texas; a tax friendly state. Steps from the Dallas Arts District and Klyde Warren Park. Amenities include 24-hour concierge and valet services, an 80-foot pool, great lawn, fitness center, saunas, guest suites, and dog park. World-class dining, shopping, and entertainment are moments away, offering a truly walkable and sophisticated urban lifestyle.
#21190045

Dallas

1918 Olive Street 502

2 Beds

2 Baths

4,095 Sq.Ft.

$4,195,000

MLS#: 21190045

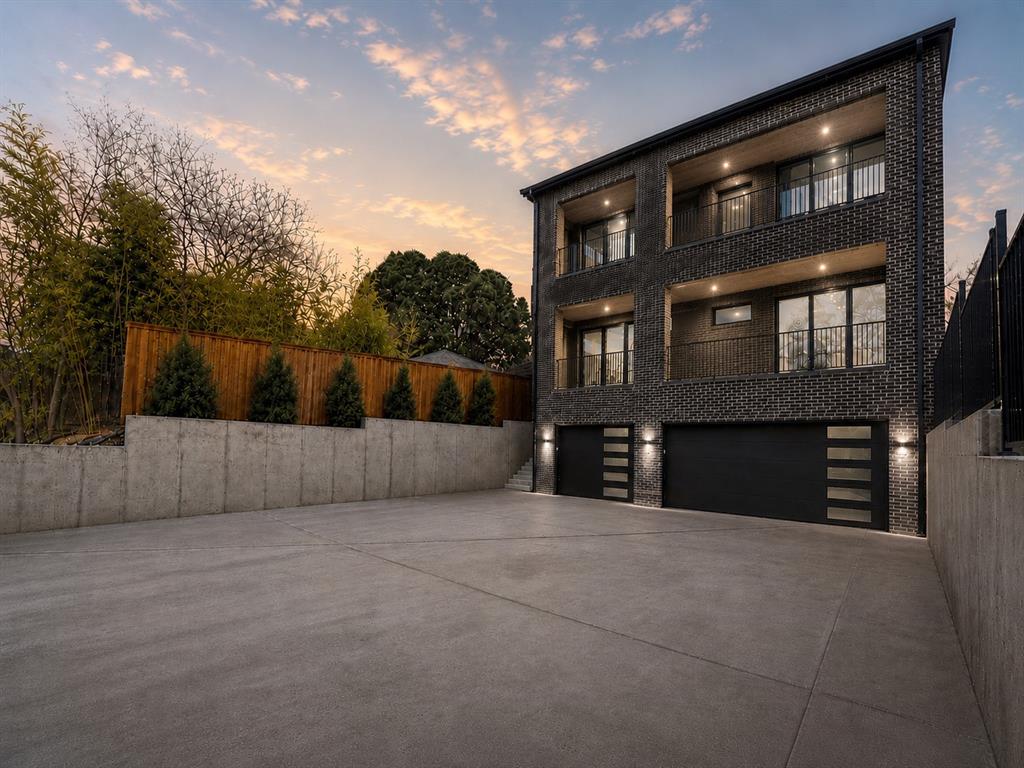
Designed by Jessica Koltun Home, this residence spans 6,630 square feet with 6 bedrooms, 6 full bathrooms, and 2 half bathrooms, reflecting a refined approach to modern luxury living. The layout is defined by clean architectural lines, balanced proportions, and an effortless flow that supports both everyday comfort and elevated entertaining.

Light-filled interiors pair expansive living spaces with a chef-inspired kitchen featuring generous work areas and seamless connection to dining and gathering spaces. Private bedroom suites are thoughtfully positioned for comfort and privacy, including a spacious primary retreat with a spa-inspired bath and ample closet space.

Curated architectural details and elevated finish concepts are woven throughout the design, creating a cohesive, timeless aesthetic. Exterior architecture and planned outdoor living areas further enhance the home’s presence, reinforcing a sophisticated and enduring residential vision.
#21255452

Dallas

5812 Preston Haven Drive

6 Beds

6 Baths

6,630 Sq.Ft.

$4,195,000

MLS#: 21255452

A rare opportunity, this north-facing Home 2401 at Museum Tower offers 3,745 square feet of refined living with panoramic views framed by floor-to-ceiling windows fitted with motorized shades. Venetian plaster walls in the entry set the tone for timeless sophistication. The open floor plan connects expansive living and dining areas to a chef-inspired kitchen showcasing a custom island with Basalt counters, Miele appliances including a gas cooktop, warming drawer, and dual wine refrigerators and deep drawers with a custom organization system. The butler’s pantry elevates entertaining with stainless steel backsplash, additional prep space, Miele ice maker, and professional dishwasher. Majestic views of the iconic Dallas
skyline, Klyde Warren Park, Uptown and the Dallas Arts District make every room a sight to be seen.

A spacious sky room with integrated entertainment system creates an additional retreat for gatherings. The primary suite offers a walk-in Poliform closet and spa-like bath with heated floors, while the secondary suite provides equal comfort. Outdoors, a private terrace finished in limestone tile with pet guard extends the living space. Curated services-amenities: 24-7 concierge-valet, 80-ft pool, great lawn, fitness room, saunas, guest
suites, dog parks and more.
#21196205

Dallas

1918 Olive Street 2401

2 Beds

2 Baths

3,745 Sq.Ft.

$4,150,000

MLS#: 21196205

Commanding magnificent views of the downtown skyline, this exceptional penthouse is gracefully positioned in the heart of Turtle Creek. Encompassing over 4,000 square feet, the residence offers three well-proportioned terraces—providing a rare opportunity for refined indoor-outdoor living, ideal for relaxed gatherings and quiet enjoyment of the surrounding vistas.

Thoughtfully reimagined by renowned Dallas architect Bill Booziotis of Booziotis & Company, the home reflects a meticulous level of craftsmanship and design. The kitchen is appointed with granite countertops and a Sub-Zero refrigerator, while rich African hardwood paneling, hardwood floors, and marble accents lend a timeless sense of elegance and warmth throughout.

A custom Lutron lighting system, designed by Craig Roberts, and a fully integrated Savant audio-visual system further enhance the residence, offering modern convenience within a classically refined setting.

Offering three bedrooms and three-and-a-half baths, this home is one of only six penthouses in the building—an exclusive offering with unobstructed views of Turtle Creek and the downtown Dallas skyline from a truly distinguished vantage point.

Residents of The Warrington enjoy an elevated standard of living with 24-hour valet and concierge service, a resort-style heated pool with outdoor grilling pavilion, a well-appointed fitness center, and a gracious entertaining room with catering kitchen. Additional amenities include pickleball and tennis courts, along with immediate access to the Katy Trail for walking, running, and cycling.

A rare offering defined by timeless design, exceptional views, and a premier Turtle Creek address.
#21226032

Dallas

3831 Turtle Creek Boulevard PH 23B

3 Beds

3 Baths

4,158 Sq.Ft.

$4,100,000

MLS#: 21226032

Located within the exclusive, gated and guarded community of Glen Abbey, this premier 1.099-acre estate lot presents a rare opportunity to build a truly exceptional residence. Nestled on a beautifully treed homesite and backing to the serene White Rock Creek, 48 Braewood is positioned on one of the community’s most coveted streets. Bring your vision to life in collaboration with renowned luxury builder Bob Thompson and his architectural team. Known for forward-thinking design and uncompromising craftsmanship, Bob creates homes that define the pinnacle of sophisticated living. From expansive views and a statement entry to a thoughtfully curated kitchen, and an extraordinary primary retreat, every detail can be tailored to reflect your personal legacy. Glen Abbey offers a premier North Dallas location, surrounded by Bent Tree Country Club and Preston Trails Golf Club. Just minutes from the city’s finest dining, shopping, and amenities. 48 Braewood is more than a homesite—it is one of Dallas’ true gold-standard addresses.
#21224928

Dallas

48 Braewood Place

None Beds

None Baths

1.099 acres

$4,100,000

MLS#: 21224928

1 ... 6 7 8 9 10 ... 319

properties found. properties found. Page of .

 - property

Send a message

Message successfully sent.

Your message

What is 3 + 4 ?

Reason for contacting?

I agree to receive email communication and understand I can unsubscribe at any time.

I agree to be contacted by Next Level Realty Group via call, email, and text for real estate services. To opt out, you can reply 'stop' at any time or reply 'help' for assistance. You can also click the unsubscribe link in the emails. Message and data rates may apply. Message frequency may vary. Privacy Policy

Sign Out

Virtual Assistant

Would you like to take the next step with this property? We can help you schedule a showing or virtual tour, or send you more details.

Yes, I would like more information.

Thank You for Your Reply, One of Our Agents will contact you as soon as possible

No, maybe later.

Thank you, you can always contact me via email, phone number or through the contact form.

Realhub AI

Lucy - Your AI-Powered Realtor

Update Your Temporary Password

Personalize your search

Enter your email and we'll notify you immediately when new listings match what you're looking for.

or enter email address

Already have an account ? Login here

Continue your home search

I agree to receive communications and understand I can unsubscribe at any time.

I agree to be contacted by Next Level Realty Group via call, email, and text for real estate services. To opt out, you can reply 'stop' at any time or reply 'help' for assistance. You can also click the unsubscribe link in the emails. Message and data rates may apply. Message frequency may vary. Privacy Policy

Already have an account ? Login here

We use cookies

We use cookies primarily for analytics to enhance your experience. By accepting, you agree to our use of these cookies. You can manage your preferences or learn more about our cookies policy.