One of the most popular communities provided by {{page_data.agentName}}

DALLAS

One of the most popular communities provided by Next Level Realty Group

DALLAS

About DALLAS

Dallas real estate market is one of the most dynamic in the United States. With a growing population, strong job market, and diverse economy, Dallas offers a wide range of real estate options for buyers and investors. Home prices in Dallas have been rising steadily over the past few years, fueled by strong demand and limited housing inventory. The city offers a variety of housing options, including single-family homes, townhouses, condos, and luxury apartments. Popular neighborhoods in Dallas include Uptown, Preston Hollow, Lakewood, Highland Park, and Oak Lawn. Each neighborhood has its own unique character and amenities, attracting different types of buyers. Dallas is known for its strong rental market, making it a popular choice for real estate investors looking for rental income. Many new developments are focused on mixed-use properties that combine residential and commercial spaces, catering to urban living trends. Overall, Dallas real estate offers a mix of opportunities for both buyers and investors, with a variety of options to suit different preferences and budgets.
One of the most popular communities provided by Next Level Realty Group
4,707
# of Listings
3
Avg # of Bedrooms
$366
Avg. $ / Sq.Ft.
$773,864
Med. List Price

Browse DALLAS Real Estate Listings

4707 Properties Found. Page 7 of 314.

6 bedroom 6 bathroom 2 powders kitchen and prep kitchen 2 game rooms, 1 up and 1 down,  media room indoor-outdoor living has AC and Heat,
6 car + garage (1522 sq ft)  Additional indoor-outdoor Living has AC and Heat and not part of SQ Footage (440 sq ft) 

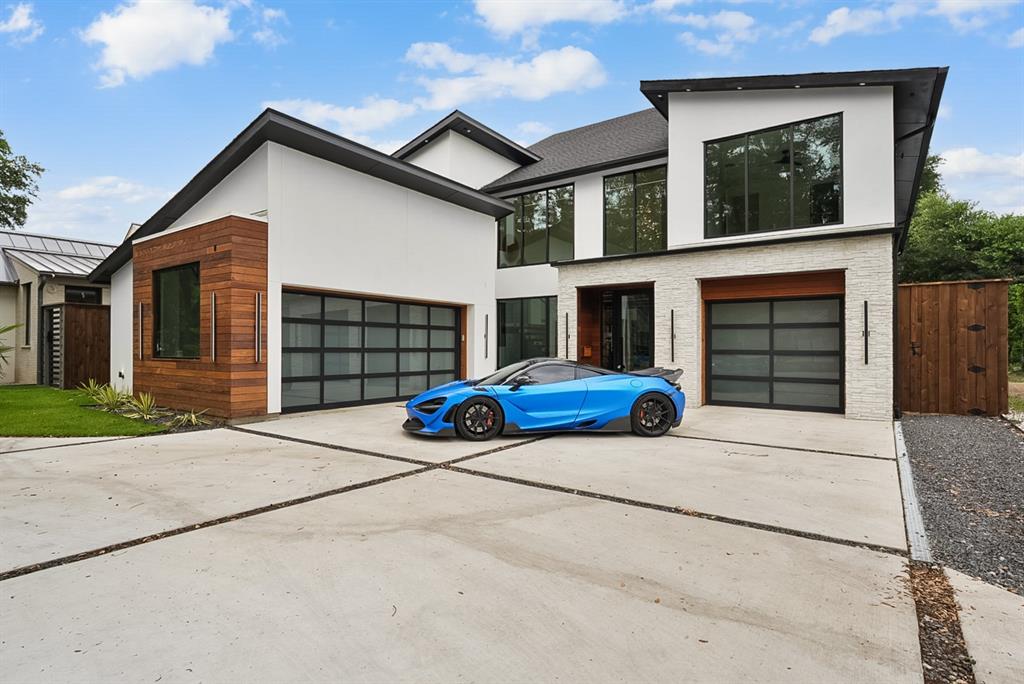
Located in one of North Dallas most sought-after neighborhoods near Hillcrest Road and Forest Lane, this exceptional new construction home by Park Avenue is scheduled for completion in December 2026. Designed for luxury living and effortless entertaining, this custom home offers an open floor plan filled with natural light and seamless indoor-outdoor living. The chef's kitchen features a 66 inch built-in refrigerator, dual dishwashers, a 48 inch commercial-grade range, 45 inch workstation sink, built-in microwave, and a fully equipped prep kitchen with walk-in pantry. The private primary suite offers a spa-inspired bath with a soaking tub, oversized shower, dual vanities, and an expansive walk-in closet.

The home includes six spacious bedroom suites, each with a private bath and walk-in closet, plus an executive office, media room, game room, and a downstairs flex room with wet bar. The sixth bedroom is designed as a wellness room and is pre-plumbed for a cold plunge and future sauna.

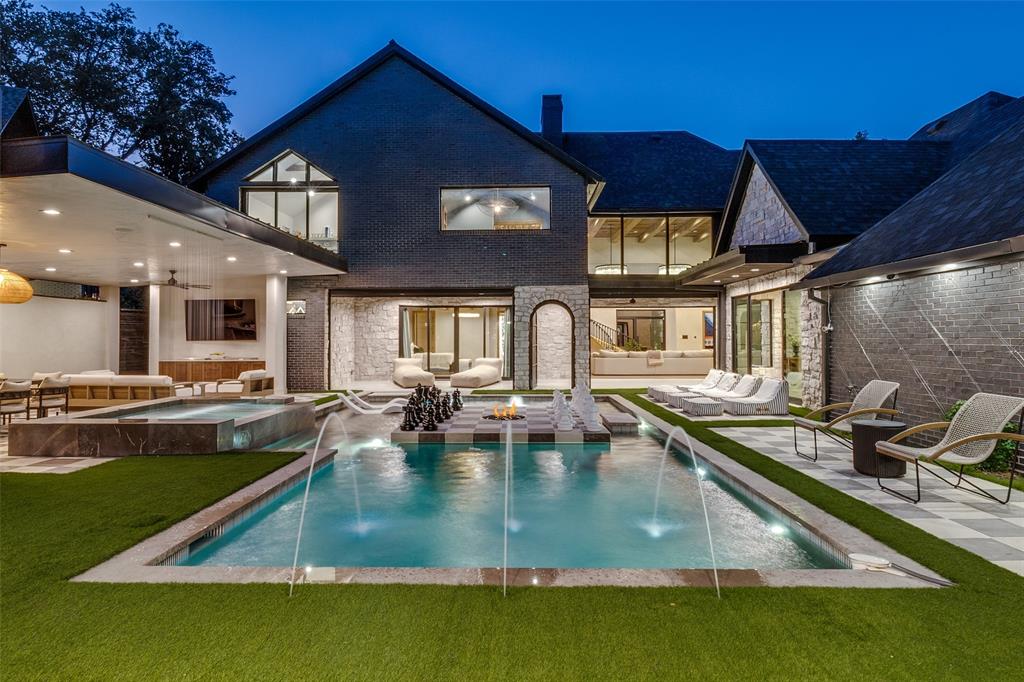
Enjoy over 680 square feet of heated and cooled covered outdoor living with a built-in kitchen, fireplace, and resort-style pool. Additional highlights include two utility rooms, a pet wash station, and an oversized 1,522-square-foot six-car garage, ability to add lifts making it 14 car garage.

There is still time to personalize finishes and colors, making this extraordinary home uniquely yours before its anticipated completion in December 2026.
#21326877

Dallas

6608 Longfellow Drive

6 Beds

6 Baths

6,872 Sq.Ft.

$4,250,000

MLS#: 21326877

Welcome to 6766 Northaven Road, a remarkable Preston Hollow estate situated on nearly an acre of beautifully landscaped grounds. Designed to blur the line between indoors and out, this contemporary residence is filled with natural light, expansive living spaces, and walls of glass overlooking the resort-style backyard. Outdoor amenities include a pool and spa, putting green, sports court, outdoor entertaining areas, and mature trees that create an exceptional sense of privacy. Whether hosting guests or enjoying a quiet evening at home, the property offers a lifestyle rarely found in Dallas. Ideally located near the city's finest dining, shopping, and private schools, this is luxury living designed for both relaxation and entertainment.
#21309156

Dallas

6766 Northaven Road

5 Beds

4 Baths

4,437 Sq.Ft.

$4,199,000

MLS#: 21309156

Positioned on the fifth floor in Museum Tower, a purely residential oasis, one enjoys a tree-top vantage point, offering a unique perspective of Dallas with lush greenery and city views that create a more intimate feel than the typical high-rise experience. Direct elevator access opens to a private entry with expansive living and dining spaces defined by gallery-style walls, and abundant natural light. Spanning approximately 4,095 square feet this two-bedroom, two-and-a-half-bath home has been thoughtfully designed.  The kitchen is anchored by custom lacquer cabinetry, Miele appliances, including a gas cooktop and wine tower. The main living area has a wet bar with a Scotsman ice maker, Phillip Jeffries wall coverings and dining room.  The primary suite features access to a private terrace, custom Poliform closet and a spa-inspired bath. The Sky Room, offers sweeping views is suited as a second living area, study, or private lounge. Museum Tower is in the heart of Y’all street, attracting global financial institutions to Texas; a tax friendly state. Steps from the Dallas Arts District and Klyde Warren Park. Amenities include 24-hour concierge and valet services, an 80-foot pool, great lawn, fitness center, saunas, guest suites, and dog park. World-class dining, shopping, and entertainment are moments away, offering a truly walkable and sophisticated urban lifestyle.
#21190045

Dallas

1918 Olive Street 502

2 Beds

2 Baths

4,095 Sq.Ft.

$4,195,000

MLS#: 21190045

6526 Woodland Drive is a new construction residence by Mosaic Building Co. with McLean Interiors and Briggs Architecture & Design, blending timeless materials with modern functionality in the heart of Preston Hollow. A striking natural stone exterior, synthetic cedar shake roof with copper accents, limestone porch cladding, and a custom white oak entry door with leaded glass establish understated elegance. Inside, white oak wide-plank hardwood flooring and millwork, lime-washed living room walls and ceiling, and custom iron stair railings create a warm, architectural palette. Designed for everyday living and entertaining, the main level offers exceptional sightlines between the dining room, kitchen, living room, and lounge, while floor-to-ceiling windows fill the home with natural light. The secluded downstairs primary suite features vaulted ceilings and a spa-inspired bath with heated natural stone floors, marble finishes, a standing shower, and freestanding soaking tub. Four additional upstairs bedrooms each include ensuite baths and walk-in closets, along with a spacious game room and second laundry room.The kitchen combines craftsmanship with professional-grade performance, featuring a 48-inch Wolf range, custom brass hood, marble countertops, a butler’s pantry, walk-in pantry, built-in breakfast banquette, expansive island, and paneled appliances. Soft-close inset cabinetry and white oak detailing continue throughout. Outdoor living includes motorized patio shades, recessed heaters, a built-in grill with refrigerator, masonry fireplace, wood storage, and gas connection for a future courtyard fire feature. Additional highlights include Lutron lighting controls, trimless recessed lighting, AV prewire, two-stage Lennox HVAC, two Navien tankless water heaters, decked attic storage, and an oversized rear-entry garage with epoxy flooring and an automatic sliding gate. Every detail reflects enduring materials, thoughtful craftsmanship, and livable luxury
#21325767

Dallas

6526 Woodland Drive

5 Beds

5 Baths

5,649 Sq.Ft.

$4,195,000

MLS#: 21325767

Price reduced
Designed by Dallas luxury experts Park Avenue Custom Homes, this 6,882-square-foot architectural masterpiece at 11028 Edgemere Drive delivers refined living in the quiet enclave of Preston Brook Estates, nestled within prestigious Preston Hollow.

Every detail reflects exceptional craftsmanship, thoughtful design, and uncompromising quality. The home offers six bedrooms, six full and three half baths, including a rare outdoor shower, along with a dedicated study, dual game rooms, and a media room—providing space for both everyday living and elevated entertaining.

At the heart of the home is a beautifully appointed chef’s kitchen featuring top-tier appliances, a statement island, and custom cabinetry. Expansive living areas are flooded with natural light, showcasing soaring ceilings, warm wood tones, and refined textures throughout.

The main family room opens seamlessly to a resort-style pool, covered patio, and professionally landscaped yard—creating an ideal indoor-outdoor flow for entertaining or private relaxation. A four-car garage, sophisticated lighting, and bespoke architectural details complete this exceptional offering in one of Dallas’ most sought-after neighborhoods.
#21269734

Dallas

11028 Edgemere Road

6 Beds

6 Baths

6,882 Sq.Ft.

$4,194,000

MLS#: 21269734

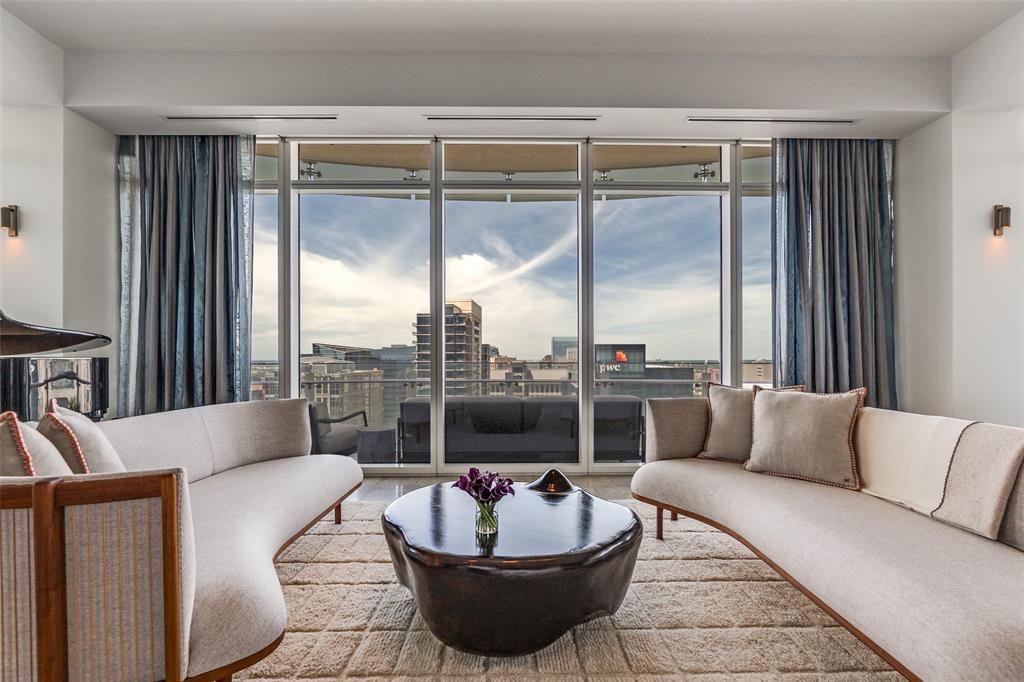
A rare opportunity, this north-facing Home 2401 at Museum Tower offers 3,745 square feet of refined living with panoramic views framed by floor-to-ceiling windows fitted with motorized shades. Venetian plaster walls in the entry set the tone for timeless sophistication. The open floor plan connects expansive living and dining areas to a chef-inspired kitchen showcasing a custom island with Basalt counters, Miele appliances including a gas cooktop, warming drawer, and dual wine refrigerators and deep drawers with a custom organization system. The butler’s pantry elevates entertaining with stainless steel backsplash, additional prep space, Miele ice maker, and professional dishwasher. Majestic views of the iconic Dallas
skyline, Klyde Warren Park, Uptown and the Dallas Arts District make every room a sight to be seen.

A spacious sky room with integrated entertainment system creates an additional retreat for gatherings. The primary suite offers a walk-in Poliform closet and spa-like bath with heated floors, while the secondary suite provides equal comfort. Outdoors, a private terrace finished in limestone tile with pet guard extends the living space. Curated services-amenities: 24-7 concierge-valet, 80-ft pool, great lawn, fitness room, saunas, guest
suites, dog parks and more.
#21196205

Dallas

1918 Olive Street 2401

2 Beds

2 Baths

3,745 Sq.Ft.

$4,150,000

MLS#: 21196205
Price reduced
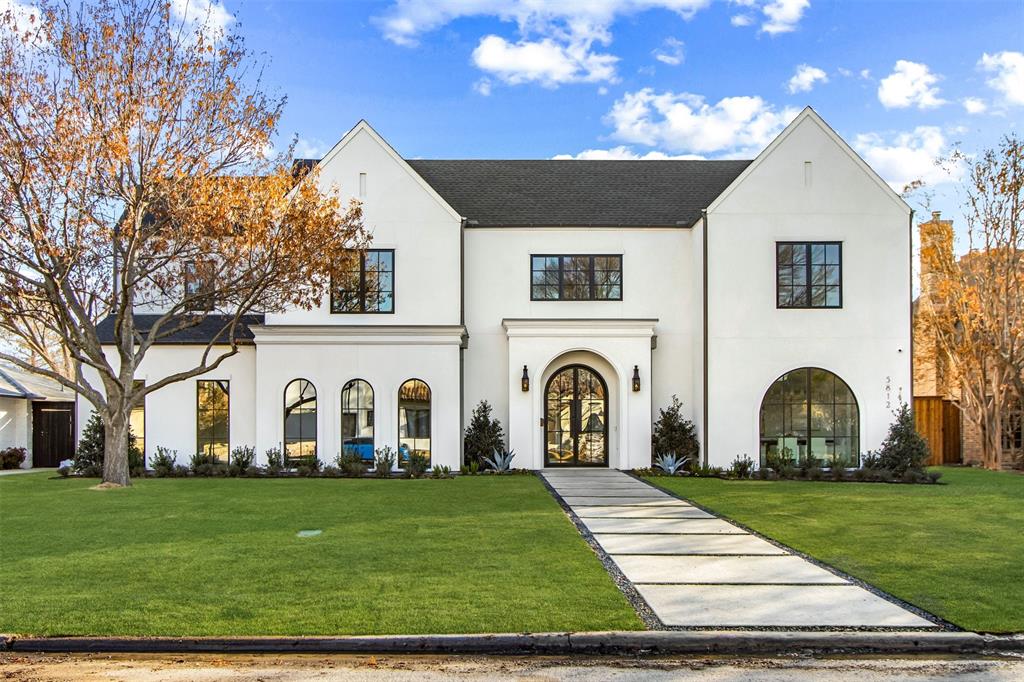
Designed by Jessica Koltun Home, this residence spans 6,630 square feet with 6 bedrooms, 6 full bathrooms, and 2 half bathrooms, reflecting a refined approach to modern luxury living. The layout is defined by clean architectural lines, balanced proportions, and an effortless flow that supports both everyday comfort and elevated entertaining.

Light-filled interiors pair expansive living spaces with a chef-inspired kitchen featuring generous work areas and seamless connection to dining and gathering spaces. Private bedroom suites are thoughtfully positioned for comfort and privacy, including a spacious primary retreat with a spa-inspired bath and ample closet space.

Curated architectural details and elevated finish concepts are woven throughout the design, creating a cohesive, timeless aesthetic. Exterior architecture and planned outdoor living areas further enhance the home’s presence, reinforcing a sophisticated and enduring residential vision.
#21255452

Dallas

5812 Preston Haven Drive

6 Beds

6 Baths

6,630 Sq.Ft.

$4,145,000

MLS#: 21255452
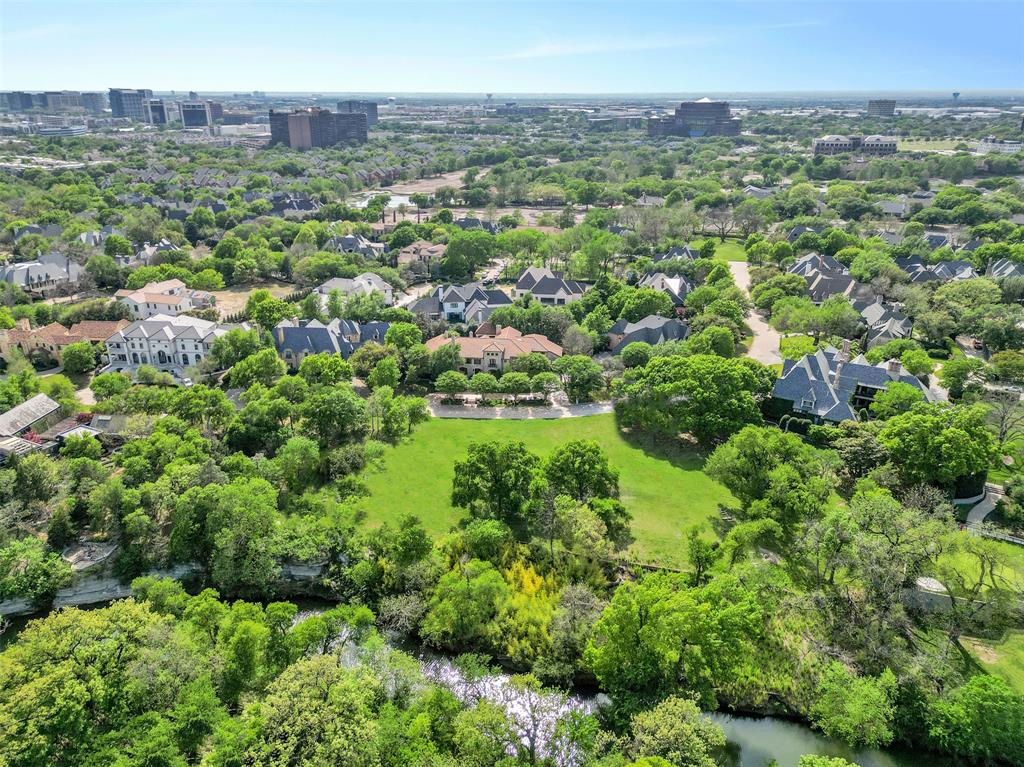
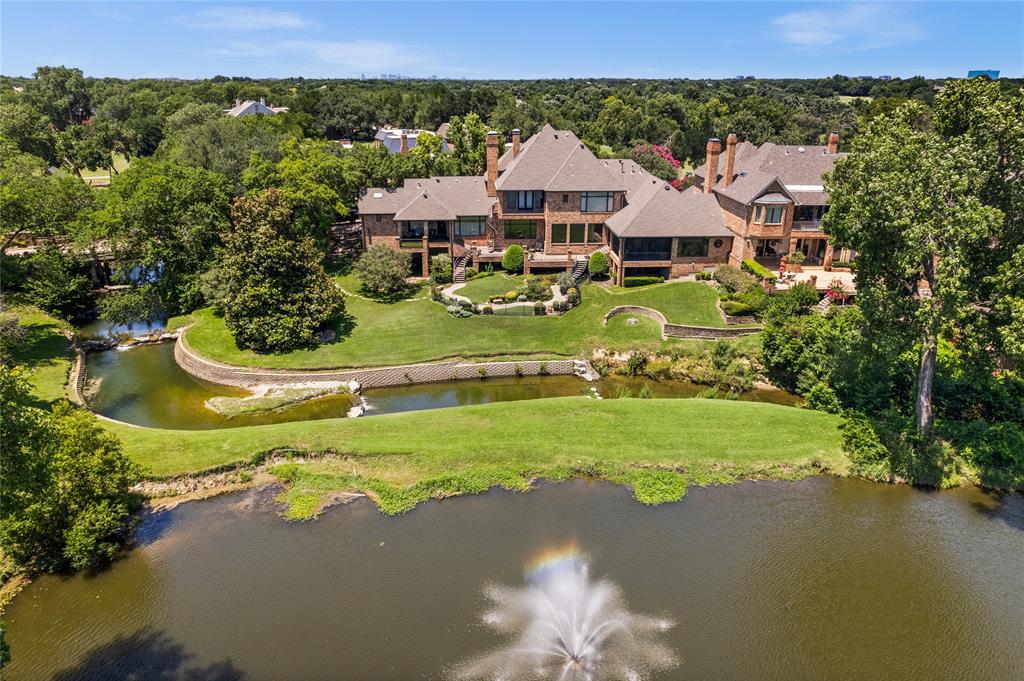
Located within the exclusive, gated and guarded community of Glen Abbey, this premier 1.099-acre estate lot presents a rare opportunity to build a truly exceptional residence. Nestled on a beautifully treed homesite and backing to the serene White Rock Creek, 48 Braewood is positioned on one of the community’s most coveted streets. Bring your vision to life in collaboration with renowned luxury builder Bob Thompson and his architectural team. Known for forward-thinking design and uncompromising craftsmanship, Bob creates homes that define the pinnacle of sophisticated living. From expansive views and a statement entry to a thoughtfully curated kitchen, and an extraordinary primary retreat, every detail can be tailored to reflect your personal legacy. Glen Abbey offers a premier North Dallas location, surrounded by Bent Tree Country Club and Preston Trails Golf Club. Just minutes from the city’s finest dining, shopping, and amenities. 48 Braewood is more than a homesite—it is one of Dallas’ true gold-standard addresses.
#21224928

Dallas

48 Braewood Place

None Beds

None Baths

1.099 acres

$4,100,000

MLS#: 21224928

Designed by renowned designer Allen Kirsch, this one-of-a-kind Museum Tower residence overlooks Klyde Warren Park and Texas Stock Exchange with spectacular floor-to-ceiling views of the Downtown Dallas skyline. A private elevator opens to a custom foyer with storefront glass and steel-framed doors. Exceptional finishes include slightly scraped oak floors, rift and quartered walnut paneled walls and recessed cabinetry, Philip Jeffries wall coverings, and designer lighting with art lighting, chandeliers, pendants and sconces. The open-concept living and dining areas flow into a contemporary kitchen with premium appliances, sleek cabinetry, generous storage and a large island. Custom dry bar with marble countertop, Sub-Zero wine chiller and liquor storage. Rare, dedicated office with marble desktop, built-in file cabinets and pull-out printer drawer. Spacious primary suite features panoramic skyline views, blackout drapes, spa-inspired bath and custom walk-in closet with floor-to-ceiling window. Reimagined utility room with workspace, sink and Crystallo quartzite countertops. Crestron smart home controls Lutron lighting, shades, climate and AV. Brivo access, cameras and ADT security. Museum Tower amenities include 24-7 concierge and valet, two house cars, fitness center, pool, saunas, guest suites, dog park, dog walking services and resident social events. Includes four parking spaces.
#21330656

Dallas

1918 Olive Street 1603

2 Beds

2 Baths

3,130 Sq.Ft.

$4,095,000

MLS#: 21330656

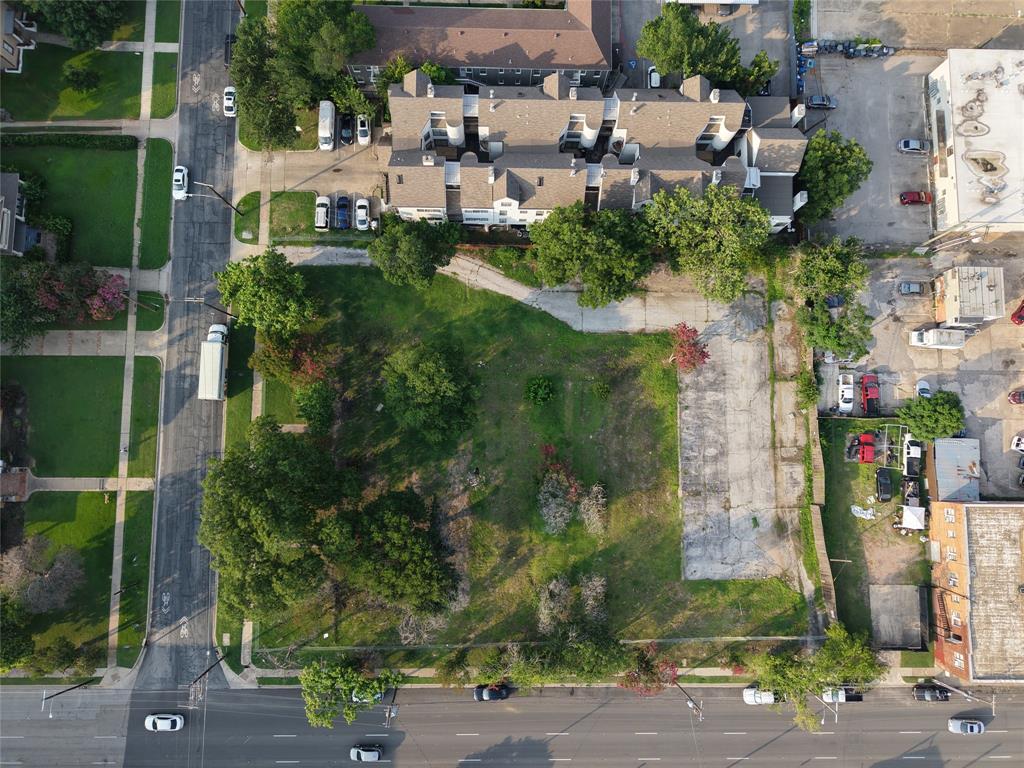
The property is a corner lot located on Singleton and Chicago.  It is zoned PD and the availability of utilities makes it suitable for a variety of uses.
#21155926

Dallas

1318 Singleton Boulevard

None Beds

None Baths

9,110 Sq.Ft.

$4,000,000

MLS#: 21155926

Architectural masterpiece by Mark Domiteaux, inspired by Frank Lloyd Wright’s Meyer May house, this organic modern residence is a symphony of natural materials & thoughtful engineering. Artfully set into the terrain to cascade from front to back, utilizing a timeless palette of Douglas fir, slate, copper, and Norman size brick to emphasize its striking horizontal profile. The experience begins at the oversized front door, where a soaring foyer offers immediate views through the living area to a lush garden anchored by a decades old live oak tree. The interior aesthetics are defined by warm Douglas fir columns, granite surfaces accented with copper backsplashes, and a majestic Arkansas Gold stone fireplace that carries its natural coloration seamlessly from the living room to the adjacent outdoor patios. Extra deep hickory pecan steps with slate risers lead to the upper level, where a library area juts over the foyer to create a cozy bird’s nest retreat with access to private decks nestled within the tree canopy. Beyond its aesthetic brilliance, the home is designed with meticulous attention to functional luxury and longevity. Featuring two primary suites, with the lower suite offering independent heating, hot water, and laundry hookups, making it an ideal solution for guests or multi generational living. For the motor enthusiast, the four car garage serves as a hobbyist's sanctuary, equipped with industrial cooling fans, a transition mudroom, & custom flooring that pays homage to KTM motorcycles. Every detail was chosen for ease of use and durability, including granite and Corian sills designed to withstand sun exposure and stainless steel lateral beams over the patio for minimal maintenance. Abundant built in storage is found throughout, including custom cabinetry in the primary suite & butler’s pantry. This residence is a rare synthesis of high design pedigree & modern utility, complete with 220V electricity for a hot tub installation on the southwest stone patio.
#21264540

Dallas

3622 Cragmont Avenue

3 Beds

3 Baths

4,139 Sq.Ft.

$3,995,000

MLS#: 21264540

6230 Woodland is a home first: private, bright, substantial, and intelligently zoned for family life, entertaining, and working from home. Set on a half-acre, mid-block interior lot on Woodland Drive, the property is wrapped in mature landscaping with a recently resurfaced pool and spa, newly turfed play lawn, and exceptional privacy.

The home lives around an estate-scale first floor. Kitchen-level garage access creates a direct daily path to the primary suite without using stairs, while the main level includes guest areas, study, wine cellar, theater, Woodland Family Room, two-story living, kitchen, laundry, and entertaining spaces. Formal entry, office, living, and dining create a gracious guest sequence, while the kitchen, family room, theater, service areas, and primary wing stay private.

Extensive south-facing glass connects the main living areas to the pool, mature landscape, and private yard. The primary sleeping area has no living space above, and the upstairs bedroom and game room wing is integrated and filled with natural light. The daily appeal is the layout; the long-term confidence is Woodland Drive land value.
#21222579

Dallas

6230 Woodland Drive

6 Beds

5 Baths

6,813 Sq.Ft.

$3,995,000

MLS#: 21222579

Almost Completed - NEW Single-Family Custom with Large Motor Court, Pool, and Elevator. One Block from Katy Trail and Turtle Creek.   
Welcome to your dream home. An exquisite custom masterpiece with luxury living across multiple floors. This architectural gem boasts an elevator that transports you from the expansive lower floor, where you'll find a spacious 3 car garage, living, storage, half bath, and up to each beautifully designed level. As you step inside, the 1st floor invites you into an elegant living area, where natural light dances through the windows. The heart of the home, an extraordinary kitchen with a 2nd catering kitchen, showcases unique features. Enjoy the warmth of the see through fireplace or take your entertaining outdoors with direct access to the pool and patio area with grill and drop-down screens, complete with a convenient half-bath for poolside and guest convenience. This level also features 2 generously sized bedrooms and 2 full bathrooms.
Ascend to the next floor, where you'll discover a large private living room, alongside a luxurious primary suite that epitomizes relaxation. A dedicated wellness nook, perfect for yoga, stretching, or a peaceful morning retreat. The primary bathroom offers a full bath suite and a spacious walk-in closet, thoughtfully designed with a 2nd laundry area for your convenience. Opposite side of living room features 2 more bedrooms and 2 full bathrooms. 
Venture to the top floor flex space staged as a private office with seating; also ideal as a media room, wellness space, or additional living area. Step out onto the large balcony, an ideal spot for morning coffee or evening sunsets.
Located just steps away from the scenic Katy Trail and Turtle Creek, this home offers not only luxury, but also the perfect blend of city living and nature. Experience the best of both worlds in this unparalleled residence that promises to elevate your lifestyle.
This extraordinary home truly has it all!
#21257029

Dallas

3624 N Fitzhugh Avenue

5 Beds

5 Baths

5,321 Sq.Ft.

$3,995,000

MLS#: 21257029

Incredible opportunity to build in Preston Hollow! This prime, over one-acre lot offers the perfect canvas for your dream home, with endless possibilities to create a custom residence tailored to your vision. A rare chance to design and build in one of Dallas’ most sought-after neighborhoods.
#21256861

Dallas

10011 Surrey Oaks Drive

None Beds

None Baths

1.466 acres

$3,995,000

MLS#: 21256861

Price reduced
OPEN HOUSE Sunday 2:30-4pm Welcome to this magnificent luxury estate nestled in the prestigious Preston Hollow, Dallas TX. This exquisite home offers both comfort and sophistication in every corner.
As you enter, you’ll find an elegant living area perfect for both relaxed family gatherings and formal entertaining. There is also a dining space, allowing you to host intimate dinners or larger celebrations with ease along with a breakfast nook.
For entertainment, the home boasts a dedicated media room and a true movie theater, ensuring movie nights are always a special event. An additional office space provides a quiet retreat for work or study. Premium nailed down wood flooring thourghout the house and marble countertops. 
Outdoors, the property features a sparkling pool and a relaxing spa, creating a private oasis for enjoying sunny Texas days and starlit evenings. The home is completed by a three-space garage and three cozy fireplaces that add warmth and charm throughout.
This stunning Preston Hollow estate, offers an unparalleled blend of luxury and comfort. Ideally located within walking distance of the Northaven Trail.
Schedule your appointment today and welcome home. Completed May 7th, 2026
#21264922

Dallas

5510 Del Roy Drive

6 Beds

5 Baths

6,036 Sq.Ft.

$3,994,000

MLS#: 21264922

1 ... 5 6 7 8 9 ... 314

properties found. properties found. Page of .

 - property

Send a message

Message successfully sent.

Your message

What is 3 + 4 ?

Reason for contacting?

I agree to receive email communication and understand I can unsubscribe at any time.

I agree to be contacted by Next Level Realty Group via call, email, and text for real estate services. To opt out, you can reply 'stop' at any time or reply 'help' for assistance. You can also click the unsubscribe link in the emails. Message and data rates may apply. Message frequency may vary. Privacy Policy

Sign Out

Virtual Assistant

Would you like to take the next step with this property? We can help you schedule a showing or virtual tour, or send you more details.

Yes, I would like more information.

Thank You for Your Reply, One of Our Agents will contact you as soon as possible

No, maybe later.

Thank you, you can always contact me via email, phone number or through the contact form.

Realhub AI

Lucy - Your AI-Powered Realtor

Update Your Temporary Password

Personalize your search

Enter your email and we'll notify you immediately when new listings match what you're looking for.

or enter email address

Already have an account ? Login here

Continue your home search

I agree to receive communications and understand I can unsubscribe at any time.

I agree to be contacted by Next Level Realty Group via call, email, and text for real estate services. To opt out, you can reply 'stop' at any time or reply 'help' for assistance. You can also click the unsubscribe link in the emails. Message and data rates may apply. Message frequency may vary. Privacy Policy

Already have an account ? Login here

We use cookies

We use cookies primarily for analytics to enhance your experience. By accepting, you agree to our use of these cookies. You can manage your preferences or learn more about our cookies policy.