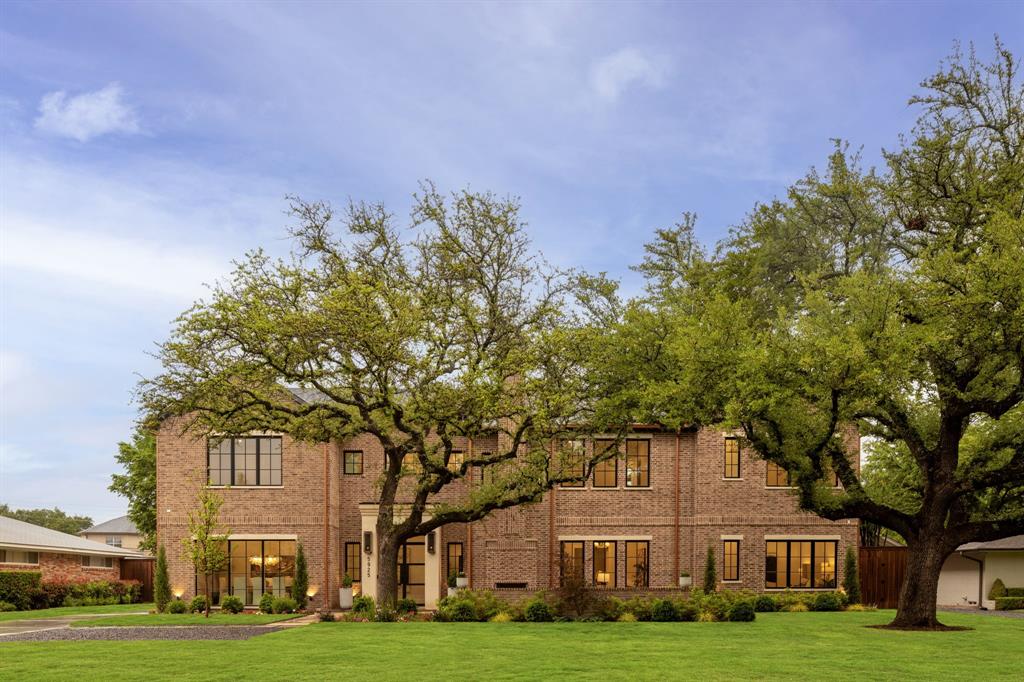
One of the most popular communities provided by {{page_data.agentName}}

DALLAS

One of the most popular communities provided by Next Level Realty Group

DALLAS

About DALLAS

Dallas real estate market is one of the most dynamic in the United States. With a growing population, strong job market, and diverse economy, Dallas offers a wide range of real estate options for buyers and investors. Home prices in Dallas have been rising steadily over the past few years, fueled by strong demand and limited housing inventory. The city offers a variety of housing options, including single-family homes, townhouses, condos, and luxury apartments. Popular neighborhoods in Dallas include Uptown, Preston Hollow, Lakewood, Highland Park, and Oak Lawn. Each neighborhood has its own unique character and amenities, attracting different types of buyers. Dallas is known for its strong rental market, making it a popular choice for real estate investors looking for rental income. Many new developments are focused on mixed-use properties that combine residential and commercial spaces, catering to urban living trends. Overall, Dallas real estate offers a mix of opportunities for both buyers and investors, with a variety of options to suit different preferences and budgets.
One of the most popular communities provided by Next Level Realty Group
4,771
# of Listings
3
Avg # of Bedrooms
$383
Avg. $ / Sq.Ft.
$849,795
Med. List Price

Browse DALLAS Real Estate Listings

4771 Properties Found. Page 9 of 319.

The property is a corner lot located on Singleton and Chicago.  It is zoned PD and the availability of utilities makes it suitable for a variety of uses.
#21155926

Dallas

1318 Singleton Boulevard

None Beds

None Baths

9,110 Sq.Ft.

$4,000,000

MLS#: 21155926

Luxury at its best! One of Dallas' Most iconic Hi-Rise Buildings: One Arts Plaza. Located near Performance Halls, Museums, Restaurants, Hotels & Klyde Warren. Amenities and Services including, Rooftop Heated Pool, Fitness Center, and Clubhouse, 24-hour Valet with Covered Porte-Cochere, Doorman and Concierge, and a Private Lobby Entrance for residents. 60 residences in this building. 5105 Square Feet of living space, the largest unit in the building. With two spacious terraces totaling 1104 Sq ft. One of only two residences with spectacular views on three sides viewing Downtown, Fair Park, and morning sunrise. Custom venetian plaster walls, custom tile, butlers pantry, Bulthaup kitchen, wet bar in master bedroom, wet bar with beverage refrigerator, wine refrigerator, and ice maker. Outdoor kitchen and fireplace with grill. Custom built 2500 bottle wine room, custom lighting throughout home. 11 foot ceiling heights. VIEWS VIEWS VIEWS!!!
#21134908

Dallas

1717 Arts Plaza 2002

3 Beds

4 Baths

5,105 Sq.Ft.

$3,999,999

MLS#: 21134908

Nestled on an expansive, over half-acre lot in the heart of Preston Hollow, this one-of-a-kind estate seamlessly blends timeless elegance with modern comfort—designed for both grand entertaining and effortless everyday living.
A dramatic, light-filled foyer welcomes you with soaring ceilings and sets the tone for the home’s refined interiors. Gracious formal living and dining spaces flow beautifully alongside a private study, offering both sophistication and versatility.
At the heart of the home, the chef’s kitchen is thoughtfully designed with premium stainless steel appliances, quartz countertops, double ovens, and a generous walk-in pantry—opening seamlessly to the main living areas for a connected and inviting atmosphere.
The serene primary suite, located on the main level, is a true retreat—bathed in natural light and offering tranquil views of the resort-style backyard. Upstairs, a spacious game room anchors five additional bedrooms, providing ample space for family and guests.
Step outside to your private outdoor oasis, where a covered patio overlooks a sparkling pool and spa and a large artificial turfed yard—perfect for year-round entertaining or relaxing in complete privacy.
A rare opportunity to own a distinctive property in one of Dallas’ most coveted neighborhoods.
#21222579

Dallas

6230 Woodland Drive

6 Beds

5 Baths

6,813 Sq.Ft.

$3,995,000

MLS#: 21222579

Architectural masterpiece by Mark Domiteaux, inspired by Frank Lloyd Wright’s Meyer May house, this organic modern residence is a symphony of natural materials & thoughtful engineering. Artfully set into the terrain to cascade from front to back, utilizing a timeless palette of Douglas fir, slate, copper, and Norman size brick to emphasize its striking horizontal profile. The experience begins at the oversized front door, where a soaring foyer offers immediate views through the living area to a lush garden anchored by a decades old live oak tree. The interior aesthetics are defined by warm Douglas fir columns, granite surfaces accented with copper backsplashes, and a majestic Arkansas Gold stone fireplace that carries its natural coloration seamlessly from the living room to the adjacent outdoor patios. Extra deep hickory pecan steps with slate risers lead to the upper level, where a library area juts over the foyer to create a cozy bird’s nest retreat with access to private decks nestled within the tree canopy. Beyond its aesthetic brilliance, the home is designed with meticulous attention to functional luxury and longevity. Featuring two primary suites, with the lower suite offering independent heating, hot water, and laundry hookups, making it an ideal solution for guests or multi generational living. For the motor enthusiast, the four car garage serves as a hobbyist's sanctuary, equipped with industrial cooling fans, a transition mudroom, & custom flooring that pays homage to KTM motorcycles. Every detail was chosen for ease of use and durability, including granite and Corian sills designed to withstand sun exposure and stainless steel lateral beams over the patio for minimal maintenance. Abundant built in storage is found throughout, including custom cabinetry in the primary suite & butler’s pantry. This residence is a rare synthesis of high design pedigree & modern utility, complete with 220V electricity for a hot tub installation on the southwest stone patio.
#21264540

Dallas

3622 Cragmont Avenue

3 Beds

3 Baths

4,139 Sq.Ft.

$3,995,000

MLS#: 21264540

Thoughtfully envisioned & designed home blends elevated finishes with exceptional indoor-outdoor living. Upon arrival you’re welcomed by the beautifully curated landscape & courtyard seating area designed by David Rolston, setting the tone for the level of detail found throughout this incredible home. Complete with 4 bedrooms all with ensuite baths, multiple living areas, delightful vignettes, 2 luxurious powder baths, designer wallpaper, stunning Arteriors lighting, premium Buster & Punch switches & outlets, paired with timeless unlacquered brass hardware for a sophisticated, cohesive aesthetic. The bar offers unique area for entertaining, & is a true statement, showcasing real copper hardware plus a pink marble bar. LED-lit cabinet shelving adds both function & ambiance throughout the home. Designed for both everyday living & entertaining, the outdoor spaces are equally impressive seamlessly bringing the outdoor & interior spaces together as only an architect can do. Enjoy a resort style backyard complete with pool with chiller & heater, spa, outdoor fireplace & covered living & entertaining areas, & turfed yard with in-ground trampoline. A charming breezeway brick lounge area & front yard fire pit provide multiple spaces to relax & gather. Inside functionality meets luxury with open concept kitchen & living, with custom brass fluted backsplash, Dacor appliance package including 48' chef's range & vent, 48' built-in refrigeration, well thought out cabinetry & butlers' area with pantry. The kitchen opens to both primary living & dining space as well as cozy den or media room plus the family room & lounge with bar. This home offers great separation of space with 2 offices, one up & one down, plus a huge  game room up. This unique property offers rare combination of high design, well thought comfort & functionality, amazing details throughout, all minutes to downtown Dallas, blocks to White Rock Lake and Park, & award winning Lakewood Elementary!
#21275487

Dallas

7122 Lakewood Boulevard

4 Beds

4 Baths

6,929 Sq.Ft.

$3,995,000

MLS#: 21275487

Step into this extraordinary home

A grand stone staircase with wrought iron railing welcomes you, set against floors of Turkish travertine. Exposed firewood beams painstakingly stained to perfection. The quality is so extraordinary that two cranes broke during installation.

Throughout the home, hand-scraped oak floors, multiple marble fireplaces crowned with elegant molding, and plantation shutters elevate every space.

The living room boasts gorgeous iron French doors that open to a sprawling outdoor patio, seamlessly blending indoor and outdoor living.

The oversized kitchen is a chef’s dream, featuring a massive granite island with oval seating for six, custom maple cabinetry, and top-of-the-line appliances.

For entertainment, enjoy a massive media room complete with billiards, home theatre, and a commercial-grade pub with stainless steel finishes.

The library-sized study is wrapped in rich maple wood paneling, with soaring ceilings, plantation shutters, and semi-circular windows that flood the room with natural light.

Stay fit in the exercise room, equipped with 4,500 lbs of professional-grade equipment.

Wine enthusiasts will love the climate controlled wine cellar, capable of holding 3,000 bottles.

The primary suite is a retreat in itself with a custom iron chandelier, breathtaking backyard views, and a spa like bathroom featuring diamond pattern granite floors, double sinks, an oversized shower with three body sprays, plus a urinal and bidet. The master closet boasts a soaring ceiling and a hidden passageway leading to the library.

Step outside to your resort-style patio, with an in-ground spa, towering 15-foot privacy fence, built-in grill, outdoor fireplace, oversized TV, double ceiling fans, and dining area — all watched over by two majestic custom stone lions.

This home is truly one-of-a-kind, offering a blend of artistry, function, and luxury that must be seen to be believed.
Photos enhanced with walls painted white
#21182359

Dallas

6725 Northwood Road

5 Beds

3 Baths

6,750 Sq.Ft.

$3,995,000

MLS#: 21182359

Almost Completed - NEW Single-Family Custom with Lage Motor Court, Pool, and Elevator. One Block form Katy Trail and Turtle Creek.   
Welcome to your dream home. An exquisite custom masterpiece with luxury living across multiple floors. This architectural gem boasts an elevator that transports you from the expansive lower floor, where you'll find a spacious 3 car garage, living, storage, half bath, and up to each beautifully designed level. As you step inside, the 1st floor invites you into an elegant living area, where natural light dances through the windows. The heart of the home, an extraordinary kitchen with a 2nd catering kitchen, showcases unique features. Enjoy the warmth of the see through fireplace or take your entertaining outdoors with direct access to the pool and patio area with grill and drop-down screens, complete with a convenient half-bath for poolside and guest convenience. This level also features 2 generously sized bedrooms and 2 full bathrooms.
Ascend to the next floor, where you'll discover a large private living room, alongside a luxurious primary suite that epitomizes relaxation. A dedicated wellness nook, perfect for yoga, stretching, or a peaceful morning retreat. The primary bathroom offers a full bath suite and a spacious walk-in closet, thoughtfully designed with a 2nd laundry area for your convenience. Opposite side of living room features 2 more bedrooms and 2 full bathrooms. 
Venture to the top floor flex space staged as a private office with seating; also ideal as a media room, wellness space, or additional living area. Step out onto the large balcony, an ideal spot for morning coffee or evening sunsets.
Located just steps away from the scenic Katy Trail and Turtle Creek, this home offers not only luxury, but also the perfect blend of city living and nature. Experience the best of both worlds in this unparalleled residence that promises to elevate your lifestyle.
This extraordinary home truly has it all!
#21257029

Dallas

3624 N Fitzhugh Avenue

5 Beds

5 Baths

5,321 Sq.Ft.

$3,995,000

MLS#: 21257029

Incredible opportunity to build in Preston Hollow! This prime, over one-acre lot offers the perfect canvas for your dream home, with endless possibilities to create a custom residence tailored to your vision. A rare chance to design and build in one of Dallas’ most sought-after neighborhoods.
#21256861

Dallas

10011 Surrey Oaks Drive

None Beds

None Baths

1.466 acres

$3,995,000

MLS#: 21256861

Nestled within the prestigious gated community of Los Arboles, 2 Manzano Circle is a thoughtfully updated estate set on a .62-AC cul-de-sac lot in the heart of Preston Hollow. Located inside this exclusive 24-hr guarded enclave, the home seamlessly blends timeless architecture, sophisticated design, + exceptional privacy. A refined exterior framed by manicured grounds, custom cast stone accents, + classic gas lanterns creates a memorable arrival experience. Inside, the home has been carefully enhanced with elevated finishes + purposeful design thru-out. Rich HW flooring, designer lighting + a newly installed gas range paired with a custom vent hood bring warmth + functionality to the main living spaces. The 1st-floor primary suite serves as a true sanctuary, generously sized + filled w natural light from expansive windows overlooking the lush backyard. The spa-like bath features a steam shower, freestanding soaking tub, dual vanities, a dedicated makeup vanity, + spacious walk-in and cedar closets. A secondary BR on the main level offers remarkable flexibility w custom built-ins, 2 walk-in closets + an updated en suite bath, making it ideal for guests, a private office, or additional living space. Upstairs, 2 oversized BRs each include beautifully renovated en suite baths, while a central landing area provides the perfect setting for a game room, lounge, or study space. An unfinished bonus room presents the opportunity to further tailor the home to your needs, while abundant storage can be found thru-out. Los Arboles, meaning The Trees was originally part of the historic Murchison estate + remains one of Dallas’ most serene + picturesque communities. Mature trees, tranquil ponds + elegant fountains create a peaceful, park-like environment just moments from premier private schools, luxury shopping + fine dining. Combining location, security + timeless refinement, 2 Manzano offers an exceptional opportunity in one of Preston Hollow’s most coveted neighborhoods.
#21262895

Dallas

2 Manzano Circle

4 Beds

4 Baths

6,796 Sq.Ft.

$3,995,000

MLS#: 21262895

Price reduced
One-of-a-kind contemporary luxury home by Toby Reder Custom Homes in collaboration with Chellyanna Custom Homes, ideally located 6336 sq. ft., this thoughtfully designed residence offers 6 bedrooms and 6.2 baths with an open floor plan ideal for everyday living and entertaining. The first floor features a private study, guest suite, and luxurious primary retreat with spa-inspired bath. The gourmet kitchen includes Thermador appliances with double ovens, double dishwashers, an oversized island, custom cabinetry, butler’s pantry, and breakfast nook overlooking the backyard and pool area. Formal dining and a wet bar create ideal entertaining spaces. Upstairs offers four en-suite bedrooms, a large flex space, and a bonus room perfect for a media room, gym, or playroom, along with a spacious balcony terrace. White oak flooring and abundant natural light highlight the home’s modern design. A covered patio overlooks the pool and backyard with room for an outdoor kitchen. Oversized three-car garage. Ideally located near Dallas’ premier private schools, dining, shopping, and major thoroughfares.
#21195564

Dallas

5819 Del Roy

6 Beds

6 Baths

6,336 Sq.Ft.

$3,995,000

MLS#: 21195564

Located in the heart of Preston Hollow and just steps from the park, this exceptional custom residence offers a rare blend of timeless architecture, elevated design, and private everyday luxury. Personally built and lived in by the builder, every detail reflects a higher standard of craftsmanship from the Chicago brick façade and aluminum-clad windows to the thoughtfully designed floor plan, intentionally created to feel remarkably private and quiet from within. Spanning 5,963 square feet, the home offers 5 bedrooms and 5.5 baths, with both the luxurious primary suite and private guest suite on the main level ideal for long-term guests or multigenerational living. A dedicated office and fitness room add flexibility for modern living. The chef’s kitchen was designed for both daily living and entertaining, seamlessly connected to the main living spaces and complemented by a full butler’s pantry and wet bar, while expansive glass fills the home with natural light and effortless indoor-outdoor flow. Upstairs, a spacious game room offers a separate retreat. Outside, the resort-style pool and heated screened-in patio create a true year-round escape. Anchored by two fireplaces and finished with exceptional quality throughout, this turnkey residence offers a rare opportunity in one of Dallas’ most sought-after neighborhoods.
#21272747

Dallas

6730 Park Lane

5 Beds

5 Baths

5,957 Sq.Ft.

$3,990,000

MLS#: 21272747

This private architectural retreat is designed for those who value quiet luxury, intentional design, & uncompromising quality. Tucked at the end of a secluded cul-de-sac in the gated community, Bluffs at Cochran Chapel—home to just 12 residences—this custom-built modern home by Mark Molthan Platinum Homes offers exceptional privacy & refined sophistication. Set on the community’s quietest lot, backing to estate properties along Cochran Chapel Rd, the setting is both serene & prestigious. Spanning +5,300 SF, the home balances natural light with architectural drama. Floor-to-ceiling windows & a sculptural floating staircase define the interiors, while design by RN Interior Design blends warm textures with clean modern lines. The chef’s kitchen features a marble waterfall island & Italian-made Officine Gullo range. A separate wet bar & catering kitchen with Wolf double ovens, sink, dishwasher, & walk-in pantry allow seamless entertaining. Open living & dining areas extend through sliding glass doors to a sunroom with Isokern FP & retractable walls, connecting to a private yard with turf, grill, & water feature. The main-level primary suite offers a white oak paneled wall, designer lighting, & serene views. The bath includes dual vanities, two Toto water closets, soaking tub, walk-in shower, & a two-level custom closet. A study with FB & closet can serve as a guest suite. First floor also includes powder bath, utility, mud area, & additional outdoor living. Upstairs offers two bedrooms, including a secondary primary suite. Notable features include Sub-Zero beverage fridge, Scotsman ice maker, 3-car garage, epoxy floors, hardwired shades, Control4 system, 4 Trane HVACs, foam insulation, whole-home water filtration, 2 Rinnai tankless heaters & full house generator.  Further enhancements include a stucco & brick exterior, metal & composition roof, & curated landscaping. The home's furnishings are also  available to be purchased allowing a truly turnkey opportunity.
#21230110

Dallas

9102 Bluff Hollow Court

4 Beds

4 Baths

5,306 Sq.Ft.

$3,975,000

MLS#: 21230110

owner agent. Discover a unique and expansive 35+ acre property in Dallas, offering a rare opportunity for development, investment, or personal use. Whether you're envisioning a private estate, commercial venture, or future development, this versatile land provides the space and location to make it happen. Conveniently located with easy access to major highways, city amenities, and just minutes from downtown Dallas, this one-of-a-kind parcel delivers both seclusion and connectivity. With flat, usable land, the possibilities are as vast as the acreage itself. This is more than just land—it's a blank canvas in one of the fastest-growing cities in the country. Don't miss your chance to own a piece of Dallas with limitless potential.
#21043662

Dallas

8901 Military Parkway A

None Beds

None Baths

35.644 acres

$3,950,000

MLS#: 21043662

Landmark penthouse at top of One Arts Plaza available for the first time overlooking Downtown, Arts District, Trinity River, Uptown, North Dallas and Fair Park with unobstructed views in three directions. Full service building with valet parking and concierge. Ground level plaza features restaurants including award winning Tei-An for Japanese fusion. Walking distance to museums, symphony center, area restaurants and Klyde Warren Park. Penthouse selected by Cantoni to showcase their furniture and art which is available for separate purchase, or work with their designer to customize the interior to your own taste. Three assigned parking spaces are the best in the building surrounding the residential elevator entrance. Secure storage unit convenient to loading dock by freight elevator. Interior of home features 23 foot ceiling height in living room, Lutron lighting system with customized settings and all-off feature, catering party optimized kitchen, private interior elevator, floor-to-ceiling glass, electric Lutron blinds, abundant storage inside and out, hobby room, crow's nest study, sound system wiring. This penthouse is a rare find that is both visually stunning but with a thoughtful layout for comfortable living and entertaining.
#21274073

Dallas

1717 Arts Plaza 2309

3 Beds

3 Baths

4,839 Sq.Ft.

$3,900,000

MLS#: 21274073

This architectural gem is more than just a home; it is a bespoke sanctuary situated in the highly coveted Windsor Park neighborhood—a quiet, tree-lined enclave in the true heart of Dallas. Designed by a top local visionary, this residence offers a masterclass in modern luxury, proving that sophisticated design can coexist perfectly with warmth, comfort, and effortless gatherings. Estimated to be completed in March 2026. From the moment you arrive, the abundance of parking space and the striking façade set a tone of exclusivity. The floor plan is a true rarity featuring the primary suite with a fireplace plus two full guest bedrooms on the first level that’s ideal for growing families and extended stay guests. The second floor features three additional bedrooms and a dedicated entertainment lounge complete with a wet bar and a sprawling balcony with another outdoor fireplace that’s perfect for sunset cocktails or crisp autumn evenings. For the ultimate convenience while entertaining, a dumbwaiter connects the levels, allowing for effortless transport of refreshments and cuisine between floors plus an elevator closet to ensure a forever home for any stage of life. To complete the pinnacle of luxury living, enjoy the private backyard oasis year round with a sparkling pool, outdoor living area with fireplace, and an outdoor kitchen. This home is tucked in a serene community while being mere minutes from the city’s premier destinations including world class shopping at the luxury fashion houses of Highland Park Village and the acclaimed NorthPark Center. This amazing location has premier medical access to The Carrell Clinic, Texas Health Presbyterian, and the Southwestern Medical District and close to SMU and top-tier private and public schools.  Call agent for showings.
#21138376

Dallas

9539 Boedeker Drive

6 Beds

6 Baths

5,630 Sq.Ft.

$3,895,000

MLS#: 21138376

1 ... 7 8 9 10 11 ... 319

properties found. properties found. Page of .

 - property

Send a message

Message successfully sent.

Your message

What is 3 + 4 ?

Reason for contacting?

I agree to receive email communication and understand I can unsubscribe at any time.

I agree to be contacted by Next Level Realty Group via call, email, and text for real estate services. To opt out, you can reply 'stop' at any time or reply 'help' for assistance. You can also click the unsubscribe link in the emails. Message and data rates may apply. Message frequency may vary. Privacy Policy

Sign Out

Virtual Assistant

Would you like to take the next step with this property? We can help you schedule a showing or virtual tour, or send you more details.

Yes, I would like more information.

Thank You for Your Reply, One of Our Agents will contact you as soon as possible

No, maybe later.

Thank you, you can always contact me via email, phone number or through the contact form.

Realhub AI

Lucy - Your AI-Powered Realtor

Update Your Temporary Password

Personalize your search

Enter your email and we'll notify you immediately when new listings match what you're looking for.

or enter email address

Already have an account ? Login here

Continue your home search

I agree to receive communications and understand I can unsubscribe at any time.

I agree to be contacted by Next Level Realty Group via call, email, and text for real estate services. To opt out, you can reply 'stop' at any time or reply 'help' for assistance. You can also click the unsubscribe link in the emails. Message and data rates may apply. Message frequency may vary. Privacy Policy

Already have an account ? Login here

We use cookies

We use cookies primarily for analytics to enhance your experience. By accepting, you agree to our use of these cookies. You can manage your preferences or learn more about our cookies policy.