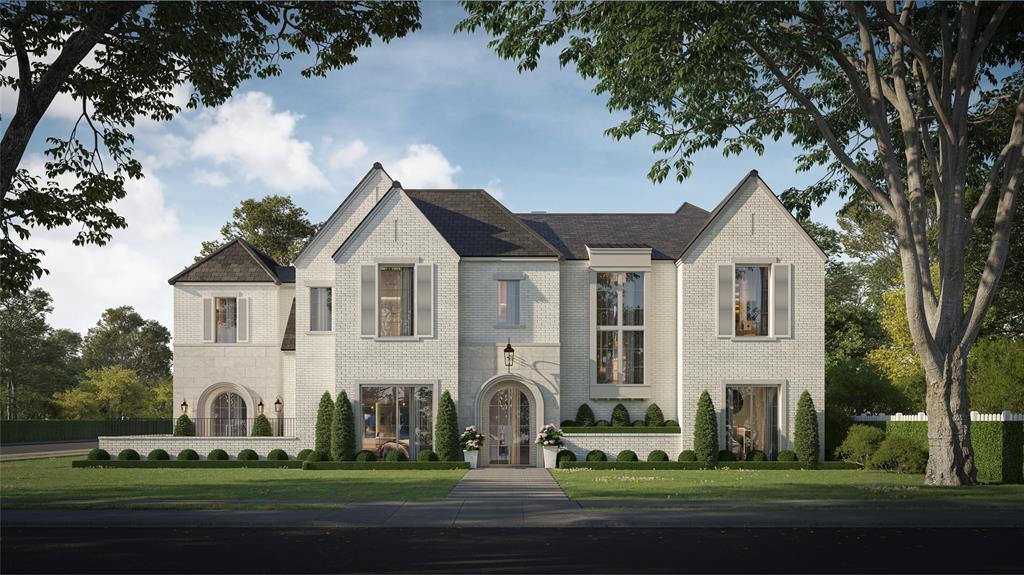
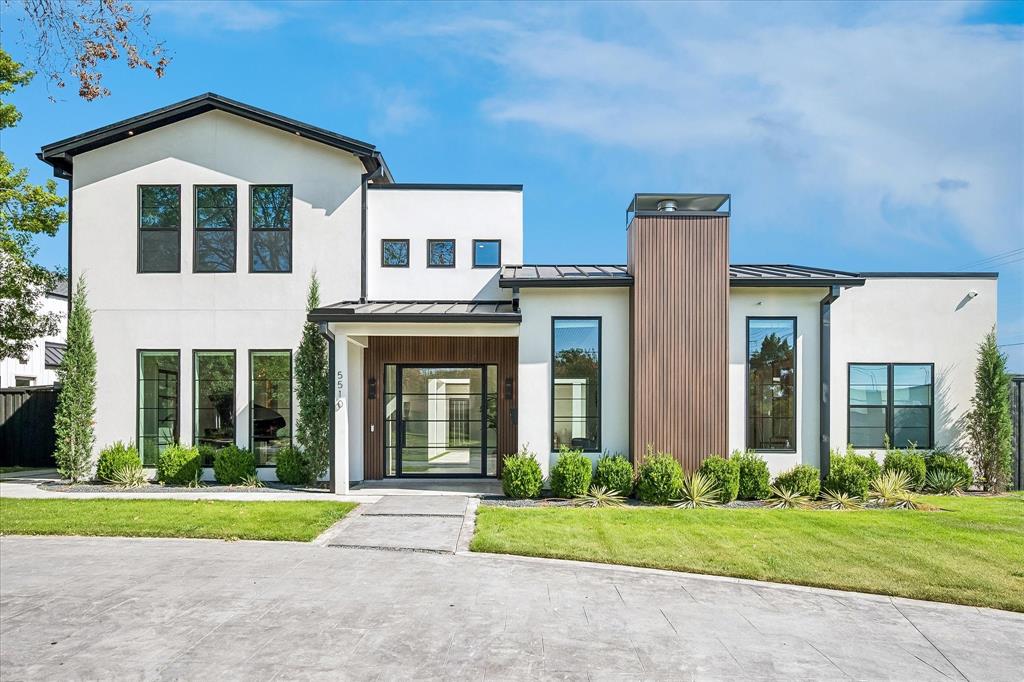
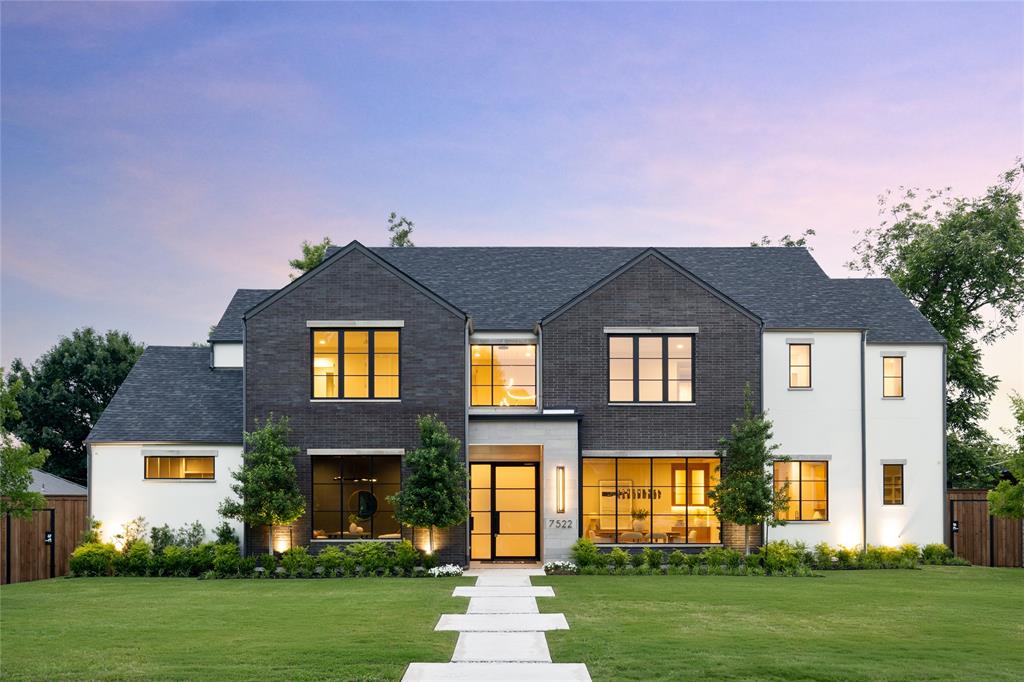
One of the most popular communities provided by {{page_data.agentName}}

DALLAS

One of the most popular communities provided by Next Level Realty Group

DALLAS

About DALLAS

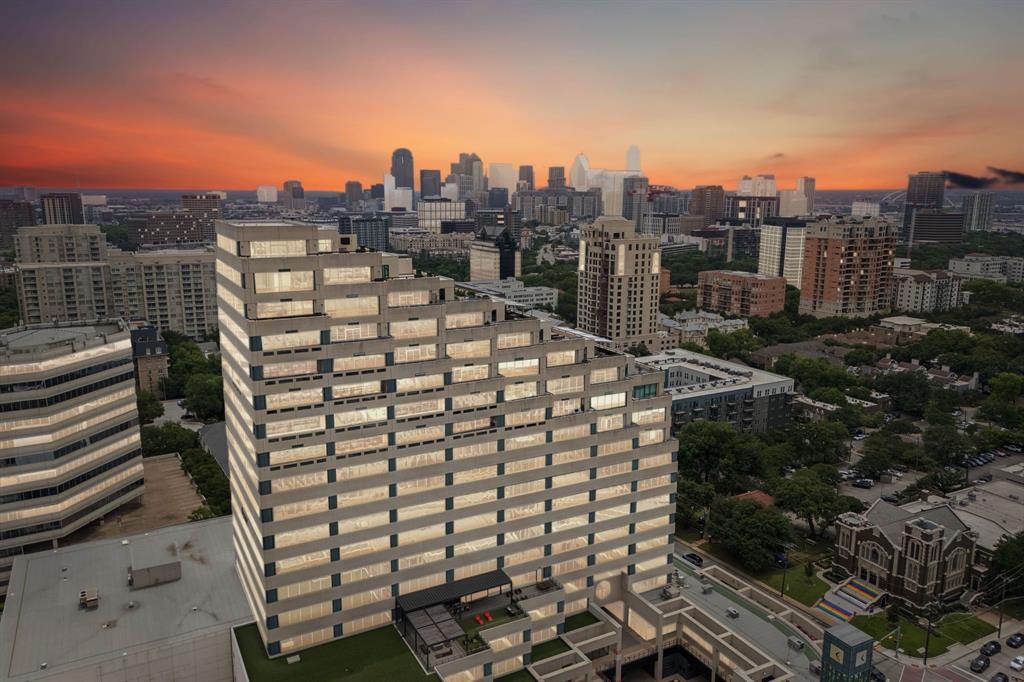
Dallas real estate market is one of the most dynamic in the United States. With a growing population, strong job market, and diverse economy, Dallas offers a wide range of real estate options for buyers and investors. Home prices in Dallas have been rising steadily over the past few years, fueled by strong demand and limited housing inventory. The city offers a variety of housing options, including single-family homes, townhouses, condos, and luxury apartments. Popular neighborhoods in Dallas include Uptown, Preston Hollow, Lakewood, Highland Park, and Oak Lawn. Each neighborhood has its own unique character and amenities, attracting different types of buyers. Dallas is known for its strong rental market, making it a popular choice for real estate investors looking for rental income. Many new developments are focused on mixed-use properties that combine residential and commercial spaces, catering to urban living trends. Overall, Dallas real estate offers a mix of opportunities for both buyers and investors, with a variety of options to suit different preferences and budgets.
One of the most popular communities provided by Next Level Realty Group
4,771
# of Listings
3
Avg # of Bedrooms
$383
Avg. $ / Sq.Ft.
$850,601
Med. List Price

Browse DALLAS Real Estate Listings

4771 Properties Found. Page 11 of 319.

Located in the heart of Bluffview on a large corner lot, this remodeled home offers generous living spaces and wonderful outdoor amenities. The circular drive, accessed from both Pomona and Maricopa, leads to the charming front porch and surrounding gardens. The entry opens to large living spaces with multiiple uses.  A bedroom, office, or gameroom off the entry has an adjacent full  bath. The large living area with fireplace incorporates the spacious dining room, multiple seating areas, and views of the rear yard. The cook's kitchen has double ovens, marble counters, 5 burner gas cooktop, great storage and eat in area for barstools. The primary bedroom is located downstairs and has a spacious bath with separate shower and tub, dual sinks, and large closet. Also located downstairs there is a laundry room, playroom, and bonus room that creates a great private office area. Upstairs there are 3 additional bedrooms, 2 of which share a bath and a third which has a bath shared with a spacious upstairs living area. The covered patio creates another living area with its spacious seating spaces and fireplace. The  large grassy yard and detached 3 car garage complete this special home.
#21246620

Dallas

4325 Pomona Road

5 Beds

4 Baths

4,585 Sq.Ft.

$3,700,000

MLS#: 21246620

Price reduced
Discover refined living in this exceptional stone Colonial crafted by renowned builder Ellen Grasso & Sons. Ideally located and zoned to highly acclaimed HPISD, including sought-after Boone Elem. Set on an expansive 70’ x 160’ lot, this beautifully updated home offers an open-concept floor plan designed for sophisticated entertaining and effortless everyday living. A grand entry welcomes you, flanked by an elegant formal living room w fireplace and a generously proportioned dining room. The dining space flows seamlessly into a fully-appointed wet bar featuring a wine cooler, ice maker, and reverse osmosis system—perfect for hosting with style. The gourmet kitchen is a statement in luxury showcasing Calacatta Danby marble countertops, an oversized island, 2 ovens, a 6-burner gas cooktop w griddle, appliance garage, and a sunlit breakfast room. The adjoining family room is warm and inviting, centered around a fireplace and overlooking the serene backyard retreat. The first floor also offers a private secondary bdrm with ensuite bath, an office with custom built-ins and a private entrance, and a beautifully appointed powder bath. Upstairs, the primary suite is a true sanctuary, complete with a sitting area, dual vanities, a jetted soaking tub, separate shower, and a spacious walk-in closet. Four additional ensuite bdrms, each with walk-in closets, provide exceptional comfort and privacy. A generous game room and full-size laundry room w built-in cabinetry and a sink complete the upper level. Step outside to your backyard oasis featuring a sparkling pool and spa, fireplace, covered seating area, pergola, built-in grill, beverage refrigerator, and turfed lawn—an entertainer’s dream and a tranquil escape. Addl enhancements: whole-home water purification system, generator, and integrated smart home tech w app-controlled systems and appliances. An extraordinary opportunity to own a timeless residence in one of Dallas’ most coveted neighborhoods.
#21189234

Dallas

7820 Bryn Mawr Drive

6 Beds

6 Baths

5,444 Sq.Ft.

$3,699,000

MLS#: 21189234

Situated in a highly desirable pocket of Northwest Dallas, 3832 Cabana Ln. is a thoughtfully designed custom residence by M&E Development, a growing and well-regarded name in luxury homebuilding. This home blends modern sophistication with warm, livable design, offering an exceptional setting for both everyday living and entertaining.

Spanning approximately 5,924 square feet, the residence features expansive, light-filled interiors accented by refined architectural details and designer-selected finishes throughout. The open-concept living spaces are anchored by two striking fireplaces and enhanced by custom millwork that adds depth and character. At the heart of the home, the chef’s kitchen is outfitted with premium appliances, tailored cabinetry, and generous prep and gathering space—designed to serve as both a functional workspace and a social centerpiece.

Well-appointed spa-inspired bathrooms feature Waterworks fixtures, elevating daily routines with timeless elegance and quality craftsmanship. The floor plan offers flexibility for family living, entertaining, and working from home, with spaces designed to adapt to a variety of lifestyles.

Ideally located just minutes from top private schools, including The Episcopal School of Dallas, this residence presents a rare opportunity to own new construction in one of Dallas’ most sought-after neighborhoods.
#21109098

Dallas

3832 Cabana Lane

5 Beds

5 Baths

5,924 Sq.Ft.

$3,695,000

MLS#: 21109098

Price reduced
Some homes are designed to impress. This one was designed to live beautifully. Set on a private .43 acre lot in Preston Hollow and surrounded by mature trees, the home unfolds through clean modern lines, warm natural materials, and walls of glass that pull the outdoors into every room. The main living spaces open effortlessly to the backyard, where a resort style pool, outdoor kitchen, and full cabana create a setting that feels both relaxed and refined. At the center of the home, the kitchen anchors daily life and entertaining with an oversized island and professional grade appliances, while a wet bar and wine storage add another layer of thoughtful detail. Upstairs, the primary suite is intentionally positioned as a true retreat, removed from the activity of the main level and offering its own sense of privacy with a balcony overlooking the grounds and a spa inspired bath. Additional bedrooms and living areas provide flexibility without sacrificing flow, while the architecture keeps every space feeling connected to light and landscape. Moments from Dallas’ most sought after private schools, this is a home that balances design, comfort, and quiet presence in one of the city’s most established neighborhoods.
#21242146

Dallas

4323 Middleton Road

5 Beds

6 Baths

5,945 Sq.Ft.

$3,691,000

MLS#: 21242146

PRIVATE SCHOOLS CORRIDOR!
Nestled in prestigious Preston Hollow, this stunning contemporary residence fuses modern elegance with a highly functional layout—offering rare access to Dallas’s coveted private school corridor.

The open-concept living space is perfect for entertaining, while the downstairs study with custom cabinetry creates an ideal home office or library.

The primary suite showcases peaceful views of the backyard with room for a future pool, creating a true private retreat. A first-floor guest suite adds convenience and flexibility for visitors or multigenerational living.

Wine enthusiasts will appreciate the sleek, glass-enclosed wine room—an impressive showcase for your collection. Upstairs you’ll find three ensuite bedrooms, a spacious game room, and an open loft.

Additional highlights include a rare 3-car garage and elevated prewiring throughout: audio, video, security, and motorized window treatments all centralized for the buyers convenience for a future home automation. Three garage outlets are wired for EV charging, the patio is wired for future ceiling heaters, and is prepped for future patio screens.

This is an extraordinary modern home in one of Dallas’s premier neighborhoods. Experience design, function, and location at its finest. Explore everything this masterpiece has to offer!
ASK ME ABOUT THE RATE BUY DOWN!
#21102239

Dallas

5723 Meletio Lane

5 Beds

5 Baths

5,725 Sq.Ft.

$3,649,999

MLS#: 21102239

SELLER FINANCE AVAILABLE.UNBEATABLE PRICE POINT, 8 TOWNHOMES IN DESIRABLE BISHOP AREA , EACH AROUND 1941 SQF , EACH UNITS HAS DEDICATED OFFICE SPACE IN THE FIRST FLOOR , ROOFTOP , 3 BEDS AND 3.5 BATHS.Lancaster Townhomes offers a 1,941 sq ft, 3-bedroom, 3.5-bathroom residence with a private office and rooftop deck. Features include engineered wood flooring throughout, custom built-in cabinets in the bedrooms, European-style kitchen cabinetry, quartz countertops, and a living room accent wall. The open floor plan includes tall doors and large windows for natural light. The home has a 2-car garage, large closets, and low-maintenance finishes. Located near Bishop Arts District, Downtown Dallas, Farmers Market, and Deep Ellum.
#21118775

Dallas

312 N Lancaster Avenue Bldg 1

3 Beds

3 Baths

15,500 Sq.Ft.

$3,600,000

MLS#: 21118775

Welcome to this beautifully designed custom home by Mark Molthan nestled in a prestigious gated community of the Bluffs at Cochran Chapel. With a perfect blend of modern elegance, this transitional-style home offers luxurious living at its finest. High ceilings and walls of windows welcome you into the home. As you step inside, you’re greeted by an inviting open floor plan that seamlessly connects three spacious living areas, providing ample room for both relaxation and entertaining. The chef-inspired kitchen is a culinary dream, featuring top-of-the-line appliances, a full-size wine refrigerator, and an expansive working pantry that will delight any gourmet enthusiast. Extend your living room by opening the large sliders to take in the California inspired sunroom. The home office offers a quiet retreat for productivity, while the downstairs primary suite provides an area for relaxation and comfort while reading a book in front of the fireplace. The custom-designed primary closet is a standout feature, providing an exquisite space for your wardrobe with thoughtful organization in mind. Two other bedrooms with ensuite bathrooms are also downstairs for family and friends. Upstairs features a large guest room witj ensuite bath and game room. Step outside to your private oasis, where a pergola-covered patio invites you to unwind. The pool-sized backyard offers endless possibilities for outdoor enjoyment, whether you envision a serene garden, an outdoor kitchen, or a sparkling pool to cool off on hot summer days. This lock and leave home is more than just a place to live; it's a sanctuary where every detail has been meticulously crafted for comfort and style. Don't miss the opportunity to make this exceptional property your own!
#21173575

Dallas

9134 Bluff Hollow Court

4 Beds

4 Baths

5,704 Sq.Ft.

$3,599,999

MLS#: 21173575

A true statement in contemporary architecture, Museum Tower anchors the Dallas Arts District as its most exclusive, purely residential building.  The 42-story towner sits on idyllic Klyde Warren Park and this home offers a RARE 3B, 3B combination.  Enter your newly renovated chef's kitchen w Thermador and True appliances, separate bar w icemaker, oversized utility, beautiful motorized black out draperies and shades, private terrace, custom wall coverings, custom finished closets, Control4 AV package, Upgraded Lutron Lighting, California Closets, separate walk in pantry, beautiful designer wall coverings and lighting upgrades.  Enjoy heated & cooled pool, spa, fitness, guest suites, house car and driver, and other luxury amenities.
#21154578

Dallas

1918 Olive Street 2002

3 Beds

3 Baths

3,067 Sq.Ft.

$3,599,000

MLS#: 21154578

One of the finest properties on the Katy Trail, this Cunningham Architects design offers everything the discerning buyer would want. One of two free standing custom treehouses with over 50 feet of wooded frontage along the trail, the gated property offers unique privacy and access in one the city’s most dynamic pedestrian friendly corridors. Adjacent to Knox Street, Highland Park and Turtle Creek, and landscaped by Hocker Design, 3503 checks all the boxes for a sophisticated low maintenance, lock and leave lifestyle. On a pier and beam foundation and with a standing seam metal roof, the finest materials were chosen including wide plank white oak flooring, riff cut oak millwork and top-of-the-line appliances such as Sub Zero & Wolf. On three spacious levels, each with elevator access, the first floor has an elegant entry, a guest suite with an ensuite bath and an open living area viewing a garden. The second level is all generous living space with filtered light streaming from all directions through the lushly planted setting. A living room sized balcony overlooks the Katy Trail. Ceilings are tall and windows are large to take in the beauty and the privacy of the property’s wooded surroundings. A sculpturally detailed, see-through, oak framed staircase divides the living area from the dining room and kitchen. The kitchen has all the bells and whistles, including an island for dining, and a walk-in pantry. The kitchen is finished with Quartzite countertops and opens to a balcony for outdoor grilling. On the third floor is the primary bedroom suite with wonderful vistas of the Trail. The primary bath has a separate tub and shower, and oak finished storage and closet space. The home’s third bedroom is also on this level and has its own ensuite bath.
#21227521

Dallas

3503 Edgewater Street

3 Beds

3 Baths

3,605 Sq.Ft.

$3,595,000

MLS#: 21227521

A One of One! Rarity in Preston Hollow. This Re-imagined Mid Century Modern from the 1950s sits upon a private Oversized Lake Lot with a Boat House. You feel like you are on vacation the second you step through the doors. The restoration on this home began in 2025 with designer Debra Stewart and prior installment by Charles D Bobo. The Design improved the functionality of the home while maintaining the homes architectural spirit. In the Kitchen new Clean lined white oak cabinetry was installed, Rare turquoise-toned imported granite counters, New SS Appliances, water filler, backsplash, under-mount lighting and refinished oak floors. Living spaces were opened creating a more expansive and connected environment. A new fireplace clad in Old Chicago Brick flanked by Built in Oak cabinets. Near the entry a custom architectural slat wall feature offers subtle separation while adding rhythm and texture to the interior. Throughout the home electrical systems were modernized, insulation was upgraded with foam insulation, and New Hvac was installed. Primary Bedroom was fully updated to match the quality of the main living spaces w New Hardwood Floors, cabinets, counters, lighting, and plumbing. The front of the home has a separate space for an office or gym with an ensuite full bath. Outside was improved with fresh paint, drainage, and landscaping.  While the lakeside fishing hut offers a charming retreat for casting a line into the fully stocked lake. A garden sink and outdoor shower adds to the properties unique character.  Set within a tranquil lakeside setting. This home offers a rare blend of architectural authenticity and modern livability. From its natural materials to the thoughtful updates, Westmere Circle is a home that respects the past while beautifully embracing the present.
#21268806

Dallas

11116 Westmere Circle

3 Beds

3 Baths

3,608 Sq.Ft.

$3,550,000

MLS#: 21268806

Built by Madison Custom Homes, this brand-new 5-bedroom, 7-bath residence offers 5,547 square feet of refined living on an oversized 0.549-acre lot, blending elevated design with exceptional craftsmanship and long-term performance. Thoughtfully planned for both luxury and functionality, the home features en-suite bathrooms for all five bedrooms, including a first-floor guest suite, along with a dedicated home office.
Interior finishes include 5” true white oak hardwood flooring throughout, Andersen 100 Series windows constructed with Fibrex composite for superior durability and energy efficiency, and custom poplar trim and crown moulding for a higher-end, longer-lasting finish than MDF. The home is also pre-wired for cameras and includes low-voltage wiring throughout most areas for motorized shades.
The chef’s kitchen and prep pantry are outfitted with professional-grade appliances, delivering a cohesive, high-performance culinary experience. A spacious laundry room enhances everyday living with a sink, double washer and dryer towers, and a dedicated dog washing shower. The primary suite serves as a private retreat with heated floors, a spa-inspired bath and sauna, while fireplaces in the living room, primary suite, and back patio create warmth and ambiance throughout.
Outdoor living is anchored by a fully upgraded pool featuring new plumbing, electrical for lighting, new tile and coping, a new deck, and a pebble plaster finish with a 9’ deep end, designed for both relaxation and entertaining. Additional highlights include a 3-car garage with a polyaspartic floor system installed to a CSP-3 profile for superior durability, Tesla charging capability, and an 18’ wide U-shaped driveway with a pull-through design and motorized rear gate.
A true showcase of Madison Custom Homes’ commitment to quality, design, and lasting value. Contact us today for a private showing.
#21241813

Dallas

6738 Briar Cove Drive

5 Beds

5 Baths

5,547 Sq.Ft.

$3,500,000

MLS#: 21241813

Discover refined living in this exceptional new construction by Platinum Series Homes by Mark Molthan, nestled within the exclusive gated enclave of The Bluffs at Cochran Chapel. Thoughtfully designed with timeless elegance and luxurious finishes. The expansive layout features a large open dining area seamlessly connected to the bespoke chef’s kitchen and inviting family room—perfect for entertaining. The kitchen is outfitted with premium Sub-Zero and Wolf appliances, striking marble countertops, and custom cabinetry that blends beauty with functionality. A posh wet bar anchors the sun-drenched sunroom, complete with a double-sided fireplace and panoramic views of the spacious backyard. The oversized two-car garage provides ample storage and convenience. The first-floor Primary Suite offers a tranquil retreat with a spa-inspired bath and generous walk-in closet. An additional Guest Room and a spacious Study are also located on the main level for flexible living options. Elevator Ready!
Upstairs, enjoy a large Game Room, private Guest Suite, and fully equipped Exercise Room—each thoughtfully designed for comfort and versatility.
This is a rare opportunity to own a beautifully curated home in one of Dallas’ most coveted gated communities.
#21128295

Dallas

9143 Bluff Hollow Court

4 Beds

4 Baths

5,113 Sq.Ft.

$3,500,000

MLS#: 21128295

None
#20775241

Dallas

12959 Jupiter Road

None Beds

None Baths

31,974 Sq.Ft.

$3,500,000

MLS#: 20775241

Unlock the potential of this exceptional 11-acre site, strategically located directly across from the bustling University zone. This prime piece of real estate offers a unique opportunity for mixed-use development, blending commercial, residential, and recreational spaces in a rapidly growing area. 1) Strategic Location 2) Versatile Zoning 3) High Growth Potential 4) Accessibility 5) Community Integration.
#21165852

Dallas

7225 University Hills Boulevard

None Beds

None Baths

6,812 Sq.Ft.

$3,500,000

MLS#: 21165852

4 Acre CommercialLot, Prime Interstate Location Vacant, Level land just off the Interstate 20 on St Augustine.  High visibility site with easy access.  Ideal for fast food, Hotel, or other high traffic business.  Strategic location with excellent exposure to travelers and local traffic.   Ready for Develpment.
Currently zoned R 10 with the City of Dallas.  It will need to be Platted and rezoned for development.  Great place for Townhomes.
#21114303

Dallas

1601 S St Augustine Drive

None Beds

None Baths

4.07 acres

$3,500,000

MLS#: 21114303

1 ... 9 10 11 12 13 ... 319

properties found. properties found. Page of .

 - property

Send a message

Message successfully sent.

Your message

What is 3 + 4 ?

Reason for contacting?

I agree to receive email communication and understand I can unsubscribe at any time.

I agree to be contacted by Next Level Realty Group via call, email, and text for real estate services. To opt out, you can reply 'stop' at any time or reply 'help' for assistance. You can also click the unsubscribe link in the emails. Message and data rates may apply. Message frequency may vary. Privacy Policy

Sign Out

Virtual Assistant

Would you like to take the next step with this property? We can help you schedule a showing or virtual tour, or send you more details.

Yes, I would like more information.

Thank You for Your Reply, One of Our Agents will contact you as soon as possible

No, maybe later.

Thank you, you can always contact me via email, phone number or through the contact form.

Realhub AI

Lucy - Your AI-Powered Realtor

Update Your Temporary Password

Personalize your search

Enter your email and we'll notify you immediately when new listings match what you're looking for.

or enter email address

Already have an account ? Login here

Continue your home search

I agree to receive communications and understand I can unsubscribe at any time.

I agree to be contacted by Next Level Realty Group via call, email, and text for real estate services. To opt out, you can reply 'stop' at any time or reply 'help' for assistance. You can also click the unsubscribe link in the emails. Message and data rates may apply. Message frequency may vary. Privacy Policy

Already have an account ? Login here

We use cookies

We use cookies primarily for analytics to enhance your experience. By accepting, you agree to our use of these cookies. You can manage your preferences or learn more about our cookies policy.