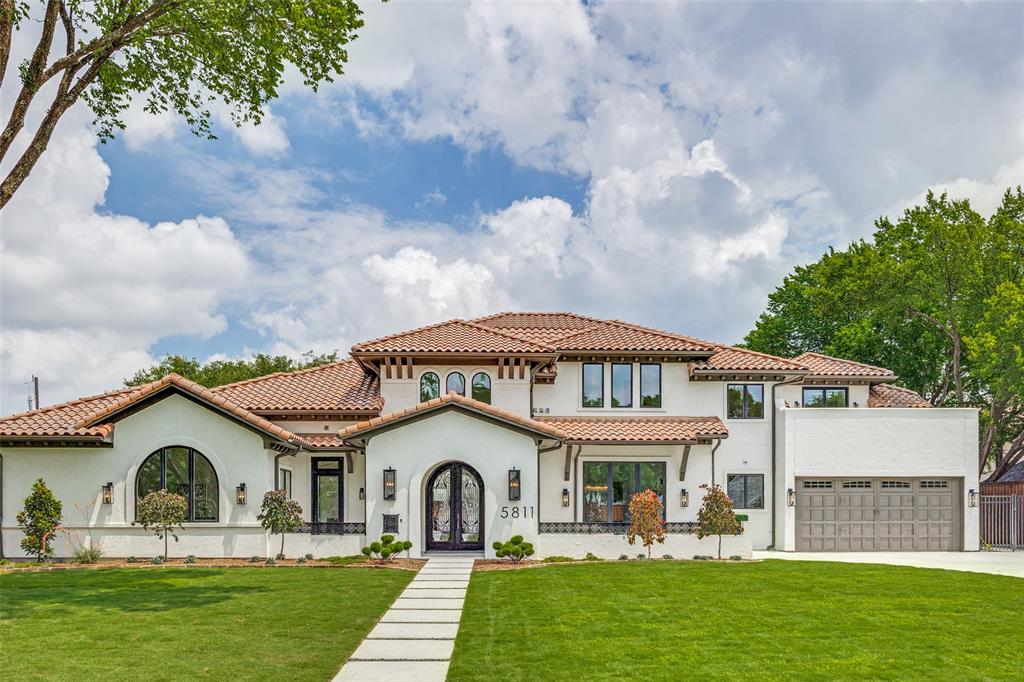
One of the most popular communities provided by {{page_data.agentName}}

DALLAS

One of the most popular communities provided by Next Level Realty Group

DALLAS

About DALLAS

Dallas real estate market is one of the most dynamic in the United States. With a growing population, strong job market, and diverse economy, Dallas offers a wide range of real estate options for buyers and investors. Home prices in Dallas have been rising steadily over the past few years, fueled by strong demand and limited housing inventory. The city offers a variety of housing options, including single-family homes, townhouses, condos, and luxury apartments. Popular neighborhoods in Dallas include Uptown, Preston Hollow, Lakewood, Highland Park, and Oak Lawn. Each neighborhood has its own unique character and amenities, attracting different types of buyers. Dallas is known for its strong rental market, making it a popular choice for real estate investors looking for rental income. Many new developments are focused on mixed-use properties that combine residential and commercial spaces, catering to urban living trends. Overall, Dallas real estate offers a mix of opportunities for both buyers and investors, with a variety of options to suit different preferences and budgets.
One of the most popular communities provided by Next Level Realty Group
4,771
# of Listings
3
Avg # of Bedrooms
$383
Avg. $ / Sq.Ft.
$850,601
Med. List Price

Browse DALLAS Real Estate Listings

4771 Properties Found. Page 10 of 319.

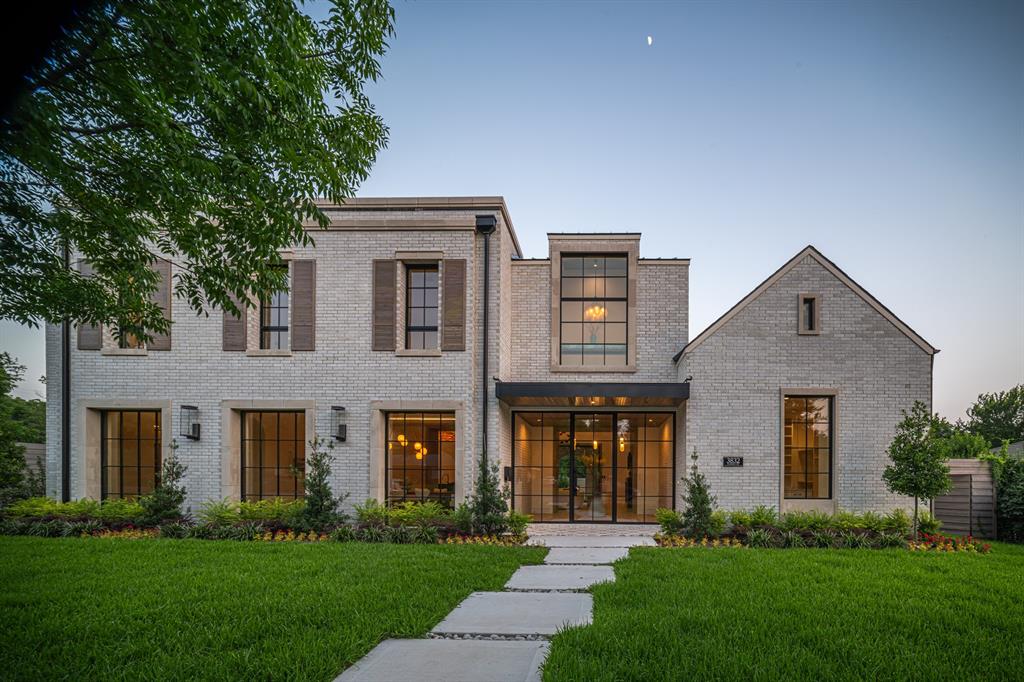
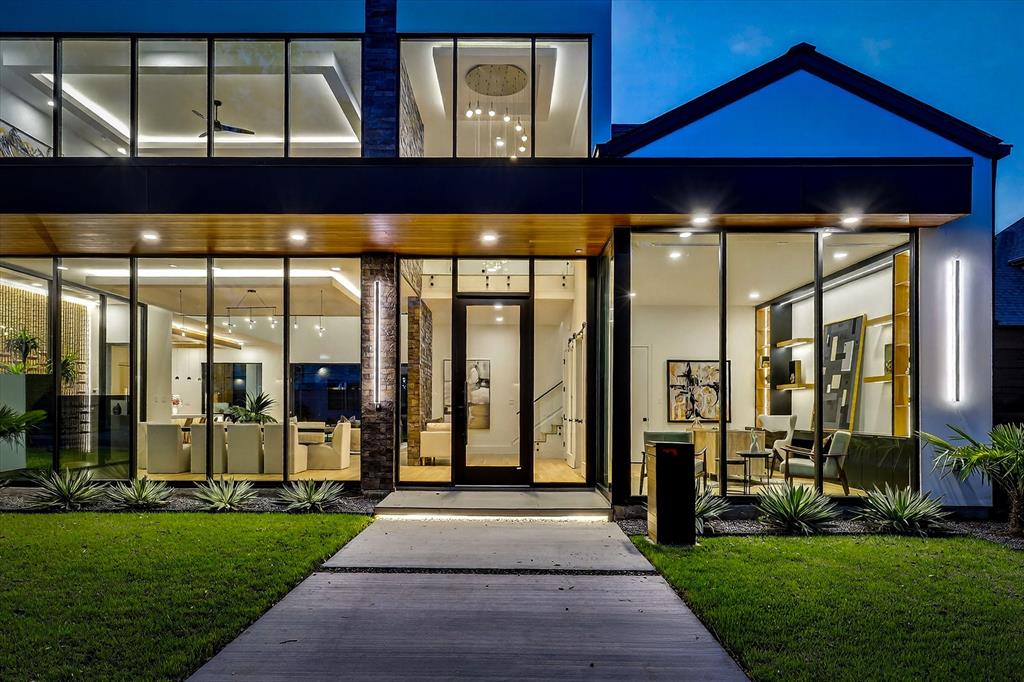
This architectural gem is more than just a home; it is a bespoke sanctuary situated in the highly coveted Windsor Park neighborhood—a quiet, tree-lined enclave in the true heart of Dallas. Designed by a top local visionary, this residence offers a masterclass in modern luxury, proving that sophisticated design can coexist perfectly with warmth, comfort, and effortless gatherings. Estimated to be completed in March 2026. From the moment you arrive, the abundance of parking space and the striking façade set a tone of exclusivity. The floor plan is a true rarity featuring the primary suite with a fireplace plus two full guest bedrooms on the first level that’s ideal for growing families and extended stay guests. The second floor features three additional bedrooms and a dedicated entertainment lounge complete with a wet bar and a sprawling balcony with another outdoor fireplace that’s perfect for sunset cocktails or crisp autumn evenings. For the ultimate convenience while entertaining, a dumbwaiter connects the levels, allowing for effortless transport of refreshments and cuisine between floors plus an elevator closet to ensure a forever home for any stage of life. To complete the pinnacle of luxury living, enjoy the private backyard oasis year round with a sparkling pool, outdoor living area with fireplace, and an outdoor kitchen. This home is tucked in a serene community while being mere minutes from the city’s premier destinations including world class shopping at the luxury fashion houses of Highland Park Village and the acclaimed NorthPark Center. This amazing location has premier medical access to The Carrell Clinic, Texas Health Presbyterian, and the Southwestern Medical District and close to SMU and top-tier private and public schools.  Call agent for showings.
#21138376

Dallas

9539 Boedeker Drive

6 Beds

6 Baths

5,630 Sq.Ft.

$3,895,000

MLS#: 21138376

Price reduced
Tucked along one of the most coveted streets in the Bird Streets, this custom-built home delivers elevated design, a thoughtful layout, and standout entertaining spaces. Completed in 2023 and set on an oversized .46-acre lot, 7110 Robin Road offers all the polish of a new home with the warmth, functionality, and intentional details that make custom homes so much more desirable than today’s typical spec build.
From the moment you walk in, the home feels bright, airy, and welcoming. Vaulted ceilings, designer lighting, custom built-ins, and expansive gathering spaces create an effortless flow throughout. Don’t miss the first-floor golf simulator, which easily converts into a media room complete with a full bath and direct backyard access.

And the backyard truly delivers. Pool, spa, putting green, fire pit, outdoor kitchen with grill and built-in smoker, plus a huge grassy play space, every inch was designed for hosting friends, relaxing with family, and enjoying long Dallas summers.

Whether it’s game days, movie nights, pool parties, or late-night gatherings, this space was built to be used.
At the center of the home, the kitchen opens seamlessly to the living and dining spaces and includes built-in appliances, walk-in pantry, wine cooler, wet bar, smart home integration, and the kind of thoughtful finish-out that gives the entire home a more elevated feel.

The first-floor primary suite and private office offer everyday convenience, while upstairs features three additional bedrooms plus a separate apartment-style suite with its own living area, kitchenette, laundry, and private feel. Perfect for extended guests, multigenerational living, a live-in nanny setup, returning family members, or simply giving everyone a little more space to spread out.

Additional highlights include a 3-car garage with EV charging capability, sound system wiring, beautifully landscaped grounds, and custom details throughout that make this home feel anything but cookie-cutter.
#21205017

Dallas

7110 Robin Road

5 Beds

5 Baths

6,939 Sq.Ft.

$3,895,000

MLS#: 21205017

Price reduced
A Great commercial opportunity ... Operating Business included for sale! This property is built in 2020, Business already established with great location. 
Building A is an Auto Shop fully equipped with machines TVs and a whole system featuring eight service bays, welcoming reception area and offices. 
Building B is an Auto parts Retail. 
Building C is an Auto Storage
The business provides auto repair, windshield installation and oil change.
All equipment, system, cameras & furniture are included in sale price.
Price is Negotiable.
#21248059

Dallas

4001 S Buckner Boulevard

None Beds

None Baths

16,500 Sq.Ft.

$3,875,000

MLS#: 21248059

Located within highly acclaimed Highland Park ISD, this beautifully updated home offers timeless style, exceptional functionality, and an incredible backyard retreat designed for both relaxing and entertaining.

Professionally landscaped with mature trees, designer gas lighting, and stunning curb appeal, the home features freshly sanded and stained hardwood floors, brand new carpet, plantation shutters, custom cabinetry, and thoughtfully designed living spaces filled with warmth and character.

The spacious floor plan offers multiple living and entertaining areas, including a downstairs office with window and closets that could easily function as a fifth bedroom. Upstairs features a generous bonus room with abundant storage. Additional highlights include two gas fireplaces, gas cooktop, and flexible utility connections with both gas and electric hookups available for the upstairs washer and dryer.

The kitchen is beautifully appointed with a Sub-Zero refrigerator and several high-end Miele appliances, blending luxury and functionality throughout the space.

The backyard is a true private oasis featuring a resort-style pool and spa with waterfall, extensive landscaping, uplighting, mosquito misting system, and a nine-foot cedar board-on-board privacy fence. A dedicated pool storage closet provides convenient space for floats and outdoor accessories.

Designed for seamless indoor-outdoor living, the poolside entertaining room includes its own full bath, Azul granite countertops, Sonic-style ice maker, and dedicated Miele washer and dryer, perfect for pool towels and guest convenience. Outdoor kitchen hookups are already in place for future customization and entertaining.

Additional updates include a tankless water heater, roof replaced approximately 2.5 years ago, and numerous improvements throughout, making this home truly move-in ready. Ideally located near premier dining, shopping, parks, and some of Dallas’ most sought-after schools.
#21272378

Dallas

7215 Centenary Avenue

5 Beds

5 Baths

5,670 Sq.Ft.

$3,800,000

MLS#: 21272378

Rosedale is a 20-unit apartment community strategically positioned at the intersection of Oak Lawn, Uptown, the Medical District, and Downtown Dallas — one of the most supply-constrained, high-demand rental corridors in North Texas. Dallas Love Field is minutes away, and the property sits within immediate reach of the region’s most active employment, retail, and entertainment nodes. Current ownership has invested $694,000 in capital
improvements, addressing the property's highest-priority systems and curb appeal, including a new roof, boiler replacement, full plumbing replacement, exterior paint, and fencing and gate upgrades. The heavy lifting is done. New ownership acquires a stabilized physical asset with renovated core systems and a clear runway to drive revenue. The surrounding two-mile trade area supports average household income of $129,877, reflecting the depth of renter demand in this submarket. With below-market rents, meaningful upside remains through ancillary revenue programs
and continuing the interior improvements, these factors position Rosedale as a compelling urban infill acquisition in one of Dallas’s most durable rental neighborhoods.
#21275662

Dallas

4701 Cedar Springs Road

None Beds

None Baths

17,639 Sq.Ft.

$3,800,000

MLS#: 21275662

Located within Highland Park ISD, this exceptional 5,834-square-foot residence blends timeless architecture with extensive modern upgrades and resort-style outdoor living. Offering 4 bedrooms, 4 full baths, and 3 half baths, the home sits on a beautifully landscaped 0.246-acre lot and is designed for both elegant entertaining and everyday living.

A grand entry with sweeping staircase introduces expansive formal and casual spaces, including three distinct living areas and a private study. Rich hardwood floors, custom millwork, and abundant natural light continue throughout the home.

The remodeled kitchen serves as the heart of the residence and features Taj Mahal quartzite countertops, an oversized island, custom cabinetry, and a premium appliance package including a built-in Viking refrigerator, Viking gas range, Miele combination steam oven, and multiple dishwashers. A butler’s pantry and scullery provide exceptional storage and prep space, ideal for entertaining.

The main living room opens to the outdoor entertaining areas, creating a seamless indoor-outdoor flow. A downstairs secondary bedroom offers flexibility for guests or multigenerational living.

Upstairs, the private primary suite is a true retreat, complete with a sitting area, access to a large balcony, and custom his-and-hers closets. The spa-inspired primary bath features expansive vanities, a soaking tub, and an oversized shower. Two additional bedrooms each include ensuite baths, accompanied by a game room, full laundry room, and additional office or flex space.

The backyard is designed as a private resort, showcasing a heated saltwater pool and spa, expansive covered patio, and a fully equipped outdoor kitchen with built-in grill, refrigerator, and fireplace — perfect for year-round entertaining.

Extensively updated and meticulously maintained, this home offers luxury amenities, thoughtful design, and an unbeatable location in one of Dallas’ most sought-after school districts.
#21175418

Dallas

7635 Bryn Mawr Drive

4 Beds

4 Baths

5,834 Sq.Ft.

$3,799,000

MLS#: 21175418

Architecturally striking new construction in the heart of Lakewood by Montgomery Custom Homes. 6457 Ellsworth Ave showcases refined transitional architecture, exceptional natural light, & thoughtful design throughout. With an emphasis on craftsmanship, scale, & livability, this home stands apart with elevated finishes & detailing rarely found in new construction. Stunning natural brick paired with a standing seam metal roof creates timeless curb appeal, while a beautifully turfed front courtyard offers privacy & a warm sense of arrival. Inside, a custom paneled entry sets the tone as dramatic floor-to-ceiling Lincoln Windows flood the home with natural light, including striking corner window details. The chef’s kitchen serves as the centerpiece of the home, featuring Wolf & Sub-Zero appliances, custom white oak cabinetry, layered plaster details, & an impressive working pantry. Just off the dining room, a sophisticated wet bar with Sub-Zero wine tower & ice maker is tucked behind reeded cabinetry, creating the perfect hosting setup.
The kitchen flows effortlessly into the living & dining spaces before opening through expansive sliding glass doors to the covered outdoor loggia, complete with fireplace & electric screens for year-round indoor-outdoor living. The resort-style backyard features a pool, spa, turf yard, outdoor kitchen & pool bath, creating a private retreat designed for entertaining and relaxation. A private study with vaulted ceilings, custom built-ins, & courtyard views offers a quiet workspace, while the primary suite delivers a spa-inspired experience with zellige tile, dual vanities, & a spacious walk-in closet. All secondary bedrooms feature en-suite baths & walk-in closets, while an upstairs game room overlooking both the front and backyard provides flexible additional living space. Additional highlights include Lutron lighting control throughout. Ideally located just moments from White Rock Lake and Lakewood’s premier shops and restaurants.
#21278641

Dallas

6457 Ellsworth Avenue

5 Beds

5 Baths

5,050 Sq.Ft.

$3,799,000

MLS#: 21278641

Expected Completion: End of June. A striking contemporary architectural gem by Toby Reder Custom Homes in collaboration with Chellyanna Custom Homes, thoughtfully designed for modern luxury living in the heart of North Dallas. Spanning 7,270 sq. ft., this residence offers 6 bedrooms and 7.1 baths with an open-concept floor plan ideal for both everyday living and entertaining.

Upon entry, impressive double-height ceilings create a dramatic first impression, complemented by abundant natural light and white oak flooring throughout. The first floor features a private study, guest suite, and a luxurious primary retreat with a spa-inspired bath.

The gourmet kitchen is equipped with Thermador appliances, including double ovens, double dishwashers, and double sinks, along with an oversized island, custom cabinetry, butler’s pantry, and breakfast nook overlooking the backyard and pool area. Formal dining and a wet bar provide ideal spaces for entertaining.

Upstairs includes four en-suite bedrooms and a bonus room perfect for a media room, gym, or playroom.

A covered patio overlooks the pool and backyard with space for an outdoor kitchen. Additional features include a three-car garage. Ideally situated near Dallas’ premier private schools, dining, shopping, and major thoroughfares.
#21195639

Dallas

6633 Greenwich Lane

6 Beds

7 Baths

7,270 Sq.Ft.

$3,795,000

MLS#: 21195639

Price reduced
Tucked away on a peaceful block in Lakewood steps from White Rock Lake, this exceptionally renovated home embodies a seamless blend of timeless character and quiet luxury. Every detail has been thoughtfully curated, with meticulous designer finishes, fixtures and impeccable craftsmanship defining each space. The main house offers four generous bedrooms, including two serene primary suites, one downstairs and one up, along with multiple living and dining areas, a refined study, a game room with a wet bar, and a charming playroom. At the heart of the home, the chef’s kitchen captivates with a custom walnut island, butler’s pantry, built-in breakfast banquette, and top-tier appliances. Outside, lush landscaping frames a private backyard retreat featuring a sparkling pool, living area with built-in grill, and a 480-square-foot two bedroom guest house perfectly suited for visitors or extended stays. Additional highlights include two powder baths, custom window treatments, recent professional landscaping, updated HVAC systems, two-car garage, a stylish utility room, and dual staircases. Fully reimagined with an eye for design and livability, this Lakewood gem offers a rare harmony of elegance, space, comfort, and craftsmanship.
#21100582

Dallas

7130 Brookcove Lane

4 Beds

5 Baths

7,648 Sq.Ft.

$3,795,000

MLS#: 21100582

Behind a private gate and courtyard entry, this Modern Mediterranean home offers a peaceful retreat in the heart of the city. Smooth stucco walls and graceful arches create timeless curb appeal, while steel-framed windows fill the home with natural light, highlighting wide-plank hardwood floors and designer finishes throughout.
The chef’s kitchen features a dramatic marble waterfall island, custom cabinetry, and statement lighting, opening seamlessly to the main living spaces for effortless entertaining. Expansive glass doors create a natural connection between indoor and outdoor living.
The recently completed backyard offers a resort-style setting with a pool, spa, and firepit lounge—perfect for relaxing or hosting. In addition to the spacious backyard, the enclosed front yard provides plenty of room for kids to play and dogs to roam.
The thoughtfully designed floorplan includes a split main-level layout with the primary suite, guest bedroom, and office downstairs, while upstairs features additional bedrooms, a media room, game room, and flexible living spaces.
Elevated details including a prep kitchen, temperature-controlled wine cellar, sauna, and designer lighting throughout complete the home, blending timeless architecture with modern luxury.
#21176029

Dallas

5949 Northaven Road

5 Beds

6 Baths

6,319 Sq.Ft.

$3,750,000

MLS#: 21176029

None
#21146078

Dallas

10830 Composite Drive

None Beds

None Baths

20,472 Sq.Ft.

$3,750,000

MLS#: 21146078

Price reduced
Exquisite New Construction in Melshire Estates – 7,120 Sq. Ft. Luxury Estate

This stunning new build in Melshire Estates offers 7,120 sq. ft. of luxury living on an oversized lot with expansive front and back yards. Designed for both elegance and everyday comfort, the open-concept layout features soaring ceilings, wide-plank hardwood floors, and abundant natural light. 
At the heart of the home, the gourmet kitchen showcases Taj Mahal quartzite countertops, a waterfall island, custom cabinetry, professional appliances, and a walk-in butler’s pantry. The seamless flow into dining and living areas makes this space ideal for entertaining.
The primary suite is a private retreat with spa-inspired bath, soaking tub, oversized shower, dual vanities, and a custom designer closet with built-ins and center island. Additional ensuite bedrooms provide comfort for family and guests.
Upstairs offers a game room, media room, and flexible living areas perfect for work or play. Outdoor living includes a covered patio overlooking a spacious backyard with room for a pool or garden.
Located near Preston Hollow, the Galleria, and premier shopping and dining, this home combines timeless architecture, modern finishes, and an exceptional North Dallas location.

7,120 sq. ft., Taj Mahal Counters,  Butler’s Pantry,  Game & Media Rooms,  Oversized Lot
#21073814

Dallas

5925 Williamstown Road

6 Beds

6 Baths

7,120 Sq.Ft.

$3,750,000

MLS#: 21073814

Price reduced
Situated on a beautifully landscaped lot, this brand new, exceptionally built custom residence by Montgomery Custom Homes offers a refined blend of timeless design, elevated craftsmanship, and modern livability. The home features 5 bedrooms, including a luxurious primary suite and private guest suite on the first floor.
Designed for both everyday living and entertaining, the home includes a formal dining room, a private study downstairs, and a custom upholstered breakfast nook. The open-concept kitchen is outfitted with Thermador appliances, Mont Blanc quartzite countertops, a Venetian plaster vent hood, and a built-in bar with beverage drawers and an ice maker.
Upstairs, a spacious game room is complemented by an additional sitting area ideal for a secondary lounge, TV room, or study space.
Built with a focus on quality and efficiency, the home features full open-cell foam encapsulation, Level 4 smooth sheetrock, Lincoln windows, and three zoned Carrier HVAC systems. Two Navien tankless water heaters with recirculation provide added comfort.
Living spaces are anchored by two masonry fireplaces, including a carved limestone surround, while thoughtful conveniences such as three washer dryer areas (including one in the primary closet), landscape lighting, and holiday lighting outlets enhance everyday living.
Outdoor living is equally impressive, featuring a resort-style pool and spa, fully turfed backyard with irrigation, and a covered patio with screens, tile flooring, and a fully equipped outdoor kitchen with grill, vent hood, and refrigerator.
The gated driveway leads to a two-car attached garage and a detached, climate-controlled single-car garage with a dedicated pool bath—offering flexibility for additional storage, fitness, or hobby space.
A rare opportunity to own a truly custom, thoughtfully designed home in a highly desirable Dallas location.
#21245259

Dallas

10940 Snow White Drive

5 Beds

5 Baths

5,392 Sq.Ft.

$3,745,000

MLS#: 21245259

Modern luxury living with breathtaking golf course views.
Ideally situated next to Bent Tree Country Club, this contemporary residence offers a refined open-concept design perfect for today’s homeowner. The thoughtfully designed layout features a spacious prep pantry, a sleek glass-enclosed office, and an inviting backyard patio ideal for entertaining. Upstairs, enjoy a game room with a bar and a secondary primary suite showcasing serene golf course views. With clean lines, modern finishes, and an exceptional location, this home presents a rare opportunity to own a statement property in one of the area’s desirable communities.
#21155636

Dallas

16745 Village Lane

5 Beds

5 Baths

5,223 Sq.Ft.

$3,702,190

MLS#: 21155636

Brand new, two-story commercial building offering a modern design and flexible use. The property is perfectly situated for professional office space and even a live and work environment. Featuring two separate entrances, the property can accommodate a single occupant or be leased as two independent spaces. Gated parking provides added security and convenience. Also available for lease at $13,500.
#21134871

Dallas

446 S Tyler Street

None Beds

None Baths

5,000 Sq.Ft.

$3,700,000

MLS#: 21134871

1 ... 8 9 10 11 12 ... 319

properties found. properties found. Page of .

 - property

Send a message

Message successfully sent.

Your message

What is 3 + 4 ?

Reason for contacting?

I agree to receive email communication and understand I can unsubscribe at any time.

I agree to be contacted by Next Level Realty Group via call, email, and text for real estate services. To opt out, you can reply 'stop' at any time or reply 'help' for assistance. You can also click the unsubscribe link in the emails. Message and data rates may apply. Message frequency may vary. Privacy Policy

Sign Out

Virtual Assistant

Would you like to take the next step with this property? We can help you schedule a showing or virtual tour, or send you more details.

Yes, I would like more information.

Thank You for Your Reply, One of Our Agents will contact you as soon as possible

No, maybe later.

Thank you, you can always contact me via email, phone number or through the contact form.

Realhub AI

Lucy - Your AI-Powered Realtor

Update Your Temporary Password

Personalize your search

Enter your email and we'll notify you immediately when new listings match what you're looking for.

or enter email address

Already have an account ? Login here

Continue your home search

I agree to receive communications and understand I can unsubscribe at any time.

I agree to be contacted by Next Level Realty Group via call, email, and text for real estate services. To opt out, you can reply 'stop' at any time or reply 'help' for assistance. You can also click the unsubscribe link in the emails. Message and data rates may apply. Message frequency may vary. Privacy Policy

Already have an account ? Login here

We use cookies

We use cookies primarily for analytics to enhance your experience. By accepting, you agree to our use of these cookies. You can manage your preferences or learn more about our cookies policy.