


Property
Beds
5
Full Baths
6
1/2 Baths
1
Year Built
2024
Sq.Footage
8,087
Set on a rare 1.2-acre private lot, this custom modern estate delivers the scale, privacy, and architectural precision today's luxury buyer is searching for. The first floor unfolds beneath soaring 12 to 22-foot ceilings, striking a rare balance between open-concept scale and defined living spaces. Marble and premium hardwood flooring run throughout, and a sculptural floating staircase with glass railing anchors the main living area as a genuine architectural centerpiece. Step outside into true resort living. A 60-foot pool and spa are framed by expansive granite decking, complemented by an outdoor shower and restroom for effortless indoor-outdoor living. Two full outdoor kitchens — each equipped with Sub-Zero and Wolf appliances — make this a home built for entertaining at scale, whether it's an intimate dinner or a full-scale event. Mature trees and a tall aluminum-composite fence wrap the grounds in natural seclusion, while 4K security cameras add peace of mind without compromising the resort-like feel. Arrival is just as considered: an automatic-gated front entry opens to a granite-paved driveway leading to a 4-car garage finished with metallic epoxy flooring and an EV charger. Inside, the craftsmanship continues with a chef's kitchen outfitted in Dacor appliances and premium European cabinetry that extends into the bathrooms, laundry, and master closets. The primary bathroom features a built-in sauna, adding a spa-like retreat to the private wing of the home. Frameless interior doors with European magnetic hardware, energy-efficient reflective aluminum windows and doors, modern touch-control lighting, and a striking 6'x9' ceramic pivot entry door bring the same level of detail to every corner of the home. Beyond the home itself, the expansive lot offers rare upside: ample room to add a tennis or pickleball court, basketball court, guest house — or all three.
Features & Amenities
Interior
-
Other Interior Features
Built-in Features, Chandelier, Eat-in Kitchen, Kitchen Island, Open Floorplan, Pantry, Walk-In Closet(s), Wired for Data, High Speed Internet, Smart Home
-
Total Bedrooms
5
-
Bathrooms
6
-
1/2 Bathrooms
1
-
Basement YN
NO
-
Cooling YN
YES
-
Cooling
Central Air
-
Heating YN
YES
-
Heating
Central
-
Pet friendly
N/A
Exterior
-
Garage
Yes
-
Garage spaces
4
-
Construction Materials
Wood Siding, Stone, Stucco
-
Other Exterior Features
Barbecue, Built-in Barbecue, Misting System, Outdoor Grill, Outdoor Kitchen, Outdoor Shower
-
Parking
Garage, Garage Faces Side, Gated, Inside Entrance, Lighted, On Site, Oversized, Secured, Attached
-
Patio and Porch Features
Covered, Patio, Wrap Around
-
Pool
Yes
-
Pool Features
Lap, Outdoor Pool, Pool/Spa Combo, Waterfall
-
Waterfront YN
NO
Area & Lot
-
Lot Features
Cleared, Landscaped
-
Lot Size(acres)
1.2
-
Lot Size(square feet)
52,272
-
Property Type
Residential
-
Property Sub Type
Single Family Residence
Price
-
Sales Price
$3,595,000
-
Tax Amount
$59,146
-
Sq. Footage
8,087
-
Price/SqFt
$444
HOA
-
Association
No
Property Resources
-
Horse Property
NO
School District
-
Elementary School
Withers
-
Middle School
Walker
-
High School
White
Property Features
-
Foundation Details
Slab
-
Senior Community YN
NO
-
Sewer
Public Sewer
-
Tax Lot
4
-
Water Source
Public
Schedule a Showing
Showing scheduled successfully.
Mortgage calculator
Estimate your monthly mortgage payment, including the principal and interest, property taxes, and HOA. Adjust the values to generate a more accurate rate.
Your payment
Principal and Interest:
$
Property taxes:
$
HOA fees:
$
Total loan payment:
$
Total interest amount:
$
Location
County
Dallas
Elementary School
Withers
Middle School
Walker
High School
White
Listing Courtesy of Omar Bhagat, Local Pro Realty LLC
RealHub Information is provided exclusively for consumers' personal, non-commercial use, and it may not be used for any purpose other than to identify prospective properties consumers may be interested in purchasing. All information deemed reliable but not guaranteed and should be independently verified. All properties are subject to prior sale, change or withdrawal. RealHub website owner shall not be responsible for any typographical errors, misinformation, misprints and shall be held totally harmless.

AGENT
Joe Boston
Call Joe today to schedule a private showing.

* Listings on this website come from the FMLS IDX Compilation and may be held by brokerage firms other than the owner of this website. The listing brokerage is identified in any listing details. Information is deemed reliable but is not guaranteed. If you believe any FMLS listing contains material that infringes your copyrighted work please click here to review our DMCA policy and learn how to submit a takedown request.© 2024 FMLS.
Related Properties

Dallas
2900 Mckinnon Street 2802
3 Beds
3 Baths
3,269 Sq.Ft.
$3,850,000
MLS#: 21335936
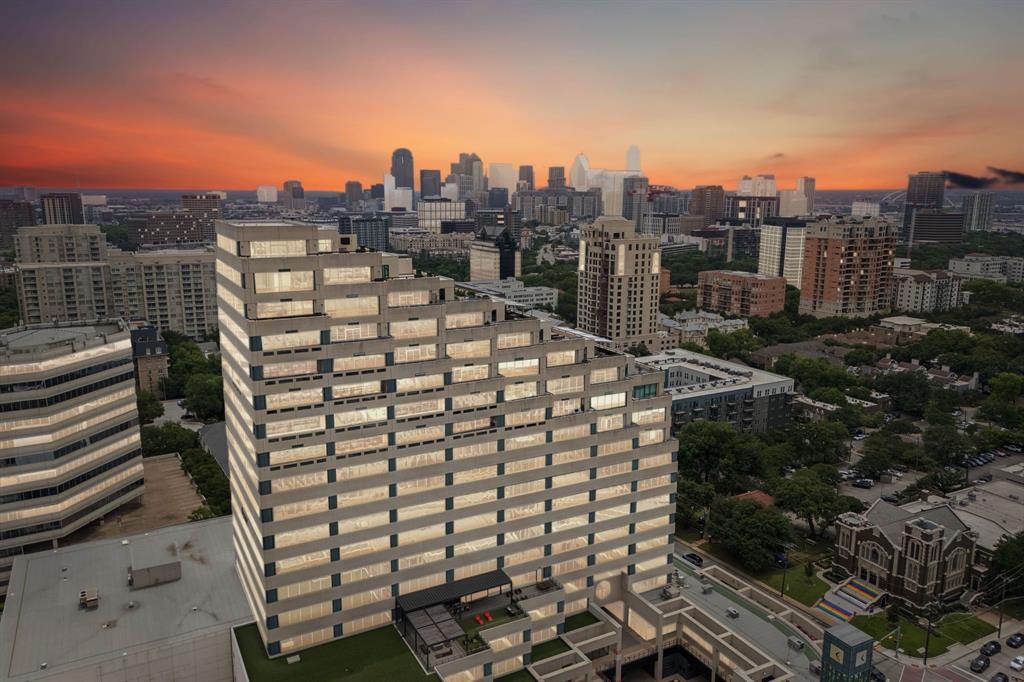
Dallas
3111 Welborn Street 1703
3 Beds
4 Baths
7,465 Sq.Ft.
$3,495,000
MLS#: 21256700

Dallas
6237 Turner Way
5 Beds
5 Baths
6,089 Sq.Ft.
$3,425,000
MLS#: 21284742

Dallas
4719 Forest Lane
5 Beds
5 Baths
6,931 Sq.Ft.
$2,989,000
MLS#: 21324449
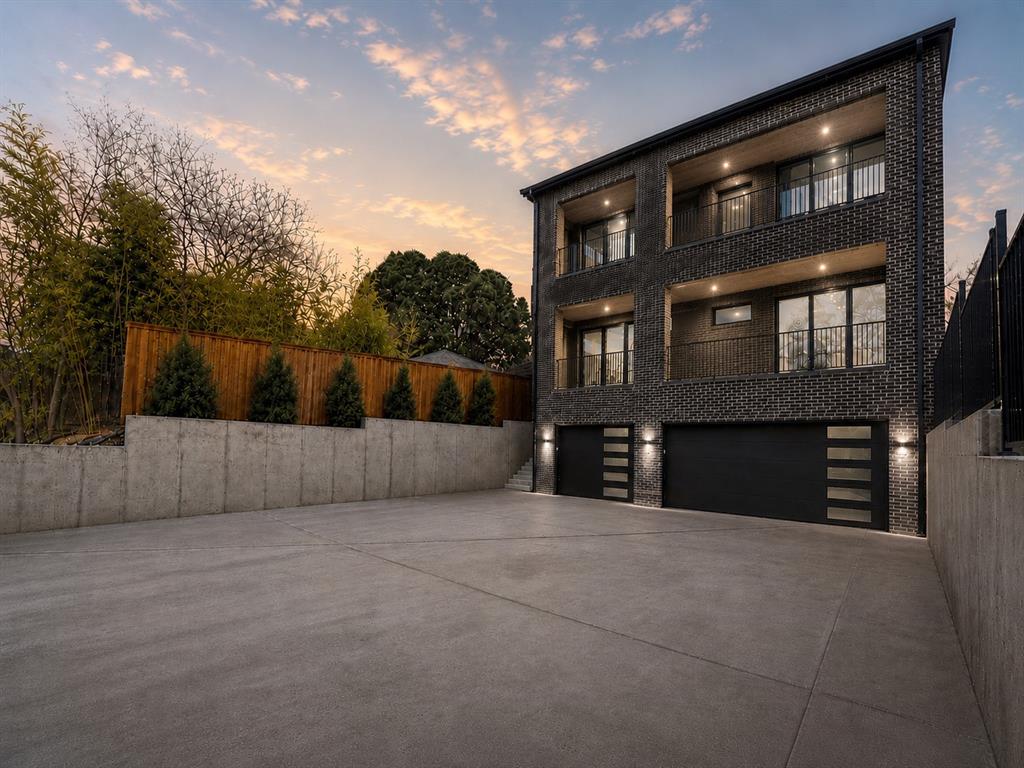
Dallas
3624 N Fitzhugh Avenue
5 Beds
5 Baths
5,321 Sq.Ft.
$3,995,000
MLS#: 21257029
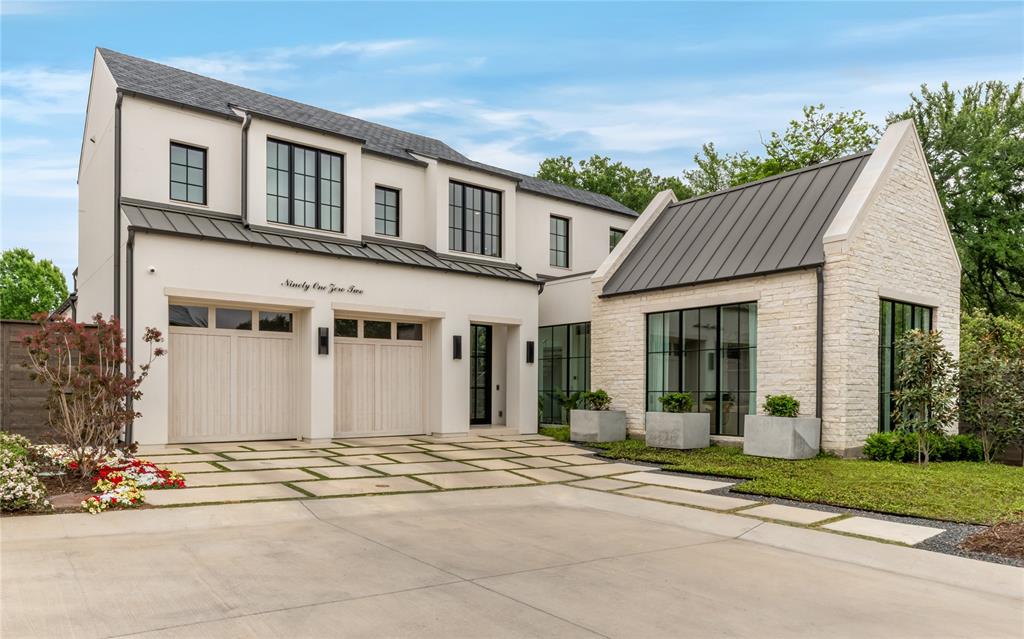
Dallas
9102 Bluff Hollow Court
4 Beds
4 Baths
5,306 Sq.Ft.
$3,975,000
MLS#: 21230110

Dallas
9143 Bluff Hollow Court
4 Beds
4 Baths
5,113 Sq.Ft.
$3,500,000
MLS#: 21128295
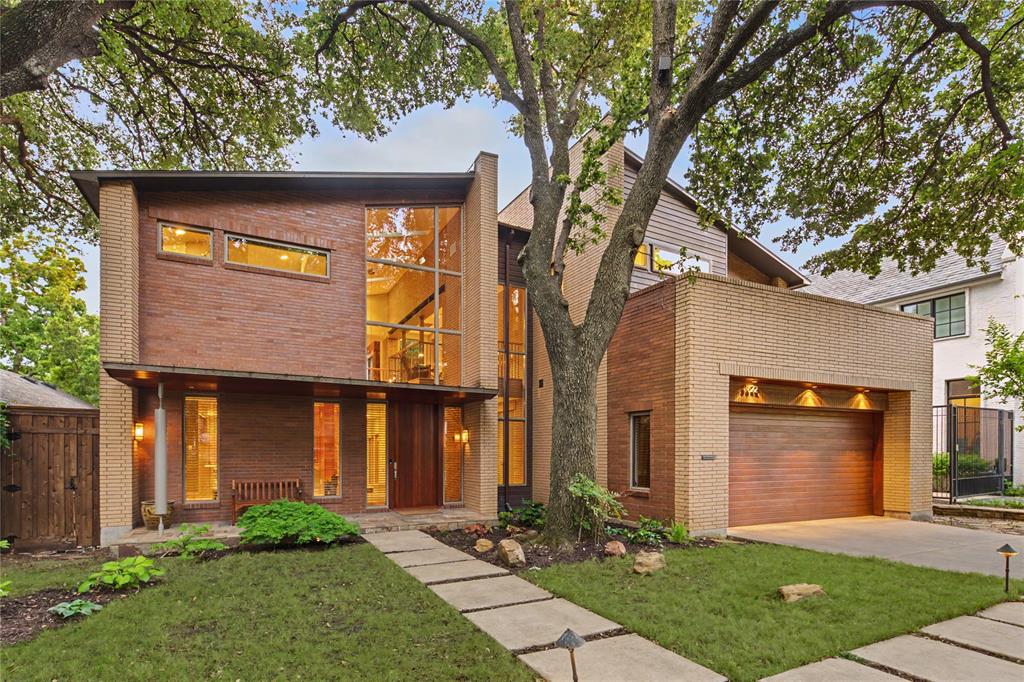
Dallas
3622 Cragmont Avenue
3 Beds
3 Baths
4,139 Sq.Ft.
$3,995,000
MLS#: 21264540
Dallas
1717 Arts Plaza 2309
3 Beds
3 Baths
4,839 Sq.Ft.
$3,550,000
MLS#: 21274073

Dallas
430 E 8th
2 Beds
2 Baths
11,580 Sq.Ft.
$3,099,000
MLS#: 21334224
