Features & Amenities

Interior

  • Other Interior Features

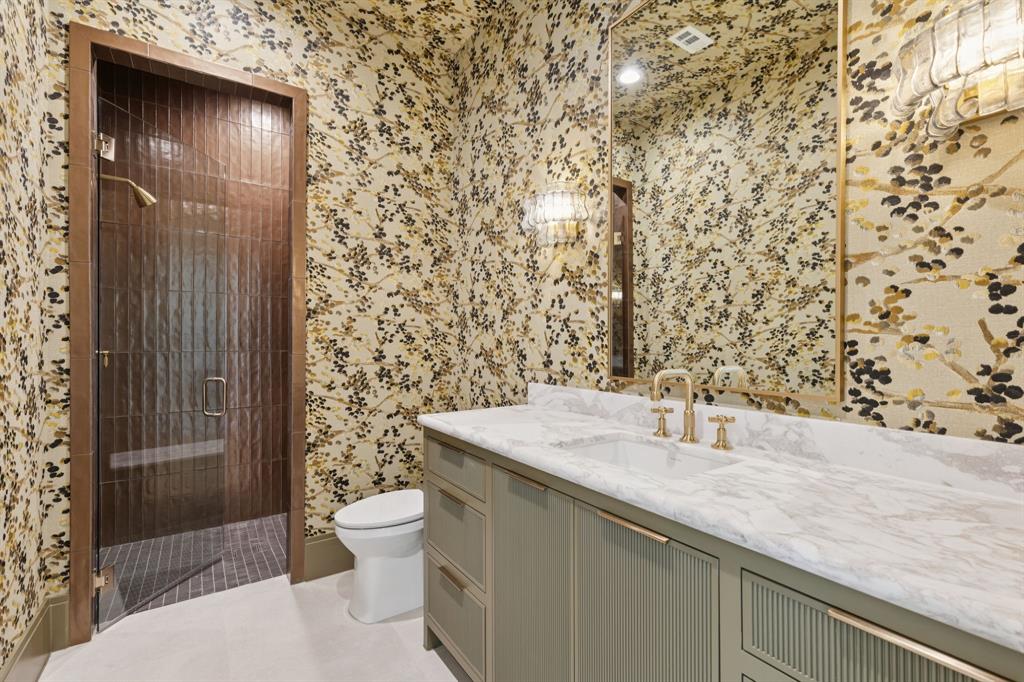
    Double Vanity, Eat-in Kitchen, Granite Counters, Kitchen Island, Open Floorplan, Vaulted Ceiling(s), Walk-In Closet(s), Wet Bar, High Speed Internet

  • Total Bedrooms

    4

  • Bathrooms

    4

  • Basement YN

    NO

  • Cooling YN

    YES

  • Cooling

    Central Air

  • Fireplace YN

    YES

  • Heating YN

    YES

  • Heating

    Central

  • Pet friendly

    N/A

Exterior

  • Garage

    Yes

  • Garage spaces

    2

  • Parking

    Garage Door Opener, Attached

  • Pool

    No

  • Waterfront YN

    NO

Area & Lot

  • Lot Size(acres)

    0.323

  • Lot Size(square feet)

    14,069

  • Property Type

    Residential

  • Property Sub Type

    Single Family Residence

Price

  • Sales Price

    $3,500,000

  • Sq. Footage

    5,113

  • Price/SqFt

    $684

HOA

  • Association

    YES

  • Association Fee

    $750

  • Association Fee Frequency

    Quarterly

  • Association Fee Includes

    N/A

School District

  • Elementary School

    Polk

  • Middle School

    Medrano

  • High School

    Jefferson

Property Features

  • Foundation Details

    Slab

  • Sewer

    Public Sewer

  • Tax Lot

    12

  • Water Source

    Public

Schedule a Showing

Showing scheduled successfully.

<
>
IN PERSON
VIA CHAT

What is 3 + 4 ?


Change time

Mortgage calculator

Estimate your monthly mortgage payment, including the principal and interest, property taxes, and HOA. Adjust the values to generate a more accurate rate.

Your payment

Principal and Interest:

$

Property taxes:

$

HOA fees:

$

Total loan payment:

$

Total interest amount:

$

Location

County

Dallas

Elementary School

Polk

Middle School

Medrano

High School

Jefferson

Listing Courtesy of Katherine Schortman, Katie Schortman

RealHub Information is provided exclusively for consumers' personal, non-commercial use, and it may not be used for any purpose other than to identify prospective properties consumers may be interested in purchasing. All information deemed reliable but not guaranteed and should be independently verified. All properties are subject to prior sale, change or withdrawal. RealHub website owner shall not be responsible for any typographical errors, misinformation, misprints and shall be held totally harmless.

Agent Joe Boston

AGENT

Joe Boston

Call Joe today to schedule a private showing.


* Listings on this website come from the FMLS IDX Compilation and may be held by brokerage firms other than the owner of this website. The listing brokerage is identified in any listing details. Information is deemed reliable but is not guaranteed. If you believe any FMLS listing contains material that infringes your copyrighted work please click here to review our DMCA policy and learn how to submit a takedown request.© 2024 FMLS.
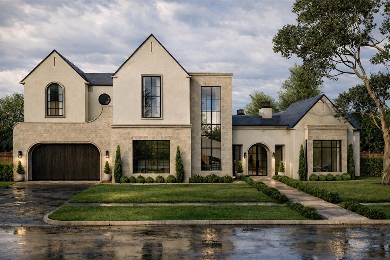
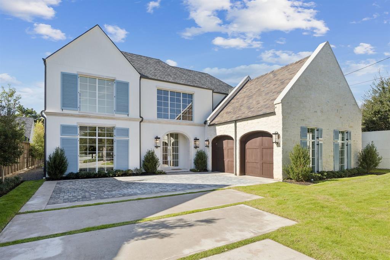
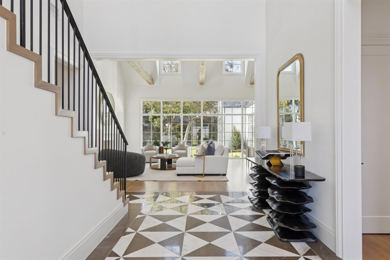
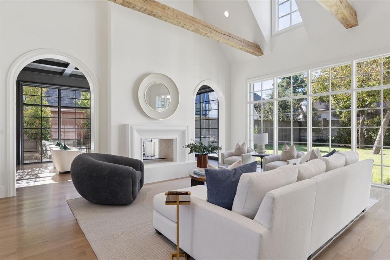
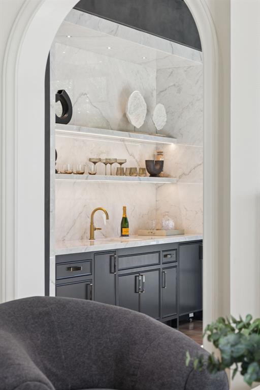
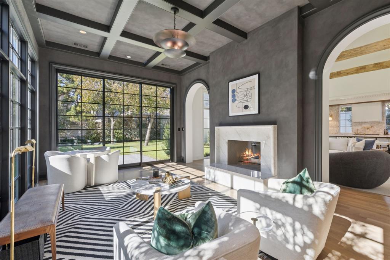
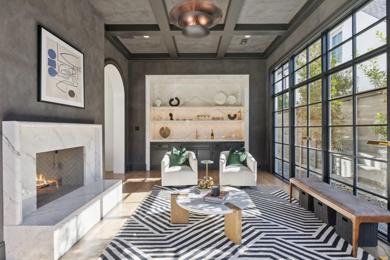
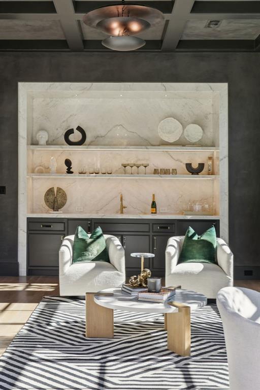
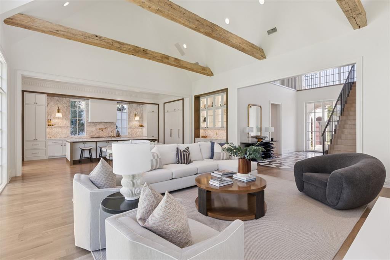
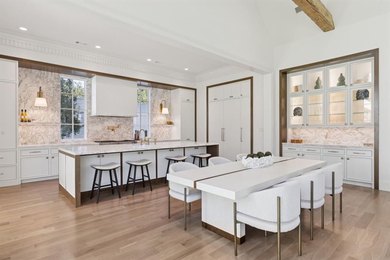
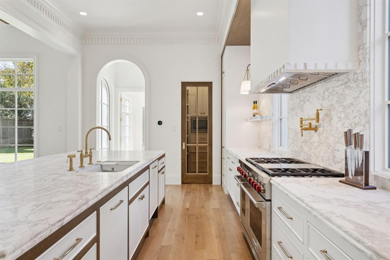
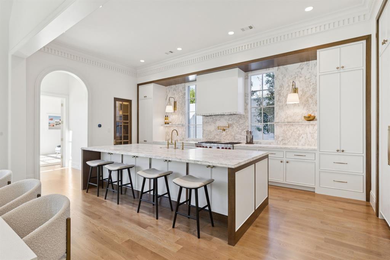
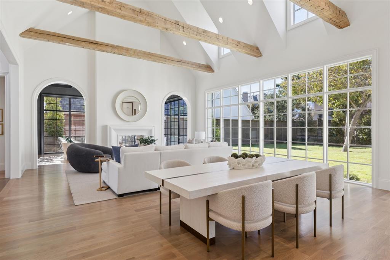
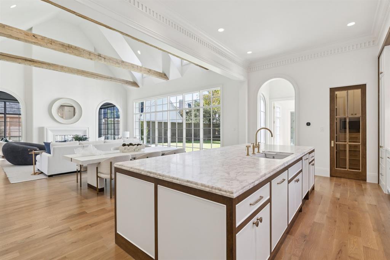
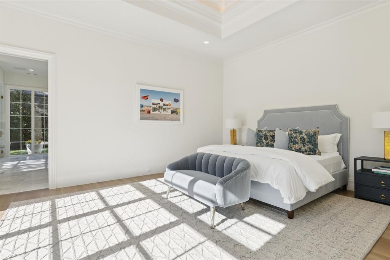
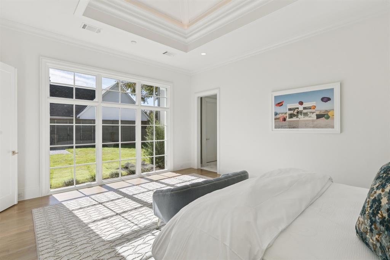
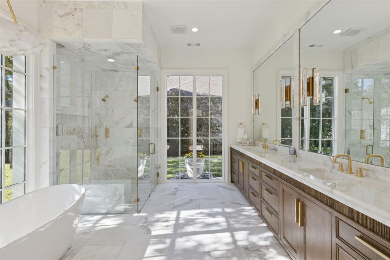
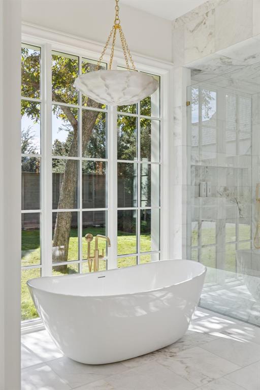
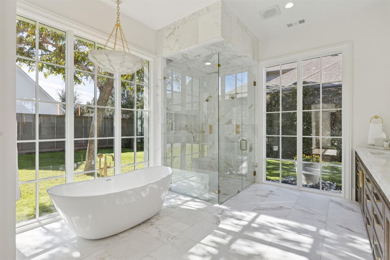
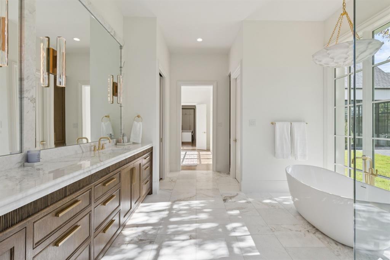
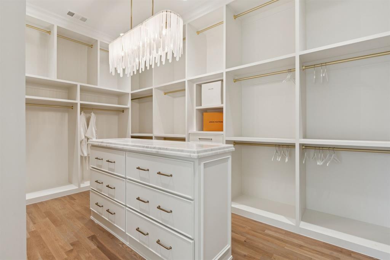
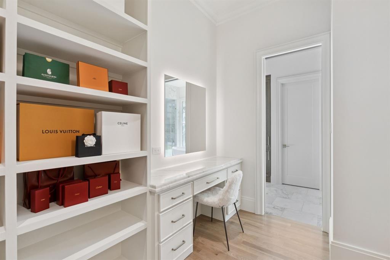
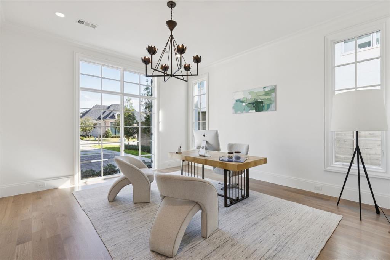
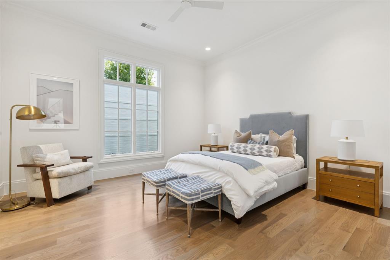
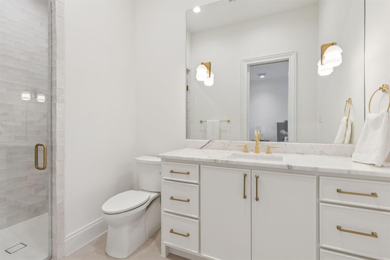
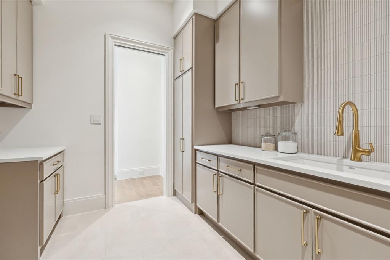
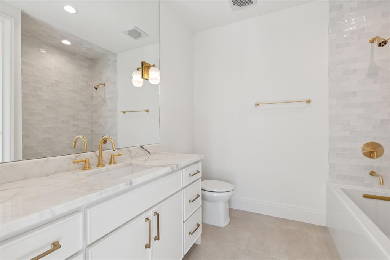
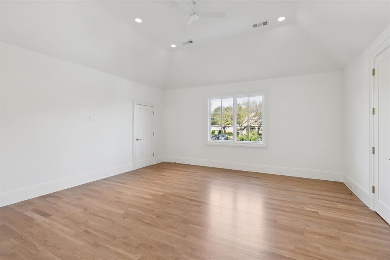
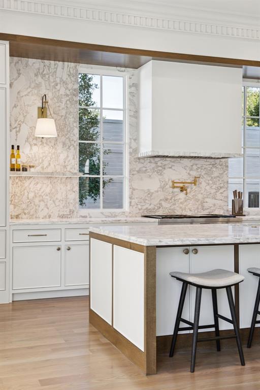
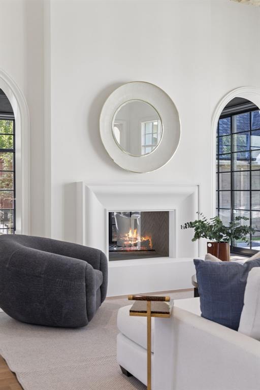
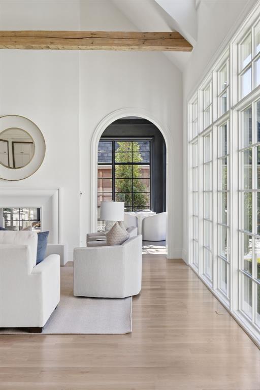
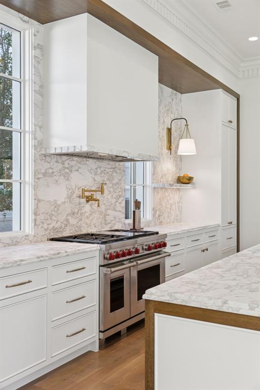
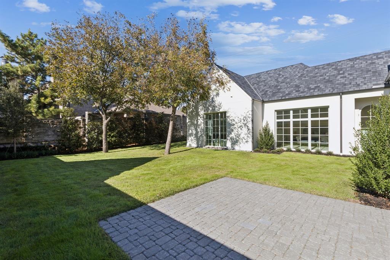
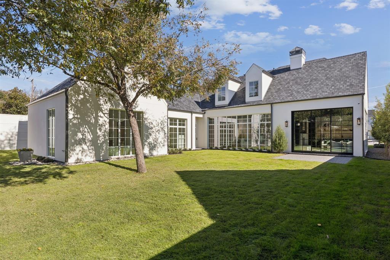
Discover refined living in this exceptional new construction by Platinum Series Homes by Mark Molthan, nestled within the exclusive gated enclave of The Bluffs at Cochran Chapel. Thoughtfully designed with timeless elegance and luxurious finishes. The expansive layout features a large open dining area seamlessly connected to the bespoke chef’s kitchen and inviting family room—perfect for entertaining. The kitchen is outfitted with premium Sub-Zero and Wolf appliances, striking marble countertops, and custom cabinetry that blends beauty with functionality. A posh wet bar anchors the sun-drenched sunroom, complete with a double-sided fireplace and panoramic views of the spacious backyard. The oversized two-car garage provides ample storage and convenience. The first-floor Primary Suite offers a tranquil retreat with a spa-inspired bath and generous walk-in closet. An additional Guest Room and a spacious Study are also located on the main level for flexible living options. Elevator Ready!
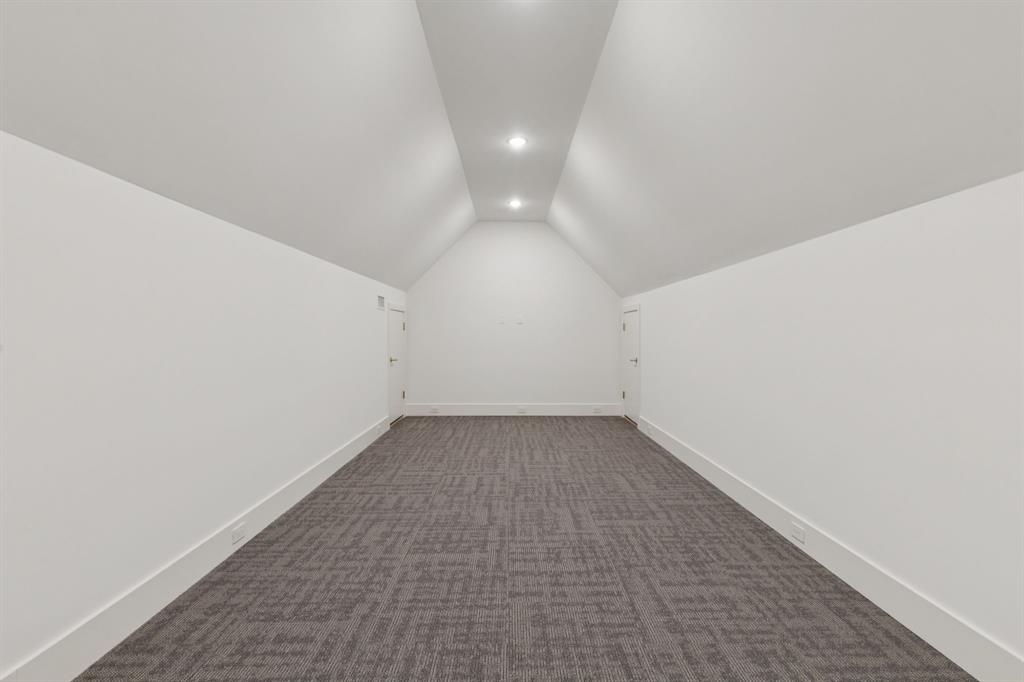
Upstairs, enjoy a large Game Room, private Guest Suite, and fully equipped Exercise Room—each thoughtfully designed for comfort and versatility.
This is a rare opportunity to own a beautifully curated home in one of Dallas’ most coveted gated communities.

9143 Bluff Hollow Court

Message successfully sent.

What would you like to know?

What is 3 + 4 ?

I agree to receive email communication and understand I can unsubscribe at any time.

I agree to be contacted by Next Level Realty Group via call, email, and text for real estate services. To opt out, you can reply 'stop' at any time or reply 'help' for assistance. You can also click the unsubscribe link in the emails. Message and data rates may apply. Message frequency may vary. Privacy Policy

Related Properties

Built by BUILDTX Solutions and designed by CH Interior Design Studio , with an estimated completion of September 2026, this exceptional two-story residence offers 5,869 sq ft, thoughtfully designed with the majority of the main living areas conveniently located on the first floor.

A striking staircase framed by a large picture window creates an immediate focal point. The living room features vaulted ceilings, complemented by 12-foot ceilings throughout the first floor. A strong window package brings in abundant natural light, giving the home a bright and airy feel. Designer lighting, plumbing fixtures, and extensive millwork—primarily stain-grade—are featured throughout.

The main level includes an exercise room, private office, full guest en-suite bedroom, and a primary suite with a fireplace. The kitchen opens seamlessly to the living and dining areas, ideal for everyday living and entertaining. A covered patio overlooks the spacious lot. The home also offers a two-car front-facing garage and an additional single-car garage at the rear.

Upstairs features the remaining bedrooms, a game room, powder bath, and a flexible area for a secondary laundry setup.

Ideally located in the heart of the Disney Streets within the private school corridor.
#21213045

Dallas

10939 Pinocchio Drive

5 Beds

5 Baths

5,869 Sq.Ft.

$3,495,000

MLS#: 21213045

Most homes have a front door. This one has two, on separate floors. The Azure's two story sub-penthouse takes the 28th & 29th floors, and you can walk in on either one. A private interior elevator & a sculptural staircase link the levels, which means the party stays downstairs while the rest of the house stays quiet. Downstairs is where things happen. The kitchen runs on Miele & Sub Zero, two refrigerators, a built in coffee system, & room for 146 bottles, & it opens straight into dining & living with nothing in the way. Push the glass doors & the terrace takes over: more than 1,000 square feet of it, wrapping the building, with four exterior fireplaces for the nights nobody wants to go inside. A marble powder bath handles guests, a bedroom with its own bath handles the ones who stay, & a utility room does the unglamorous work out of sight. Upstairs belongs to you. The primary suite owns the 29th floor with a designer closet and a bath that looks out over the skyline. Next to it, a former flex room is now a third bedroom with its own bath & vanity, equally happy as a study. Across all 3,269 square feet, floor to ceiling glass frames north, west, & south Dallas from nearly every room. Also included, & worth reading twice: a six car enclosed garage & three storage lockers. The building handles everything else. Concierge & security around the clock, a heated pool & hot tub, a spa with sauna & steam room, a fitness center, an outdoor kitchen & lounge, a theater, & a business center. Then there is the Harwood District itself, nineteen blocks of Uptown Dallas with restaurants, bars, & a hotel a short walk away, the Katy Trail, Pike Park, & Reverchon Park close by, American Airlines Center just north, & the Dallas North Tollway, Interstate 35, and Central Expressway pointed at everywhere else. Available for lease fully furnished. MLS 21346090.
#21335936

Dallas

2900 Mckinnon Street 2802

3 Beds

3 Baths

3,269 Sq.Ft.

$3,850,000

MLS#: 21335936
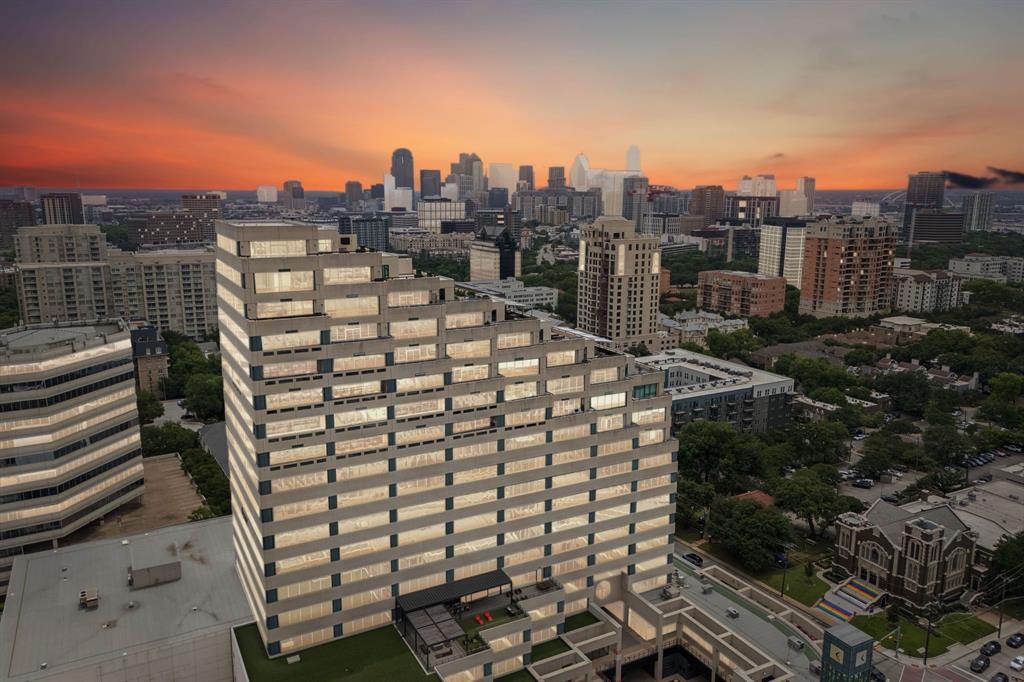
LUXURY PH WITH A PRIVATE ELEVATOR! 
Perched high above the city within the iconic The Centrum, Penthouse 1703 at 3111 Welborn Street is a truly exceptional, fully remodeled,  three-level residence offering sophisticated design, breathtaking architecture, and unforgettable panoramic views of the Dallas skyline.From the moment you enter, soaring ceilings across all three levels create a dramatic sense of scale and elegance, while floor-to-ceiling windows flood the residence with natural light and frame spectacular skyline vistas from nearly every room. Designed for both elevated entertaining and effortless everyday living, the home features stunning herringbone white oak flooring throughout, exquisite granite countertops, and refined custom finishes that blend timeless luxury with contemporary style.
A striking floating staircase with a custom accent wall serves as an architectural centerpiece, seamlessly connecting the expansive living spaces. The open-concept living and dining areas flow beautifully into the chef’s kitchen, creating an inviting atmosphere perfect for hosting guests or enjoying intimate evenings at home. Five expansive OUTDOOR TERRACES span across every level of the Penthouse, delivering an extraordinary indoor-outdoor lifestyle and offering almost 360-degree panoramic views of Dallas’ most captivating skyline. A private in-residence elevator provides seamless access from the first level to the secluded third-floor primary suite retreat, where luxury reaches new heights with a private terrace and hot tub overlooking the city below.This extraordinary penthouse is the epitome of elevated urban living,  a rare opportunity to experience unmatched privacy, architectural beauty, and breathtaking views in the heart of Dallas.
#21256700

Dallas

3111 Welborn Street 1703

3 Beds

4 Baths

7,465 Sq.Ft.

$3,495,000

MLS#: 21256700

Welcome to 6237 Turner Way, an architectural masterpiece offering unparalleled luxury and transitional elegance. Designed by CH Interior Design Studios and Built by BuildTX Solutions. This home is defined by exquisite craftsmanship, graceful custom archways, and premium white oak flooring throughout.  Upon entry, you are greeted by a breathtaking foyer showcasing a sweeping curved staircase and a striking custom floor pattern. The grand living room is a true showstopper, boasting a vaulted ceiling with exposed wood beams, tall arched windows that flood the space with natural light, and a custom fluted fireplace.  The heart of the home is a magnificent chef's kitchen, complete with a massive marble-wrapped island, custom wood cabinetry, designer pendant lighting, and premium brass fixtures. It seamlessly connects to a butler's pantry and a sunlit breakfast nook featuring an impressive glass-enclosed wine storage display. Entertain seamlessly in the formal dining room, characterized by custom arched built-ins, a dedicated wine fridge, and an elegant beamed ceiling.  Retreat to the luxurious master suite, which offers a spa-like master bathroom with a freestanding tub, a large glass-enclosed shower, dual vanities, and elegant wood beam ceiling details. The expansive master closet is a boutique-style dream, featuring a center island, glass-front cabinetry, extensive shelving, and the ultimate convenience of a private, in-closet stackable washer and dryer.
#21284742

Dallas

6237 Turner Way

5 Beds

5 Baths

6,089 Sq.Ft.

$3,425,000

MLS#: 21284742

Tucked behind a gated entrance in Dallas' prestigious Private School Corridor, this exceptional French Country estate blends timeless architecture with thoughtful design and everyday livability. Surrounded by mature trees and beautifully manicured landscaping, the home makes an unforgettable first impression with its stately porte-cochère, welcoming courtyard, and impeccable curb appeal.
Inside, soaring ceilings, abundant natural light, rich hardwood flooring, custom millwork, and designer lighting create a warm yet sophisticated atmosphere. The well-designed floor plan offers generous living spaces, multiple gathering areas, and architectural details throughout, striking the perfect balance between grand entertaining and comfortable daily living.
The chef's kitchen serves as the centerpiece of the home, featuring an oversized island, professional-grade gas range, double ovens, warming drawer, built-in refrigerator, custom cabinetry, and exceptional prep and storage space. Whether hosting large holiday gatherings or enjoying a quiet evening at home, the kitchen seamlessly connects to the surrounding living and dining areas.
The private primary suite is a true retreat, offering a spa-inspired bath with dual vanities, a soaking tub, oversized walk-in shower, and expansive custom closet. Designed to embrace indoor-outdoor living, walls of windows and French doors open to multiple covered patios and peaceful outdoor entertaining spaces overlooking the lush grounds. The backyard offers a rare combination of luxury and recreation with a private putting green, playground, dedicated dog run, and plenty of room to relax or entertain.
Additional highlights include multiple staircases, epoxy-finished garage, extensive storage, and quality craftsmanship evident throughout every room.
Perfectly positioned near Dallas' world-class shopping, dining, and major thoroughfares,  With elegance that defines luxury living in one of the city's most sought-after neighborhoods.
#21324449

Dallas

4719 Forest Lane

5 Beds

5 Baths

6,931 Sq.Ft.

$2,989,000

MLS#: 21324449
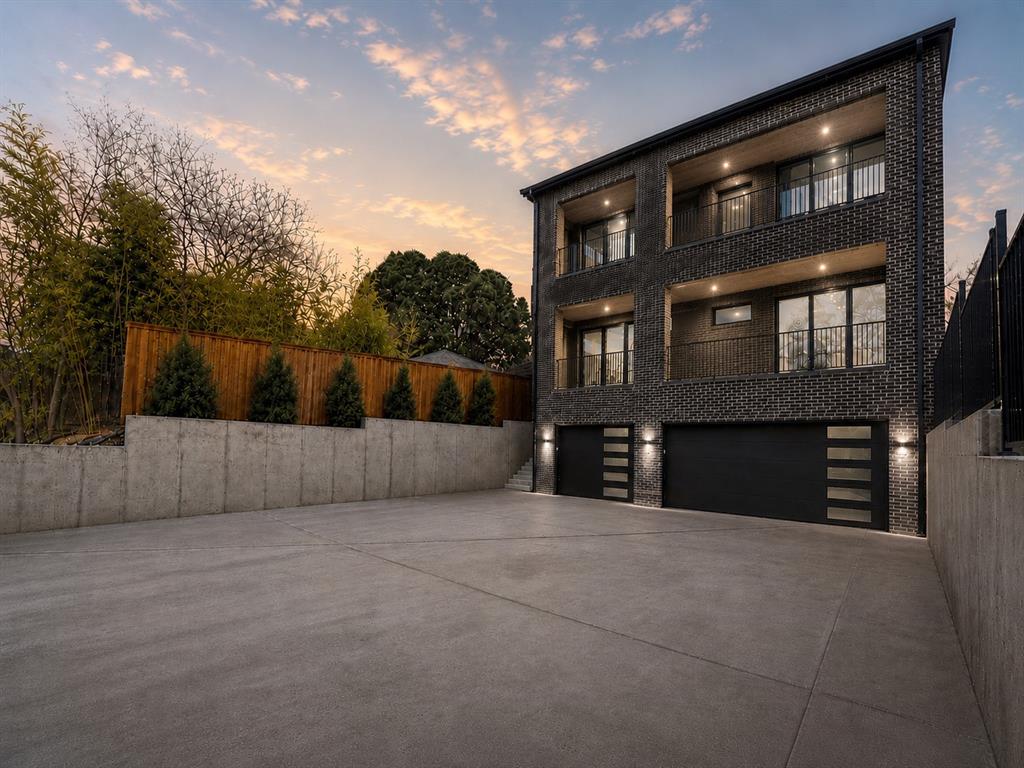
NEW Single-Family Custom with Large Motor Court, Pool, and Elevator. One Block from Katy Trail and Turtle Creek.   
Welcome to your dream home. An exquisite custom masterpiece with luxury living across multiple floors. This architectural gem boasts an elevator that transports you from the expansive lower floor, where you'll find a spacious 3 car garage, living, storage, half bath, and up to each beautifully designed level. As you step inside, the 1st floor invites you into an elegant living area, where natural light dances through the windows. The heart of the home, an extraordinary kitchen with a 2nd catering kitchen, showcases unique features. Enjoy the warmth of the see through fireplace or take your entertaining outdoors with direct access to the pool and patio area with grill and drop-down screens, complete with a convenient half-bath for poolside and guest convenience. This level also features 2 generously sized bedrooms and 2 full bathrooms.
Ascend to the next floor, where you'll discover a large private living room, alongside a luxurious primary suite that epitomizes relaxation. A dedicated wellness nook, perfect for yoga, stretching, or a peaceful morning retreat. The primary bathroom offers a full bath suite and a spacious walk-in closet, thoughtfully designed with a 2nd laundry area for your convenience. Opposite side of living room features 2 more bedrooms and 2 full bathrooms. 
Venture to the top floor flex space staged as a private office with seating; also ideal as a media room, wellness space, or additional living area. Step out onto the large balcony, an ideal spot for morning coffee or evening sunsets.
Located just steps away from the scenic Katy Trail and Turtle Creek, this home offers not only luxury, but also the perfect blend of city living and nature. Experience the best of both worlds in this unparalleled residence that promises to elevate your lifestyle.
This extraordinary home truly has it all!
#21257029

Dallas

3624 N Fitzhugh Avenue

5 Beds

5 Baths

5,321 Sq.Ft.

$3,995,000

MLS#: 21257029
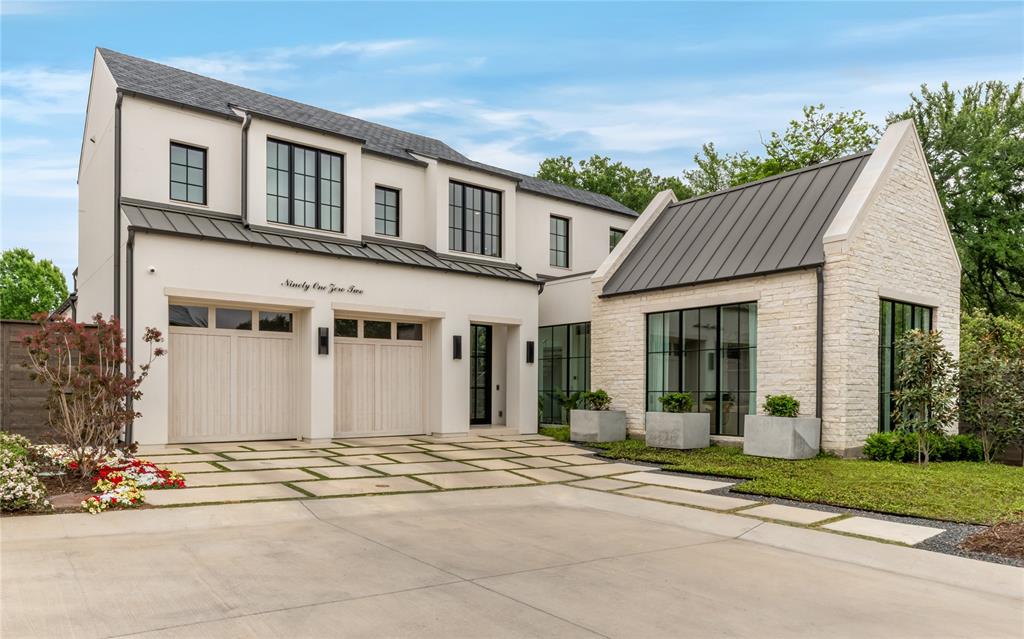
This private architectural retreat is designed for those who value quiet luxury, intentional design, & uncompromising quality. Tucked at the end of a secluded cul-de-sac in the gated community, Bluffs at Cochran Chapel—home to just 12 residences—this custom-built modern home by Mark Molthan Platinum Homes offers exceptional privacy & refined sophistication. Set on the community’s quietest lot, backing to estate properties along Cochran Chapel Rd, the setting is both serene & prestigious. Spanning +5,300 SF, the home balances natural light with architectural drama. Floor-to-ceiling windows & a sculptural floating staircase define the interiors, while design by RN Interior Design blends warm textures with clean modern lines. The chef’s kitchen features a marble waterfall island & Italian-made Officine Gullo range. A separate wet bar & catering kitchen with Wolf double ovens, sink, dishwasher, & walk-in pantry allow seamless entertaining. Open living & dining areas extend through sliding glass doors to a sunroom with Isokern FP & retractable walls, connecting to a private yard with turf, grill, & water feature. The main-level primary suite offers a white oak paneled wall, designer lighting, & serene views. The bath includes dual vanities, two Toto water closets, soaking tub, walk-in shower, & a two-level custom closet. A study with FB & closet can serve as a guest suite. First floor also includes powder bath, utility, mud area, & additional outdoor living. Upstairs offers two bedrooms, including a secondary primary suite. Notable features include Sub-Zero beverage fridge, Scotsman ice maker, 3-car garage, epoxy floors, hardwired shades, Control4 system, 4 Trane HVACs, foam insulation, whole-home water filtration, 2 Rinnai tankless heaters & full house generator.  Further enhancements include a stucco & brick exterior, metal & composition roof, & curated landscaping. The home's furnishings are also  available to be purchased allowing a truly turnkey opportunity.
#21230110

Dallas

9102 Bluff Hollow Court

4 Beds

4 Baths

5,306 Sq.Ft.

$3,975,000

MLS#: 21230110
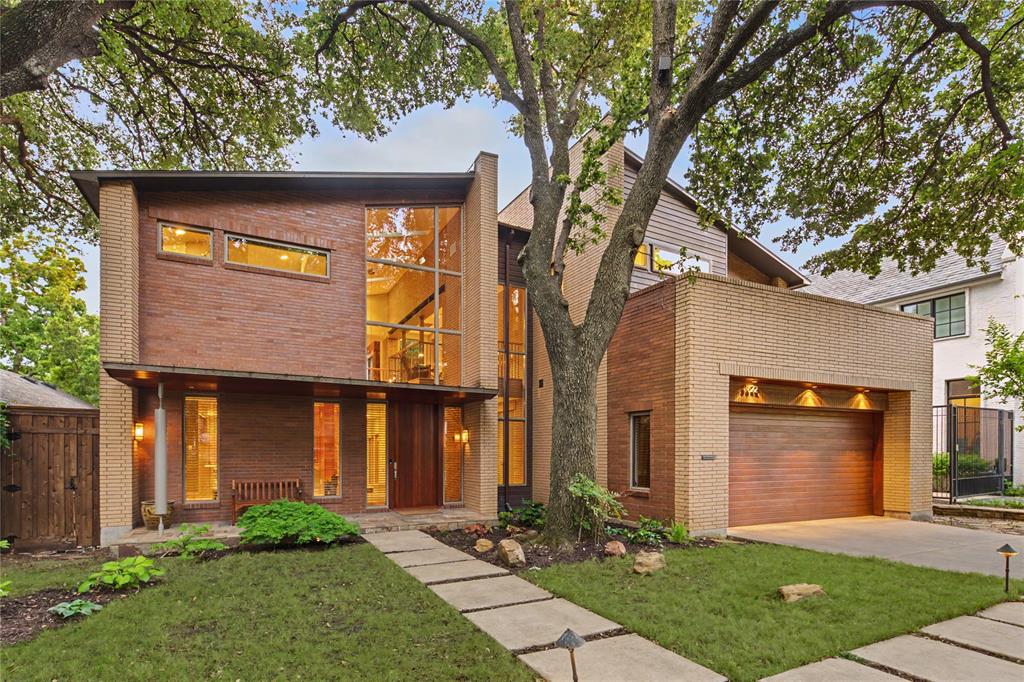
Architectural masterpiece by Mark Domiteaux, inspired by Frank Lloyd Wright’s Meyer May house, this organic modern residence is a symphony of natural materials & thoughtful engineering. Artfully set into the terrain to cascade from front to back, utilizing a timeless palette of Douglas fir, slate, copper, and Norman size brick to emphasize its striking horizontal profile. The experience begins at the oversized front door, where a soaring foyer offers immediate views through the living area to a lush garden anchored by a decades old live oak tree. The interior aesthetics are defined by warm Douglas fir columns, granite surfaces accented with copper backsplashes, and a majestic Arkansas Gold stone fireplace that carries its natural coloration seamlessly from the living room to the adjacent outdoor patios. Extra deep hickory pecan steps with slate risers lead to the upper level, where a library area juts over the foyer to create a cozy bird’s nest retreat with access to private decks nestled within the tree canopy. Beyond its aesthetic brilliance, the home is designed with meticulous attention to functional luxury and longevity. Featuring two primary suites, with the lower suite offering independent heating, hot water, and laundry hookups, making it an ideal solution for guests or multi generational living. For the motor enthusiast, the four car garage serves as a hobbyist's sanctuary, equipped with industrial cooling fans, a transition mudroom, & custom flooring that pays homage to KTM motorcycles. Every detail was chosen for ease of use and durability, including granite and Corian sills designed to withstand sun exposure and stainless steel lateral beams over the patio for minimal maintenance. Abundant built in storage is found throughout, including custom cabinetry in the primary suite & butler’s pantry. This residence is a rare synthesis of high design pedigree & modern utility, complete with 220V electricity for a hot tub installation on the southwest stone patio.
#21264540

Dallas

3622 Cragmont Avenue

3 Beds

3 Baths

4,139 Sq.Ft.

$3,995,000

MLS#: 21264540
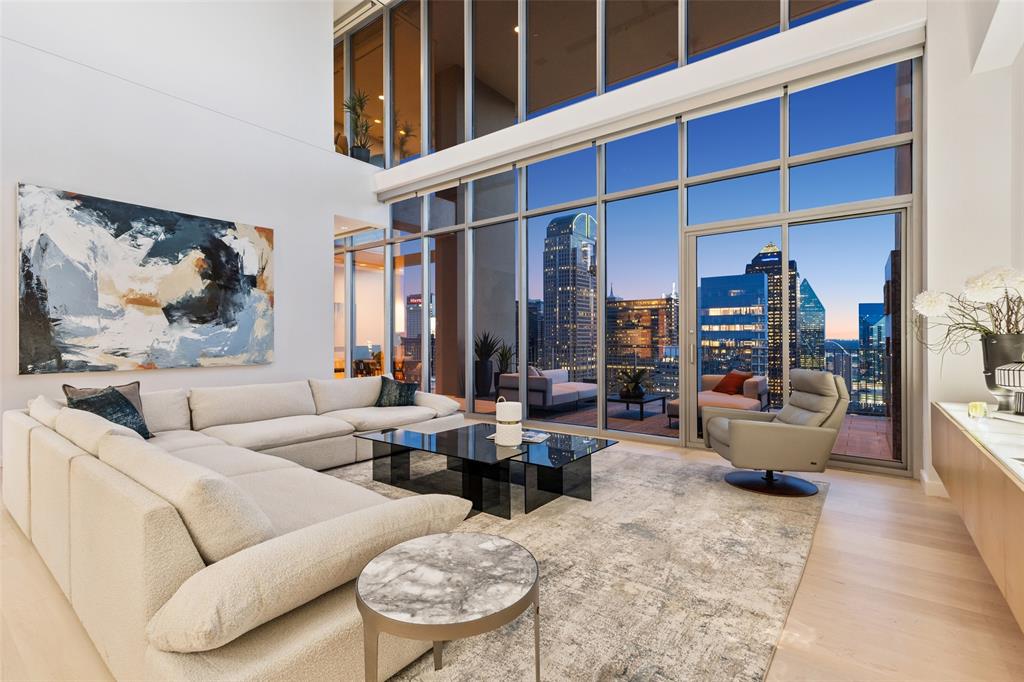
Landmark Dallas Arts District penthouse at One Arts Plaza overlooking Downtown, Trinity River, Uptown, North Dallas and Fair Park with unobstructed views in three directions. Full service building with valet parking and concierge. Ground level plaza features restaurants including award winning Tei-An for Japanese fusion. Walking distance to museums, symphony center, area restaurants and Klyde Warren Park. Penthouse selected by Cantoni to showcase their furniture and art which is available for separate purchase, or work with their designer to customize the interior to your own taste. Three assigned parking spaces are the best in the building surrounding the residential elevator entrance. Secure storage unit convenient to loading dock by freight elevator. Interior of home features 23 foot ceiling height in living room, Lutron lighting system with customized settings and all-off feature, catering party optimized kitchen, private interior elevator, floor-to-ceiling glass, electric Lutron blinds, abundant storage inside and out, hobby room, crow's nest study, sound system wiring. This penthouse is a rare find that is both visually stunning but with a thoughtful layout for comfortable living and entertaining.
#21274073

Dallas

1717 Arts Plaza 2309

3 Beds

3 Baths

4,839 Sq.Ft.

$3,550,000

MLS#: 21274073

 - property

Send a message

Message successfully sent.

Your message

What is 3 + 4 ?

Reason for contacting?

I agree to receive email communication and understand I can unsubscribe at any time.

I agree to be contacted by Next Level Realty Group via call, email, and text for real estate services. To opt out, you can reply 'stop' at any time or reply 'help' for assistance. You can also click the unsubscribe link in the emails. Message and data rates may apply. Message frequency may vary. Privacy Policy

Sign Out

Virtual Assistant

Would you like to take the next step with this property? We can help you schedule a showing or virtual tour, or send you more details.

Yes, I would like more information.

Thank You for Your Reply, One of Our Agents will contact you as soon as possible

No, maybe later.

Thank you, you can always contact me via email, phone number or through the contact form.

Realhub AI

Lucy - Your AI-Powered Realtor

Update Your Temporary Password

Personalize your search

Enter your email and we'll notify you immediately when new listings match what you're looking for.

or enter email address

Already have an account ? Login here

Continue your home search

I agree to receive communications and understand I can unsubscribe at any time.

I agree to be contacted by Next Level Realty Group via call, email, and text for real estate services. To opt out, you can reply 'stop' at any time or reply 'help' for assistance. You can also click the unsubscribe link in the emails. Message and data rates may apply. Message frequency may vary. Privacy Policy

Already have an account ? Login here

We use cookies

We use cookies primarily for analytics to enhance your experience. By accepting, you agree to our use of these cookies. You can manage your preferences or learn more about our cookies policy.