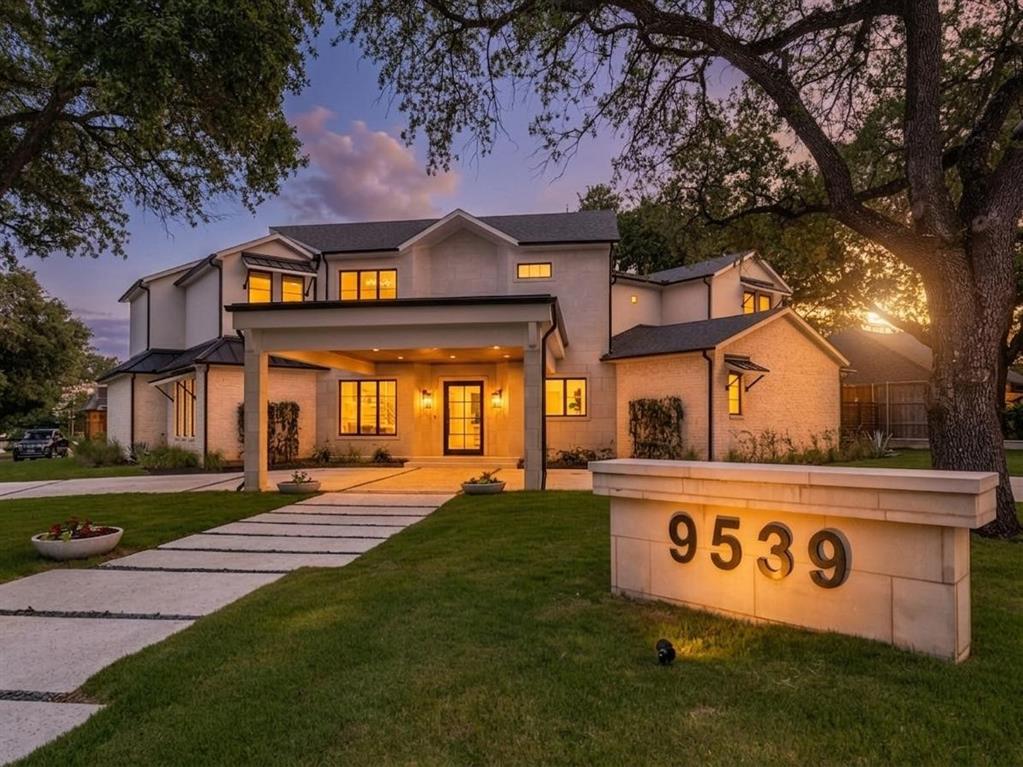
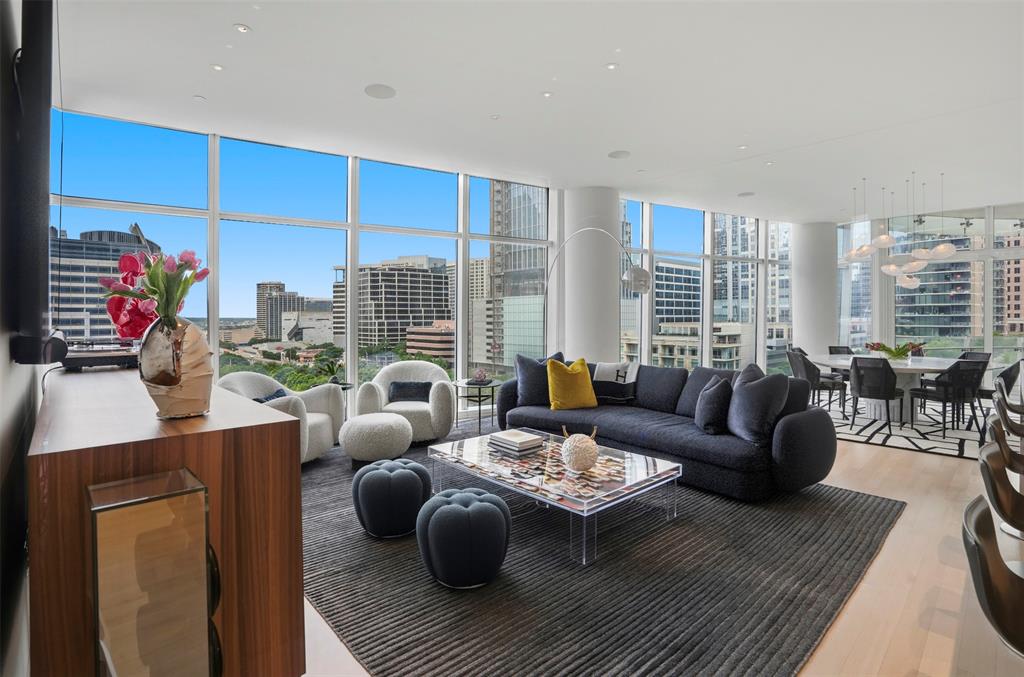
One of the most popular communities provided by {{page_data.agentName}}

DALLAS

One of the most popular communities provided by Next Level Realty Group

DALLAS

About DALLAS

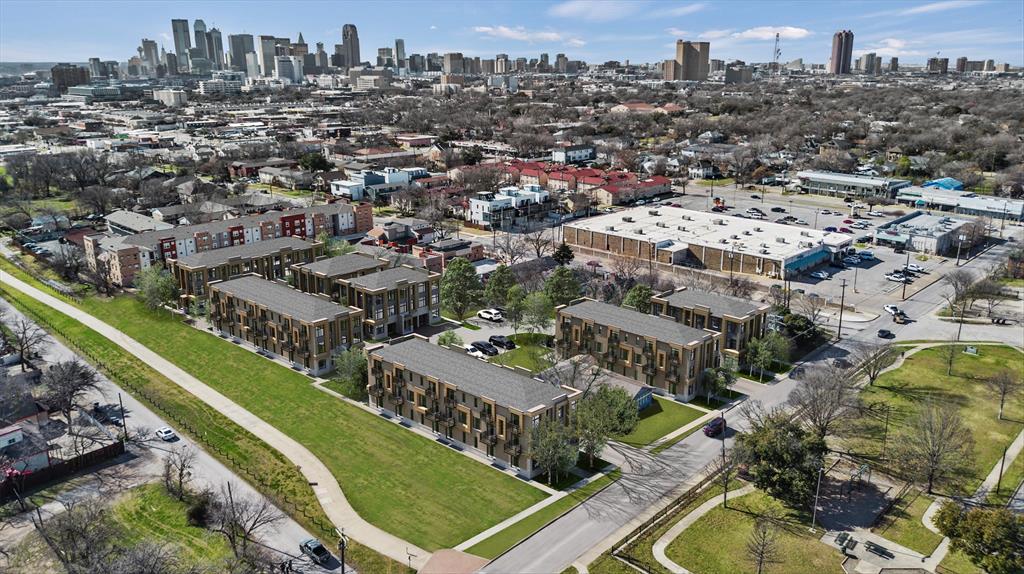
Dallas real estate market is one of the most dynamic in the United States. With a growing population, strong job market, and diverse economy, Dallas offers a wide range of real estate options for buyers and investors. Home prices in Dallas have been rising steadily over the past few years, fueled by strong demand and limited housing inventory. The city offers a variety of housing options, including single-family homes, townhouses, condos, and luxury apartments. Popular neighborhoods in Dallas include Uptown, Preston Hollow, Lakewood, Highland Park, and Oak Lawn. Each neighborhood has its own unique character and amenities, attracting different types of buyers. Dallas is known for its strong rental market, making it a popular choice for real estate investors looking for rental income. Many new developments are focused on mixed-use properties that combine residential and commercial spaces, catering to urban living trends. Overall, Dallas real estate offers a mix of opportunities for both buyers and investors, with a variety of options to suit different preferences and budgets.
One of the most popular communities provided by Next Level Realty Group
4,769
# of Listings
3
Avg # of Bedrooms
$383
Avg. $ / Sq.Ft.
$850,977
Med. List Price

Browse DALLAS Real Estate Listings

4769 Properties Found. Page 13 of 318.

Luxury New Construction in Prestigious Forest Hills
Nestled on one of Forest Hills’ most sought-after streets, this stunning new construction home offers an exceptional blend of modern luxury and everyday comfort—just a short walk to White Rock Lake and the Dallas Arboretum, and only 10 minutes to Downtown Dallas.
Thoughtfully designed, the home features 5 spacious bedrooms, 5.5 spa-inspired bathrooms, a private office, media-flex space, wet bar, and three utility areas for ultimate convenience. Expansive windows and soaring ceilings fill the home with natural light, creating a bright and inviting atmosphere throughout.
The chef’s kitchen showcases Thermador appliances, custom cabinetry, Taj Mahal quartzite countertops, and designer finishes, seamlessly flowing into the open living and dining spaces—ideal for both entertaining and daily living. A striking floating staircase and natural handcrafted granite stone exterior elevate the home’s architectural presence.
The luxurious primary suite offers a true retreat with a spa-like bath and an expansive custom walk-in closet featuring built-in cabinetry and boutique-style organization. Step outside to a beautifully designed covered patio with a built-in grill—perfect for entertaining.
Built with energy efficiency in mind, the home includes a high-efficiency HVAC system, tankless water heater, full foam encapsulation, luxury natural white oak flooring, and smart home features.
A rare opportunity to own a refined, custom home just steps from White Rock Lake in one of Dallas’ most desirable neighborhoods.
#21212005

Dallas

8222 San Leandro Drive

5 Beds

5 Baths

5,314 Sq.Ft.

$3,400,000

MLS#: 21212005

Experience elevated living in this custom-built residence set on a 0.36-acre lot in the heart of the coveted Private School Corridor. Thoughtfully designed by a premier Dallas builder, this home blends timeless architecture with modern functionality, delivering both sophistication and everyday ease.

The well-appointed floor plan features 5 spacious bedrooms, each with its own ensuite bath, along with 3 additional half baths. A private primary suite and guest ensuite on the first floor offer ideal accommodations for multi-generational living or hosting with ease. A dedicated study provides a quiet, refined workspace.

At the center of the home, the chef’s kitchen is complemented by a fully equipped scullery, creating a seamless balance between entertaining and daily living. Expansive living and dining areas are filled with natural light and designed for effortless flow.

Upstairs, a generous game room and additional living spaces offer flexibility for relaxation, work, or play. Dual laundry rooms, conveniently located on both levels, add an extra layer of practicality.

Outdoors, a covered back porch with fireplace and built-in grill sets the stage for year-round entertaining, while the oversized lot offers ample space to design your own backyard retreat, including room for a pool. A rear-entry 3-car garage enhances both functionality and curb appeal.

A rare opportunity to own a thoughtfully crafted, design-forward home in one of Dallas’ most sought-after locations.
#21228130

Dallas

10128 Coppedge Lane

5 Beds

5 Baths

6,592 Sq.Ft.

$3,399,999

MLS#: 21228130

Stunning Custom home in the heart of Preston Hollow. This NYC-inspired home brings a chic and elevated design to Dallas. Exquisite exotic marble counters, backslashes, and fireplace. Oversized Primary steam shower. Modern wardrobe closet. Travertine outdoor walkways and pool decking. Built-in outdoor grille. Three-car garage with carbon epoxy floors and Sterling Black Glass doors. Custom Lighting and Lutron system. Custom built-in Refrigerators. Designer Pitt Cooking Cooktop. Modern Gloss black cabinetry throughout. The second floor features four bedrooms, a Wellness Room, a media room, a dual living room, and a storage room. A must-see for owners looking for a low-maintenance and private home. Creative Seller Financing Available!
#21143936

Dallas

6404 Lakehurst Avenue

5 Beds

5 Baths

5,671 Sq.Ft.

$3,399,000

MLS#: 21143936

Do not miss this opportunity to own an exclusive Desco Custom Home that shows like brand new in the exclusive North Dallas Melshire Estates inside the Preston Hollow vicinity. Step inside this immaculate 6500 sq ft estate on a half acre corner lot with a four car garage plus 5 bedrooms, 6 full baths, 1 half bath plus a huge bonus room that could be a 6th bedroom!  Entertain in the incredible chef's kitchen with an oversized island, high end stainless appliances, plus a sophisticated, private catering kitchen! Excellent resale value with the downstairs primary suite with a 350 sq ft stunning closet plus a downstairs guest suite, a private executive study, a media room and wet bar.  Upstairs you will find the other 3 bedrooms each with their own private bathroom and fabulous playroom which could be another living space plus the huge bonus room that could be an oversized 6th bedroom! This home has tons of storage and walk-in attic spaces! And yes, for the car enthusiast, 5861 Meletio feautures the best of the best garage from the floor treatment to the top of the immaculate 4 car garage at its own 1,263 sq ft alone!  The almost brand new pool awaits with waterfalls, HUGE backyard space, as well, plus two covered patios: one for living (23 x 16) with a wood burning fireplace, and the other for grilling (11 x 14) with Coyote grill.  Ready to entertain a crowd or simply enjoy your own private luxury retreat!
#21024183

Dallas

5861 Meletio Lane

5 Beds

6 Baths

6,501 Sq.Ft.

$3,399,000

MLS#: 21024183

This stunning soft contemporary private retreat is designed to capture the beauty of this heavily treed private lot.  Sophisticated, timeless and designed to stand the test of time.  Almost every room is designed to capture the natural light and views of the ever changing landscape.  Remodeled professionally in 2021 by a well respected Dallas builder with an enduring sense of style. Gently lived in and meticulously maintained by the currently owners.  The primary bedroom suite and guest suite are on first level along with the study and exercise room.  Three additional spacious bedrooms with ensuite and a living area are upstairs.  The kitchen features extensive built-in appliance package, custom cabinets with quartzite countertops and an oversized island.  The butler's pantry extends the functionality of the kitchen for entertaining.  This home has a 4 car garage and an abundance of storage.  A truly spectacular property in a conveniently located north Dallas neighborhood.
#21239286

Dallas

6309 Wilderness Court

5 Beds

5 Baths

6,394 Sq.Ft.

$3,395,000

MLS#: 21239286

Price reduced
NEW CONSTRUCTION – MOVE-IN READY. Experience next-level luxury and innovation in this steel-frame contemporary masterpiece, ideally situated in the prestigious private school corridor. Thoughtfully designed for modern living, this exceptional residence offers 5 spacious bedrooms, including a versatile first-floor secondary suite—ideal for guests or multi-generational living. Boasting 6.5 designer bathrooms and a private study overlooking the manicured front grounds, every detail reflects refined craftsmanship and intentional design. The expansive layout features two sophisticated living areas on the main level and three additional living spaces upstairs, providing exceptional flexibility for both everyday living and grand entertaining.
The open-concept chef’s kitchen is a true showpiece, appointed with premium Wolf appliances, a Sub-Zero refrigerator, bespoke cabinetry, and elegant surfaces. A separate prep kitchen and built-in coffee station further enhance both function and style. The luxurious primary suite is a true retreat, featuring a spa-inspired bath and expansive his-and-hers walk-in closets, thoughtfully designed for both comfort and functionality. Seamless indoor-outdoor living continues with a low-maintenance turf backyard complete with a stylish lounge area and built-in grill—perfect for year-round entertaining. The gated front yard offers added privacy and security, complementing the circular driveway and striking curb appeal. Additional highlights include a 3-car garage, a finished balcony with multiple seating areas, soaring ceilings, and exquisite custom millwork throughout. Listing agent is related to the seller.
#21226105

Dallas

10236 Crestover Drive

5 Beds

6 Baths

8,323 Sq.Ft.

$3,390,000

MLS#: 21226105

Completed in 2026 by Stainback Construction and zoned to Lakewood Elementary, this exceptional residence blends timeless design with elevated modern living. Thoughtfully designed with both everyday comfort and effortless entertaining in mind, the home showcases refined craftsmanship throughout, including Pella windows and doors, 9” wide-plank real hardwood floors, white oak stained inset cabinetry with soft-close features, and designer lighting and tile selections.
At the heart of the home is a beautifully appointed eat-in kitchen featuring Taj Mahal quartzite countertops, a Wolf commercial range, built-in SubZero refrigerator, and Scotsman ice maker. A fully equipped butler’s pantry adds both style and functionality with a built-in Miele coffee maker, Wolf microwave, wine refrigerator, and prep sink. Smart home features are seamlessly integrated through the Brilliant Smart Home System, allowing control of lighting, thermostats, speakers, and shades throughout the home. The downstairs primary suite serves as a peaceful retreat with electric window shades, dual vanities, a soaking tub, stand-alone shower, California Custom Closet system, and stackable washer and dryer hookups for added convenience. Additional downstairs amenities include a private office with custom built-in cabinetry, while upstairs offers expansive additional living spaces including a spacious game room and dedicated workout room. Designed to embrace indoor-outdoor living, the covered patio overlooks a fully turfed backyard complete with sprinkler system and board-on-board privacy fence. Additional highlights include an oversized two-car garage with epoxy flooring. Ideally located within walking distance to Lakewood Park, White Rock Lake, and Lakewood Elementary, this home offers a rare combination of luxury, functionality, and an unbeatable Lakewood lifestyle.
#21259521

Dallas

6947 Ellsworth Avenue

5 Beds

5 Baths

5,454 Sq.Ft.

$3,389,000

MLS#: 21259521

Grand in the heart of the North Dallas private school corridor, this 7,718 SF estate was made for those who want it all: space to breathe, room to grow, and a home that rises to every occasion. The soaring barrel-ceiling foyer and custom millwork formal rooms set the tone, while hardwood floors run throughout, grounding every space in warmth and timeless elegance. The completely renovated chef's kitchen features a Viking Tuscany Range, steam oven, built-in Miele coffee system, and quartz island, open to a family room with wood ceiling beams, custom built-ins, and a two-sided fireplace. The breakfast nook overlooks the pool and backyard. A massive pantry and oversized laundry room keep daily life quietly organized. The first-floor office with four built-in workstations is equal parts professional sanctuary and creative headquarters. Two main-floor guest suites each offer private en-suite baths. The primary suite, renovated in 2019, delivers a dual-head shower, soaking tub, glam station, double vanity, and a dressing closet with custom island. Upstairs: two bedrooms with jack-and-jill bath, TV lounge, and a vaulted game room loft overlooking the showstopping two-story entertaining room, reimagined in 2023 with wood trusses, stone fireplace, full second kitchen, wine bar, and a wall of windows. Intimate or electric, this room holds it all. Outside, a covered patio, outdoor kitchen, pool, spa, two poolside half-baths, and generous lawn on a half-acre lot create a backyard built for living. Five garage spaces include an extra-tall bay for a boat or RV. Minutes from premier dining, luxury retail, and the Dallas North Tollway. This is where the life you've been building finally comes together.
#21202344

Dallas

4710 Bobbitt Drive

5 Beds

4 Baths

7,689 Sq.Ft.

$3,375,000

MLS#: 21202344

Unbelievable Custom Estate Situated on Half Acre lot on Hole 2 of the Prestigious Bent Tree Country Club Golf Course. Built by the renowned Bob Thompson and beautifully remodeled throughout with quality craftsmanship and high attention to detail. Walls of floor to ceiling windows provide the most stunning panoramic golf course views from almost every room. Grand two story entry leads to opulent formals and handsome study with fireplace and wet bar. State of the art kitchen with custom cabinetry, high-end appliances, large butler’s pantry, walk-in pantry and custom appliance storage. Fully renovated laundry room including mud room built ins. Spacious family room is perfect for entertaining with full service walk-in wet bar. Private primary retreat with fireplace, sitting area, serene spa-like bath and huge walk-in closet. Large guest suite on first floor with gorgeous bath and walk-in closet. Well thought-out upstairs floorplan includes 2 oversized guest bedrooms with large walk-in closets, balcony with incredible views overlooking golf course, versatile game area with adjacent exercise space and sauna, could also be additional bedroom. Entertainers dream backyard offers a true resort feel with remodeled pool and spa surrounded by stately turfed yard, lush landscaping and gate access to course. Recently added outdoor living area with 2 story vaulted ceiling, 100 inch TV with custom iron doors, full surround sound, kitchen, bar and gas fireplace. Ample storage throughout including 2 walkout attics, cedar closet and more! Luxury living at its finest with ¼ mile walk to Bent Tree Country Club. Ideal location conveniently located near to DNT, high-end retail and dining, and exemplary private schools. See attached list of improvements and updates! Please note: Bent Tree Golf Course is currently in the process of being remodeled to be even more beautiful than ever!!
#21238962

Dallas

5230 Westgrove Drive

4 Beds

6 Baths

6,026 Sq.Ft.

$3,350,000

MLS#: 21238962

Welcome to 4327 Irving Avenue, a well-appointed 4,902-square-foot home, including quarters above the garage, in the heart of Dallas. This residence features 4 bedrooms, 4.5 bathrooms, and a layout designed for both effortless living and entertaining. Downstairs includes a large, welcoming foyer with inlaid hardwoods, formal dining room, spacious office with beautiful built-ins, large family room with wine storage, and primary suite, offering privacy and ease of living. Two additional en-suite bedrooms, laundry room, and a media room are situated on the second level, ideal for guests, family, or flexible living. The main living area is anchored by a large fireplace and features hardwood floors, recessed lighting, seamless flow into the kitchen and dining spaces, and easy access to the covered outdoor patio. The kitchen is designed for both everyday use and entertaining, complete with an over-sized island, stainless steel appliances, dual sinks, Wolf gas range with double ovens, a butler’s pantry, pellet ice-maker, and a dedicated breakfast area with built-ins and plenty of storage. A bonus feature is the large 575 sq. ft. guest quarters with full bath and great storage located above the connected garage accessed through a covered breezeway, offering a private, self-contained space, perfect for guests, home office, gym, or studio.
The backyard is designed for comfortable outdoor living, featuring a spacious covered patio with fireplace and retractable screens, offering a private setting for relaxing and entertaining.  Additional features and amenities include a turfed, stone-inlaid courtyard, separate turfed yard area with garden shed, and a whole home generator. Conveniently located close to the Turtle Creek Trail, Katy Trail, and the shopping and retail offered in the Shops at Turtle Creek Village and Highland Park Village, this home offers the combination of accessibility and convenience with thoughtfully designed spaces. Schedule your private tour today.
#21235434

Dallas

4327 Irving Avenue

4 Beds

4 Baths

4,902 Sq.Ft.

$3,350,000

MLS#: 21235434

Price reduced
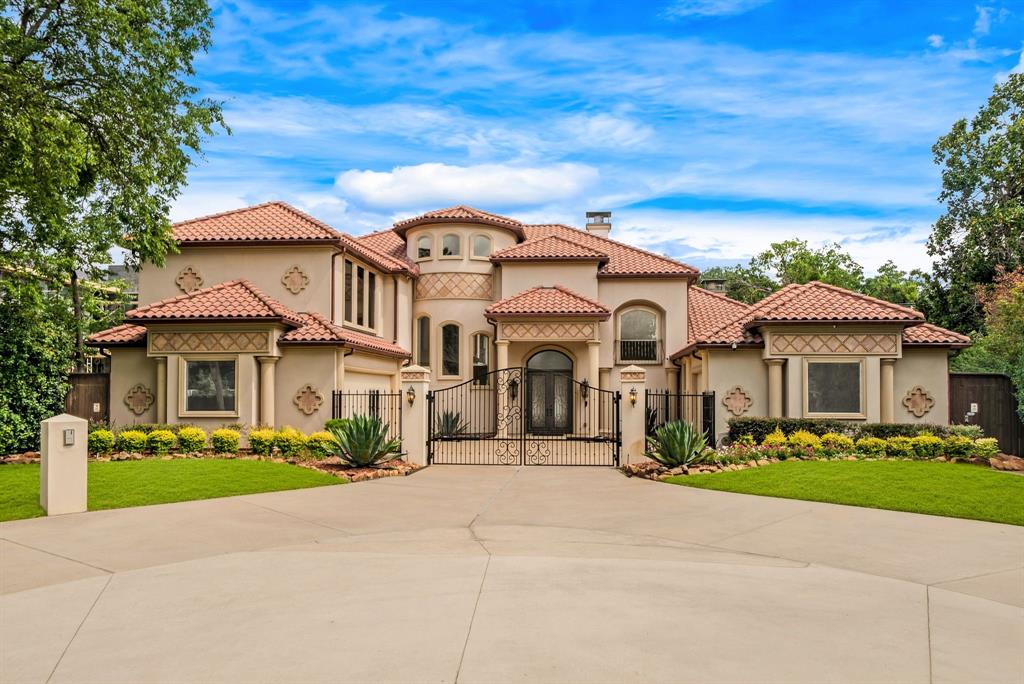
Modern Luxury. Private Retreat. Unforgettable Living. Revel in elevated living in this stunning single-story modern masterpiece, exquisitely remodeled in 2022 & nestled on a beautifully landscaped .493-acre lot in one of the area’s most prestigious neighborhoods—just moments from scenic walking & jogging paths. From the moment you arrive, the circle drive sets the tone for the sophistication that await inside. This 4-bedroom, 4-bath residence seamlessly blends sleek contemporary design with everyday functionality. Expansive living spaces invite both grand entertaining & intimate moments with elegant formal living with fireplaces & wet bar, spacious vaulted media room with direct access to the backyard oasis! Light-filled great room with built-ins & a gas fireplace that has an open-concept flow connecting kitchen & dining areas. This is a kitchen that Inspires! At the heart of the home, the chef’s kitchen is a true showpiece, featuring: Cantoni Silestone counters, top-of-the-line appliances, double ovens, warming drawer, Miele espresso bar, exceptional craftsmanship & thoughtful design, perfect for hosting, gathering, & creating memorable moments. It truly has a private sanctuary! The luxurious primary suite is your personal escape, complete with custom closets & a beautifully updated spa-like bath. Just beyond, step into your private Zen garden—a serene outdoor retreat with a relaxation fountain & sitting area, designed to bring peace & tranquility to your daily routine. Enjoy the resort-style backyard paradise. It is simply extraordinary—crafted for year-round unforgettable entertaining with its sparkling diving pool & spa, cooling water misters for warm Texas days, lush turf for low-maintenance beauty, inviting gas firepit for evening gatherings, fully equipped outdoor BBQ & living area, rear gate access with dual basketball hoops, added privacy & an additional storage shed for convenience. Every detail has been curated to create a true private resort experience.
#21211533

Dallas

4418 Crooked Lane

4 Beds

4 Baths

4,963 Sq.Ft.

$3,350,000

MLS#: 21211533

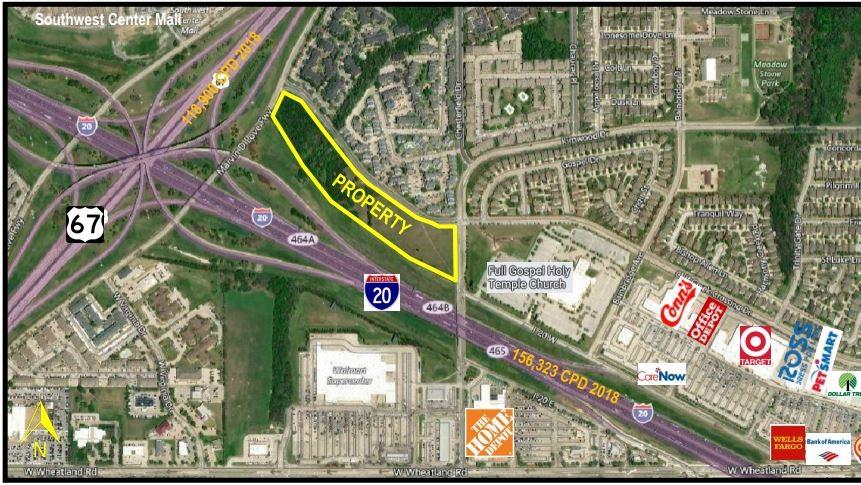
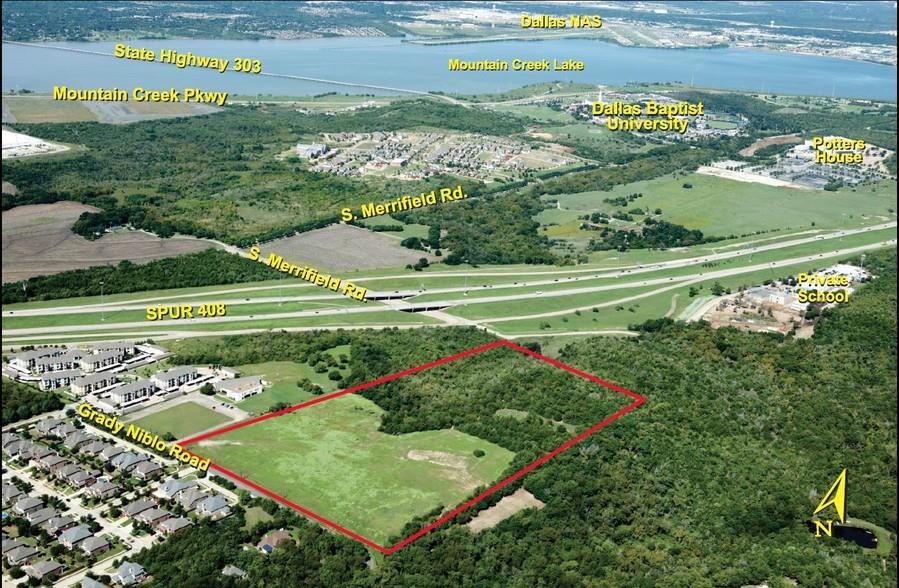
Don’t miss this rare opportunity to develop prime land; the possibilities are endless! NO restrictions (per the city), giving you the freedom to design, build, or develop exactly what you’ve envisioned.
#21276137

Dallas

13020 Foothill Drive

None Beds

None Baths

35.0 acres

$3,325,000

MLS#: 21276137

A rare opportunity to acquire a fully renovated 16-unit condominium portfolio one block from Bishop Avenue, one of Dallas's most active dining and entertainment corridors.
The portfolio spans 4 buildings and delivers 9 leased units with in-place income at closing, with the remaining 7 units rent-ready and actively being leased at current market rates. No deferred maintenance. No renovation timeline. The heavy lifting is done.
The unit mix includes studios, one-bedroom, and two-bedroom residences, individually metered for utilities with tankless water heaters throughout. The flexible unit mix supports long-term and mid-term rental strategies, with additional uses subject to city guidelines.
With stabilized pro forma gross income of $247,200 annually and a location that continues to benefit from Dallas's urban core demand, this portfolio is positioned for an investor seeking immediate cash flow with a clear path to full stabilization.
#21137128

Dallas

435 W 9th Street

18 Beds

16 Baths

3,040 Sq.Ft.

$3,318,000

MLS#: 21137128

Experience elevated luxury living in the heart of Melshire Estates with this extraordinary custom residence that masterfully blends timeless elegance with modern sophistication. From the moment you step inside, soaring ceilings, impeccable designer finishes, and grand architectural details create an unforgettable first impression. A refined formal dining room, complete with a stunning wine display and sleek entertaining bar, sets the stage for memorable gatherings, while a sunlit private office offers the perfect balance of sophistication and functionality. The expansive living room is anchored by dramatic floor-to-ceiling sliding glass doors, seamlessly extending the living space outdoors to a covered patio and resort-style pool — creating the ultimate indoor-outdoor lifestyle experience. Designed for both everyday living and upscale entertaining, the open-concept floor plan flows effortlessly into the gourmet chef’s kitchen, featuring premium finishes, generous prep space, and an inviting atmosphere for hosting family and friends. The luxurious primary suite serves as a serene private retreat, highlighted by a cozy fireplace, a spa-inspired bath, and an oversized custom walk-in closet designed to impress. Upstairs, three spacious secondary bedrooms are complemented by an impressive collection of lifestyle spaces, including a large game room, dedicated fitness room, versatile flex space, and a state-of-the-art media room. Completing this exceptional property is a rare six-car garage with an elegant porte-cochère, offering unmatched convenience and prestige. Every inch of this remarkable estate has been thoughtfully crafted to deliver the finest in comfort, style, and modern luxury living.
#21270280

Dallas

11947 Quincy Lane

5 Beds

5 Baths

6,856 Sq.Ft.

$3,300,000

MLS#: 21270280

Introducing a one-of-kind Futuristic Palatial Estate inspired by the Blockbuster film Tron: Legacy created by Michael Shaun Jackson of Acquiesce. This awe-inspiring residence delivers sense of life in an alternate reality and an unparalleled feeling and blending of elegance with cutting-edge design. Italian porcelain floors run throughout the home with pops of color and darkness to perfectly contrast the white floors and museum finish walls. Murano Crystal Chandeliers and designer details adorn every room. Each space somehow outdoes the next: an extreme marvel of design owners suite; an 80’s speakeasy with turquoise tufted walls; a sleek Ferrari home office; a dramatic flex space garage showroom; an outdoor modern oasis. Welcome to the most unique home on the market. Welcome to futuristic luxury, only at 5025 Wateka Drive
#21204348

Dallas

5025 Wateka Drive

3 Beds

3 Baths

4,853 Sq.Ft.

$3,298,000

MLS#: 21204348

1 ... 11 12 13 14 15 ... 318

properties found. properties found. Page of .

 - property

Send a message

Message successfully sent.

Your message

What is 3 + 4 ?

Reason for contacting?

I agree to receive email communication and understand I can unsubscribe at any time.

I agree to be contacted by Next Level Realty Group via call, email, and text for real estate services. To opt out, you can reply 'stop' at any time or reply 'help' for assistance. You can also click the unsubscribe link in the emails. Message and data rates may apply. Message frequency may vary. Privacy Policy

Sign Out

Virtual Assistant

Would you like to take the next step with this property? We can help you schedule a showing or virtual tour, or send you more details.

Yes, I would like more information.

Thank You for Your Reply, One of Our Agents will contact you as soon as possible

No, maybe later.

Thank you, you can always contact me via email, phone number or through the contact form.

Realhub AI

Lucy - Your AI-Powered Realtor

Update Your Temporary Password

Personalize your search

Enter your email and we'll notify you immediately when new listings match what you're looking for.

or enter email address

Already have an account ? Login here

Continue your home search

I agree to receive communications and understand I can unsubscribe at any time.

I agree to be contacted by Next Level Realty Group via call, email, and text for real estate services. To opt out, you can reply 'stop' at any time or reply 'help' for assistance. You can also click the unsubscribe link in the emails. Message and data rates may apply. Message frequency may vary. Privacy Policy

Already have an account ? Login here

We use cookies

We use cookies primarily for analytics to enhance your experience. By accepting, you agree to our use of these cookies. You can manage your preferences or learn more about our cookies policy.