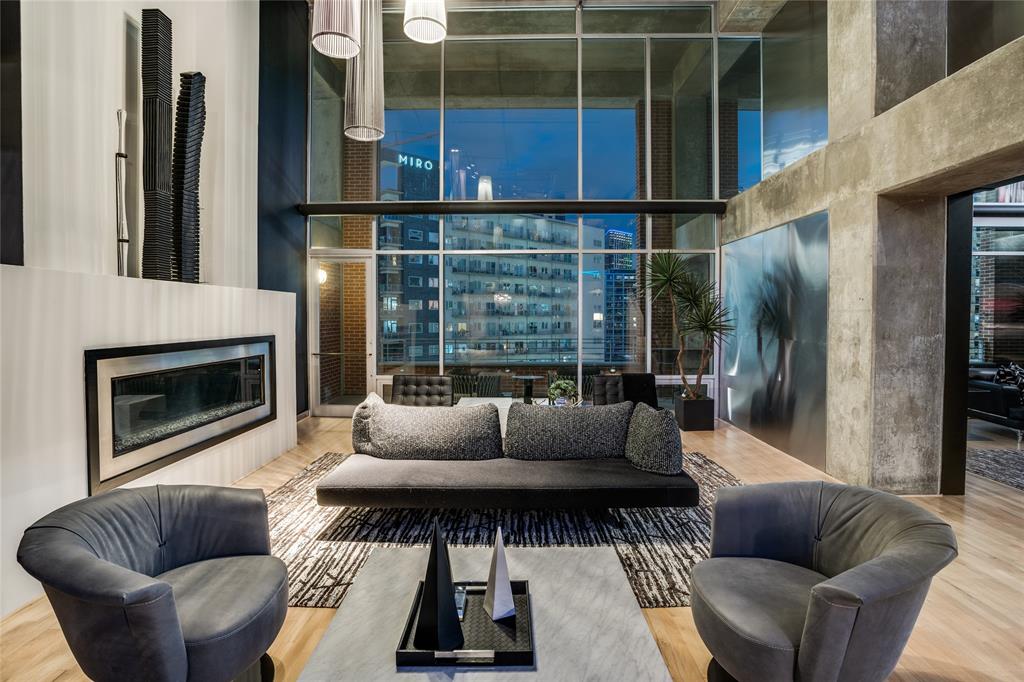
One of the most popular communities provided by {{page_data.agentName}}

DALLAS

One of the most popular communities provided by Next Level Realty Group

DALLAS

About DALLAS

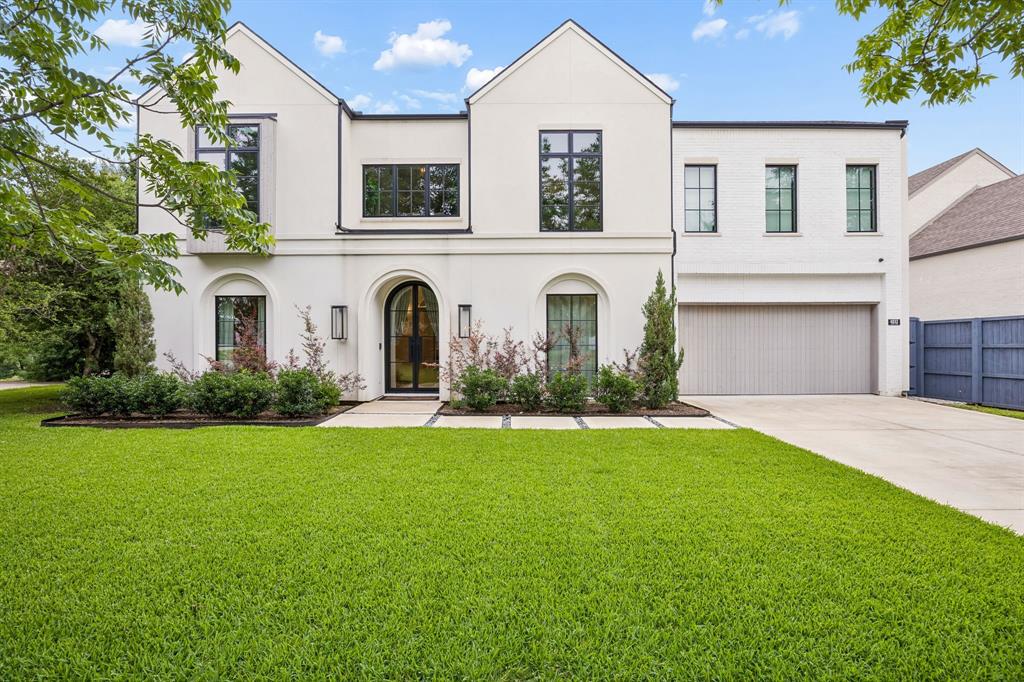
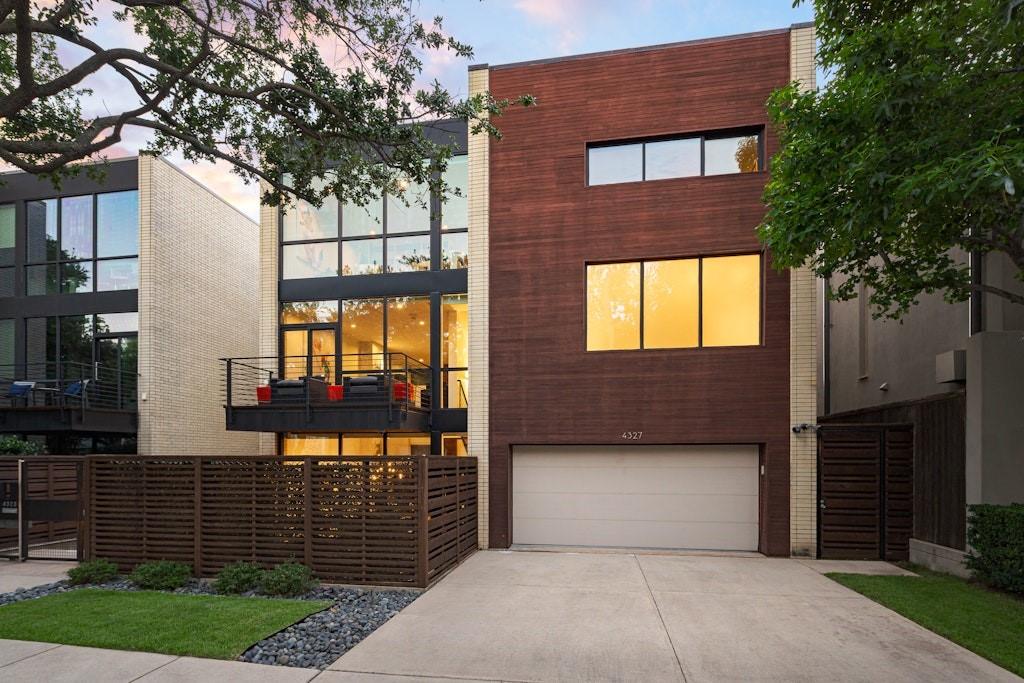
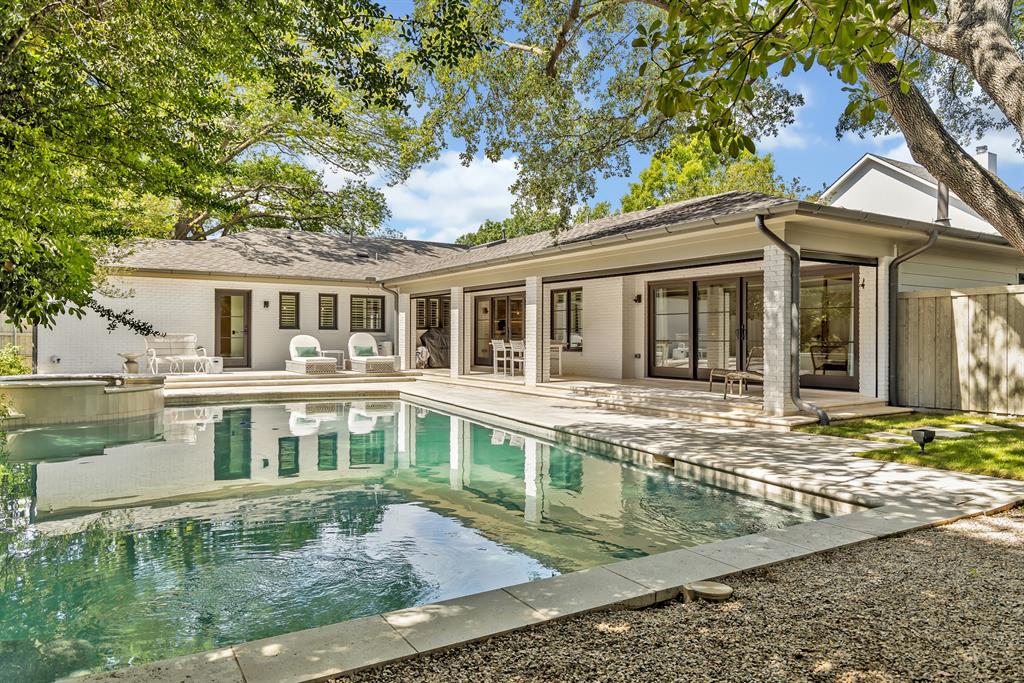
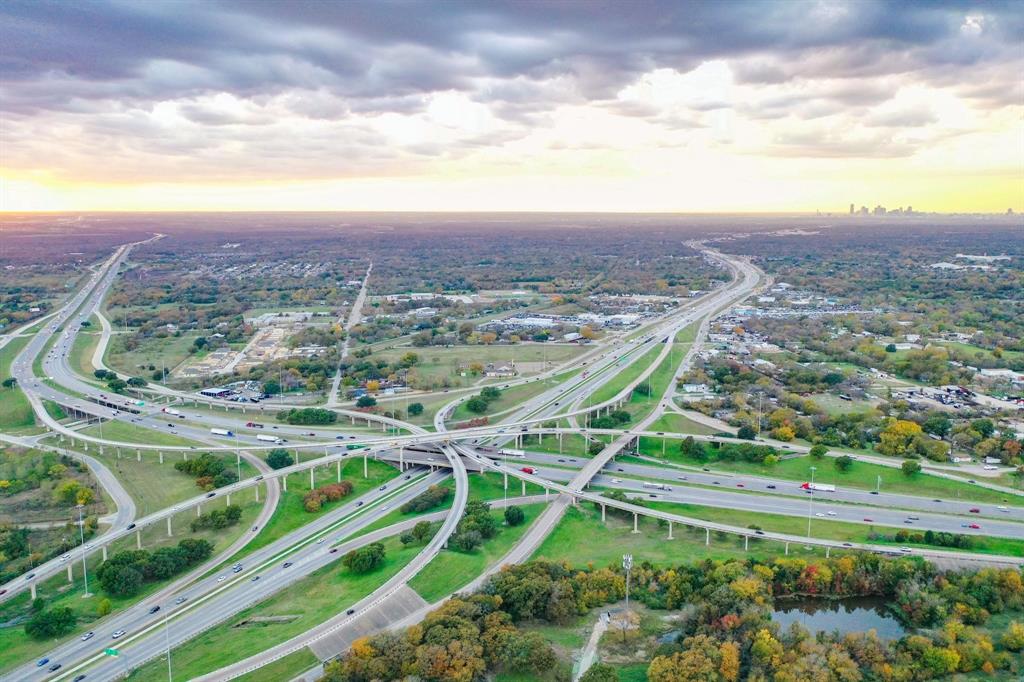
Dallas real estate market is one of the most dynamic in the United States. With a growing population, strong job market, and diverse economy, Dallas offers a wide range of real estate options for buyers and investors. Home prices in Dallas have been rising steadily over the past few years, fueled by strong demand and limited housing inventory. The city offers a variety of housing options, including single-family homes, townhouses, condos, and luxury apartments. Popular neighborhoods in Dallas include Uptown, Preston Hollow, Lakewood, Highland Park, and Oak Lawn. Each neighborhood has its own unique character and amenities, attracting different types of buyers. Dallas is known for its strong rental market, making it a popular choice for real estate investors looking for rental income. Many new developments are focused on mixed-use properties that combine residential and commercial spaces, catering to urban living trends. Overall, Dallas real estate offers a mix of opportunities for both buyers and investors, with a variety of options to suit different preferences and budgets.
One of the most popular communities provided by Next Level Realty Group
4,771
# of Listings
3
Avg # of Bedrooms
$383
Avg. $ / Sq.Ft.
$850,774
Med. List Price

Browse DALLAS Real Estate Listings

4771 Properties Found. Page 15 of 319.

Set discreetly along 4719 Forest Lane in the heart of the coveted Private School Corridor, this French Country estate is an elegant study in refinement, where classic European inspiration meets the ease of modern Texas living. Framed by mature trees and lush, manicured grounds, the property unfolds with a quiet sense of grandeur behind a gated approach and porte-cochère, offering both privacy and presence.

Inside, the atmosphere is one of effortless sophistication. Sunlight filters across vaulted ceilings, illuminating rich natural woodwork, tailored paneling, and a curated mix of decorative lighting and statement chandeliers. The architecture reveals itself gradually—multiple staircases, intimate alcoves, and expansive living spaces designed for both large-scale entertaining and quiet, everyday luxury.

At the heart of the home, the kitchen is as functional as it is beautiful. Anchored by a generous island, it is outfitted with professional-grade appliances including a gas range, double ovens, warming drawer, and built-in refrigeration—equally suited for morning rituals or evening gatherings. 
Private quarters offer a serene retreat, where spa-like baths, double vanities, and spacious walk-in closets evoke a boutique hotel sensibility. Every space has been considered, every finish intentionally chosen.
Outdoors, the estate transforms into a resort-inspired escape. A tranquil courtyard, covered terraces, and a balcony overlooking the grounds invite moments of pause, while the expansive backyard offers a rare combination of leisure and play—from a private putting green to a playground and dedicated dog run. Even the most practical elements—an electric gate, epoxy-finished garages, and thoughtfully designed utility spaces—are executed with precision.

This is more than a residence; it is a lifestyle defined by elegance, comfort, and distinction—an exceptional offering in one of the city’s most prestigious enclaves.
#21214859

Dallas

4719 Forest Lane

5 Beds

5 Baths

6,931 Sq.Ft.

$3,100,000

MLS#: 21214859

INSTANT EQUITY WITH UNIT PRICE OF 442K.SELLER FINANCE AVAILABLE.6 OUT OF 7 ALREADY LEASED.7-UNIT PRIME INVESTMENT OPPURTUNITY WITH UNBEATABLE SPECIAL PRICING — these 1,670 and 1640SF modern townhomes offer exceptional value and design in the heart of Bishop Arts District. Featuring 2 spacious bedrooms and 2.5 bathrooms, with the primary suite boasting a compact walk-in closet and a sleek walk-in shower. The open-concept second floor is flooded with natural light and features premium waterproof vinyl flooring, a spacious kitchen with premium finishes, and a spacious living area ideal for entertaining. Private rooftop deck with uninterrupted downtown skyline views — perfect for relaxing or hosting under the stars.
#21069363

Dallas

430 E 8th

2 Beds

2 Baths

11,580 Sq.Ft.

$3,099,000

MLS#: 21069363

This custom Preston Hollow home blends classic Southern charm with modern farmhouse style, featuring a symmetrical façade, gabled rooflines, dormer windows, and a welcoming covered front porch framed by mature trees and a structured walkway. Inside, a bright open layout offers high ceilings, abundant natural light, and seamless flow for everyday living and entertaining. The chef’s kitchen includes professional-grade appliances, double islands, and ample storage, complemented by a butler’s pantry, wet bar, and walk in wine room. Spacious bedrooms and flexible living areas include a dedicated study, study nook for 3, and expansive upstairs retreat. The backyard is a private outdoor oasis with modern hardscaping, a pool with recessed fire-pit lounge, outdoor kitchen, and covered patio for effortless indoor-outdoor living.
#21247349

Dallas

6254 Preston Crest Lane

6 Beds

6 Baths

5,774 Sq.Ft.

$3,095,000

MLS#: 21247349

As featured on The Build Show Live, this exceptional residence by Jim Scott & Sons sets a new standard for modern luxury in Lakewood. A thoughtful blend of advanced building science and timeless architectural design, the home is ideally positioned along the storied fairways of Lakewood Country Club. Spanning just over 5,300 square feet, the home unfolds with intention and ease—every detail considered, every finish carefully curated. A steel front door beneath a copper awning opens to a striking entry with checkerboard marble floors and access to a sophisticated study-lounge through custom pocket doors. Wide-plank hardwoods and refined marble surfaces create a seamless flow through the primary living spaces. Expansive floor-to-ceiling Lincoln windows fill the interiors with natural light, while the living room—anchored by a center Isokern fireplace—connects effortlessly to the dining area and adjacent bar. The kitchen is both a visual centerpiece and functional showpiece, layered in warm wood tones, natural stone, and soft neutral textures, highlighted by a floating plaster range hood. A fully outfitted working pantry enhances everyday living and entertaining. A private guest suite and dedicated pool bath complete the main level. Upstairs, the primary suite is thoughtfully set apart, featuring a sitting room with custom built-ins and serene golf course views. An additional living area with integrated study space offers flexibility, while three secondary bedrooms each include en-suite baths and walk-in closets. Outdoors, a covered patio with fireplace overlooks the elevated backyard, designed with future pool plans in mind and supported by convenient pool bath access. Moments from the charm of Lakewood Village, White Rock Lake, and an extensive trail system, this residence offers a rare opportunity to experience one of Dallas’ most coveted neighborhoods through a lens of elevated design and performance-driven construction.Oversized two-car garage with lift capability.
#21239621

Dallas

6954 La Vista Drive

5 Beds

4 Baths

5,326 Sq.Ft.

$3,095,000

MLS#: 21239621

Reminiscent of a chic Paris apartment, this sophisticated Downtown-facing corner unit at The Ritz-Carlton Residences is the most coveted plan boasting gracious Living & Dining areas plus the Media Room-Study which can be a third sleeping area, a private TV room or study, or a combination of all three. Enter the inlaid marble Foyer through double doors, revealing the light filled French-inspired Living Room, graced by picture-frame moldings, enhanced ceiling moldings, a beautiful marble fireplace, hardwood floors, 10 ft ceilings & operable windows. Host fabulous dinners in the Murano chandeliered Dining Room, warmly enrobed in pickled wood paneling & antiqued mirror. Any chef would love the Sub Zero-Wolf Kitchen with abundant pantry space, custom cabinetry, beautiful book-matched marble counters & backsplash, a warming drawer, whisper quiet Asko dishwasher & a perfect Wet Bar with a lighted display cabinet. The Primary Suite is a sanctuary to which the owner can retreat to rest & to refresh in the spa-inspired Calacatta  Vagli marble Bath with dual vanities & water closets, a jetted grden tub, separate seamless shower, makeup table & linen cabinet. The oversized custom closet would please even Carrie Bradshaw. A split Guest Suite has a marble ensuite Bath and provides a comfortable private haven. The Media Room easily doubles as an Office or third sleeping area or a combination of all three. Enjoy morning coffee or evening cocktails on the corner Balcony overlooking the Downtown skyline. What a bonus, being walkable to Klyde Warren Park, CBD, the Katy Trail, American Airlines Center & Victory Park, The Crescent, The Arts District & a myriad of restaurants, galleries and shops. Also being at the crux of five highways makes easy commutes. Experience the legendary Ritz-Carlton white-glove service & 5-Star amenities including concierge, valet, room-service, state of the art fitness center, pet park, full-service Ritz Spa, Fearing's #1 rated Restaurant & Rattlesnake Bar.
#21229994

Dallas

2525 N PEARL Street 903

2 Beds

2 Baths

2,639 Sq.Ft.

$3,085,000

MLS#: 21229994

PRICE IMPROVEMENT. FULLY LEASED 7-UNIT PRIME TOWNHOUSE INVESTMENT OPPORTUNITY – HIGH CAP RATE, INSTANT CASHFLOW. This exceptional 7-unit townhome development offers a rare opportunity for investors seeking immediate returns in a prime location with seamless access to Downtown, Uptown, Knox-Henderson, and the Central Project. Featuring 5 spacious one-bedroom and 2 two-bedroom units, all fully leased, this property guarantees instant cash flow and strong rental demand. Designed with elegant interior and exterior finishes, each unit boasts luxurious living spaces and expansive private rooftop terraces with stunning city views. Its highly desirable location ensures long-term appreciation and tenant appeal, while its stable income stream enhances loan approval potential and favorable financing terms. This turnkey investment is an ideal choice for those looking to secure a high-performing, fully stabilized asset in one of the city’s most sought-after neighborhoods. Serious inquiries only.
#21235663

Dallas

4206 Cabell Drive

9 Beds

9 Baths

10,198 Sq.Ft.

$3,049,000

MLS#: 21235663

Mountain Trail Townhomes is a newly constructed, 9-unit townhome
community located at 6623 thru 6655 Mountain Trail in the Mountain Creek
submarket of Dallas, Texas. Completed in 2025, the property sits within
the desirable South Dallas County neighborhood and offers modern,
spacious living in a growing rental market. 

The community consists of 9 identical three-bedroom, two-and-a-half
bathroom townhomes, each 1,547 square feet with two stories. All units
feature a private two-car attached garage, providing residents with the
space and feel of single-family living within a professionally managed
rental community. 

Interior finishes include granite countertops, stainless steel appliances,
luxury vinyl plank flooring, walk-in closets, and in-unit washer and dryer
connections. With 10-foot ceilings, ceiling fans throughout, and private
fenced yards, the units deliver a premium living experience that
commands strong rental demand. 

Mountain Trail Townhomes presents an exceptional investment
opportunity within the rapidly growing Dallas-Fort Worth Metroplex. The
property benefits from 100% occupancy, newly constructed quality, and
a strategic location near major employment centers and lifestyle
amenities.
#21253481

Dallas

6655 Mountain Trail

27 Beds

18 Baths

13,923 Sq.Ft.

$3,015,000

MLS#: 21253481

Freeway campus site with road frontage on all sides.  TxDOT is currently building new frontage roads along the IH-20 frontage which will enhance access and exposure.   It is generally at the northeast corner of IH-20 and US-67, but city streets on the other two sides.  This is a great campus site with many options.  It is generally level with one small creek that has some flood plain.  It is zoned MU-2 Mixed Use in Dallas for mixed uses.  City does not want tax credit housing here.  Partial sales considered.
#20378962

Dallas

7500 Cliff Creek Crossing Drive

None Beds

None Baths

N/A

$3,010,000

MLS#: 20378962

Experience refined living in this exceptional new construction by Sade Custom Homes, ideally situated in the heart of Lakewood. This meticulously designed residence offers 4 spacious bedrooms, 5 luxurious bathrooms, a study with en-suite bath, an oversized garage tall enough for two car lifts, and 5,295 square feet of masterfully crafted living space. Sophisticated finishes include wide-plank hardwood floors, custom millwork, and designer lighting that flood the home with natural light. The gourmet kitchen is a chef’s dream with high-end appliances, a large quartz island, and a walk-in pantry. The open-concept layout flows seamlessly into expansive living and dining areas, perfect for entertaining. The primary suite is a true retreat featuring a spa-like bath and a generous walk-in closet. Additional highlights include a game room, a dedicated study, and an outdoor living space ready for a custom pool. Located on a quiet cul-de-sac near White Rock Lake, this home blends timeless elegance with modern luxury.
#20964861

Dallas

7007 Irongate Lane

4 Beds

5 Baths

5,295 Sq.Ft.

$3,000,000

MLS#: 20964861

PRIME unimproved land, conveniently situated near major freeway access points with utilities nearby presents a unique and highly desirable real estate opportunity for single family development. 20 minutes away from Downtown Dallas, DFW and Love Field airports! This expansive parcel offers a blank canvas for potential development, making it an ideal investment for those looking to capitalize on its strategic location and accessibility. Think of all the possibilities!
#21163398

Dallas

6711 Sharrock Road

None Beds

None Baths

30.5 acres

$3,000,000

MLS#: 21163398

Located in the highly desirable Oak Lawn corridor, this rare 12-unit multifamily asset at 4002 Prescott Ave offers a compelling blend of historic character and long-term investment stability.? Originally constructed in 1929, the property retains its timeless appeal with original hardwood flooring, vintage cabinetry, and classic countertops, providing a unique charm that is increasingly difficult to replicate in today’s market.?
Situated on approximately a quarter-acre lot, the property benefits from an exceptional location just minutes from Highland Park and the vibrant Lemmon Avenue corridor.? Tenants enjoy immediate access to a wide array of restaurants, grocery stores, retail, and everyday conveniences, making this a consistently desirable rental location.?
The asset consists of twelve residential units plus an additional apartment above the carport, offering supplemental income potential.? Ownership has maintained the property with key capital improvements, including updated plumbing, electrical systems, and roof, reducing near-term deferred maintenance concerns.?
Currently averaging approximately $1,200 per unit in monthly rent, the property presents a strong in-place income stream with additional upside through operational efficiencies and potential rent growth.? The current owner has personally managed the property since 1996 and occupies one of the units, reflecting long-term stewardship and pride of ownership.?
Offered as-is, this is a rare opportunity to acquire a well-located, character-rich multifamily asset in one of Dallas’ most sought-after rental submarkets.?
#21260036

Dallas

4002 Prescott Avenue

12 Beds

12 Baths

3,984 Sq.Ft.

$3,000,000

MLS#: 21260036

Located in one of Preston Hollow’s most desirable neighborhoods, this 6,471 sq ft Gage Custom Homes residence offers timeless luxury, exceptional craftsmanship, and true livability on a generous 100×150 lot (0.34 acres). Designed for long-term ownership, this two-story home delivers the scale buyers want without the $5M+ Highland Park entry point. Vaulted ceilings, extensive millwork, and new hardwood floors upstairs reflect the quality of an established luxury build rarely replicated today.
The thoughtfully designed floor plan features a first-floor primary suite with spa bath and walk-in closets, a private office, four distinct living areas, two dining areas, and two fireplaces. An elevator conveniently located near the kitchen enhances everyday ease and long-term livability. Upstairs offers four spacious bedrooms along with a game room and a sound-proofed media room, allowing kids, guests, and adults to enjoy separate spaces simultaneously.
At the heart of the home, the chef’s kitchen is equipped with Viking appliances, a Sub-Zero refrigerator, granite countertops, dual dishwashers, a wine fridge, and a wet bar, making it ideal for holidays and entertaining. The flow between living spaces is perfectly suited for hosting family gatherings and weekend events.
The resort-style backyard features over $150K in upgrades including a pool and spa combo, arbors, turf lawn, built-in grill and exterior kitchen, and mature landscaping that provides privacy and shade. A generator adds peace of mind, while the stately circular driveway, three-car attached garage, and drive-through carport offer exceptional parking and curb appeal.
Ideally located inside LBJ with quick access across Dallas, minutes to Preston Hollow Village, NorthPark Center, and premier private schools including St. Mark’s, Hockaday, Ursuline, and Jesuit. This is Preston Hollow living done right.
#21132866

Dallas

6607 Glendora Avenue

5 Beds

4 Baths

6,471 Sq.Ft.

$2,999,999

MLS#: 21132866

Nestled within in the prestigious gated community of the Downs of Hillcrest in Preston Hollow, this French stucco home was meticulously renovated in 2021 and offers a seamless floor plan that flows from room to room and indoors to out featuring high-end finishes and expansive living spaces. 

A dramatic entry sets the tone, flooded with natural light from floor-to-ceiling windows and soaring 20-ft ceilings that continue through the main entertaining areas. The expansive family room with marble fireplace and wet bar, along with an intimate seating area with its own fireplace and dining room, create a warm, welcoming environment for gatherings large and small.

The gourmet eat-in kitchen is a centerpiece of the home, featuring a generous island and opening to a vaulted breakfast room with exposed beams, yet another marble fireplace, and an inviting keeping room-perfect for everyday living.

The first-floor primary suite serves as a serene private retreat, offering a sitting area, spa-inspired bath with soaking tub and separate shower, walk-in closet, cedar storage, personal laundry, and an adjacent office. Direct access to the backyard makes stepping out to the pool and spa feel like an extension of the suite itself.

An elevator connects to the second floor, where you’ll find a beautifully designed office, a large game room with marble fireplace and second wet bar with seating, a balcony overlooking the pool, generous ensuite bedrooms with walk-in closets, plus guest quarters with a fully-equipped kitchen, living and dining area, ensuite bedroom, and ample storage. It is integrated into the main home, but can be closed off with a private street-level entrance.

Set within a picturesque tree-lined community known for its ponds, walking paths, and charming cobblestone streets, this 8,000 square foot home offers both serenity and unparalleled convenience just minutes from Dallas’ premier private schools, top-tier retailers, and an abundance of dining options.
#21198819

Dallas

13 Downs Lake Circle

5 Beds

7 Baths

8,319 Sq.Ft.

$2,999,000

MLS#: 21198819

A true Lakewood masterpiece, this one-of-a-kind residence was completely reimagined and expanded in 2023, offering an unparalleled combination of modern sophistication and timeless design. Nestled on an expansive .335-acre lot, this rare single-story ranch is framed by lush landscaping and bathed in natural light from walls of windows that blur the line between indoors and out. At its center, the chef’s kitchen serves as both a statement of style and a culinary dream, showcasing Taj Mahal quartzite countertops, top-of-the-line appliances including a built-in refrigerator, an oversized pantry, and a sunlit breakfast nook. The primary suite defines luxury living with its own fireplace, French doors leading to the backyard, and a spa-inspired bath with soaking tub, standalone shower, and custom-designed closet system. No detail was overlooked in the redesign, with exquisite finishes including designer lighting and tile, rich wood flooring, exposed beams, and three fireplaces that add warmth and character. The floor plan was thoughtfully curated for flexibility, offering multiple living areas, a dedicated office, an exercise room, and a custom-built bonus room currently serving as an art studio. Outdoors, this private sanctuary is designed for both intimate gatherings and grand entertaining with a resort-style pool and spa, expansive covered patio with ceiling fan and motorized screens, and manicured grounds secured by a board-on-board privacy fence. An oversized two-car garage and solar panels adds practicality without compromising elegance. Perfectly positioned and zoned to Lakewood Elementary, this home is more than a residence—it is a statement of refined living in one of Dallas’ most coveted neighborhoods.
#21153928

Dallas

6625 Bob O Link Drive

4 Beds

3 Baths

4,098 Sq.Ft.

$2,999,000

MLS#: 21153928

Rare opportunity to own an exquisite residence at The Vendome, where luxury meets modern elegance.  The Vendome Unit 5A is the highly sought-after floor plan overlooking the lush greenery of beautiful Turtle Creek and breathtaking views of vibrant Downtown Dallas.  Restricted private elevator access opens directly into your private residence in which you are greeted by a grand floor plan that seamlessly blends sophistication with comfort. The residence features three spacious bedrooms, each complemented by a luxurious ensuite bathroom, ensuring privacy and comfort for all occupants. In addition, a well-appointed half-bath serves your guests.  The heart of the home is the gourmet kitchen, which boasts top-of-the-line appliances connecting to a sunlit breakfast area, perfect for casual dining. Expansive floor-to-ceiling windows flood the space with natural light and open onto multiple terraces, offering panoramic views in three directions.  The elegant primary suite is a haven of tranquility, featuring dual marble spa-inspired baths, custom walk-in closets, and access to two multiple balconies—ideal for unwinding with a serene outlook.  This residence also includes a formal living room with a cozy gas stone fireplace, a library for quiet retreats, and a formal dining room connected by a gallery-style hallway. Additional features include two wet bars with wine coolers and ample storage solutions.  Three parking spaces (232, 233, and 308) and storage unit (S59) convey with the Sale. HOA monthly dues include all utilities except internet and cable. The Vendome owners enjoy 24-7 valet and concierge services, 24-7 security, doorman, Community Room with terrace and catering kitchen, an owner's living room, business center, three guest suites, state-of-the-art fitness center, amazing resort-style heated pool, outdoor kitchen and BBQ, spa and cabanas, a dog park, library and more. Walking distance to the Katy Trail, shopping, and outstanding local restaurants.
#21069747

Dallas

3505 Turtle Creek Boulevard 5A

3 Beds

4 Baths

4,200 Sq.Ft.

$2,995,000

MLS#: 21069747

1 ... 13 14 15 16 17 ... 319

properties found. properties found. Page of .

 - property

Send a message

Message successfully sent.

Your message

What is 3 + 4 ?

Reason for contacting?

I agree to receive email communication and understand I can unsubscribe at any time.

I agree to be contacted by Next Level Realty Group via call, email, and text for real estate services. To opt out, you can reply 'stop' at any time or reply 'help' for assistance. You can also click the unsubscribe link in the emails. Message and data rates may apply. Message frequency may vary. Privacy Policy

Sign Out

Virtual Assistant

Would you like to take the next step with this property? We can help you schedule a showing or virtual tour, or send you more details.

Yes, I would like more information.

Thank You for Your Reply, One of Our Agents will contact you as soon as possible

No, maybe later.

Thank you, you can always contact me via email, phone number or through the contact form.

Realhub AI

Lucy - Your AI-Powered Realtor

Update Your Temporary Password

Personalize your search

Enter your email and we'll notify you immediately when new listings match what you're looking for.

or enter email address

Already have an account ? Login here

Continue your home search

I agree to receive communications and understand I can unsubscribe at any time.

I agree to be contacted by Next Level Realty Group via call, email, and text for real estate services. To opt out, you can reply 'stop' at any time or reply 'help' for assistance. You can also click the unsubscribe link in the emails. Message and data rates may apply. Message frequency may vary. Privacy Policy

Already have an account ? Login here

We use cookies

We use cookies primarily for analytics to enhance your experience. By accepting, you agree to our use of these cookies. You can manage your preferences or learn more about our cookies policy.