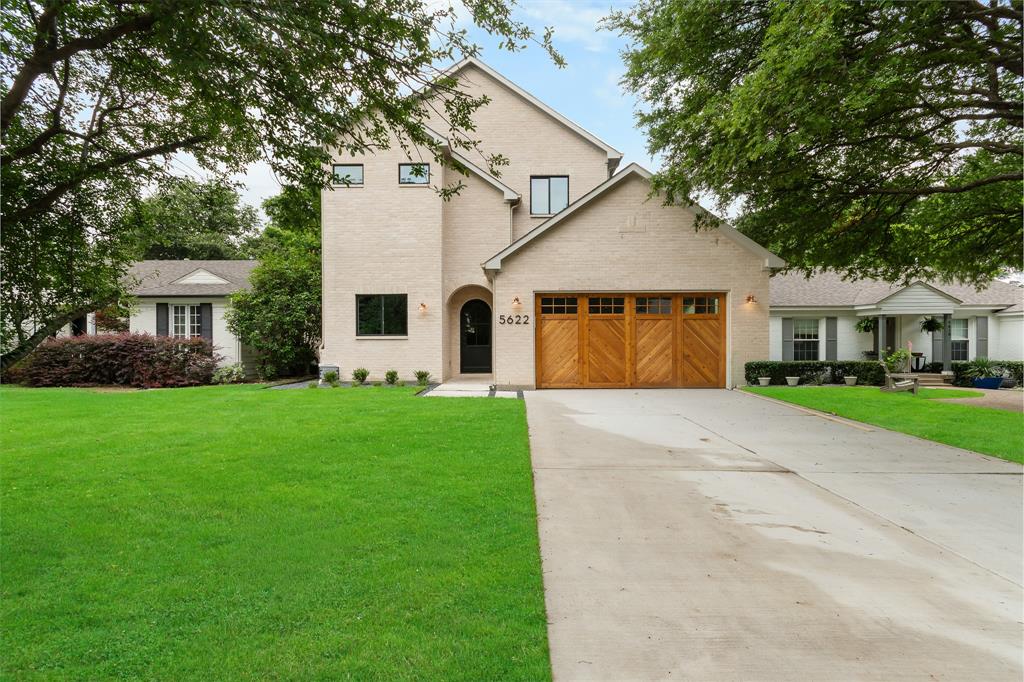
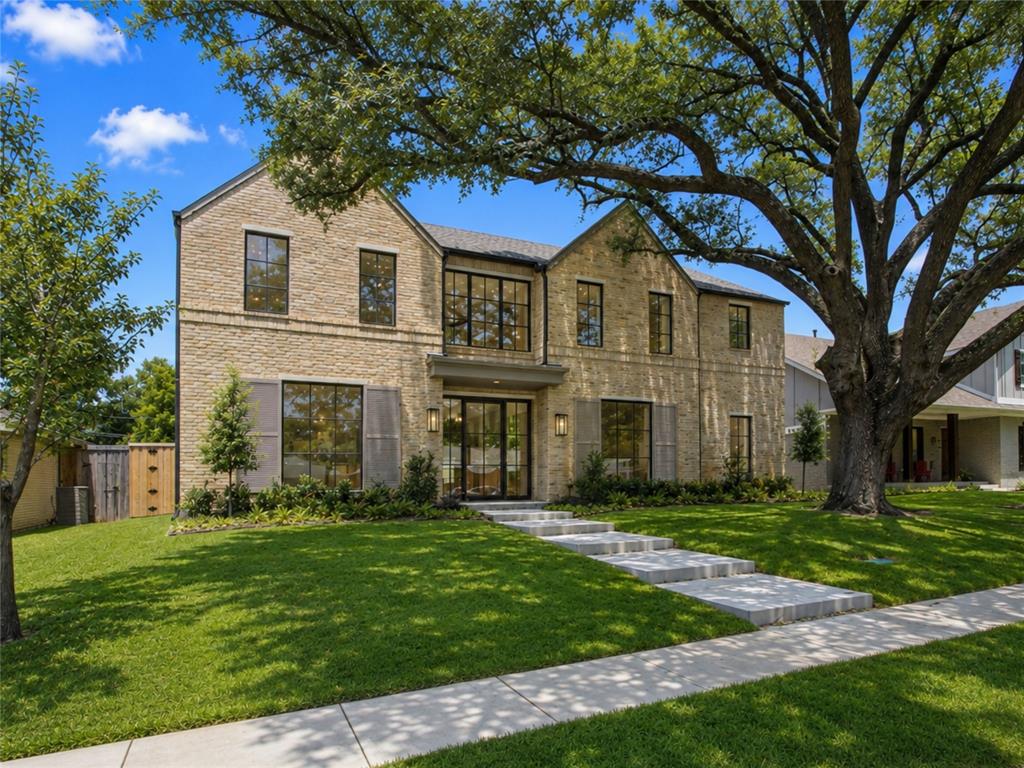
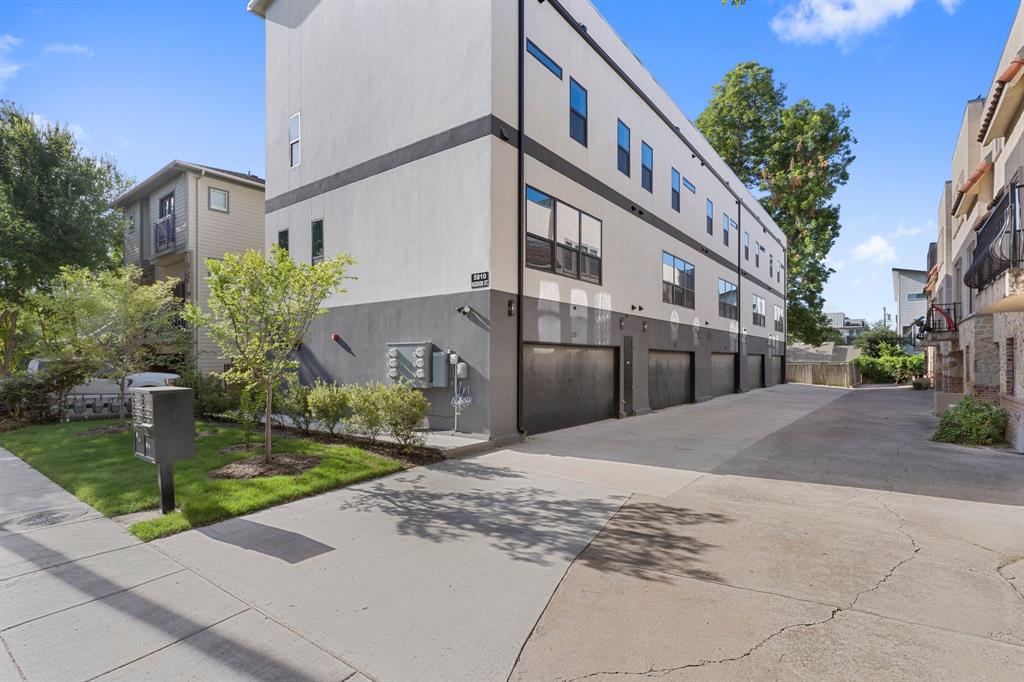
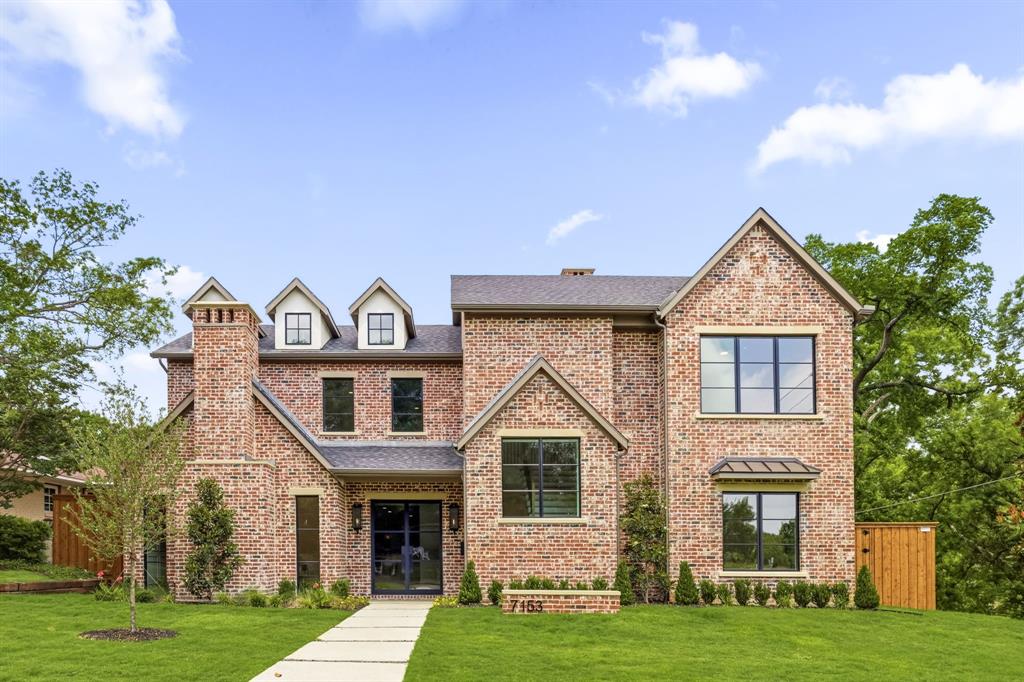
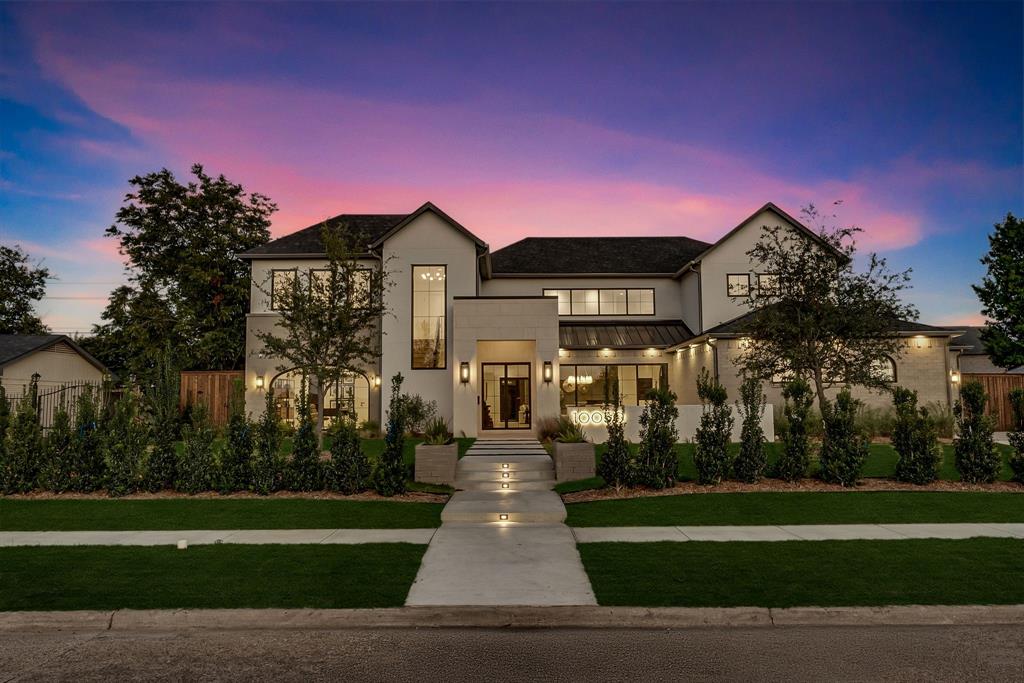
One of the most popular communities provided by {{page_data.agentName}}

DALLAS

One of the most popular communities provided by Next Level Realty Group

DALLAS

About DALLAS

Dallas real estate market is one of the most dynamic in the United States. With a growing population, strong job market, and diverse economy, Dallas offers a wide range of real estate options for buyers and investors. Home prices in Dallas have been rising steadily over the past few years, fueled by strong demand and limited housing inventory. The city offers a variety of housing options, including single-family homes, townhouses, condos, and luxury apartments. Popular neighborhoods in Dallas include Uptown, Preston Hollow, Lakewood, Highland Park, and Oak Lawn. Each neighborhood has its own unique character and amenities, attracting different types of buyers. Dallas is known for its strong rental market, making it a popular choice for real estate investors looking for rental income. Many new developments are focused on mixed-use properties that combine residential and commercial spaces, catering to urban living trends. Overall, Dallas real estate offers a mix of opportunities for both buyers and investors, with a variety of options to suit different preferences and budgets.
One of the most popular communities provided by Next Level Realty Group
4,769
# of Listings
3
Avg # of Bedrooms
$383
Avg. $ / Sq.Ft.
$850,017
Med. List Price

Browse DALLAS Real Estate Listings

4769 Properties Found. Page 16 of 318.

Price reduced
Perched high above Uptown, this fully renovated corner residence at The Ritz-Carlton delivers a rare combination of refined design, unobstructed views & legendary service. Every surface has been thoughtfully reimagined, beginning with a Thassos White marble foyer that sets the tone for the sophisticated interiors. The light-filled Living Room showcases 10-foot ceilings, operable windows, hardwood floors & a dramatic bookmatched Sapphire Status slab fireplace wall that serves as both focal point & art. An expansive Dining area opens seamlessly to the living space & to a private corner balcony, ideal for morning coffee or evening cocktails overlooking Uptown and the skyline. The Kitchen is both sculptural and functional, anchored by a striking Blue Tortuga waterfall island & surrounded by lacquer-finished Rosewood cabinetry, bookmatched Bianco Superiore Quartzite backsplash & a generous pantry. Sub-Zero & Wolf appliances, along with a built-in coffee station that doubles as a bar, make the space equally suited for intimate dinners or larger-scale entertaining. The Primary Suite offers sweeping corner views, two walk-in closets & a marble-clad spa bath with jetted tub, separate shower, dual vanities & water closets & the pièce de résistance - heated floors connected to the internet via a weather app that can be programmed to set the temperature & warm the air throughout. Siri controlled blinds & Lutron lighting for those Smart Home aficionados. A well-appointed split oversized Guest Suite with ensuite marble bath provides comfort and privacy for visitors and plenty of room to add an office desk. A refined Powder Bath completes the home. Residents enjoy full Ritz-Carlton services including valet, concierge, in-residence dining, full-service spa, fitness center, pool & curated events. This residence represents elevated lock-and-leave living with a 93 walkability score in the heart of Uptown, surrounded by Klyde Warren Park, a myriad of restaurants & entertainment venues.
#21209157

Dallas

2525 N PEARL Street 1601A

2 Beds

2 Baths

2,589 Sq.Ft.

$2,995,000

MLS#: 21209157

Located in the highly sought-after Museum Tower, this COMPLETELY REMODELED, NEW FLOORS,CABINETRY TO DIE FOR, EXTRA WINE REFRIGERATOR, CUSTOM LIGHTING FIXTURES, BATHROOMS IN 2023 SPENDING $1MILLION, delivers elevated luxury living with breathtaking views of Dallas in one of the city’s most prestigious high-rise buildings. Designed with a sleek and sexy contemporary aesthetic, this home blends modern sophistication, with comfort and functionality. The interior has been thoughtfully updated throughout, featuring brand-new hardwood floors and a beautifully redesigned living room anchored by a striking flameless fireplace system, creating a warm yet modern focal point. Adjacent to the living room is beautifully designed Chef's Kitchen featuring a Wolf gas-range, SubZero appliances, custom cabinetry and stunning Taj Mahal Quartzite kitchen island. The oversized pantry and storage closet provide exceptional organization and convenience. The primary bedroom has been completely reimagined with custom built-ins and spa-level finishes in the bathroom, while secondary bedroom and bathroom offer a fresh and refined feel for visitors. This smart home is enhanced with a fully integrated Control4 system, offering seamless control of lighting, climate, and entertainment for effortless living. Residents of Museum Tower enjoy first-class amenities including 24-hour valet and concierge services, resort-style pool, club room, and a state-of-the-art fitness center. The unit includes two dedicated parking spaces and a private storage unit. Buyer to verify and note: a two-month HOA capital contribution to building reserves and a $375 transfer fee in required. This is a rare opportunity to own a turnkey, design-forward residence in one of the most iconic luxury towers in the city.
#21155565

Dallas

1918 Olive Street 3403

2 Beds

2 Baths

2,417 Sq.Ft.

$2,995,000

MLS#: 21155565

Price reduced
Updated two story home situated on a spacious .72 acre cul-de-sac lot, surrounded by mature trees and thoughtfully designed for comfort and functionality.  The open floor plan features living room with views of the backyard, a private office, and a cozy family room with a fireplace. The main level includes a primary suite and a guest suite, making everyday living both convenient and practical. A downstairs guest bedroom features its own private entrance and en-suite bath. The primary features marble countertops, an oversized shower, soaking tub, and a custom designer walk-in closet.
The kitchen has been recently updated with custom cabinetry, Wolf range, and built-in appliances.  Bar area off the kitchen overlooking the counters has a second full size refrigerator and wine fridge- perfect for entertaining while overlooking the pool and oversized backyard. Upstairs offers three more bedrooms with two full baths, a spacious game room, and a dedicated media room providing plenty of space for family. Additional highlights include a three car garage with a porte-cochere.
#21231091

Dallas

5707 Watson Circle

5 Beds

5 Baths

6,283 Sq.Ft.

$2,995,000

MLS#: 21231091

Situated directly across from Preston Hollow Park in one of Preston Hollow’s most coveted enclaves, this exceptional 5-bedroom, 4.1-bath residence (built in 2014) offers a rare combination of comfort, and functionality. From the moment you step inside, the home unfolds through a seamless, light-filled design where high ceilings and abundant natural light guide you into an expansive family room—an inviting yet refined setting perfectly suited for both everyday living and effortless entertaining.

The main-level primary suite serves as a true private retreat, thoughtfully appointed with its own laundry for everyday ease. Upstairs, four generously sized bedrooms are anchored by a spacious game room or flexible living area, along with a second laundry—providing both functionality and versatility for evolving needs.

Thoughtfully designed with both luxury and practicality in mind. An exceptional opportunity to own a beautifully appointed home directly across from Preston Hollow Park.
#21252317

Dallas

6635 Park Lane

5 Beds

4 Baths

5,582 Sq.Ft.

$2,995,000

MLS#: 21252317

Price reduced
This is more than a home, it is a private retreat designed for exceptional living & effortless hospitality. Situated on a serene 0.6 acre double lot 100x250 in one of North Dallas most discreet enclaves, this home is a custom estate by award-winning architect Todd Hamilton, AIA. 3 elements define its distinction. 1st, a fully integrated yet private ground-floor apartment offers exceptional flexibility without compromising luxury. Complete with its own high-end kitchen, living room with built-ins & fireplace, bedroom with walk-in closet, full bath, laundry, & direct garage access, it is ideally suited for extended family, guests, or live-in support. The architect has also provided plans to convert this space into an additional primary suite with minimal renovation. 2nd, the setting: majority of the property unfolds behind the home in a beautifully fenced, three-tiered backyard; lush, secluded, & designed for year-round enjoyment. A 40x20 Hamptons-style play pool anchors the grounds, complemented by a covered patio with full AV, retractable screens, in-ceiling heaters, a natural gas fire bowl, & an expansive putting green. 3rd, the main level is purposefully designed for gathering. The chef’s kitchen & full scullery flow seamlessly into the dining room, living room, conversation lounge, & flexible music or secondary dining space, all wrapped in floor-to-ceiling windows that flood the interiors with natural light & frame sweeping views of the landscape. The main residence includes 5 beds & 5.5 baths, finished with solid white oak floors, custom millwork, designer lighting, handmade tile, curated wall coverings, & level-4 smooth walls. Premium systems include dual Sub-Zero refrigeration, Wolf appliances, dual dishwashers & ovens, spray-foam insulation, dual tankless water heaters, CAT-6 wiring, & a 3-zone Carrier HVAC system. A 3.5-car garage accommodates vehicles, golf cart, & storage. An extraordinary offering where architecture, privacy, & livability converge.
#21218248

Dallas

3848 Echo Brook Lane

5 Beds

5 Baths

4,879 Sq.Ft.

$2,995,000

MLS#: 21218248

East Coast Inspired Classic on Nearly 0.40 Acres with First-Floor Primary Suite & 3-Car Garage. Set among the mature trees of Forest Hills, just minutes from White Rock Lake and the Dallas Arboretum, this beautifully crafted home offers a rare blend of timeless design, comfort, and long-term livability. Built by Haynsworth Custom Homes, the residence sits on a stunning nearly 0.40-acre lot and features a desirable three-car garage, providing space, storage, and everyday convenience that is increasingly hard to find in East Dallas. Thoughtfully designed for how families live today and for years to come, the home includes a primary suite on the main level, ideal for both ease of living and future flexibility. At the heart of the home, the kitchen and keeping room create a warm, inviting space for gathering, while a separate media room offers additional room for entertaining or relaxing. The design reflects East Coast elegance with subtle Cape Cod influences, blending classic architecture with modern functionality. High-quality finishes are showcased throughout, including white oak hardwood floors, custom cabinetry, crown molding, vaulted ceilings, Thermador appliances, and designer fixtures. Additional upgrades such as spray foam insulation, integrated AV and security systems, cement tile accents, generous storage, and oversized closets enhance both comfort and efficiency. The expansive lot offers room to entertain, play, or simply unwind in a peaceful, tree-lined setting, all just minutes from White Rock Lake, the Dallas Arboretum, and the shopping and dining of Lakewood and Casa Linda. A rare opportunity to own a thoughtfully designed home that combines timeless style, modern performance, and one of East Dallas’ most cherished locations.
#21212394

Dallas

8546 San Pedro Parkway

5 Beds

4 Baths

5,361 Sq.Ft.

$2,995,000

MLS#: 21212394

A striking new construction home by award-winning team Lardner Custom Homes and architect Far+Dang, this modern residence blends architectural design with everyday livability. Set on a magnificent, oversized, tree-filled lot in Midway Hollow, the home is framed by mature oak trees and thoughtfully designed landscaping, creating a private and inviting setting.  

The exterior showcases a standing seam metal roof, custom fencing, and clean modern lines, while expansive 10’ windows and sliding doors fill the home with natural light and seamlessly connect indoor and outdoor living. Inside, soaring ceiling heights elevate the space, with 11’ ceilings in the main living areas and dramatic 16’ to 18' gabled ceilings in the primary suite, office, workout room, and guest bedroom.

The open-concept living and kitchen area is both refined and functional, featuring a large island, GE Profile appliance package, custom cabinetry, and a butler’s pantry designed for effortless entertaining. Warm wood accents, smooth finished walls, and custom tile work add depth and texture throughout.

The spacious primary suite offers a private retreat, complete with a spa-inspired bath and custom closet system. Designed for flexibility, the home includes multiple living areas, a dedicated office, workout room, game room, mudroom, and two laundry rooms.  

Outdoor living is equally intentional, with two balconies, a covered patio, and a custom acid-washed walkway, all surrounded by drought-tolerant landscaping for ease of maintenance.

Built with 2x6 framing, engineered slab on piers, and full foam encapsulation, this home delivers exceptional efficiency, quality, and design—crafted to stand apart.
#21226860

Dallas

4103 Saranac Drive

4 Beds

4 Baths

4,689 Sq.Ft.

$2,995,000

MLS#: 21226860

Nestled in one of Dallas’s most coveted enclaves, this custom residence is a masterclass in Mediterranean-inspired coastal elegance. Beyond the discreet, gated entry lies a dramatic private courtyard, an outdoor sanctuary anchored by a statement wood burning fireplace, setting a tone of serene sophistication.

The interiors transition seamlessly into grand scale living and dining spaces, perfectly complemented by a serving bar designed for the modern entertainer. The culinary heart of the home is a gourmet chef’s kitchen, anchored by a signature Bertazzoni range and artisan finishes. The primary wing is a private retreat of its own, located on the main level, it offers floor to ceiling vistas of the lush courtyard gardens and the tranquil rhythms of a private spa water feature.

The second level is equally refined, hosting three generous guest suites, a sophisticated media den, and a secondary laundry suite for ultimate convenience. Positioned just moments from the premier boutiques and celebrated dining of Lovers Lane, this home offers a rare lock and leave luxury lifestyle without compromising on scale or soul.
#21229544

Dallas

5711 Bryn Mawr Drive

4 Beds

3 Baths

3,838 Sq.Ft.

$2,995,000

MLS#: 21229544

Introducing 4624 Willow Lane—a rare single-story estate that redefines intentional luxury living in the heart of Dallas. Designed with a focus on architectural warmth and resort-centered flow, this fully reimagined residence offers a level of lifestyle, privacy, and functionality that is rarely achieved—and even more rarely available. Spanning nearly 5,000 square feet, the home is anchored by a striking U-shaped design that wraps seamlessly around a private resort-style pool, creating a true indoor-outdoor living experience. Expansive walls of glass invite natural light into every major living space, while over 600 square feet of covered alfresco living—complete with an outdoor kitchen—extends your ability to entertain year-round.
At the center of the home, a chef’s kitchen is thoughtfully paired with a fully equipped prep kitchen, delivering both elevated design and high-level functionality. This dual-kitchen concept allows for effortless hosting while maintaining a clean, refined presentation in the main living areas.
The floorplan reflects a deep understanding of how today’s luxury buyer lives. Four spacious bedrooms, each with ensuite baths, are complemented by a dedicated media room, private study, and flexible spaces designed to adapt to evolving needs. The entire east wing is reserved for the primary suite—creating a private retreat complete with a spa-inspired bath, oversized closet, and tranquil views of the pool.
Every detail—from the curated material selections to the integrated indoor-outdoor connection—has been designed with purpose. A full laundry center with dog wash station, circular drive, and gated access further enhance the home’s everyday functionality.
Set on a beautifully landscaped .39-acre lot in Forestcrest Estates, the property offers convenient access to Dallas’ top private schools, premier dining, and luxury shopping.
#21250101

Dallas

4624 Willow Lane

4 Beds

5 Baths

5,003 Sq.Ft.

$2,995,000

MLS#: 21250101

Price reduced
On an exceptional corner lot in Melshire Estates, 5624 Williamstown is a striking blend of modern design, effortless flow, and refined livability. A sweeping circular drive sets the tone, leading to a private courtyard entrance that offers both a grand sense of arrival and everyday ease.

Inside, a gracious foyer unfolds to a sculptural staircase and light-filled living spaces. The main living room opens seamlessly to the courtyard and to an extraordinary outdoor entertaining pavilion—complete with phantom screens, a full kitchen, and views across the manicured backyard, creating a year-round indoor-outdoor experience.

Designed for both elegance and function, the formal dining room features built-in wine refrigeration and connects beautifully to a sunlit morning room overlooking a private side yard with a practice putting green. The kitchen is equally impressive—anchored by a generous island and abundant storage—perfect for daily living or entertaining at scale.

A private study offers quiet sophistication, while the serene downstairs primary suite is a true retreat, complete with a dramatic spa-like bath and expansive closets. A guest suite on the main level adds flexibility and comfort.

Upstairs, three additional en-suite bedrooms accompany a spacious family room with bar, along with an exceptional media and game lounge designed for pool, movies, and entertaining.

Perfectly positioned with easy access to major highways and just moments from the premier shopping and dining of Preston Forest, this home also enjoys close proximity to Jamestown Park with its playground and green space—offering a rare balance of convenience and lifestyle.

Modern, distinctive, and thoughtfully designed, this is Melshire Estates living at its most refined
#21235586

Dallas

5624 Williamstown Road

5 Beds

5 Baths

6,496 Sq.Ft.

$2,958,000

MLS#: 21235586

Modern Luxury with Iconic Views & Unmatched Privacy

Welcome to 2025 Woodall Rodgers, #51—a refined, modern residence designed for those who value privacy, sophistication, and a lock-and-leave lifestyle. Located directly across from Klyde Warren Park, you’ll enjoy daily access to live music, food trucks, yoga, and cultural events, all in the heart of the city’s most walkable district.

Step into a world of arts and culture with The Dallas Arts District just blocks away—featuring the DMA, Nasher Sculpture Center, Winspear Opera House, and more. World-class dining, upscale shopping, and entertainment in Uptown, Downtown, and Victory Park are minutes from your door, along with the American Airlines Center for concerts and sporting events.

This residence also sits at the epicenter of Dallas’s emerging financial corridor—“Y’All Street”—near the new Texas Stock Exchange, Goldman Sachs HQ, and Bank of America’s regional office.

Inside, the sleek, minimalist layout includes a chef-worthy Poggenpohl kitchen, two private balconies with stunning panoramic views of Downtown Dallas, and private access to a lockable bedroom suite—ideal for securing luxury timepieces, jewelry, or personal valuables. Recent updates include new designer fixtures, an updated ensuite in the secondary bedroom, and a brand-new HVAC system.

Perfect for C-suite executives, tech entrepreneurs, athletes, financiers, and frequent travelers, this home also offers easy access to all major airports—making weekend getaways and global travel effortless.

A rare opportunity for those who desire refined simplicity, urban energy, and complete discretion—in one of Dallas’s most prestigious and connected locations.
#21163783

Dallas

2025 Woodall Rodgers Freeway 51

3 Beds

3 Baths

3,276 Sq.Ft.

$2,950,000

MLS#: 21163783

Designed by acclaimed architects Far + Dang, this striking contemporary residence at 3514 Overbrook Drive was custom built in 2024 and offers 3,243 square feet of refined lock and leave living across three levels, all serviced by a private elevator. A dramatic recessed Brazilian hardwood façade introduces interiors filled with natural light, wide plank white oak floors, gallery style walls, and floor to ceiling north facing windows. The second level is designed for entertaining with an open living area that flows seamlessly to an expansive covered balcony. The chef’s kitchen features Sub Zero and Dacor appliances, Liebherr wine refrigeration, custom cabinetry, honed stone surfaces, and an oversized island. The top floor primary suite offers serene treetop views and a spa inspired bath with steam shower and soaking tub. Ideally located just steps from the Katy Trail and Knox Street’s premier dining, boutiques, and cafés.
#21203606

Dallas

3514 Overbrook Drive

3 Beds

3 Baths

3,235 Sq.Ft.

$2,950,000

MLS#: 21203606

Price reduced
Completed in 2025, this stunning custom residence in the highly sought-after Melshire Estates neighborhood blends timeless architecture with refined modern design and exceptional functionality. The versatile floor plan features 3 bedrooms on the main level and 2 upstairs, each with its own en suite bathroom. A beautifully designed study or cocktail lounge greets you with custom cabinetry and a striking designer backsplash, creating a sophisticated space ideal for work, entertaining, or unwinding. At the heart of the home, the chef’s kitchen is a true showpiece. Custom beams add architectural warmth while the expansive double-island layout offers abundant space for both food preparation and gathering. The kitchen is fully equipped with premium GE Monogram appliances and flows seamlessly into the surrounding living and dining areas, creating an inviting setting for hosting and everyday life. The primary suite serves as a luxurious retreat with a spa-inspired bath featuring a stand-alone soaking tub, an oversized walk-in shower with dual shower heads, and elegant finishes throughout. Fluted wood detailing appears throughout the home, adding a layer of texture and craftsmanship that elevates every space. Upstairs, a large movie room provides the perfect destination for entertainment, while the second laundry room complements the main-level laundry for added convenience and efficiency. The backyard showcases a stunning pool surrounded by a beautifully designed patio complete with an outdoor kitchen, fireplace, and retractable shades that allow for comfortable year-round enjoyment. Additional highlights include a half-circular driveway for added curb appeal and convenience and a full Control4 smart home system that integrates lighting, audio, and technology for seamless modern living. This exceptional home offers luxury, thoughtful design, and sophisticated living in one of Dallas’ most prestigious and established neighborhoods.
#21205268

Dallas

12007 Quincy Lane

5 Beds

5 Baths

5,998 Sq.Ft.

$2,940,000

MLS#: 21205268

Positioned at the center of the coveted cul-de-sac in the highly sought-after Janmar Estates, this Mid-Century residence is a rare offering—where premier location meets the serenity of a private, tree-lined retreat. Surrounded by mature trees in both the front and backyard, the home is filled with natural light, while walls of windows frame stunning views of the creek-lined grounds—creating a setting that feels both peaceful and expansive.

Designed for both everyday living and elevated entertaining, the home’s spacious interiors flow effortlessly from one room to the next. The formal dining room offers flexibility with open, removable screens, allowing for intimate gatherings or a seamless connection to the main living areas.

The chef’s kitchen is thoughtfully appointed with double sinks, double dishwashers, a warming drawer, and built-in Thermador and Bosch appliances. An oversized island with a buffet-style bar anchors the space, serving as a natural gathering point while opening to the dining and family rooms.

Taken down to the studs in 2015 and recently updated throughout, the home blends timeless Mid-Century architecture with modern comfort. The primary suite offers a true retreat, complete with two separate closets for exceptional functionality and ease.

Additional highlights include a fully encapsulated crawl space and a charming garden walking path, perfect for enjoying the tranquil, tree-filled surroundings. Cherished by only its second owners, the property also conveys a rare 1 of 5 undivided interest in the private greenspace park at the front of the cul-de-sac—shared exclusively among four neighboring homes.
#21225108

Dallas

7239 S Janmar Court

5 Beds

5 Baths

5,756 Sq.Ft.

$2,925,000

MLS#: 21225108

A rare opportunity to acquire a beautifully maintained church campus designed to serve a growing congregation and community. The Church facility features a sanctuary with seating for 250+, complete with full sound equipment and a heated baptismal. The dining hall seats 125 and is supported by a fully equipped commercial-grade kitchen with a walk-in freezer, ice maker, stove oven, and dishwasher, ideal for fellowship meals and events. The facility also includes seven large classrooms, a versatile multi-purpose room, and four offices including a large executive office and administrative offices. Surrounded by mature trees and landscaping, the timeless design allows for easy expansion to accommodate future ministry growth. This property presents an  exceptional opportunity for a church family seeking a move in ready campus with the space, amenities, and flexibility to support vibrant ministry and future expansion. Buyer is  responsible for verifying all information, including dimensions, taxes, and zoning. Please see private remarks for showing information.
#21153768

Dallas

8568 Stults Road

None Beds

None Baths

15,286 Sq.Ft.

$2,900,000

MLS#: 21153768

1 ... 14 15 16 17 18 ... 318

properties found. properties found. Page of .

 - property

Send a message

Message successfully sent.

Your message

What is 3 + 4 ?

Reason for contacting?

I agree to receive email communication and understand I can unsubscribe at any time.

I agree to be contacted by Next Level Realty Group via call, email, and text for real estate services. To opt out, you can reply 'stop' at any time or reply 'help' for assistance. You can also click the unsubscribe link in the emails. Message and data rates may apply. Message frequency may vary. Privacy Policy

Sign Out

Virtual Assistant

Would you like to take the next step with this property? We can help you schedule a showing or virtual tour, or send you more details.

Yes, I would like more information.

Thank You for Your Reply, One of Our Agents will contact you as soon as possible

No, maybe later.

Thank you, you can always contact me via email, phone number or through the contact form.

Realhub AI

Lucy - Your AI-Powered Realtor

Update Your Temporary Password

Personalize your search

Enter your email and we'll notify you immediately when new listings match what you're looking for.

or enter email address

Already have an account ? Login here

Continue your home search

I agree to receive communications and understand I can unsubscribe at any time.

I agree to be contacted by Next Level Realty Group via call, email, and text for real estate services. To opt out, you can reply 'stop' at any time or reply 'help' for assistance. You can also click the unsubscribe link in the emails. Message and data rates may apply. Message frequency may vary. Privacy Policy

Already have an account ? Login here

We use cookies

We use cookies primarily for analytics to enhance your experience. By accepting, you agree to our use of these cookies. You can manage your preferences or learn more about our cookies policy.