One of the most popular communities provided by {{page_data.agentName}}

DALLAS

One of the most popular communities provided by Next Level Realty Group

DALLAS

About DALLAS

Dallas real estate market is one of the most dynamic in the United States. With a growing population, strong job market, and diverse economy, Dallas offers a wide range of real estate options for buyers and investors. Home prices in Dallas have been rising steadily over the past few years, fueled by strong demand and limited housing inventory. The city offers a variety of housing options, including single-family homes, townhouses, condos, and luxury apartments. Popular neighborhoods in Dallas include Uptown, Preston Hollow, Lakewood, Highland Park, and Oak Lawn. Each neighborhood has its own unique character and amenities, attracting different types of buyers. Dallas is known for its strong rental market, making it a popular choice for real estate investors looking for rental income. Many new developments are focused on mixed-use properties that combine residential and commercial spaces, catering to urban living trends. Overall, Dallas real estate offers a mix of opportunities for both buyers and investors, with a variety of options to suit different preferences and budgets.
One of the most popular communities provided by Next Level Realty Group
4,769
# of Listings
3
Avg # of Bedrooms
$383
Avg. $ / Sq.Ft.
$849,798
Med. List Price

Browse DALLAS Real Estate Listings

4769 Properties Found. Page 18 of 318.

Price reduced
Timeless transitional offering 6,204 sq. ft. of refined, luxury living on a beautifully landscaped lot. Featuring 5 en suite bedrooms and 5.2 baths, this home is located in the heart of the Dallas Private School Corridor. Inside, hardwood floors span both levels, enhanced by designer lighting and expansive living spaces designed for both formal entertaining and relaxed living. The first-floor primary suite is a true retreat with a private sitting area overlooking the backyard. The spa bath includes dual vanities, dual water closets, a freestanding bathtub, a walk-in shower, a large custom closet, and direct access to the loggia. The gourmet chef’s kitchen is appointed with a Sub-Zero fridge-freezer, a Viking 6-burner gas range with an oversized oven, a Bosch dishwasher, a second oven, a warming drawer, and a walk-in pantry. A full second kitchen is located off the guest quarters. The main level further includes a front-facing study, large dining room, a family room with a gas fireplace and built-ins, and a secondary living room with a wet bar and beverage fridge overlooking the backyard. A fully integrated yet private downstairs guest suite features a secondary kitchen and direct garage access—ideal for extended family or guests. A desk area off kitchen, mudroom, and large utility room add further functionality. Upstairs, three additional en suite bedrooms with walk-in closets surround a spacious game room complete with a wet bar, beverage fridge, and half bath. Designed for year-round enjoyment, the covered outdoor loggia features a gas fireplace, phantom screens, and a large built-in BBQ overlooking a fully turfed backyard and putting green. Additional highlights include wiring for a Control4 smart home system and a 3-car garage with epoxy flooring. A rare offering with close proximity to shopping and the Northaven Trail, this move-in-ready property delivers elevated design and effortless indoor-outdoor living.
#21229696

Dallas

4028 Courtshire Drive

5 Beds

5 Baths

6,204 Sq.Ft.

$2,750,000

MLS#: 21229696

An architectural showpiece by Bressler Design + Build, this modern masterpiece perfectly balances luxury design, natural light, and inviting warmth. Spanning 6,100 sq. ft., the residence offers five ensuite bedrooms, six baths, and a three-car garage in one of Dallas’s most coveted neighborhoods.
Step inside to soaring ceilings and an open layout framed by expansive glass walls that blur the line between indoors and out. The chef’s kitchen impresses with Taj Mahal quartzite countertops, custom cabinetry, and a Wolf,Sub-Zero,Cove appliance suite, anchored by a temperature-controlled wine room enclosed with arched glass doors. In the living room, retractable glass panels open fully to a covered patio with built-in heaters and motorized mosquito screens providing a seamless setting for year-round entertaining.
The primary suite is a serene retreat featuring a private courtyard and a spa-inspired bath wrapped in natural stone, with accent lighting, a freestanding soaking tub, and a glass-enclosed shower. Every bedroom is equipped with powered shade pockets for effortless light control and privacy. Throughout the home, designer fixtures, white oak floors, and architectural arches create a timeless sense of sophistication.
Built for performance as much as beauty, 3 car garage, this home features a Class 3 impact-resistant Atlas Pinnacle Pristine roof, Carrier Infinity 19-SEER variable-speed HVAC, full spray-foam encapsulation, and smart-home readiness for effortless comfort and efficiency. Every detail from the refined finishes to the curated lighting reflects a commitment to craftsmanship and modern luxury living in Dallas.
#21252279

Dallas

10050 Gooding Drive

5 Beds

5 Baths

6,100 Sq.Ft.

$2,750,000

MLS#: 21252279

Price reduced
This exceptionally well-lit 5-bedroom home in University Park offers 4221 square feet of luxury living.  Step inside and experience a thoughtfully planned space designed for family living.  Every detail has been carefully considered, including the chef's kitchen, gorgeous living area, spacious bedrooms, a downstairs office, and two kids' play areas.  The oversized primary bedroom is a sanctuary, and the bathroom and his-and-hers closets provide ample space.  This property sits on a beautiful cul-de-sac, very convenient to schools and shopping.  The backyard has a beautifully landscaped yard, complemented by a covered patio and outdoor cooking area.  Don't miss this opportunity to own a masterpiece house.
#21213625

Dallas

7912 Hanover Street

5 Beds

4 Baths

4,221 Sq.Ft.

$2,700,000

MLS#: 21213625

A great opportunity for investors to own 5 townhome units in the city of Dallas. Each unit is 3 floors with an individual garage and rooftop! The total living area is 1915 sqft. The garage 2 car garage is 454.33 sq ft and the balcony is 338.79 sq ft. Located just 2.5 miles from White Rock lake, 5 miles from Love Field airport, and 2 miles from downtown Dallas. The price listed is for the entire building, with individual units for sale as well. This property is located within a DDA.

This property includes a 338.79 square foot balcony on top of each unit. Each unit also includes a 454.33 sqft 2-car garage.
#21261773

Dallas

5810 Hudson Street

2 Beds

2 Baths

9,915 Sq.Ft.

$2,700,000

MLS#: 21261773

Tucked inside the prestigious guarded gates of Glen Abbey, this extraordinary East-facing estate is a rare blend of timeless sophistication, privacy, and resort-style living. Situated on an expansive .378-acre homesite, this home offers 4 spacious bedrooms, 4 full baths, and 2 half baths with a thoughtfully designed floor plan ideal for both elegant entertaining and everyday comfort. Originally built in 2006, the home showcases exceptional craftsmanship and stunning updates throughout, including a beautifully renovated primary bath designed to feel like a luxury spa retreat, complete with an incredible steam shower for the ultimate relaxation experience. The expansive primary suite is conveniently located downstairs, creating a private sanctuary separate from the secondary living spaces. Every bedroom throughout the home features its own attached en suite bath, providing exceptional comfort and privacy for family and guests alike. The thoughtfully designed layout perfectly balances functionality and luxury with two bedrooms downstairs and two oversized secondary suites upstairs accompanied by a massive game room ideal for entertaining, media, or additional living space. The upstairs bedrooms are generously sized and offer an elevated sense of space rarely found in today’s homes. From the moment you step inside, walls of windows draw your eye to breathtaking views of the backyard oasis. Natural light pours throughout the downstairs living areas, seamlessly connecting the interior spaces to the spectacular outdoor setting. The sparkling pool and spa combination create the ultimate private retreat, surrounded by serene patio views that elevate the home’s indoor-outdoor lifestyle. The oversized tandem-style three-car garage provides exceptional storage and flexibility. Designer finishes, refined architectural details, and elevated updates this home is the one you've been waiting for.
#21274421

Dallas

45 Kennington Court

4 Beds

4 Baths

6,059 Sq.Ft.

$2,700,000

MLS#: 21274421

This luxurious property is an expansive mostly one-story home, a romantic estate situated on nearly an acre of completely gated grounds in a private cul-de-sac, just minutes from Preston Hollow, T-Bar Racquet Club, and a short commute to Uptown and Downtown. The home features a private entranced mother-in-law suite for multi generational living. Multiple living rooms which are perfect for intimate gatherings or large-scale entertaining, and an open kitchen concept with Wolf Sub-Zero appliances designed for the culinary enthusiasts. Spacious office recently renovated with high end finishes. The massive primary suite includes double closets and panoramic views, while the expansive hallways and tall ceilings throughout the home enhance the luxurious feel. Upstairs the game room-media room and gym offer additional spaces for leisure and fitness. Outdoors, a sparkling pool, gazebo, and lush gardens create an idyllic setting for relaxed evenings, while courtyards and serene private spaces ensure ultimate seclusion. While hosting guests or enjoying quiet moments, the entertainers dream home offers both elegance and comfort in a peaceful highly sought after location.
#21249137

Dallas

6181 Preston Creek Court

5 Beds

6 Baths

7,894 Sq.Ft.

$2,699,000

MLS#: 21249137

An exceptional opportunity to own a new construction residence by Rosewood Custom Builders, part of the exclusive Signature Collection in Preston Hollow Village. Scheduled for completion in Fall 2026, this sophisticated contemporary home will offer just under 4,200 square feet of thoughtfully designed living space with four spacious bedrooms and four full baths plus a powder bath. Ideally positioned on a premium lot within the gated Preston Hollow Village community, this lock-and-leave retreat features an open-concept layout with expansive living, dining, and kitchen spaces designed for effortless entertaining. The primary suite and a private office are conveniently located on the main level. The chef’s kitchen will be outfitted with Wolf and Sub-Zero appliances, custom cabinetry, and designer finishes throughout, all complemented by an expansive three-car garage.
#21205283

Dallas

9917 Kingsway Avenue

4 Beds

4 Baths

4,158 Sq.Ft.

$2,699,000

MLS#: 21205283

Situated in the heart of Dallas, yet worlds away from the everyday, this extraordinary Lakewood residence rests on the banks of the Williamson Branch, offering a refined balance of luxury, everyday comfort, and effortless indoor-outdoor living. Sophisticated yet designed for real life, the home is distinguished by clean lines, contemporary style, exquisitely crafted elements, and an awe-inspiring palette of soft colors and purposeful design.
 
A thoughtfully curated layout offers two inviting living areas, a state-of-the-art kitchen, dining room, four bedrooms, and an oversized primary closet, along with an exceptional outdoor kitchen and living space.
 
Step into an entirely new world in the backyard oasis. Designed for true outdoor living, the expansive retreat features a large, covered living area, outdoor kitchen with built-in grill, sparkling pool and spa, low-maintenance artificial turf yard with putting green, and direct access to the Williamson Branch. This is how you live—and flourish—at home.
#21161940

Dallas

6714 Williamson Road

4 Beds

4 Baths

5,854 Sq.Ft.

$2,695,000

MLS#: 21161940

Stunning  and fully remodeled and expanded transitional home with large SEPARATE GUEST HOUSE ( 1,248  sq feet not shown in total footage) situated in Melshire Estates! Perfect for a family with multi generations or live-in assistance. This well designed home is sleek and sophisticated & features a great floor plan. The gourmet kitchen opens to the main living room & is complete with quartzite countertops, center island, marble backsplash, two dishwashers, three ovens & gas cooking. Primary bedroom suite is downstairs & features a luxurious bathroom with designer fixtures, walk in closet with built-in drawers views & access to the pool area. Other special amenities include: mud room, utility room with freezer space, media room upstairs, loft area for pool table, attic storage, pocket doors, guest quarters with one bedroom and bath downstairs and one bedroom apartment with kitchen bath upstairs. The outdoor living area is amazing with a fireplace & outdoor kitchen. Large yard with pool and spa
#21157108

Dallas

5615 Brookstown Drive

5 Beds

5 Baths

4,206 Sq.Ft.

$2,689,000

MLS#: 21157108

Price reduced
Modern design and refined luxury come together in perfect harmony at the highly coveted Hillcrest Estate. This custom-built masterpiece redefines elevated living, blending sleek architectural elements with effortless functionality and style. From the moment you arrive, the home’s clean lines, expansive windows, and exquisite materials create an ambiance of sophistication and warmth. Step inside to discover an open-concept layout where soaring ceilings and abundant natural light highlight every carefully curated detail. The heart of the home is the stunning kitchen, designed for both culinary creativity and entertaining. It boasts a spacious eat-around center island, a striking glass-enclosed wine display, a 48-inch Thermador gas range, and a built-in 60-inch Thermador refrigerator. The adjoining great room, with its modern fireplace and multi-slide glass doors, flows seamlessly into the dining area and outdoor living spaces, making indoor-outdoor living a breeze. The backyard is a private retreat, perfectly designed for year-round enjoyment. It features a resort-style pool, artificial turf, an outdoor kitchen, a cozy fireplace, and a covered entertaining area. Both the great room and the primary suite open to this serene oasis, inviting you to unwind in style. The expansive primary suite is a showstopper, with tranquil views of the pool and spa. The spa-inspired bathroom offers dual vanities, a freestanding soaking tub, a separate shower, and a custom walk-in closet that’s as functional as it is beautiful. Additional highlights include a flexible office space, a game - media room, four bedrooms, and five full baths, ensuring plenty of space for work, play, and relaxation. Nestled in the prestigious greater Preston Hollow area, this exceptional property is just moments from Dallas’ finest shopping, dining, and top private schools.This is more than a home—it’s a lifestyle. Are you ready to make it yours?
#21243131

Dallas

11232 Hillcrest Road

4 Beds

5 Baths

4,604 Sq.Ft.

$2,670,000

MLS#: 21243131

A modern Parisian statement — refined, romantic, and quietly seductive.

Crafted by Alexander Hunt Distinct Homes, with architecture by John Lively & Associates and interiors by Savvy House — this residence blends timeless European influence with sharp, contemporary execution.

A limestone-framed entry and bespoke glass façade set the tone, giving way to interiors bathed in natural light. Walls of glass and floor-to-ceiling windows dissolve the boundary between indoors and out, creating an atmosphere that feels both open and intimate.

The kitchen is sculptural in form and function — anchored by an oversized quartz island and appointed with Thermador appliances, a concealed walk-in appliance pantry, and a striking glass wine display designed as much for conversation as it is for collection.

Privately positioned, the primary suite is a retreat of quiet indulgence — vaulted beams, a generous sitting area, and a spa bath that feels pulled from a boutique hotel. A freestanding tub, curb-less shower, and garden views create a sense of calm, while the three-tiered custom closet with center island connects seamlessly to the laundry for effortless living.

Upstairs, a full-width game room and wet bar offer a more playful energy — ideal for entertaining — alongside three ensuite bedrooms, each with walk-in closets.

Throughout the home, Level 4 smooth-finish walls, 11-foot ceilings, and precise architectural detailing create a backdrop of understated luxury. Integrated smart-home technology and whole-home connectivity ensure the experience is as intelligent as it is beautiful. Concrete flat tile roof and paver driveway exude sophistication and luxury designs.

The result is a home that feels curated, composed, and undeniably alluring — where every line, material, and moment has been considered.
#21237778

Dallas

4718 W Amherst Avenue

4 Beds

4 Baths

4,496 Sq.Ft.

$2,650,000

MLS#: 21237778

Price reduced
Elegant, traditional three-bedroom residence at The Vendome, featuring one of the building’s most coveted floor plans. A fob-controlled elevator opens directly into a spacious entry and gallery. Formal living room offers floor-to-ceiling windows, a fireplace, and access to two terraces with beautiful tree-top views of Downtown Dallas and the Turtle Creek area. A handsome library offers additional space for entertaining or quiet retreat. 

The expansive primary suite features a large bedroom and sitting area, two step-out balconies, dual spa-inspired ensuite baths, walk-in custom closets, and a cedar closet. Two additional bedrooms—each with their own ensuite baths and private terraces—offer flexibility for use as guest rooms or a home office. The gallery-style hallway connects the main living areas with the large formal dining room and a chef’s kitchen, complete with a sunlit breakfast area, floor-to-ceiling built-ins, and private terrace. Two wet bars, one near the kitchen and one adjacent to the living area, each have wine coolers. 

The Vendome offers resort-style amenities including a heated pool and cabanas, outdoor grilling area, owner’s library, entertainment room with terrace, catering kitchen, fitness center, three guest suites, 24-hour valet and concierge services, and a dog park. Ideally located with easy access to Katy Trail, shopping, and dining.

Includes three reserved parking spaces: 226, 227, and 297.
#21175398

Dallas

3505 Turtle Creek Boulevard 2A

3 Beds

4 Baths

4,200 Sq.Ft.

$2,650,000

MLS#: 21175398

Price reduced
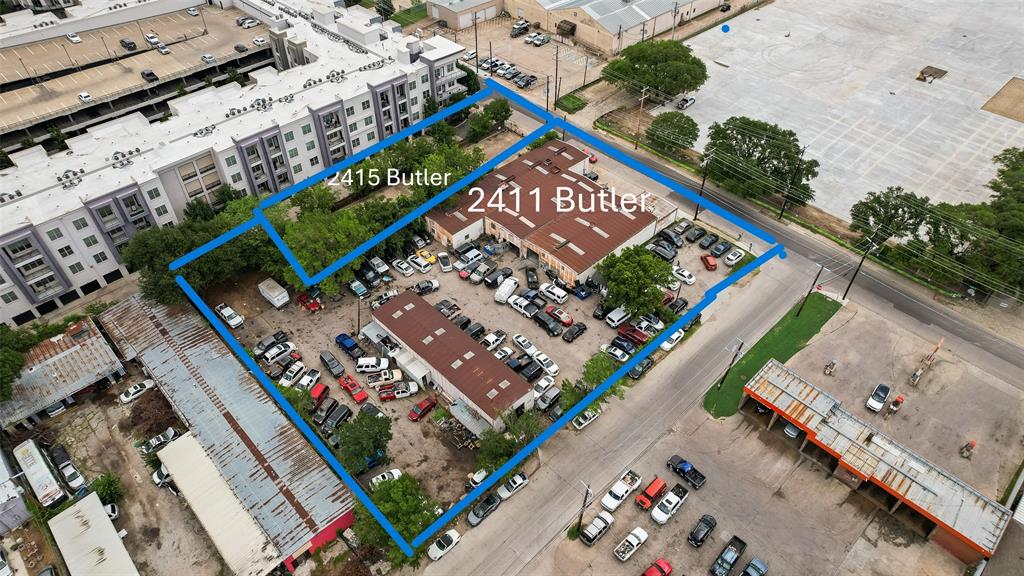
Prime opportunity to purchase two apartments (30 units) in east Dallas sitting on roughly 35,700 sq ft of land, zoned PD-98. Emerald Isle is vacant and ready for a full rehab while El Caro is leased at 83% occupancy. This location is close to all things East Dallas as well as Deep Ellum, Baylor Hospital, the Santa Fe Trail, etc.
#21275565

Dallas

4523-4535 Reiger Avenue

None Beds

None Baths

22,912 Sq.Ft.

$2,650,000

MLS#: 21275565

Price reduced
Exclusively built by Olerio Homes, 10335 Hedgeway Drive is a timeless new construction nestled in the heart of Midway Estates. Thoughtfully designed with function, flexibility, and style in mind, this 5,546 sq ft residence offers a curated floor plan with every modern comfort.

Step inside to soaring 10-foot ceilings, wide-open living spaces, and elegant finishes throughout. The home features 5 spacious bedrooms, 5.5 baths, a downstairs primary suite with vaulted ceilings, a spa-worthy bath, and dual walk-in closets. The gourmet kitchen opens to a keeping room and includes a large island, butler’s pantry, walk-in pantry, and premium appliances.

The main level also features a study, mudroom, oversized utility, and a second bedroom suite for guests. Upstairs, you’ll find three additional bedroom suites, a loft, and a large flex room—perfect for a game room, media space, or home gym.

The exterior is equally impressive with painted brick, cast stone details, and classic architectural lines. Enjoy seamless indoor-outdoor living with a covered rear porch, gas fireplace, motorized screen, and prewiring for audio and entertainment. The home also includes a 3-car garage with storage, standing seam metal roofing, and full foam insulation.
#21142975

Dallas

10335 Hedgeway Drive

6 Beds

5 Baths

5,546 Sq.Ft.

$2,649,500

MLS#: 21142975

Price reduced
This luxury home is for the discerning buyer who values architecture, light, privacy and location - all in one of Dallas' most coveted neighborhoods. Bold in scale yet refined in execution, the home is filled with natural light and expansive open spaces designed for both grand entertaining and effortless daily living. The luxury grade kitchen balances beautifully into the living area where the fireplace creates a striking gathering place. Attached to the outdoor patio is the game room with it's bar. Every bedroom is a private suite with its own ensuite bath and generous walk in closet.  Upstairs, the primary bedroom makes its own impression, complete with walkout balcony - ideal for morning coffee above the treetops or stargazing on a clear night.  The backyard is intentionally low-maintenance - a sophisticated solution for the buyer who prefers time at nearby White Rock Lake, travel and a social life over yard work.  The outdoor space offers refinement without responsibility - and a beautiful covered outdoor room. This home simply cannot be contained in one paragraph and must be experienced. 4010 Sperry isn't just a house - it's a lifestyle. Appraised at 3,100,000
#21186286

Dallas

4010 Sperry Street

5 Beds

6 Baths

5,640 Sq.Ft.

$2,649,500

MLS#: 21186286

1 ... 16 17 18 19 20 ... 318

properties found. properties found. Page of .

 - property

Send a message

Message successfully sent.

Your message

What is 3 + 4 ?

Reason for contacting?

I agree to receive email communication and understand I can unsubscribe at any time.

I agree to be contacted by Next Level Realty Group via call, email, and text for real estate services. To opt out, you can reply 'stop' at any time or reply 'help' for assistance. You can also click the unsubscribe link in the emails. Message and data rates may apply. Message frequency may vary. Privacy Policy

Sign Out

Virtual Assistant

Would you like to take the next step with this property? We can help you schedule a showing or virtual tour, or send you more details.

Yes, I would like more information.

Thank You for Your Reply, One of Our Agents will contact you as soon as possible

No, maybe later.

Thank you, you can always contact me via email, phone number or through the contact form.

Realhub AI

Lucy - Your AI-Powered Realtor

Update Your Temporary Password

Personalize your search

Enter your email and we'll notify you immediately when new listings match what you're looking for.

or enter email address

Already have an account ? Login here

Continue your home search

I agree to receive communications and understand I can unsubscribe at any time.

I agree to be contacted by Next Level Realty Group via call, email, and text for real estate services. To opt out, you can reply 'stop' at any time or reply 'help' for assistance. You can also click the unsubscribe link in the emails. Message and data rates may apply. Message frequency may vary. Privacy Policy

Already have an account ? Login here

We use cookies

We use cookies primarily for analytics to enhance your experience. By accepting, you agree to our use of these cookies. You can manage your preferences or learn more about our cookies policy.