One of the most popular communities provided by {{page_data.agentName}}

DALLAS

One of the most popular communities provided by Next Level Realty Group

DALLAS

About DALLAS

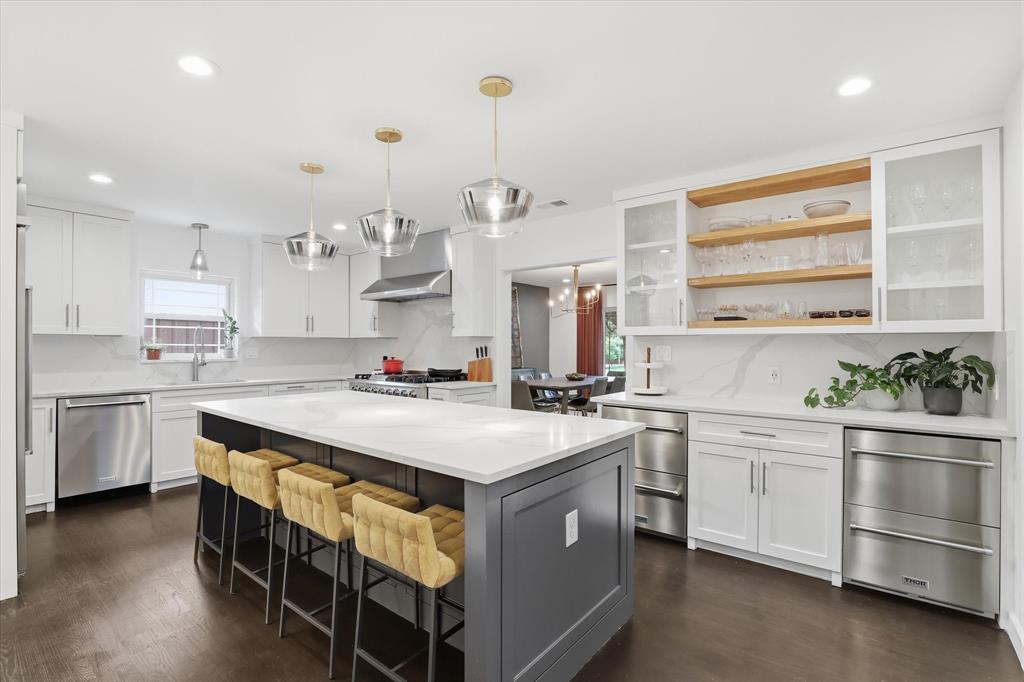
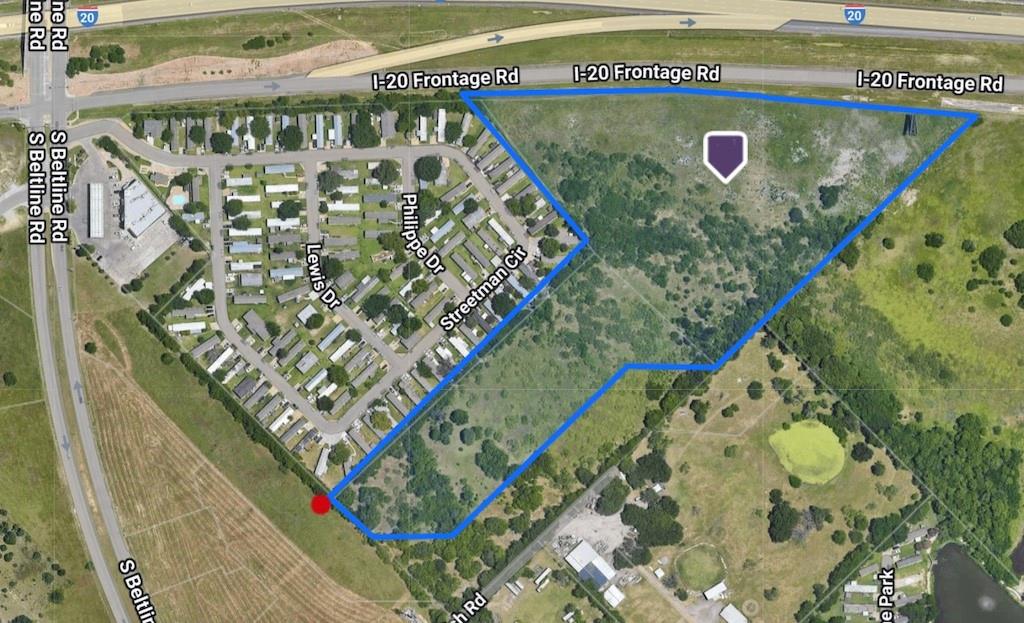
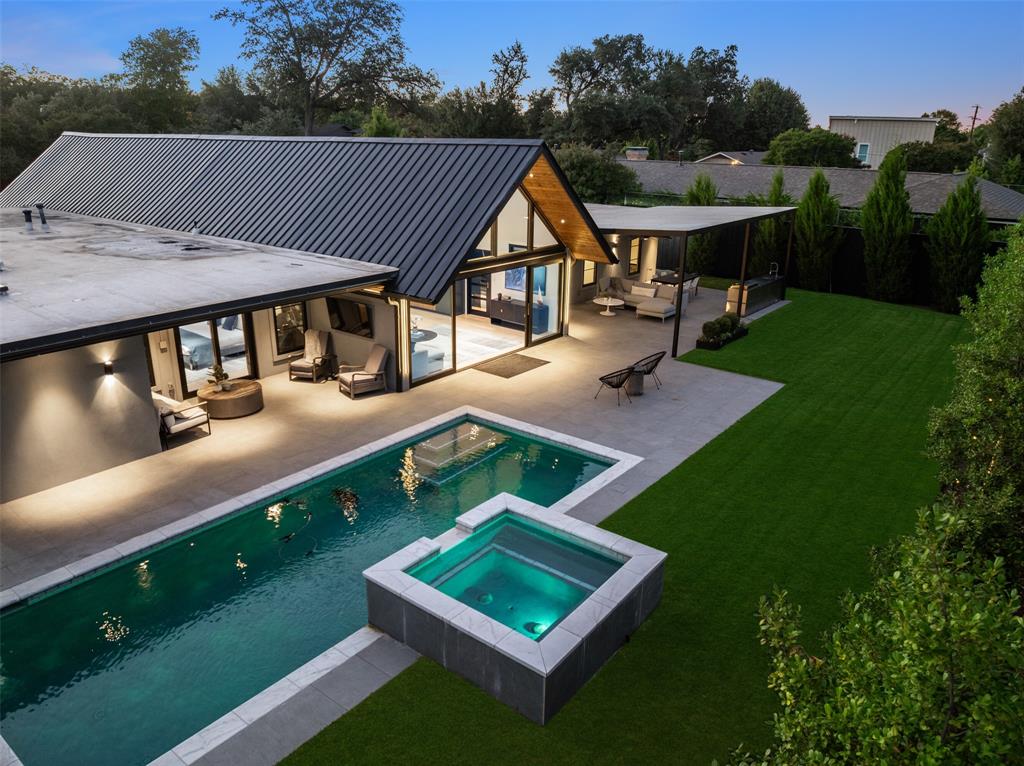
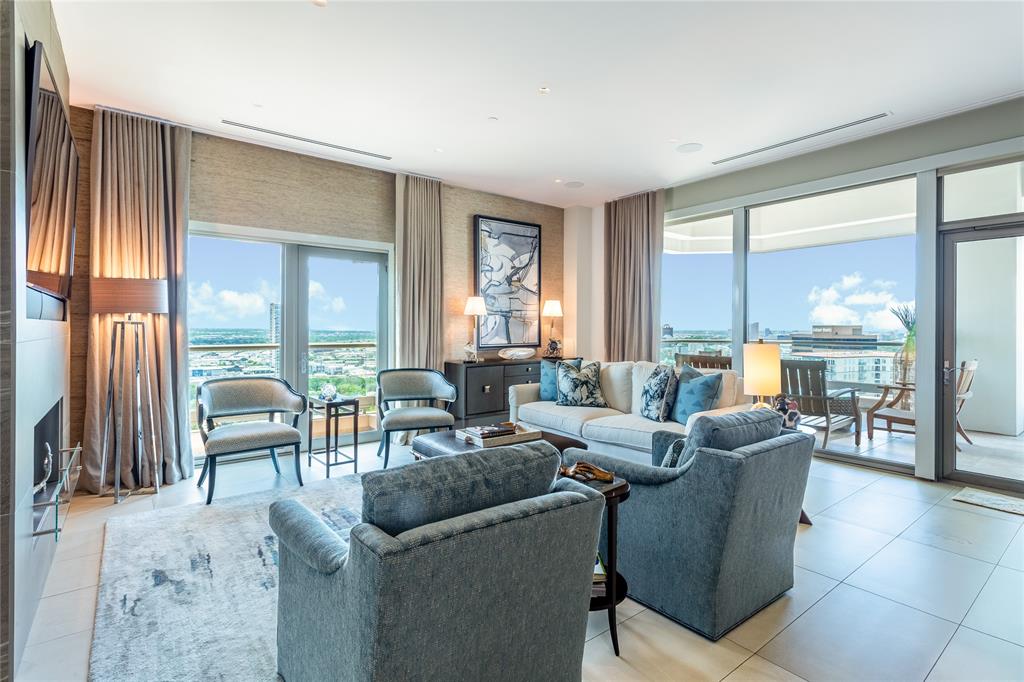
Dallas real estate market is one of the most dynamic in the United States. With a growing population, strong job market, and diverse economy, Dallas offers a wide range of real estate options for buyers and investors. Home prices in Dallas have been rising steadily over the past few years, fueled by strong demand and limited housing inventory. The city offers a variety of housing options, including single-family homes, townhouses, condos, and luxury apartments. Popular neighborhoods in Dallas include Uptown, Preston Hollow, Lakewood, Highland Park, and Oak Lawn. Each neighborhood has its own unique character and amenities, attracting different types of buyers. Dallas is known for its strong rental market, making it a popular choice for real estate investors looking for rental income. Many new developments are focused on mixed-use properties that combine residential and commercial spaces, catering to urban living trends. Overall, Dallas real estate offers a mix of opportunities for both buyers and investors, with a variety of options to suit different preferences and budgets.
One of the most popular communities provided by Next Level Realty Group
4,769
# of Listings
3
Avg # of Bedrooms
$383
Avg. $ / Sq.Ft.
$849,798
Med. List Price

Browse DALLAS Real Estate Listings

4769 Properties Found. Page 19 of 318.

Price reduced
Set in the heart of Lakewood, this newly constructed residence by Midtown Partners blends architectural sophistication with everyday livability. With architectural design by Juan Carlos DeLeon, interiors by Guilded Heights Design + exteriors by Keely Landscape Design, the home offers a seamless fusion of craftsmanship, comfort, + contemporary elegance. The entry welcomes you through an impressive foyer leading to a spacious dining room with a custom built-in — perfect for entertaining. A chef’s kitchen anchors the home w custom cabinetry + gorgeous Taj Mahal Quartzite + a defined bkfst nook with custom built ins + serene views of the yard. 11 ft ceilings extend thru-out the 1st floor and into an inviting living room w a full bar featuring Magma Blue Quartzite. The primary suite is a private retreat on the 1st floor, showcasing a spa-inspired bath s dual vanities, an oversized shower, soaking tub + an impressive walk-in closet w ample storage. Upstairs, 4 spacious guest suites feature en-suite baths along w a game room + dedicated office. Exceptional craftsmanship defines every detail: white oak floors, Level 4 walls + designer lighting throughout — over $50K in fixtures from the Visual Comfort Signature Collection, as well as designer stone selections that include Blue Dunes Granite, Pristine White Quartz, and Vincent Black Granite. Oversized openings include a 10-ft front door, 16-ft patio slider + 9-ft windows - part of an $85K Lincoln window + door package that bathes the home with natural light. Built for efficiency + longevity, the home features an engineered post-tension slab w piers + retaining beams, full foam encapsulation, 3 HVAC systems, 2 tankless water heaters + an electric tank w recirculating system. This property embodies modern luxury — a masterful composition of design integrity, thoughtful materials + enduring quality. Ideally situated in one of Dallas’ most beloved neighborhoods with easy access to all the shops + dining the area has to offer.
#21215804

Dallas

6903 La Vista Drive

5 Beds

5 Baths

5,030 Sq.Ft.

$2,649,000

MLS#: 21215804

Nestled in the exclusive enclave of Russwood Acres, this stunning 5-bedroom home has been completely taken to the studs and reimagined with impeccable craftsmanship and high-end designer finishes throughout. Spanning 4,292 square feet on a beautifully manicured .51-acre lot, the home offers 5 spacious bedrooms, 4 full bathrooms, and 2 powder baths — thoughtfully designed for both refined entertaining and comfortable daily living. The heart of the home is a fully renovated chef’s kitchen featuring gorgeous, Calacatta Gold marble countertops, designer lighting and hardware, abundant prep space, bar seating, and a charming breakfast room just off the kitchen. Entertain effortlessly in the formal dining room with dedicated space for a china cabinet, or gather around the gorgeous stained oak wet bar complete with a wine refrigerator. Expansive windows in both the living room and den frame serene views of the lush backyard, creating a seamless indoor-outdoor connection. Step outside to your private retreat featuring an outdoor kitchen equipped with a gas grill and a Large Green Egg charcoal grill — ideal for year-round entertaining. Car enthusiasts and hobbyists will appreciate the newly constructed three car garage with soaring 12-foot ceilings, offering both function and flexibility. With every detail carefully curated this exceptional home blends timeless elegance with modern luxury in one of Dallas’ most coveted neighborhoods.
#21189747

Dallas

11010 Russwood Circle

5 Beds

4 Baths

4,292 Sq.Ft.

$2,645,000

MLS#: 21189747

Experience luxury living in this exquisite contemporary townhome perfectly situated in the heart of Dallas, Texas. This three-bedroom, four-bathroom residence offers an unparalleled urban lifestyle, just steps away from the renowned KATY TRAIL, ideal for outdoor enthusiasts seeking a vibrant yet tranquil neighborhood. With three levels of meticulously crafted indoor and outdoor spaces, every detail of this home exudes sophistication and modern elegance. The open-concept design showcases a seamless flow between living spaces, enriched by natural light pouring in through expansive windows. At the heart of this home lies the chef's kitchen, a culinary dream featuring a premium gas range, elegant quartz countertops, and ample storage, promising both functionality and style for entertaining and everyday use. The home features a grand, luxurious primary suite that is a true retreat. Indulge in the spa-like amenities of the expansive ensuite bathroom, complete with a soothing soaker tub and a separate shower, ensuring a private sanctuary to unwind and recharge. This property boasts a unique offering of three patios, each strategically positioned across the three levels to provide over 1,200 sq ft of private outdoor living space including an extra large front yard with plenty of space for the kids or pet. These serene settings are perfect for both relaxation and entertainment and culminate in an impressive grand rooftop deck, offering stunning views and the ultimate urban escape. Enhancing convenience and accessibility, the home includes a private elevator, effortlessly connecting each floor, a two car garage AND two private parking spaces up front. Don't miss the opportunity to own a piece of luxury in this sought-after location. Contact the listing agent today to schedule your private showing and explore the sophisticated lifestyle this Dallas gem has to offer.
#21191732

Dallas

4414 Abbott Avenue

3 Beds

3 Baths

3,716 Sq.Ft.

$2,625,000

MLS#: 21191732

Motivated seller seeking alignment with a qualified buyer and open to structuring an investment partnership.
Welcome to an exceptional opportunity to make your mark in one of Dallas’s most rapidly growing and dynamic neighborhoods! Nestled in the heart of sought-after East Dallas, this property presents a rare chance for investors to own a five-townhome-style condo building, offering a perfect blend of modern living with the area's vibrant charm.

Situated on Ashby Street, this prime parcel of land is ideally located to take full advantage of East Dallas's continued growth and transformation. With a combination of trendy boutiques, eclectic eateries, and the lively energy of Lower Greenville just moments away, the location is a magnet for both residents and visitors seeking a unique, urban lifestyle. The area has become a hub for those wanting access to the best that Dallas has to offer, including entertainment, dining, and outdoor activities.

Construction has already commenced on this visionary development project and is ideal for those looking to capitalize on East Dallas's growing appeal. Whether you're considering leasing or selling the individual units, the location offers the potential for significant returns in a thriving community. Don’t miss out on this incredible investment opportunity in a neighborhood that continues to see demand and growth. Secure your stake in East Dallas today and be part of the area’s exciting future!

Anticipated completion July 2026.
#21074754

Dallas

1914 Ashby Street

10 Beds

10 Baths

6,655 Sq.Ft.

$2,625,000

MLS#: 21074754

Price reduced
Take an exclusive peek inside this beautifully crafted home in Greenway Crest. Situated on a 60 x 140 lot, this 2013 build offers thoughtfully designed living and dining areas accompanied with an office and guest suite downstairs.  The stunning chef’s kitchen is complete with a large island, a walk-in pantry, an eat-in breakfast nook and a cute coffee bar. Upstairs, you will find a serene primary retreat with a sitting area plus two ensuite bedrooms and a spacious playroom. Outside, enjoy effortless entertaining with a covered patio featuring a gas fireplace and a low-maintenance turf backyard. Built by Olerio Homes, every detail reflects quality craftsmanship and designer finishes throughout.
#21223837

Dallas

5335 Emerson Avenue

4 Beds

4 Baths

4,261 Sq.Ft.

$2,624,000

MLS#: 21223837

Price reduced
Located in the heart of Dallas, 9360 Lakemont Drive stands as the final masterpiece of renowned modern architect Tom Greico. Spanning 4,981 square feet, this residence masterfully blends industrial chic with functional luxury—from the visible texture of polished concrete floors to the invisible comfort of a seven-zone Russound audio  system and comprehensive Culligan whole-house water filtration.
The home's centerpiece is a sprawling chef’s kitchen, designed for connection. It features a unique serving window to the backyard and flows effortlessly into an open dining area and family room anchored by soaring, two-story ceilings. On beautiful Texas days, retractable sliding glass doors disappear to reveal a private, resort-style oasis. This outdoor sanctuary boasts an ozone purification pool, a sunken fire pit, and an outdoor kitchen with a built-in grill, all framed by multiple green spaces and a custom- built playhouse that architecturally mirrors the main
residence. The primary suite serves as a true sanctuary, offering serene outdoor views, a spa-inspired bath with a soaking
tub and separate shower, and an expansive walk-in closet featuring an oversized center island. Every detail of this home is elevated by modern convenience, including remote-controlled shades and high-end utility systems. Perfectly positioned near top-tier private schools and
walkable local favorites, this property represents a rare opportunity to own a significant piece of Dallas architectural history.
#21216222

Dallas

9360 Lakemont Drive

5 Beds

4 Baths

4,981 Sq.Ft.

$2,600,000

MLS#: 21216222

Price reduced
Welcome to this stunning custom-built 2003 home offering the perfect blend of luxury, space, and functionality in a highly desirable neighborhood. This move-in ready property features 5 spacious bedrooms and 5.1 bathrooms, including a large primary suite on the main floor complete with an updated spa-like bath and a custom walk-in closet.
The open-concept layout showcases a bright sunroom that flows seamlessly into the updated kitchen and breakfast area, all opening to a generous living room—ideal for everyday living and entertaining. A dedicated home office provides the perfect work-from-home space, while the extra-large upstairs game room offers endless flexibility for recreation or relaxation.
Step outside to your private backyard retreat featuring a beautiful covered patio with fireplace, sparkling pool, and a dog run—perfect for enjoying outdoor living year-round. Additional highlights include a 3-car garage, modern updates throughout, and thoughtfully designed living spaces.
Ideally located near the private school corridor, with convenient access to top-rated schools, premier shopping, and dining, this exceptional home truly checks every box.
#21254730

Dallas

12034 Drujon Lane

5 Beds

5 Baths

5,970 Sq.Ft.

$2,600,000

MLS#: 21254730

Price reduced
Uncover the perfect blend of quiet luxury and timeless sophistication in this 3,200-square-foot home on the third floor of the Art Deco-style Residences at the Stoneleigh. A seamless combination of indoor & outdoor living with over 1,300 SF of patio space, Architect Shawn Leatherwood & designer Debra Slosman spared no details in creating an entertainer’s dream home. The 2BR floor plan boasts an elegant living space opening to a kitchen with walnut veneer-lined cabinets, a La Cornue range, & stylish fixtures throughout. The primary suite showcases a spa-like bath with heated floors, a walk-in closet, & private patio access. A lock & leave lifestyle, enjoy all that the Stoneleigh Residences have to offer such as 24-hour concierge, valet, conference rooms, a pool, a theatre, private bar, multiple gathering areas & a pet park. One or only two units in the building whereby large patio including in the living space per the HOA documents.
#21174716

Dallas

2300 Wolf Street 3D

2 Beds

2 Baths

3,200 Sq.Ft.

$2,599,000

MLS#: 21174716

OPEN HOUSE ~ MAY 23rd & 24th 1 - 3 PM ~ This custom new construction home in the sought-after North Dallas community of Midway Hollow is designed for today’s luxury buyers, offering over 5,100 square feet of refined living. Light and bright with vaulted ceilings throughout, the home features a modern open-concept layout filled with designer finishes and high-end upgrades. An impressive office with a full bath and closet provides a quiet workspace or guest suite. Wide-plank white oak flooring, Level 4 museum-finish walls and designer lighting create a clean aesthetic. The adjacent living and dining areas open through expansive four-panel collapsible sliding glass doors creating seamless indoor-outdoor living with direct access to the Veranda featuring a built-in grill and retractable screens for year-round enjoyment. The living room wet bar features a wine and beverage cooler ideal for entertaining. The chef’s kitchen anchors the home, featuring a premium Monogram appliance suite with a built-in refrigerator and six-burner cooktop, quartzite countertops and an oversized island with seating. The first-floor primary suite is a private retreat featuring a spa-inspired bath with imported Italian ceramic tile, a freestanding soaking tub, and an oversized walk-in shower complete with a rain shower head, dual additional shower heads, and a hand sprayer, all enclosed in frameless glass. The custom walk-in closet features a built-in vanity and direct access to the utility room for added convenience. Upstairs offers three additional ensuite bedrooms, a game room, and a media room with enhanced noise-reduction insulation and a wet bar with beverage cooler, providing ideal flexibility for entertaining. Energy-efficient upgrades include Anderson windows, 3-zone Lenox HVAC, Rinnai tankless water heaters, and full foam encapsulation. The 721 square-foot garage features 12-ft ceilings designed for a lift system. This is a rare opportunity to own a meticulously crafted luxury home.
#21268528

Dallas

9939 Ontario Lane

4 Beds

5 Baths

5,116 Sq.Ft.

$2,599,000

MLS#: 21268528

Nestled on a quiet, tree-lined street in the heart of Lakewood, this exceptional new construction by Dallas Newport Group blends timeless curb appeal with thoughtfully designed modern living. A welcoming front porch opens to a bright, open-concept layout where the kitchen, dining, and living spaces connect seamlessly. The chef’s kitchen is a true showpiece, featuring a built-in refrigerator, extensive custom cabinetry, a scullery, and a butler’s pantry that effortlessly serves the formal dining room—ideal for both everyday living and entertaining. Walls of windows and sliding glass doors flood the main living area with natural light and extend the space outdoors to a covered patio complete with a fireplace and built-in grill for year-round enjoyment. A secondary living area at the rear of the home offers flexibility as a den or private office, while a first-floor guest suite with an ensuite bath provides comfort and privacy for visitors. Upstairs, the oversized primary suite is a luxurious retreat, showcasing a spa-inspired bath with dual vanities, a soaking tub, a spacious dual-head shower, and a custom walk-in closet with built-ins. Three additional bedrooms, each with ensuite baths, a full-size laundry room, and a generous upstairs living area complete the second level. With meticulous craftsmanship, high-end finishes, and an unbeatable Lakewood location, this home offers a perfect balance of sophistication, comfort, and functionality.
#21247133

Dallas

6833 Northridge Drive

5 Beds

5 Baths

5,006 Sq.Ft.

$2,599,000

MLS#: 21247133

Substantially renovated in 2023, this stunning residence offers prime frontage and sweeping views of hole #3 at coveted Bent Tree Country Club. A gated front courtyard welcomes guests inside to a wide open-concept living environment featuring a modern entertainer’s bar, an inviting family room with fireplace, and a dream kitchen complete with double stone islands, high-end appliances, and a walk-in pantry room with additional counter space and an appliance station. The expansive primary suite showcases pitched ceilings, a striking stone fireplace, a spa-inspired oversized bathroom, and voluminous his-and-her walk-in closets. The home includes five bedrooms and five bathrooms, along with a dedicated home gym and a stylish office retreat. Designed for exceptional entertaining, the backyard boasts a pool, spa, and covered outdoor kitchen with pizza oven and entertainment bar overlooking the picturesque fairway. Measurements are approximate, buyer to verify room sizes and square footage.
#21210908

Dallas

5702 Bent Trail

5 Beds

5 Baths

5,268 Sq.Ft.

$2,595,000

MLS#: 21210908

Price reduced
Elevated elegance in East Kessler. Nestled in the highly sought-after East Kessler community, this meticulously crafted new build by Kessler Hill Custom Homes delivers luxury, architectural precision, and serenity on one of the neighborhood’s most exclusive hillside streets. Built on an elevated lot with pier-and-beam construction, reinforced concrete retaining walls, and professionally designed landscaping, the home combines enduring strength with dramatic curb appeal. Inside, a soaring 20-foot-ceiling living room with white-oak floors and floor-to-ceiling windows sets a tone of light and sophistication. The gourmet kitchen features a massive quartzite island, commercial-grade range, and a custom butler’s pantry ideal for entertaining. An elevator connects all levels, including a second-floor lounge with two ensuite bedrooms and a terrace showcasing iconic Dallas views. The top floor offers a flexible multi-purpose suite with a built-in bar — perfect for media, game, or guest use. The primary suite on the main level is a private retreat overlooking the pool and treetops, complete with a sitting area, spa-inspired bath with dual vanities, soaking tub, and custom walk-in closet. The outdoor living space is a showpiece — a lush, elevated courtyard with resort-style pool and mature landscaping that create both intimacy and grandeur. Just a short walk from Kidd Springs Park and minutes from Bishop Arts and Trinity Groves, this home blends the tranquility of hillside living with the energy of urban Dallas.Move-in ready with builder home warranty.
#21232639

Dallas

419 W Colorado Boulevard

4 Beds

5 Baths

4,871 Sq.Ft.

$2,590,000

MLS#: 21232639

**A MUST SEE**  Striking single-story contemporary home with exceptional curb appeal, set on an oversized, beautifully landscaped lot shaded by mature oak trees and enhanced by a circular drive. Ideally located just a short 10–12 minute walk to Highland Park Village’s premier shopping and dining. Extensively updated with refined design finishes and major system improvements, the interiors are defined by expansive windows, level 5 finish walls, hardwood flooring, and Lutron LED lighting. A thoughtfully designed open-concept floor plan connects multiple living areas each anchored by electric and gas starter fireplaces creating a seamless flow that is both sophisticated and highly livable, extending effortlessly into a dedicated dining space. The kitchen is both polished and functional, appointed with quartz and SS surfaces, Dacor and SubZero appliances, a large island with seating, and a breakfast bar ideal for casual dining and entertaining, along with an ice maker and walk-in pantry. The primary suite offers a private retreat with a fireplace, dual baths, custom walk-in closets, and direct access to the outdoor deck. Secondary en-suite bedrooms maintain the same level of finish, including a private deck-access suite and a well-positioned front suite ideal for guests, a nursery, or a home office. The backyard is designed for elevated outdoor living, featuring a covered redwood deck, a Harold Leidner-designed pool, newly installed turf (2026), and a separate fenced side yard. Recent capital improvements enhance both functionality and peace of mind, including a new roof (2025), updated HVAC systems with a new 5-ton unit (2026) and air purification upgrades (2024), and a new 50-gallon water heater (2026). Direct rear alley access to the garage offers additional parking and a level of convenience rarely found in the area.  **Don't let this one get away!!!
#21254745

Dallas

5210 Edmondson Avenue

3 Beds

4 Baths

3,258 Sq.Ft.

$2,590,000

MLS#: 21254745

Beautifully reimagined by Lyn Muse Interiors, this extraordinary residence offers the finest in Dallas high-rise living. Stunning custom millwork, rich herringbone hardwood floors, Jeffries wall coverings, and a dramatic marble entry with direct elevator access set the stage, complemented by floor-to-ceiling windows showcasing sweeping views of downtown Dallas and Turtle Creek Park. The formal living room features a striking natural stone fireplace. Two large private terraces offer wonderful additional space to entertain. 

The sun-filled breakfast room opens to a designer gourmet kitchen appointed with luxury appliances, a wine refrigerator, and access to its own private terrace. The spacious primary suite features dual marble baths features Waterworks and Dornbracht plumbing fixtures and custom walk-in closets. French doors lead to a lovely study with an ensuite bath that can easily function as a third bedroom. A separate guest suite offers a private bath and a spacious walk-in closet.

Three reserved parking spaces (#196, #197, #304). Residents enjoy all amenities at The Vendome, including 24-hour valet and concierge service, a resort-style pool and cabanas, fitness center, owner’s library, L’Orangerie event room, three guest suites, dog park, and controlled building access.
#21157610

Dallas

3505 Turtle Creek Boulevard 4C

3 Beds

4 Baths

3,616 Sq.Ft.

$2,575,000

MLS#: 21157610

The Gold Crest Condominiums, designed by renowned architect George Dahl in the 1960's, are one of the true treasures of luxury living along Turtle Creek. Apartment 404 presents an extremely unique and iconic opportunity at the Gold Crest. Significantly larger than most in the building -- or in other comparable buildings -- this home has been expanded to include 403, 404 and 405 providing over 5,100 interior square feet and 1,400 square feet of wraparound terraces, with floor-to-ceiling windows offering spectacular Turtle Creek and Downtown views. The space could also be easily split into 2 smaller condos, if preferred, with approximately 2,000 and 3,000 square feet.  The time has come for the next owner to embrace the authentic mid-century modern style carried throughout this timeless retreat or reimagine and reproportion the generous spaces to embrace a new chapter. With the Gold Crest’s distinctive, long-standing appeal, it’s rare to find a condominium this special.

Additional attributes include four assigned parking spaces (#18, #79, #80, and #96) and a spacious storage unit (#11). Located just minutes from Highland Park Village, Knox Henderson, the Katy Trail, and the Dallas Arts District, the Gold Crest offers an enduring and elegant lifestyle with all the modern amenities of 24-hour concierge and security, updated fitness facilities, resort-style swimming pool, and guest suite accommodations. Homes in the Gold Crest are rarely available, for good reason. Don’t miss this chance to customize your dream home in the Gold Crest on Turtle Creek!
#21198390

Dallas

3601 Turtle Creek Boulevard 404

4 Beds

6 Baths

5,166 Sq.Ft.

$2,550,000

MLS#: 21198390

1 ... 17 18 19 20 21 ... 318

properties found. properties found. Page of .

 - property

Send a message

Message successfully sent.

Your message

What is 3 + 4 ?

Reason for contacting?

I agree to receive email communication and understand I can unsubscribe at any time.

I agree to be contacted by Next Level Realty Group via call, email, and text for real estate services. To opt out, you can reply 'stop' at any time or reply 'help' for assistance. You can also click the unsubscribe link in the emails. Message and data rates may apply. Message frequency may vary. Privacy Policy

Sign Out

Virtual Assistant

Would you like to take the next step with this property? We can help you schedule a showing or virtual tour, or send you more details.

Yes, I would like more information.

Thank You for Your Reply, One of Our Agents will contact you as soon as possible

No, maybe later.

Thank you, you can always contact me via email, phone number or through the contact form.

Realhub AI

Lucy - Your AI-Powered Realtor

Update Your Temporary Password

Personalize your search

Enter your email and we'll notify you immediately when new listings match what you're looking for.

or enter email address

Already have an account ? Login here

Continue your home search

I agree to receive communications and understand I can unsubscribe at any time.

I agree to be contacted by Next Level Realty Group via call, email, and text for real estate services. To opt out, you can reply 'stop' at any time or reply 'help' for assistance. You can also click the unsubscribe link in the emails. Message and data rates may apply. Message frequency may vary. Privacy Policy

Already have an account ? Login here

We use cookies

We use cookies primarily for analytics to enhance your experience. By accepting, you agree to our use of these cookies. You can manage your preferences or learn more about our cookies policy.