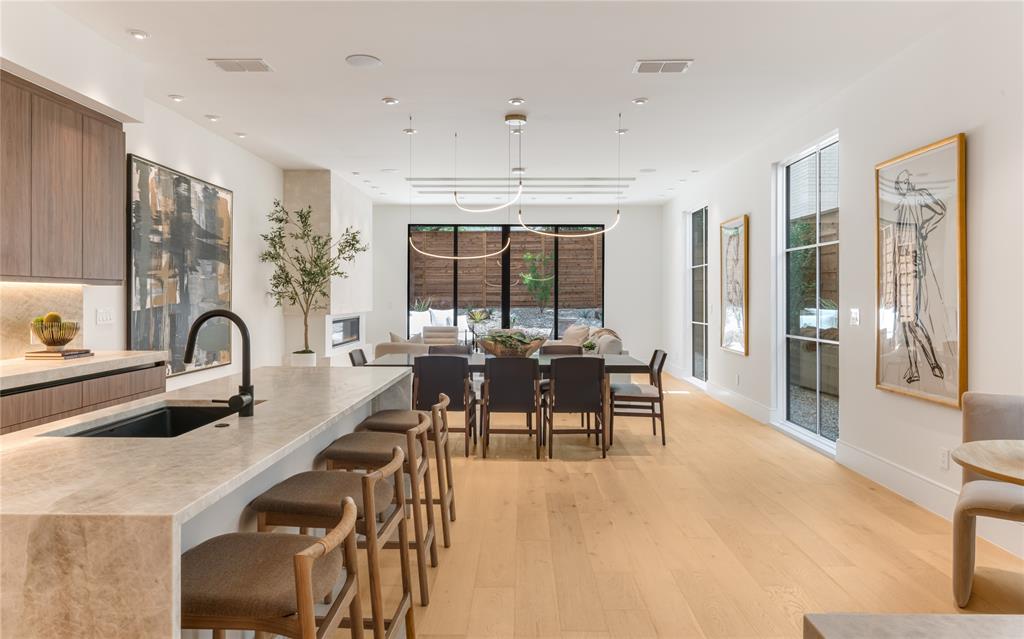
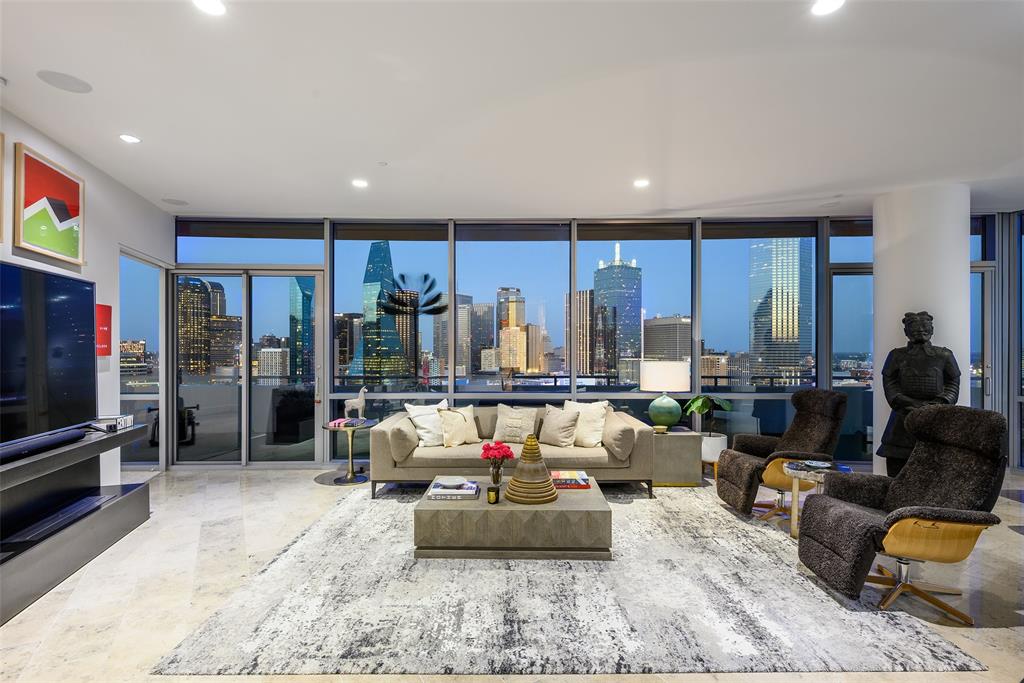
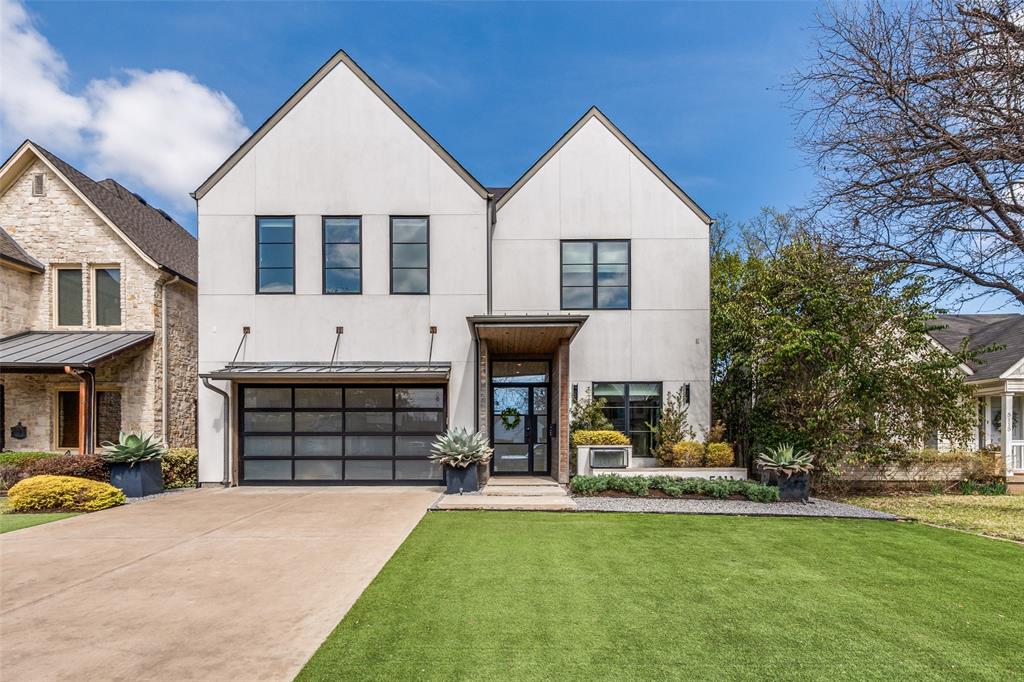
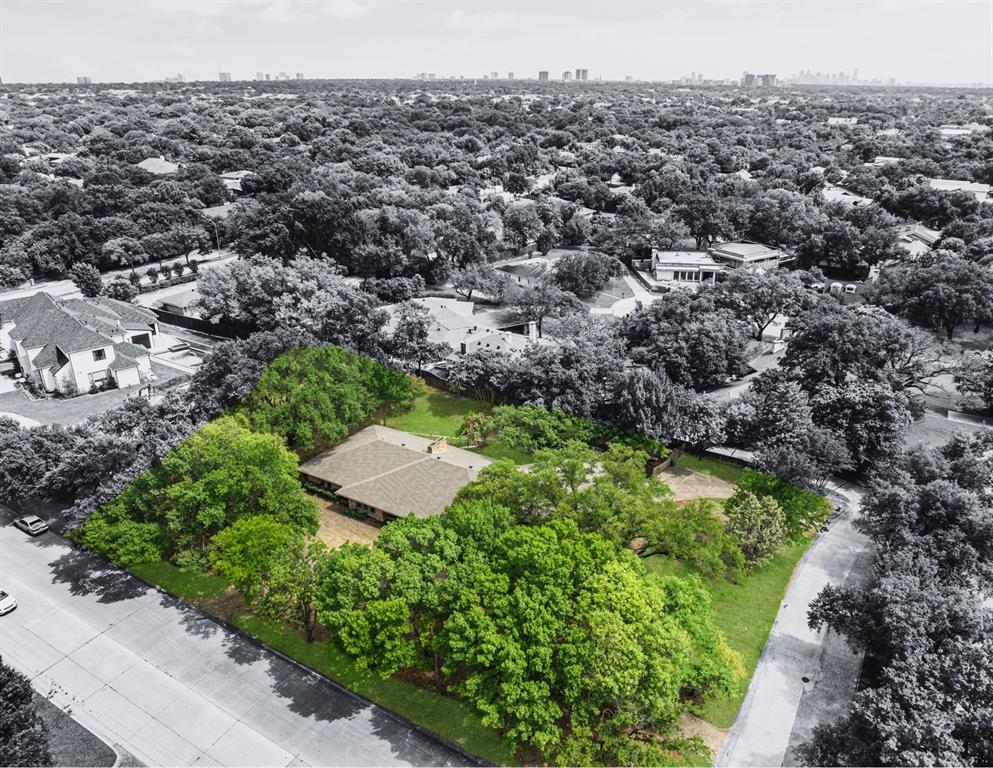
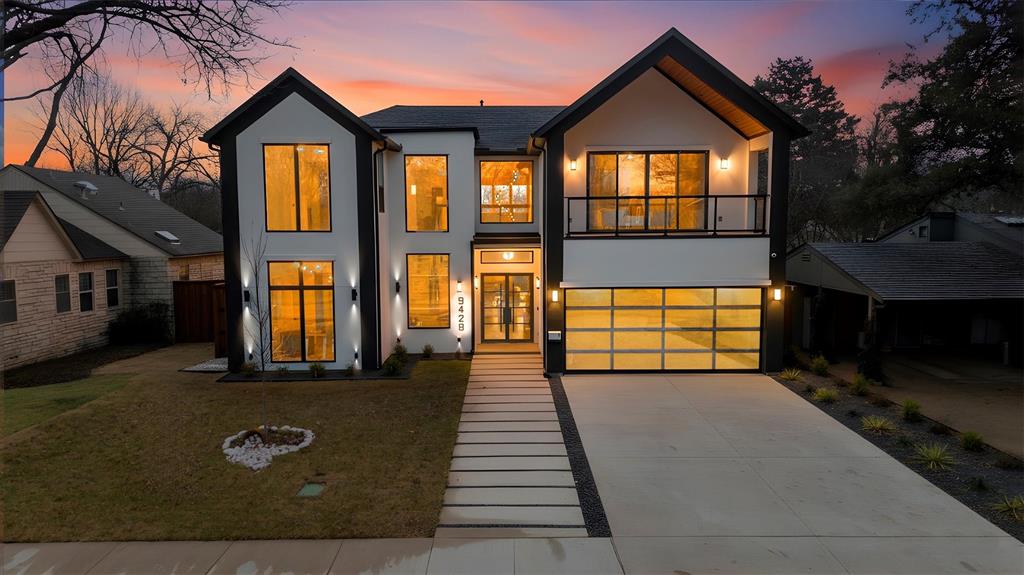
One of the most popular communities provided by {{page_data.agentName}}

DALLAS

One of the most popular communities provided by Next Level Realty Group

DALLAS

About DALLAS

Dallas real estate market is one of the most dynamic in the United States. With a growing population, strong job market, and diverse economy, Dallas offers a wide range of real estate options for buyers and investors. Home prices in Dallas have been rising steadily over the past few years, fueled by strong demand and limited housing inventory. The city offers a variety of housing options, including single-family homes, townhouses, condos, and luxury apartments. Popular neighborhoods in Dallas include Uptown, Preston Hollow, Lakewood, Highland Park, and Oak Lawn. Each neighborhood has its own unique character and amenities, attracting different types of buyers. Dallas is known for its strong rental market, making it a popular choice for real estate investors looking for rental income. Many new developments are focused on mixed-use properties that combine residential and commercial spaces, catering to urban living trends. Overall, Dallas real estate offers a mix of opportunities for both buyers and investors, with a variety of options to suit different preferences and budgets.
One of the most popular communities provided by Next Level Realty Group
4,767
# of Listings
3
Avg # of Bedrooms
$383
Avg. $ / Sq.Ft.
$849,941
Med. List Price

Browse DALLAS Real Estate Listings

4768 Properties Found. Page 21 of 318.

Nestled in the heart of Preston Hollow, this beautifully updated home at 6726 Park Lane offers the perfect blend of modern comfort and timeless charm. Extensively refreshed in 2025, the home features approximately 4,365 square feet of thoughtfully designed living space just moments from Preston Hollow Park and world-class shopping and dining at NorthPark Center.

Designed around a stunning mature red oak tree, the home preserves the warmth and character of the original landscape while delivering a light-filled, open floor plan ideal for both everyday living and entertaining. The spacious living room centers around a cozy fireplace and flows seamlessly into a chef’s kitchen complete with a professional-grade range, generous island, and abundant cabinetry.

A dedicated home office provides a quiet retreat for work or study, while multiple flexible living areas offer room to spread out. Upstairs, bonus space and walk-in storage provide incredible versatility.

The private primary suite is a true sanctuary, featuring a spa-inspired bath with a soaking tub, separate shower, and spacious layout designed for relaxation.

Step outside to a covered back patio perfect for year-round gatherings and a thoughtfully landscaped backyard creating a peaceful outdoor escape.

With extensive smart home features, whole-home audio, updated HVAC (2025), and thoughtful upgrades throughout, this Preston Hollow property offers exceptional comfort, character, and convenience in one of Dallas’ most sought-after neighborhoods.
#21192072

Dallas

6726 Park Lane

5 Beds

4 Baths

4,365 Sq.Ft.

$2,495,000

MLS#: 21192072

Stunning Custom Estate in Premier 75209 Location – Walk to Inwood Village! Experience unmatched luxury and convenience in this exquisite custom estate by Ron Davis Custom Homes, ideally located in one of Dallas’ most coveted zip codes. Nestled on a spacious 0.3-acre lot, this home offers *two private entrances* and is just steps from Inwood Village—home to Trader Joe’s, Starbucks, fine dining, and a Signature Tom Thumb.
+
Main Residence Highlights Include: • 2 Downstairs Bedrooms, including a luxurious primary suite with a 16x10 walk-in closet • Gourmet chef’s kitchen with marble countertops and top-tier Thermador appliances • Expansive media room, ideal for entertaining • Elegant touches throughout: arched openings, intricate millwork, wood-beamed ceilings, herringbone plank floors, plantation shutters, and 3 fireplaces • Multiple staircases and a fabricated dry sauna on the second floor • Tranquil backyard oasis, fully landscaped and ready for your dream pool.
+
Detached Guest Quarters Includes: • 600 sq ft 1-bedroom, 1-bath apartment with private entry • Central HVAC, plumbed for a kitchenette • Perfect for guests, extended family, or a live-in nanny.
+
Additional Don't-Miss Features: • Gated rear entry with electronic slider gate via alley for secure and easy access • Circular front driveway for elegant curb appeal and generous guest parking.
+
This rare offering delivers the perfect balance of luxury, privacy, and location in one of Dallas’ most sought-after neighborhoods.
#21037879

Dallas

5311 W University Boulevard

4 Beds

4 Baths

5,850 Sq.Ft.

$2,495,000

MLS#: 21037879

Fully leased and turnkey, this exceptional 5-unit condo platted townhome community in highly sought-after East Dallas presents a rare investment opportunity with immediate income and long-term upside. Built in 2021, the property features four spacious 2-bedroom, 2.1-bath units and one 1-bedroom, 1.5-bath unit, thoughtfully designed with modern finishes and functional layouts.
Each home offers an open-concept floor plan with abundant natural light, granite countertops throughout, and well-appointed living spaces ideal for today’s renters. All bedrooms are privately situated on the third floor, creating a comfortable separation between living and sleeping areas.
A standout feature of the property is the private rooftop decks on every unit, complete with turf and offering impressive skyline views—perfect for entertaining or relaxing. The 1-bedroom unit (Unit 5) is currently operating as a short-term rental, providing additional income flexibility and enhanced revenue potential.
Ideally located within walking distance to some of East Dallas’ most popular dining, retail, and entertainment destinations, this property combines strong in-place cash flow with an unbeatable location. Whether you’re looking to expand your portfolio or secure a stabilized asset in a high-demand area, this offering checks all the boxes.
#21217731

Dallas

4223 Delano Place

9 Beds

9 Baths

5,879 Sq.Ft.

$2,495,000

MLS#: 21217731

Set within the Travis Walk-Katy Trail district and conceptualized with the art connoisseur in mind, 4321 Travis Street is no ordinary townhome. Across three levels, this residence captures the allure of urban living — design that’s fluent in both comfort & finesse and genuine privacy that places the energy of the city just beyond its doorstep. The exterior is well-considered: taupe masonry, warm wood cladding, floor-to-ceiling windows that glow at dusk. Inside, the double-height main living area sets the tone — exposed brick, a floating steel staircase, hardwood floors, and natural light that moves through the residence with intention. Generously scaled, but not excessive. The kitchen is precise. White flat-front cabinetry ascends to the ceiling, a substantial island anchors the space, and professional-grade appliances bring function & form into the same conversation. The dining room opens directly to a private courtyard with a water feature, fireside seating, and mature trees that offer a quiet departure from the pace of the city.
The second-floor primary suite feels understated yet complete. A private balcony and walnut-paneled dressing room amplify the home’s thoughtful sophistication. A coffee bar with dual refrigerator doors and distinct his-and-her shower areas add pockets of convenience. The third level offers flexibility for all phases of life: a mirrored fitness room, entertainment den, and two additional ensuite bedrooms. The elevator that serves all three levels underscores the home’s ease of use, and a gated motor court delivers peace of mind.
#21250829

Dallas

4321 Travis Street

3 Beds

3 Baths

4,368 Sq.Ft.

$2,495,000

MLS#: 21250829

Located high above the city on the top floor of the iconic W Dallas – Victory, this custom-designed Penthouse offers a rare blend of modern glamour and effortless sophistication. Framed by dramatic downtown skyline views, the expansive private terrace becomes a true extension of the living space — perfect for sunset cocktails or intimate evenings overlooking the city lights.

Inside, soaring 13-foot ceilings and walls of glass create an airy, light-filled atmosphere. At the heart of the home, the open-concept chef’s kitchen pairs sleek design with exceptional functionality, showcasing elegant marble countertops and a full suite of premium Miele appliances. A built-in refrigerator, integrated wine cooler, gas cooktop, and dual ovens create a space equally suited for everyday living or elevated entertaining.

The thoughtfully imagined two-bedroom layout includes a separate office area, ideal for working in style. Designer finishes elevate every space, from the striking marble-surround fireplace anchoring the living room to the spa-inspired white marble baths. A massive custom closet delivers boutique-level storage, while every detail reflects elevated penthouse living.

Residents enjoy world-class Marriott hotel services including valet, concierge, onsite dining, spa services, state-of-the-art fitness center, and resort-style pool — delivering lock-and-leave convenience with uncompromising luxury.

A true statement residence in the sky.
#21203002

Dallas

2430 Victory Park Lane 3203

2 Beds

2 Baths

3,016 Sq.Ft.

$2,495,000

MLS#: 21203002

Price reduced
On this Oversized Corner Lot located in Windsor Park, this exceptional home welcomes you with a large circular drive and stately center-entrance. Step inside to a gracious foyer that opens into the formal living room—spacious enough for large family gatherings yet warm and inviting for everyday living. Adjacent to the living room is the generous dining room, perfectly positioned for entertaining and open to the main living spaces. The kitchen and breakfast area flank the dining room, creating an ideal layout for both daily living and hosting. A walk-in wet bar separates the formal living area from second casual living area.  Beyond that is a versatile mother-in-law suite complete with a second kitchen, fireplace and ensuite bathroom. Currently used as a cozy den and office, this incredible flex space offers endless possibilities as a guest suite, bedroom, media room, man cave, private office or multi-generational living. Stairs lead to a fourth bedroom. A second half bathroom is accessible from the patio and pool. The left wing of the home features two secondary bedrooms along with the expansive primary suite, complete with a sitting area, fireplace, and ensuite bath featuring separate his-and-her vanity areas and closets. With abundant storage throughout, this home offers exceptional closet space. Nearly every room along the back of the home enjoys views of the expansive backyard, showcasing a heated pool with cool-touch stone surround. This private retreat offers year-round enjoyment with generous patio space and ample yard for entertaining, recreation, or relaxation. With a wonderful layout, exceptional bones and spacious rooms, this beautiful home is ready for your personal touches to make it truly your own.
#21254239

Dallas

7276 Lupton Circle

4 Beds

4 Baths

5,469 Sq.Ft.

$2,475,000

MLS#: 21254239

Coveted Northern Hills Modern with unbeatable outdoor areas. Located near restaurants & retail on Knox Henderson & the Katy Trail, yet privately secluded in trees. Gated 2 story home with open layout features kitchen, living, dining all surrounded by a glass atrium. Entertaining kitchen with sleek appliances and designer tile opens to outdoor living and grill. Floor to ceiling glass patio fills the space with natural light, sliding doors on 3 sides, limestone FP + louvered ceiling adjustable by remote.  Primary bedroom has a covered patio with lush landscaping surrounding it. Luxury finishes include floating credenza, steam shower, soaking tub, skylight, and stunning tile. 2nd Floor boasts guest suite, gmrm with wet bar & additional terrace with louvered roof system. Artificial turf yard completes the low maintenance home & luxury lifestyle. No HOA! Near the new planned Auberge Resorts!
#21083003

Dallas

3609 Springbrook Street

2 Beds

2 Baths

3,281 Sq.Ft.

$2,475,000

MLS#: 21083003

This custom built 4 bedroom, 4.5 bathroom home blends classic elegance with modern functionality, suited both for everyday living and entertaining. Primary Suite, office, and one guest room downstairs and two bedrooms with media room and game room upstairs.
Kitchen was remodeled in 2024 and features a dual-fuel Wolf range, three ovens, and a 48 inch built in Sub-Zero refrigerator. Beautiful custom cabinets, a large kitchen island, and brick floors define the space.    
Primary Suite features a large bedroom and beautiful bathroom, remodeled in 2024. Freestanding soaking tub, separate shower with automated shower system, slate flooring and an expansive walk in closet are just a few of the features that make this space special.  Downstairs office with large closet could be used as a bedroom as needed, but currently serves as a true office space with built in custom cabinets and shelves and wood lined walls and ceilings with beams.   
Upstairs you'll find two generously sized bedrooms, a dedicated media room and a private workspace, providing flexibility for family life, guests or work from home needs.   
The outdoor living areas are exceptional. Mature landscaped backyard is designed for year-round enjoyment. Built in grill with sink, refrigerator, and sonic ice machine are on the back porch and 22x18 covered patio with fireplace provides space for relaxed entertaining including built in heaters for the cooler months. In addition, there is a large sport court with an adjustable height basketball goal and 3 sided surround with pitch back for lacrosse or baseball to complete the recreational scene. This beautiful home is just minutes from Dallas' premier private schools, luxury retail, and fine dining. A private oasis in a coveted location -Preston Hollow at it's finest! (final 3 photos are renderings of what rooms would look like, painted white)
#21195109

Dallas

6428 Lavendale Avenue

4 Beds

4 Baths

4,608 Sq.Ft.

$2,475,000

MLS#: 21195109

A study in contemporary sophistication, this Los Angeles–inspired residence has been reimagined with uncompromising craftsmanship and a refined indoor–outdoor cadence. A gallery-style entry opens to an airy great room where wide-plank white oak floors, soaring ceilings, and expansive windows bathe the interior in natural light. Anchoring the home is a sculptural, waterfall-edge marble island in the entertainer’s kitchen which is appointed with a full Thermador suite including a gas cooktop and double ovens, paired with dual sinks and dual dishwashers for effortless hosting. Custom cabinetry by Florense, Brazil’s renowned atelier, delivers a sleek, tailored finish. Each bath is individually curated, wrapped in floor-to-ceiling, designer-selected tile for a distinctly bespoke feel. The serene primary suite features dual closets impeccably outfitted with Florense built-ins, offering both beauty and utility in equal measure. Beyond the 3 sets of large glass sliding doors, two covered patios and full outdoor kitchen set the stage for intimate gatherings, while a sparkling pool completes the private, resort-caliber oasis. Impeccable materials, balanced proportions, and luminous spaces make this home as livable as it is luxurious.
#21086299

Dallas

11348 Valleydale Drive

5 Beds

4 Baths

4,325 Sq.Ft.

$2,450,000

MLS#: 21086299

Taken to the foundation and reimagined in 2021, this stunning home offers modern design, functional luxury, and an unbeatable layout. Situated on a spacious 0.40-acre lot, this property features an open floor plan perfect for entertaining both indoors and outdoors. The main level showcases a light-filled living space with a seamless flow between the open-concept kitchen featuring SubZero and Wolf appliances and quartzite countertops, living room, dining area with a wall of windows, and an inviting family room. A private home office overlooking the front yard provides the ideal work-from-home setup. The beautiful primary suite is a true retreat, complete with a spa-like ensuite bath and a large walk-in closet. A split secondary bedroom downstairs also features its own ensuite bath and walk-in closet—perfect for guests or multigenerational living. Upstairs, you’ll find two additional bedrooms with ensuite baths, a spacious game room, and a large workout or flex room to suit your lifestyle. Step outside to your backyard oasis with low-maintenance turf, a sparkling pool, covered outdoor living area, and mature trees offering both shade and privacy. Additional highlights include a 3-car garage and a prime location close to top-rated private schools, restaurants, shopping, and major highways. This move-in-ready home truly has it all—modern updates, flexible living spaces, and exceptional indoor-outdoor living.
#21274487

Dallas

4815 Allencrest Lane

4 Beds

4 Baths

4,908 Sq.Ft.

$2,450,000

MLS#: 21274487

Scheduled for completion May 2026 by Chris Sandlin Homes, this modern midcentury inspired residence offers 5 bedrooms, 5.5 baths, and 5,200 square feet on a half acre corner lot with a 3 car garage. The facade blends warm brick and sleek metal accents with expansive black framed windows. Inside, the main level is planned for everyday ease with an open kitchen and living area, formal dining, a private study, and two bedrooms including a luxe primary retreat. Custom walnut cabinetry, quartz surfaces, designer lighting, and solid oak floors set a warm contemporary tone, with a generous island and a handy wet bar to make entertaining effortless. The primary suite features a spa bath and a custom closet that connects to the laundry. Upstairs brings a large game room with a beverage bar, three ensuite bedrooms, a second laundry, and a fully insulated walk in attic for convenient storage. Outdoor living shines with a deep covered patio, an outdoor kitchen, and a gas fireplace overlooking the expansive yard that can easily accommodate a pool or play space. Thoughtful construction and energy minded systems deliver comfort and peace of mind, including an engineered foundation, foam insulated envelope, premium windows and wide opening sliders, tankless hot water, efficient HVAC with smart thermostats, and a security prewire. With abundant natural light, a flexible study for work from home, and spaces designed to gather or retreat, this home balances design and function for the way you live. Premium windows and sliders blur the line between indoors and out, while the three car garage offers ample storage and EV ready power. The second downstairs suite is ideal for guests, multigenerational living, or a quiet nursery. Prewiring for audio, cameras, and motorized shades makes smart home integration simple. A central Dallas location places dining, parks, and top schools within easy reach. There is still time to personalize select finishes.
#21216260

Dallas

3888 Walnut Hill Lane

5 Beds

5 Baths

5,200 Sq.Ft.

$2,450,000

MLS#: 21216260

Step into timeless elegance in the heart of Lakewood Hills. This thoughtfully designed home captures the very best of luxury while embracing the effortless lifestyle this coveted community is known for. Short walk to the trails leading to White Rock Lake and Lakewood Country Club, every day feels like a retreat. Welcomed by the glass doors, find warm herringbone hardwoods, arched bar w antiqued mirror details. Enter to find a vibrant, color-drenched office & a show-stopping kitchen that dazzles w White Silk Quartzite countertops & backsplash, rich blonde oak cabinetry, Wolf gas range, built-in refrigerator and a spacious pass-through butler’s pantry complete with prep sink. Tucked across from the office is a stunning powder bath featuring a floating Calacatta Marble vanity. At the rear of the home, you’ll find a serene guest suite with cathedral ceilings and bath dressed in marble counters, dual sinks, champagne bronze fixtures and a soft baby-blue tiled walk-in shower. Now, prepare to be impressed by the private primary suite. Accessed through its own elegant vestibule, this secluded retreat opens to a private veranda and includes a morning coffee bar, reeded white oak millwork and a luxurious bath featuring Zellige and marble-inspired tile, Biancatto leathered quartzite countertops and a dramatic wet room with a freestanding vessel tub and an expansive shower complete with rainfall showerhead. The oversized primary closet connects directly to the laundry room for ultimate convenience. Upstairs, the fun continues with a generous game room featuring its own bar, plus two additional ensuite bedrooms—ideal for guests, teens, or a growing family. This home includes CAT-6E pre-wiring, spray foam insulation, a tankless water heater, piered-slab foundation, and comes with the trusted Maverick® 1-2-10 Builder’s Warranty. Sophisticated, functional, and full of heart...this is more than a home. It’s where unforgettable moments begin.
#21217110

Dallas

6943 Coronado Avenue

4 Beds

4 Baths

4,841 Sq.Ft.

$2,450,000

MLS#: 21217110

A refined Jessica Koltun Home design and build, this exceptional residence blends elevated architecture with thoughtful functionality in one of Dallas’ most desirable neighborhoods. Offering 6 bedrooms, 5 bathrooms, and 5,294 square feet, the home is designed for both sophisticated entertaining and effortless everyday living, highlighted by a first-floor primary suite and a secondary guest bedroom down, providing both privacy and flexibility for guests.

Step inside to bright, open interiors where soaring ceilings, expansive windows, and curated designer finishes create a warm yet modern atmosphere. The spacious living areas flow seamlessly into a chef’s kitchen featuring custom cabinetry, premium appliances, an oversized island, and beautifully selected materials that reflect timeless style and craftsmanship.

The first-floor primary suite serves as a private retreat with a spa-inspired bath, generous walk-in closet, and serene views of the outdoor living spaces, while the additional guest bedroom on the main level offers comfort and convenience for visitors. Upstairs, additional bedrooms are thoughtfully positioned to provide flexibility for family, guests, or work-from-home needs.

Every detail has been intentionally selected, from the architectural lines and statement lighting to the refined textures and custom millwork throughout. Outdoor living spaces extend the home’s functionality, creating the perfect setting for entertaining or quiet relaxation.

This Jessica Koltun Home design and build delivers the perfect balance of luxury, livability, and enduring design in a truly exceptional setting. Estimated completion July 2026.
#21274468

Dallas

3934 Clover Lane

6 Beds

5 Baths

5,294 Sq.Ft.

$2,425,000

MLS#: 21274468

Cleared and development-ready, this exceptional oversized lot presents a rare opportunity in the heart of the Bishop Arts District, one of Dallas’ strongest-performing and most walkable urban submarkets. Surrounded by high-demand residential, retail, and dining, Bishop Arts continues to see sustained growth driven by limited land availability, strong rental demand, and ongoing neighborhood investment. Zoned PD 830-SD 3, the site allows for multi-family or townhome development with building heights up to 50 feet, offering meaningful density and flexibility for a variety of residential product types. The combined parcel totals just over 0.67 acres, creating a sizable footprint rarely available this close to the urban core. The property benefits from immediate proximity to Downtown Dallas, Uptown, the Design District, and major employment centers, while maintaining the walkability and lifestyle appeal that consistently attracts renters and buyers. With nearby development activity and continued demand for urban housing, this site is well positioned for both short- and long-term returns. Survey and building plans are available from the seller. 710 and 716 W 9th Street are being sold together as one combined lot, providing a consolidated development opportunity in one of Dallas’ most proven neighborhoods.
#21170910

Dallas

710 & 716 W 9th Street

None Beds

None Baths

0.67 acres

$2,400,000

MLS#: 21170910

Price reduced
1415 Bennett is a fully rehabbed, boutique  multifamily asset in a dynamic, urban infill submarket in Dallas. Strategically located in the highly sought after East Dallas corridor, the property benefits from immediate proximity to Downtown Dallas, Deep Ellum, Lower Greenville, Knox-Henderson, and Baylor University Medical Center -- key demand drivers that support strong and consistent rental performance. The asset also benefits from its highly walkable location, making it easy to access restaurants, parks, retail and grocery stores. Built in 1957 and completely reconstructed to the studs in 2019, the property's 18 units carry an effectively new construction profile without the new construction price. The full-gut renovation delivered entirely new electrical, plumbing, roofing, mechanicals, stone countertops, cabinets, stainless appliances, vinyl plank flooring, in-unit stackable washer and dryers, and an electric entry gate -- eliminating the capital risk typically associated with a vintage asset. For an investor seeking stabilized cash flow in a supply constrained infill location, 1415 Bennett offers an uncommon combination of modern finishes, low deferred maintenance, and irreplaceable East Dallas positioning. Property is currently 100% occupied and consists of all one bedroom units ranging from 480-630 SF.
#21233506

Dallas

1415 Bennett Avenue

18 Beds

18 Baths

10,320 Sq.Ft.

$2,400,000

MLS#: 21233506

1 ... 19 20 21 22 23 ... 318

properties found. properties found. Page of .

 - property

Send a message

Message successfully sent.

Your message

What is 3 + 4 ?

Reason for contacting?

I agree to receive email communication and understand I can unsubscribe at any time.

I agree to be contacted by Next Level Realty Group via call, email, and text for real estate services. To opt out, you can reply 'stop' at any time or reply 'help' for assistance. You can also click the unsubscribe link in the emails. Message and data rates may apply. Message frequency may vary. Privacy Policy

Sign Out

Virtual Assistant

Would you like to take the next step with this property? We can help you schedule a showing or virtual tour, or send you more details.

Yes, I would like more information.

Thank You for Your Reply, One of Our Agents will contact you as soon as possible

No, maybe later.

Thank you, you can always contact me via email, phone number or through the contact form.

Realhub AI

Lucy - Your AI-Powered Realtor

Update Your Temporary Password

Personalize your search

Enter your email and we'll notify you immediately when new listings match what you're looking for.

or enter email address

Already have an account ? Login here

Continue your home search

I agree to receive communications and understand I can unsubscribe at any time.

I agree to be contacted by Next Level Realty Group via call, email, and text for real estate services. To opt out, you can reply 'stop' at any time or reply 'help' for assistance. You can also click the unsubscribe link in the emails. Message and data rates may apply. Message frequency may vary. Privacy Policy

Already have an account ? Login here

We use cookies

We use cookies primarily for analytics to enhance your experience. By accepting, you agree to our use of these cookies. You can manage your preferences or learn more about our cookies policy.