One of the most popular communities provided by {{page_data.agentName}}

DALLAS

One of the most popular communities provided by Next Level Realty Group

DALLAS

About DALLAS

Dallas real estate market is one of the most dynamic in the United States. With a growing population, strong job market, and diverse economy, Dallas offers a wide range of real estate options for buyers and investors. Home prices in Dallas have been rising steadily over the past few years, fueled by strong demand and limited housing inventory. The city offers a variety of housing options, including single-family homes, townhouses, condos, and luxury apartments. Popular neighborhoods in Dallas include Uptown, Preston Hollow, Lakewood, Highland Park, and Oak Lawn. Each neighborhood has its own unique character and amenities, attracting different types of buyers. Dallas is known for its strong rental market, making it a popular choice for real estate investors looking for rental income. Many new developments are focused on mixed-use properties that combine residential and commercial spaces, catering to urban living trends. Overall, Dallas real estate offers a mix of opportunities for both buyers and investors, with a variety of options to suit different preferences and budgets.
One of the most popular communities provided by Next Level Realty Group
4,768
# of Listings
3
Avg # of Bedrooms
$383
Avg. $ / Sq.Ft.
$849,914
Med. List Price

Browse DALLAS Real Estate Listings

4768 Properties Found. Page 22 of 318.

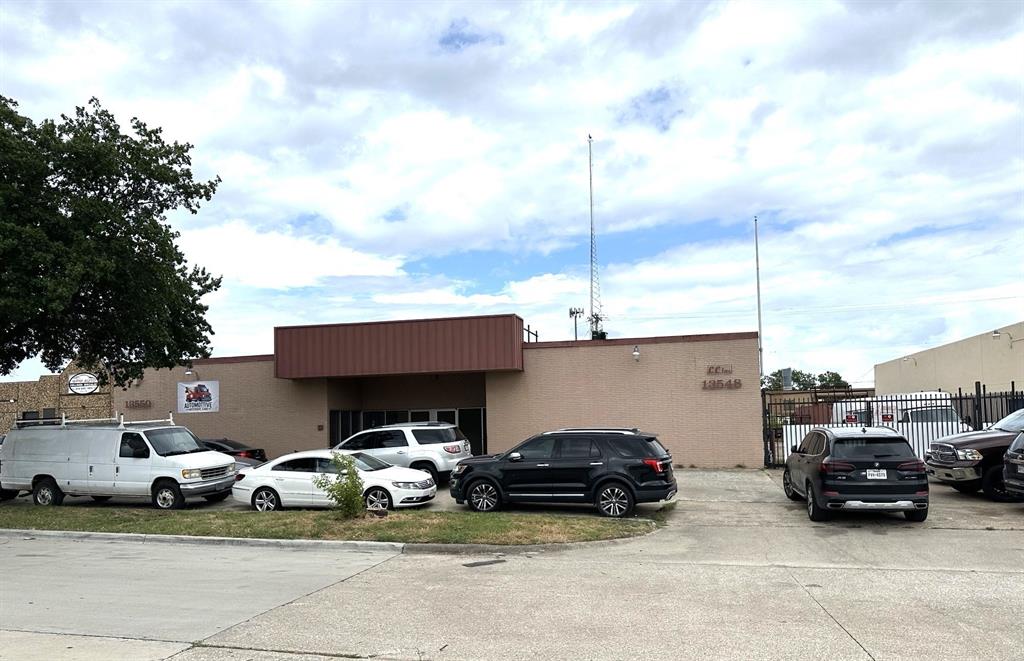
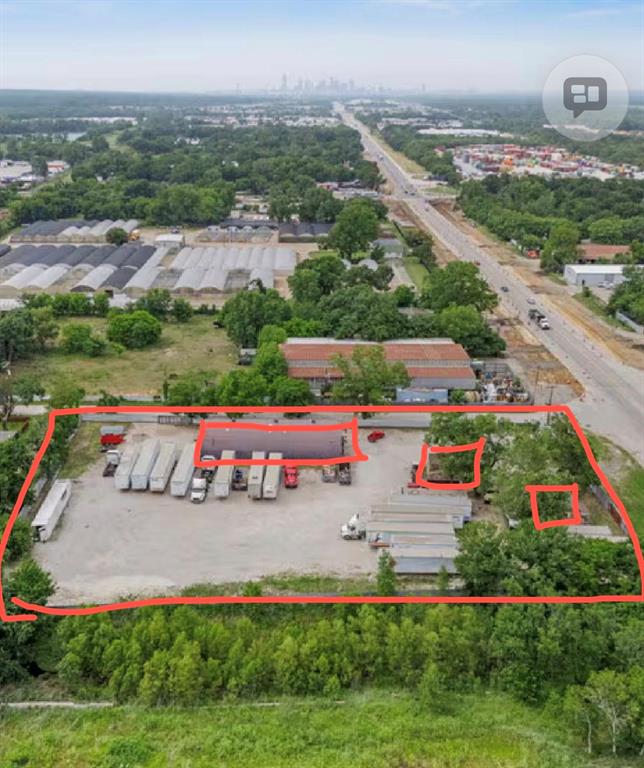
2661 Walnut Hill Lane offers a modern, multipurpose commercial facility in the heart of Dallas. Built in 2021 and zoned Industrial Research, this 3,216 SF building sits on a 36,240 SF gated and fenced lot with excellent visibility along Walnut Hill Lane and strong traffic counts. The property includes three bay doors, three offices, two restrooms, a generous storage room, and an expansive grass area with room for future development. With capacity for up to 80 vehicles, abundant parking, and direct access to I-35 and I-635, the site is ideally suited for a wide range of commercial uses. A rare opportunity for an owner-occupant or investor seeking a high-quality asset in a prime Dallas location.
#21128670

Dallas

2661 Walnut Hill Lane

None Beds

None Baths

3,216 Sq.Ft.

$2,400,000

MLS#: 21128670

Highest quality with an estate feel, this showcase home in gated and secured Lake Forest offers the square footage buyers are looking for, along with hard-to-find features including 11’ & 12’ ceilings, ample storage, a 3-car garage, pool, and elevator. The elegant layout enhances the natural light throughout the home. Entering from the foyer with sweeping staircase to the second floor, you’ll find the formal dining room and formal living room each with fireplace, plus a study overlooking the pool. Anchoring the home is a 2-story great room with floor-to-ceiling windows opening to the yard and pool, while also connecting to the kitchen and breakfast area. The breakfast room overlooks a private courtyard. The kitchen features a commercial gas range, microwave, warming drawer, built-in refrigerator, white cabinetry, black granite counters, and a walk-in pantry. Downstairs, the primary suite includes a sitting area, fireplace, built-ins, and access to the pool and yard. The primary bath offers separate tub and shower, dual vanities, dual closets, and a spacious walk-in closet. The upstairs is accessed via two staircases plus an elevator! Upstairs, an oversized guest suite could serve as an additional primary suite with walk-in closet, separate tub and shower, and two additional bedrooms, each with private baths and walk-in closets. A media room with recently updated projector and equipment includes a full bath with walk in tub that could be a 5th bedroom, plus game room, chilled wine room, and second open game room, complete the second level. The private backyard is ideal for entertaining with turf, built-in grill area, and resort-style pool, and includes an electric back gate within the yard. The gorgeous front yard landscaping and new entry and stone wall were designed and implemented by Harold Leidner. Located in guarded and gated Lake Forest, residents enjoy 24-hour security, neighborhood events, swimming, tennis, pickleball, ponds, nature trails, and more.
#21274519

Dallas

6911 Forest Glen Drive

4 Beds

5 Baths

6,212 Sq.Ft.

$2,400,000

MLS#: 21274519

Price reduced
This spectacular custom built home offers both luxury and timeless charm. From the moment you enter the grand staircase and attention to detail is apparent. The primary bedroom suite located on the main level is a private retreat complete with a fireplace and sitting area. The spa like bathroom offers a large walk in shower , double vanity, heated floors,and two over sized closets.  Also on the main level is a secondary bedroom with an en suite bathroom perfect for guests in addition to a private home office  complete with a fireplace and built-in cabinets. The chef's kitchen is well appointed with granite counter tops  and Monogram stainless steel appliances, gas cooking and built in hutch. Upstairs, are two bedrooms and a bonus room. Special amenities include: Circular driveway, three car garage with an electric gate,dog run, wet bar ,high ceilings, crown moldings, tank less water heater, pool, large backyard , and a covered outdoor living area with gas grill. Close to Cooper Aerobics Center, private schools, great restaurants and shopping, synagogues, churches and all major highways.
#21097234

Dallas

6416 Dykes Way

4 Beds

4 Baths

5,354 Sq.Ft.

$2,399,000

MLS#: 21097234

Stunning custom home expertly crafted by Fairmont Homes, perfectly positioned in one of Lakewood’s most desirable pockets within walking distance to Lakewood’s premier amenities, White Rock Lake, & St. Thomas Aquinas. Blending timeless architecture with thoughtfully curated designer finishes, this exceptional residence delivers a level of craftsmanship rarely found in today’s market.The exterior showcases natural brick detailing, copper lanterns, & rich architectural character that create an established, enduring presence from the moment you arrive. Inside, luxurious finishes abound, including white oak hardwoods, smooth-finish walls, designer lighting, custom millwork, & rare quartzite & marble surfaces thoughtfully layered throughout. At the heart of the residence is the remarkable chef’s kitchen, featuring integrated panel-front GE Monogram appliances, custom inset cabinetry, oversized island, & an expansive working pantry that offers both beauty & functionality. Designed with effortless entertaining in mind, the open-concept layout allows the kitchen to seamlessly flow into the dining & family rooms, all overlooking the stunning resort-style backyard. The spacious family room is anchored by a striking center fireplace & expansive Pella sliding doors that create true indoor-outdoor living. Step outside to the covered loggia complete with a fireplace, outdoor kitchen, sparkling pool, & large turf yard. A sophisticated wet bar just off the living room further enhances the home’s entertaining capabilities. The luxurious downstairs primary suite offers vaulted ceilings, serene pool views, a spa-inspired marble bath, oversized walk-in closet, & a dedicated en-suite laundry. The main level also features an incredible paneled study, designer powder bath with plaster-finished walls, & mudroom. Upstairs, three spacious secondary bedrooms each feature en-suite baths and walk-in closets, accompanied by a huge game room with custom built-ins & the main laundry room.
#21276208

Dallas

6270 Malcolm Drive

4 Beds

4 Baths

4,517 Sq.Ft.

$2,399,000

MLS#: 21276208

Exceptional 2019 custom home by Gardner Custom Homes with no expense spared. This transitional design features 5 bedrooms, 5 full baths, and 2 half baths with a fantastic open floor plan. The kitchen opens to the living area, with an optional guest bedroom downstairs and the primary suite, three bedrooms, and a large game room upstairs. Enjoy a backyard with pool, putting green, and synthetic grass. Additional highlights include Sub-Zero and Wolf appliances, a temperature-controlled wine room, and custom finishes throughout. A must-see family home.
#21188992

Dallas

5111 W Amherst Avenue

5 Beds

5 Baths

5,303 Sq.Ft.

$2,395,000

MLS#: 21188992

Price reduced
Situated on a highly sought-after block in Dallas' Lakewood area, just steps from White Rock Lake and Lakewood Park, this 5-bedroom, 5.1 bathroom home offers an exceptional floor plan with thoughtful details throughout.  Experience the pinnacle of craftsmanship in this meticulously designed residence spanning over 5,000 sq ft, thoughtfully created by luxury builder Olerio Homes. This residence exudes a soft contemporary feel, featuring solid oak wood flooring, smooth wall finishes, and custom white oak cabinetry throughout. Entertain effortlessly in the expansive kitchen, living, and dining areas. The chef’s kitchen impresses with high end appliances, and a hidden walk-in pantry for seamless organization. The primary suite offers a serene retreat with luxurious details, a free standing tub and an expansive custom closet. Upstairs, an oversized game room with a built-in bar and four additional en suite bedrooms. Step outside to the elevated outdoor living space, complete with a covered patio, gas fireplace, and spacious yard. This home was crafted for those who appreciate the finest in modern living and all within steps of White Rock Lake, lush parks, and Lakewood’s renowned dining and shopping.
#21187064

Dallas

6804 Santa Maria Lane

5 Beds

5 Baths

5,077 Sq.Ft.

$2,395,000

MLS#: 21187064

Price reduced
Designed by Jessica Koltun Home, this new construction in Lakewood embodies timeless elegance and modern sophistication. Spanning 5,041 square feet, the residence offers 5 bedrooms and 5 bathrooms, thoughtfully designed for elevated living and effortless flow.

Inside, natural light accentuates refined materials, soft tones, and architectural detailing throughout. The open-concept design connects spacious living and dining areas to a chef’s kitchen appointed with custom cabinetry, professional-grade appliances, and a large island that serves as the heart of the home.

The first floor features two bedrooms, including the primary suite, offering a serene retreat with vaulted ceilings, a spa-like bath, and a generous walk-in closet. Upstairs, additional en-suite bedrooms and flexible living spaces provide comfort and versatility for modern lifestyles.

Every detail reflects the signature aesthetic of Jessica Koltun Home—a curated blend of warmth, sophistication, and enduring style—perfectly positioned in one of Lakewood’s most desirable settings.
#21153174

Dallas

6454 Kenwood Avenue

5 Beds

5 Baths

5,041 Sq.Ft.

$2,395,000

MLS#: 21153174

New Construction in Lakewood Hills by Brickment Homes. Gorgeous Design featuring four bedrooms and for and half bathrooms. Primary suite on the main level overlooking the backyard. Large primary closet and primary bathroom. Open floor plan with kitchen and living room, Thermador appliance package, Butlers pantry with microwave drawer and sink and a large walk-in pantry, Mud room area off laundry with lots of cabinet storage. Large dining room with paneling details and a home office with built-ins and large bay window complete the first floor. Upstairs you'll find 3 oversized ensuite secondary bedrooms and a large gameroom with a wet bar and an oversized balcony. The backyard is very spacious with lots of room for a future pool  and entertaining space and the patio has a full outdoor kitchen.
#21239893

Dallas

7107 Coronado Avenue

4 Beds

4 Baths

4,529 Sq.Ft.

$2,395,000

MLS#: 21239893

This Jessica Koltun design is a turnkey masterpiece, blending designer elegance with high performance technology. Characterized by natural stone, designer fixtures, and bespoke lighting, the home is further elevated by the timeless elegance of arched passthroughs. The interior transitions seamlessly to a resort style backyard featuring a heated Gunite pool with three water features, a dedicated spa, and a splash pad. This private oasis is finished with a Travertine patio, maintenance free turf, and an outdoor kitchen with a natural gas BBQ, all framed by motorized shades and privacy landscaping.

Inside, the home is a technological marvel powered by a Savant automation system with three zone audio and hardwired WiFi boosters. In addition to the private first floor office, the second level features a dedicated secondary workstation with custom LED lit built ins, creating the perfect setup for remote work, studying, or managing a busy household. A dedicated home theater with surround sound provides a true cinematic escape, while refined finishes include motorized Shade Store treatments, a custom pantry, and a primary closet with a center island. Complete with an epoxy garage floor, this estate offers an unparalleled lifestyle for the discerning buyer.
#21275928

Dallas

3963 Rochelle Drive

5 Beds

4 Baths

4,981 Sq.Ft.

$2,395,000

MLS#: 21275928

A distinguished Jessica Koltun Home design and build, this Midway Hollow residence offers 6 bedrooms, 5 bathrooms, and 5,222 square feet, thoughtfully designed with a first-floor primary suite and a secondary first-floor bedroom, creating a layout that balances scale with everyday livability.

Interiors are marked by soaring ceilings, expansive windows, and a layered material palette that adds depth and visual interest throughout. The main living spaces unfold seamlessly, anchored by a chef’s kitchen featuring custom cabinetry, premium appliances, statement stone surfaces, and an oversized island designed for gathering and entertaining.

The first-floor primary suite offers a private, spa-like retreat with a well-appointed bath and generous closet space, complemented by a secondary first-floor bedroom that provides added flexibility for guests or multi-generational living. Additional bedrooms are positioned for both privacy and functionality, supported by secondary living areas suited for work, relaxation, or entertainment.

Architectural detail, tailored finishes, and thoughtful transitions between spaces create a home that feels both elevated and intentional. Outdoor living areas extend the experience, offering a natural connection between interior comfort and exterior design.

Located in the heart of Midway Hollow, this residence reflects a level of craftsmanship and design that defines Jessica Koltun Home.
#21257643

Dallas

3965 Durango Drive

6 Beds

5 Baths

5,222 Sq.Ft.

$2,395,000

MLS#: 21257643

Price reduced
New construction residential estate home offered in Casa Linda on an oversized almost half-acre lot with mature trees and tons of room for a swimming pool. This home has an open-concept living with gleaming oak hardwood floors, anchored by a spacious chef's kitchen with quartz countertops, and premium Jenn-Air appliances.  A separate prep kitchen offers additional workspace and storage.  The pocketing sliding doors from the living area open to 665 sf of outdoor living on your large lot, including covered patio with outdoor gas fireplace.  The primary suite also has french door access to the outdoor patio & fireplace.   Designer touches are everywhere in this masterpiece.  Upstairs you will find three additional bedrooms, plus a large game room, as well as bonus room and flex space that could be media room, workout room or a second home office.  Dallas living at its best!  A lovely one mile walk to Winfrey Point & White Rock Lake Trail.
#21234819

Dallas

9317 Redondo Drive

5 Beds

3 Baths

4,831 Sq.Ft.

$2,390,000

MLS#: 21234819

Welcome to Melshire Park, a new private gated community in the heart of Preston Hollow offering refined, low-maintenance luxury living with effortless access to the Dallas North Tollway and Preston Road. This exclusive enclave built and developed by Olerio Homes consists of just 26 single-family homes, thoughtfully designed with elevated architecture, premium finishes, and modern functionality.

Buyers have the rare opportunity to secure a homesite within the community and personalize their residence by selecting their preferred lot, floor plan, and finish selections. In addition, three homes are currently nearing completion and will be move-in ready within the next few months, offering an expedited path to ownership.

This particular residence features 3 bedrooms, 3.5 baths, and an oversized upstairs game room providing flexible living space ideal for entertaining or everyday comfort. Each home in Melshire Park includes a private elevator, small turfed backyard for easy outdoor enjoyment, and a two-car attached garage.

Interiors are appointed with top-of-the-line finishes including Visual Comfort lighting, Wolf appliances, custom cabinetry, and designer details throughout. The floor plan balances open entertaining spaces with well-proportioned private retreats, delivering both sophistication and practicality.
Melshire Park offers a rare blend of privacy, convenience, and new construction luxury in one of Dallas’ most established and desirable neighborhoods. Now selling.

Images shown are of the model home.
#21177671

Dallas

5525 Forsan Way

3 Beds

3 Baths

3,971 Sq.Ft.

$2,383,000

MLS#: 21177671

Price reduced
Discover contemporary elegance just steps from Katy Trail in the highly sought-after Northern Heights neighborhood. This stunning 3-bedroom, 3.5-bath home is filled with natural light across all levels and offers convenient access via both stairs and a private elevator.  A large private fenced front yard provides a rare outdoor retreat. The first floor welcomes you with an inviting foyer, leading to a private guest suite with an ensuite bath—perfect for visitors or a home office, as well as a functional mudroom located just off the garage.  On the second level, enjoy a bright and open-concept living space featuring a spacious balcony and a cozy gas fireplace. The living area flows seamlessly into the dining space with a stylish wet bar and continues into the chef’s kitchen, complete with stainless steel appliances, quartz countertops, sleek cabinetry, and a generous walk-in pantry. The top floor hosts a luxurious primary suite with a spa-inspired bathroom, including dual vanities, a soaking tub, separate shower, and an expansive walk-in closet. An additional bedroom with its own ensuite bath and walk-in closet, along with a well-appointed laundry room with sink, completes this level. Ideally located near the vibrant Knox-Travis corridor, this home offers easy access to premier dining, shopping, and entertainment, along with convenient routes to US-75 and the Dallas North Tollway for effortless commuting.
#21229562

Dallas

3526 Cragmont Avenue

3 Beds

3 Baths

3,203 Sq.Ft.

$2,375,000

MLS#: 21229562

Discover luxury living at its finest in this stunning new construction by Sade Custom Homes, ideally located in the heart of Dallas. Boasting 4,527 SF, this thoughtfully designed home features 4 spacious bedrooms, 5 elegantly appointed bathrooms, and a layout that blends functionality with refined style. The open floor plan is highlighted by wide-plank hardwood floors and walls of windows that bring in abundant natural light. A chef’s kitchen anchors the home with top-tier appliances, custom cabinetry, quartz countertops, and an oversized island. The first-floor primary suite offers a serene escape with a spa-like bath and generous walk-in closet. Additional features include a game room, private study, and expansive covered patio perfect for entertaining. With meticulous craftsmanship, designer finishes, and a prime location near shops, dining, and top schools, this home delivers the perfect balance of comfort and sophistication.
#20971371

Dallas

5456 Richmond Avenue

4 Beds

5 Baths

4,572 Sq.Ft.

$2,375,000

MLS#: 20971371

Presenting a stunning new construction by Sade Custom Homes, located on a prime block in the heart of Dallas. This luxurious 4-bedroom, 5-bathroom residence spans 4,403 square feet and showcases elegant design, exceptional craftsmanship, and thoughtfully curated finishes throughout. An open-concept layout offers seamless flow between the living, dining, and kitchen areas—ideal for both everyday living and entertaining. The chef's kitchen features high-end appliances, custom cabinetry, a large island, and walk-in pantry. The first-floor primary suite is a private sanctuary with a spa-like bathroom and oversized walk-in closet. Additional highlights include a spacious game room, dedicated office, and designer lighting. Expansive sliding glass doors open to a covered patio, offering indoor-outdoor living with room for a future pool. Ideally situated near shops, dining, and top-rated schools, this home combines luxury and convenience.
#20971369

Dallas

5451 Richmond Avenue

4 Beds

5 Baths

4,404 Sq.Ft.

$2,375,000

MLS#: 20971369

1 ... 20 21 22 23 24 ... 318

properties found. properties found. Page of .

 - property

Send a message

Message successfully sent.

Your message

What is 3 + 4 ?

Reason for contacting?

I agree to receive email communication and understand I can unsubscribe at any time.

I agree to be contacted by Next Level Realty Group via call, email, and text for real estate services. To opt out, you can reply 'stop' at any time or reply 'help' for assistance. You can also click the unsubscribe link in the emails. Message and data rates may apply. Message frequency may vary. Privacy Policy

Sign Out

Virtual Assistant

Would you like to take the next step with this property? We can help you schedule a showing or virtual tour, or send you more details.

Yes, I would like more information.

Thank You for Your Reply, One of Our Agents will contact you as soon as possible

No, maybe later.

Thank you, you can always contact me via email, phone number or through the contact form.

Realhub AI

Lucy - Your AI-Powered Realtor

Update Your Temporary Password

Personalize your search

Enter your email and we'll notify you immediately when new listings match what you're looking for.

or enter email address

Already have an account ? Login here

Continue your home search

I agree to receive communications and understand I can unsubscribe at any time.

I agree to be contacted by Next Level Realty Group via call, email, and text for real estate services. To opt out, you can reply 'stop' at any time or reply 'help' for assistance. You can also click the unsubscribe link in the emails. Message and data rates may apply. Message frequency may vary. Privacy Policy

Already have an account ? Login here

We use cookies

We use cookies primarily for analytics to enhance your experience. By accepting, you agree to our use of these cookies. You can manage your preferences or learn more about our cookies policy.