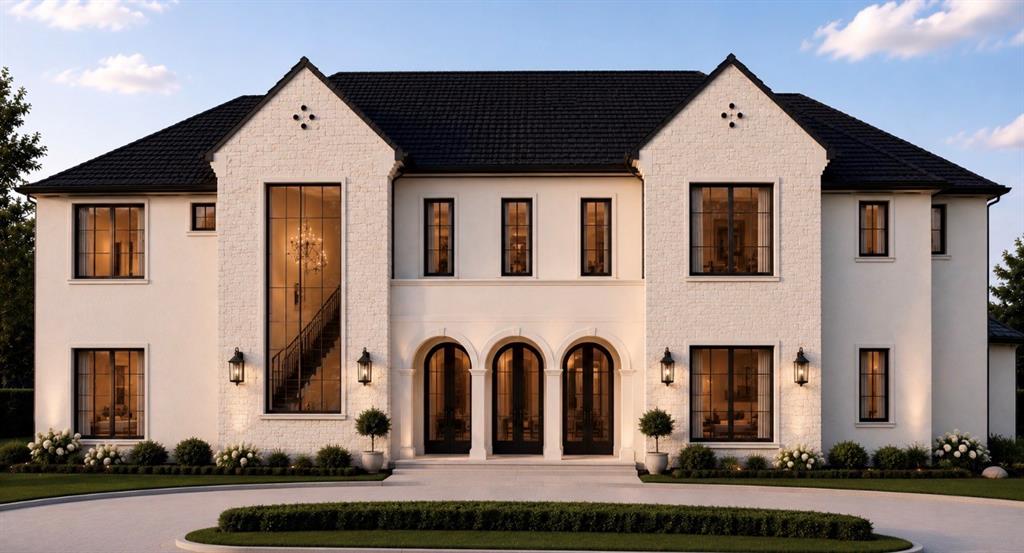
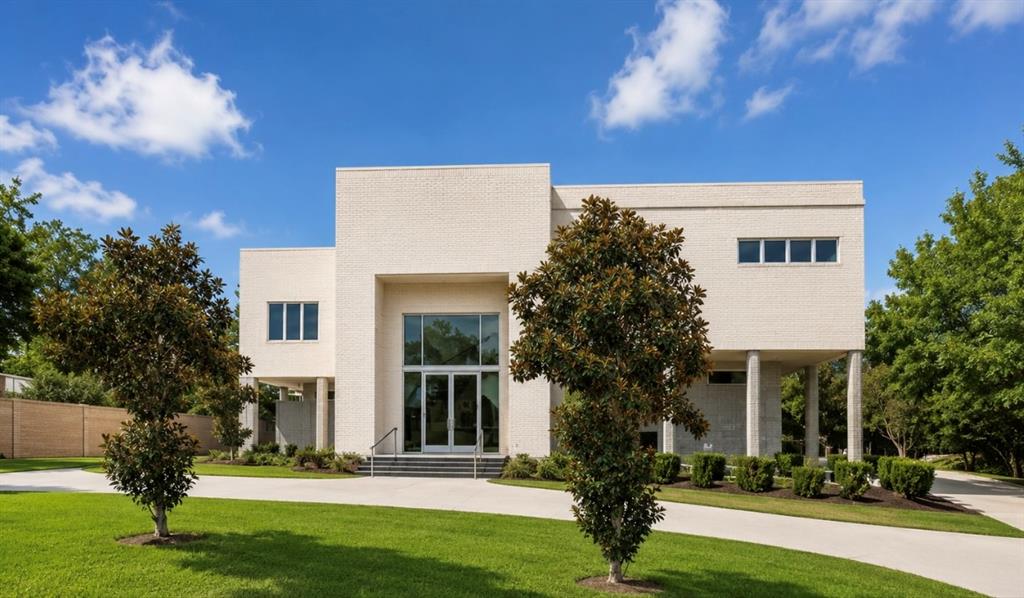
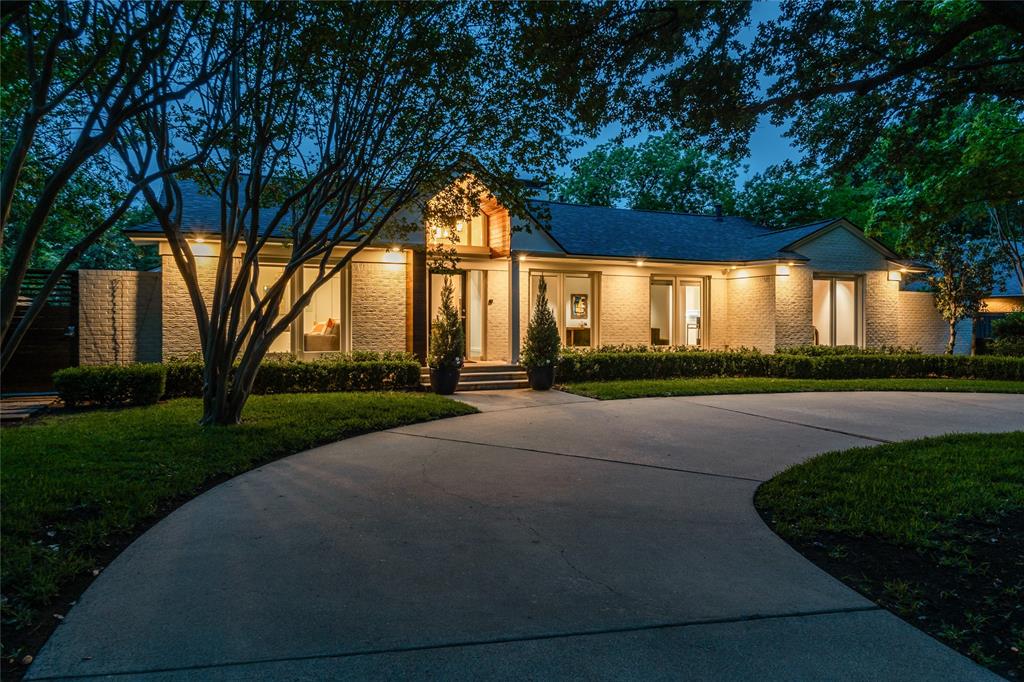
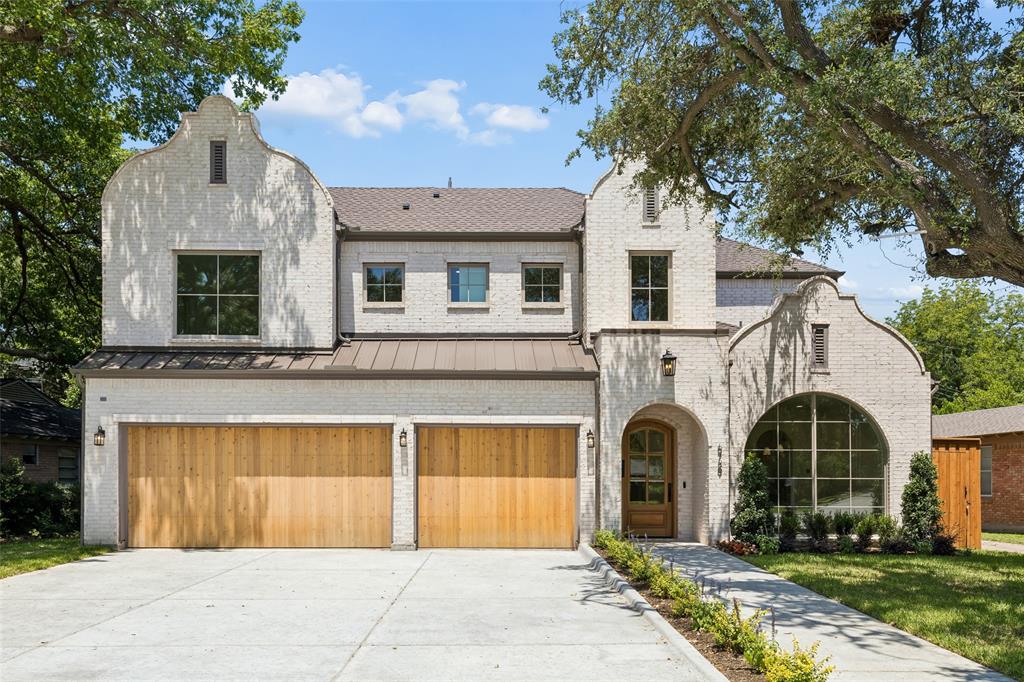
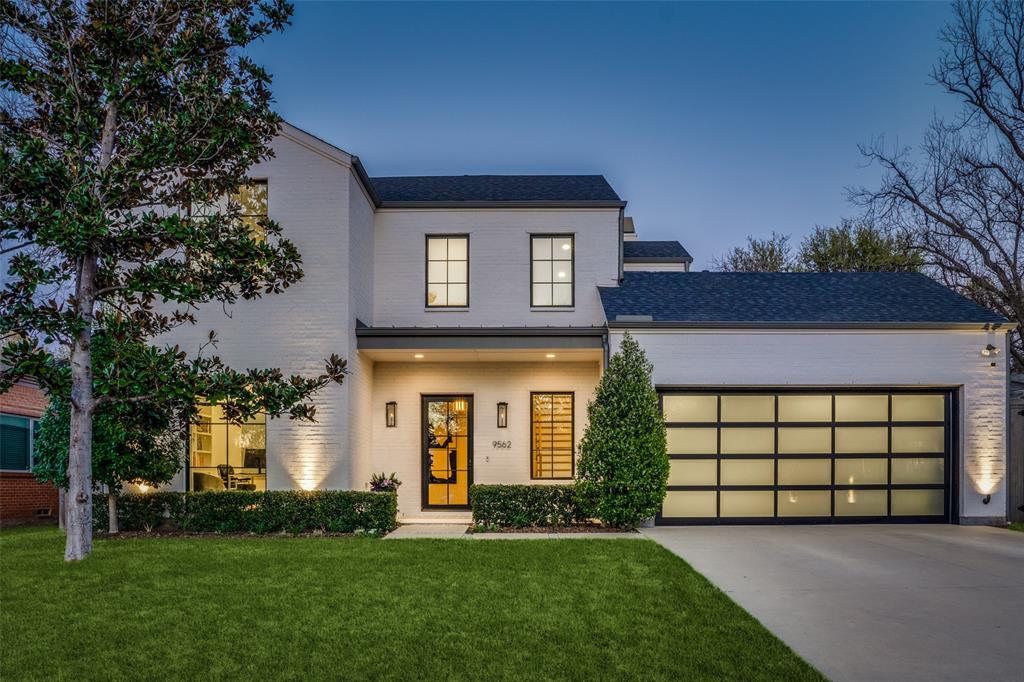
One of the most popular communities provided by {{page_data.agentName}}

DALLAS

One of the most popular communities provided by Next Level Realty Group

DALLAS

About DALLAS

Dallas real estate market is one of the most dynamic in the United States. With a growing population, strong job market, and diverse economy, Dallas offers a wide range of real estate options for buyers and investors. Home prices in Dallas have been rising steadily over the past few years, fueled by strong demand and limited housing inventory. The city offers a variety of housing options, including single-family homes, townhouses, condos, and luxury apartments. Popular neighborhoods in Dallas include Uptown, Preston Hollow, Lakewood, Highland Park, and Oak Lawn. Each neighborhood has its own unique character and amenities, attracting different types of buyers. Dallas is known for its strong rental market, making it a popular choice for real estate investors looking for rental income. Many new developments are focused on mixed-use properties that combine residential and commercial spaces, catering to urban living trends. Overall, Dallas real estate offers a mix of opportunities for both buyers and investors, with a variety of options to suit different preferences and budgets.
One of the most popular communities provided by Next Level Realty Group
4,768
# of Listings
3
Avg # of Bedrooms
$383
Avg. $ / Sq.Ft.
$849,914
Med. List Price

Browse DALLAS Real Estate Listings

4768 Properties Found. Page 23 of 318.

Price reduced
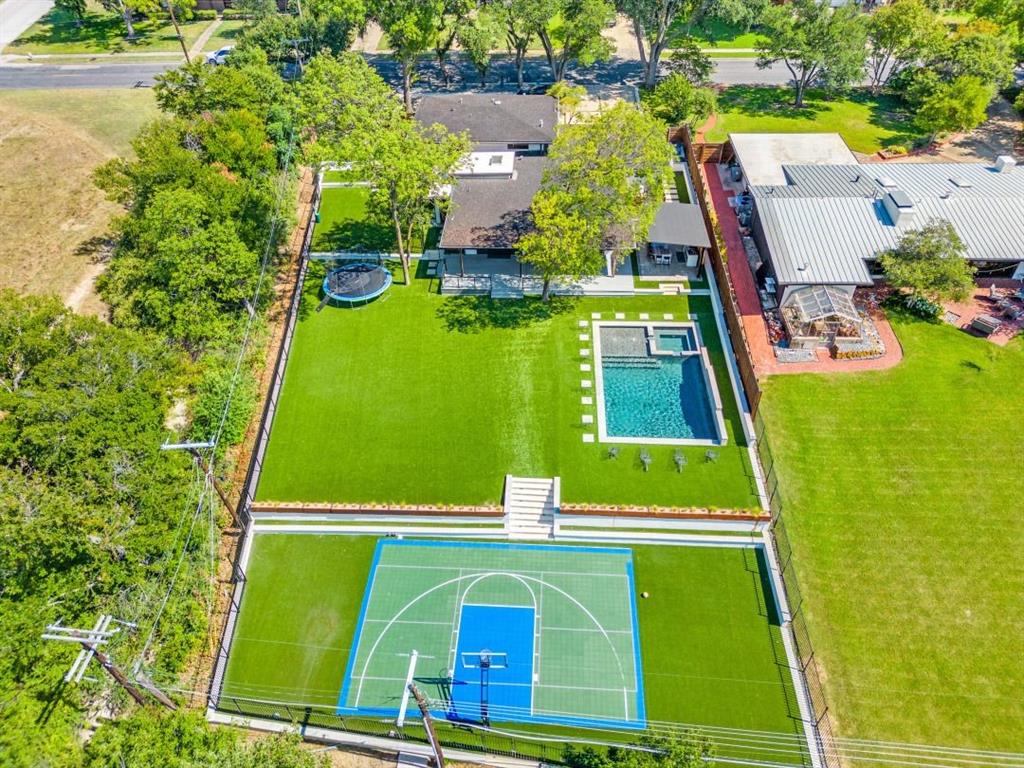
Set on a beautifully landscaped lot in the heart of Hillcrest Forest, 7530 Yamini is a home defined by light, space, and thoughtful design. Soaring ceilings and expansive windows fill the interiors with natural light, creating a warm and inviting atmosphere throughout the home’s generous living spaces. At the heart of the home, the kitchen and main living areas open seamlessly to the backyard, creating a natural flow for both everyday living and effortless entertaining. Just beyond the windows, a stunning outdoor retreat unfolds - complete with a sparkling pool and spa, lush landscaping, and ample space to gather, relax, and enjoy the Texas sunshine. The floor plan is both functional and private. One wing of the home features two bedrooms and a dedicated office, offering flexibility for guests, family, or work-from-home needs. The primary suite is situated off the kitchen, creating a peaceful retreat separate from the secondary bedrooms. Upstairs, a fourth bedroom is paired with its own living area or playroom, making it an ideal guest suite, teen retreat, or additional media space. Thoughtfully designed, 7530 Yamini offers a rare blend of light-filled interiors, flexible living spaces, and an exceptional outdoor setting in Hillcrest Forest - just moments from Dallas’ premier private school corridor, top dining, and everyday conveniences
#21218316

Dallas

7530 Yamini Drive

4 Beds

4 Baths

4,848 Sq.Ft.

$2,369,000

MLS#: 21218316

Located on a quiet, tree-lined street in Preston Trails, one of North Dallas’ most desirable neighborhoods, 16444 Ashbourne presents an exceptional opportunity to create a truly custom residence. This expansive 1 acre homesite offers the perfect canvas for a buyer or builder to design and construct the home of their dreams, surrounded by established properties and mature landscaping that define the character of the area. With generous lot dimensions and a highly sought-after location, the property provides ample space to envision a thoughtfully designed home with room for outdoor living, pool, gardens, and entertaining spaces. The setting combines privacy with convenience, offering quick access to major thoroughfares, premier shopping and dining, and some of Dallas’ most desirable amenities. Idyllic option for an end user ready to design a forever home or a builder seeking a premier homesite, 16444 Ashbourne represents a rare opportunity to bring a custom vision to life in a prime Dallas location.
#21196273

Dallas

16444 Ashbourne Drive

None Beds

None Baths

1.053 acres

$2,350,000

MLS#: 21196273

Rare Private Modern Oasis, Luxury Living. Enjoys direct access to Kidd Springs Park and Japanese-inspired gardens. This forested .32 acre property in the secluded, gated neighborhood Kessler Reserve boasts an open floor plan with panoramic views of private spring creek habitat extending beyond the property, 4 levels of generous outdoor spaces, including a suspended moso bamboo deck and heated lap pool completed 2023, and expansive sliding glass walls designed for resort-style indoor-outdoor living completed the year prior. High ceilings continue indoors from first and second floor patios, allowing extraordinary natural light and green views to flood the impressive chef’s kitchen, main living spaces, gym, and covetable primary suite with spa-inspired bath and spacious walk-in closet with attached laundry. Three upstairs bedrooms enjoy ensuite baths and walk-in closets and share the floor with a large media room boasting a wet bar and 1 of 2 wine fridges. Private office located downstairs. This rare property is located in Kessler Park, walkable to the Bishop Arts District and approximately 3 miles from Downtown Dallas.
#21188140

Dallas

655 Kessler Reserve Court

4 Beds

4 Baths

4,506 Sq.Ft.

$2,350,000

MLS#: 21188140

Price reduced
Tucked behind the gates of Forest Estates, this 2019 custom home delivers the floor plan buyers want but rarely find: a primary suite and guest suite both downstairs, a private study, and an entertainer’s kitchen that opens seamlessly to a heated Pebble Tec pool and spa.

The kitchen is the heart of the home, featuring a Wolf range, Sub-Zero refrigeration, marble countertops, an oversized island, a walk-in pantry, two built-in wine refrigerators, and a Restoration Hardware chandelier. Hand-laid white oak floors with Brazilian cherry inlays run throughout the home, while stained 12-inch pine beams add warmth and character to the primary suite, study, and game room. The family room is anchored by a 54-inch linear gas fireplace with a ledgestone surround, creating a clean, modern focal point.

The downstairs primary suite feels elevated and private, with designer Brizo fixtures, a freestanding soaking tub, and refined custom finishes. Outdoors, the covered patio with motorized screens sits just steps from a Bull stainless grill, creating an easy indoor-outdoor living experience. Beyond the pool, a turfed dog run and private putting green make the backyard especially rare for this part of Preston Hollow.


Additional highlights include a tandem 3-car garage with epoxy floors and thoughtful custom details throughout. Minutes from NorthPark, Preston Center, Royal Oaks Country Club, Dallas North Tollway, 75, Whole Foods and Central Market this home combines privacy, function, and everyday luxury in one of Dallas’ most convenient locations.
#21213209

Dallas

6675 Green Knoll

4 Beds

4 Baths

4,185 Sq.Ft.

$2,349,000

MLS#: 21213209

Price reduced
Welcome to 6707 Meadow Rd. This is a wonderful opportunity to own a coveted corner home in Preston Hollow on the neighborhoods promenade street. This gorgeous home was beyond custom when it was built.  In front you have extensive landscaping that not only looks gorgeous but also adds to your privacy. Upon entry you are greeted with rich solid wood panelling surrounding the formal dining area with views into the back yard.  The living room has vaulted ceilings with incredibly large wood beams giving testament to the build quality of this home. Austin Stone, Brick, Stucco construction with large natural wood beams inside and out. Large family room with open concept kitchen featuring granite counters, large butchers block island, Sub Z, commercial gas range.  Solid wood doors throughout, underground wine cellar, media room, game room, dedicated office could easily be converted to a 5th bedroom with en-suite full bath.  3 bedrooms upstairs each with en-suite bathrooms and a downstairs primary.  The large primary bedroom has a fireplace and the bathroom has separate walk in closets, separate vanities, plenty of storage.  The home is equipped with a whole home backup generator that is fueled by underground natural gas and has maintenance contract monitored wirelessly by the contractor.  3 car garage with solid wood doors and stained concrete floors and driveway.  Copper top bay window in breakfast area.  Copper gutters around whole home.  Bowers and Wilkins and Mcintosh built in speakers in nearly every room on primary level.
#21232001

Dallas

6707 Meadow Road

4 Beds

5 Baths

6,003 Sq.Ft.

$2,325,000

MLS#: 21232001

Spectacular single family home known as The Art House on Allen. Designed by noted Dallas architect Jack C. Irwin as his personal home, this property features a timeless California Modern Mission design that seamlessly blends indoor living with the outdoors. This urban private oasis is further enhanced by a recently added luxury pool, spa, and water feature. Situated in the desirable State Thomas neighborhood with downtown views, the home is within walking distance of local restaurants, grocery stores, retail shops, Griggs Park, and Klyde Warren Park, while offering convenient highway access. The residence is thoughtfully laid out across four floors, all of which are easily accessible via the home's four stop elevator. On the first floor, you will find a large third bedroom with a fireplace that could also serve as separate quarters, complete with its own kitchen and ensuite bath. The second floor features a spacious primary suite with a private lanai and a spa-style bathroom equipped with dual sinks, a spa tub, separate shower, and two walk-in closets. This level also includes a second bedroom that can function as an office with custom bookshelves. The third floor houses the main kitchen, living, and dining area, along with another lanai to enjoy the outdoor views. Finally, the fourth floor contains a finished room currently functioning as a home gym.
#21264895

Dallas

2203 Allen Street

3 Beds

3 Baths

3,435 Sq.Ft.

$2,325,000

MLS#: 21264895

Crafted by Madison Custom Homes, this thoughtfully designed residence in RISD showcases exceptional design, quality construction, and curated finishes across two spacious levels. Designed for the way people live, the home offers a seamless blend of style, function, and detail throughout.
Offering 6 bedrooms, 5 full bathrooms, and 3 half baths, the layout is both functional and flexible. The main level features a dedicated home office with custom built-ins, a formal dining room, and an expansive open-concept kitchen and living area anchored by a fireplace and a massive island ideal for gathering. The kitchen includes professional-grade appliances, a walk-in pantry, and designer finishes. The primary suite is a true retreat with cathedral-style wood ceilings, its own fireplace, heated floors, and a spa-like ensuite bath with soaking tub, dual sinks, and walk-in shower. An additional downstairs bedroom with ensuite bath offers the perfect setup for guests or extended stays, while two powder baths, a mudroom, and a full laundry room add convenience.

Upstairs includes four additional bedrooms, three with ensuite baths, along with a spacious family room, an additional half bath, and a second laundry room, creating an ideal balance of privacy and shared living space. Throughout the home, you’ll find White Oak hardwood floors, Level 4 and 5 smooth walls, custom cabinetry, decorative lighting, and two fireplaces, including one in the primary suite.

Completing the home are Andersen 100 Series windows with Fibrex® composite material, along with custom exterior doors by Love That Door. The backyard features a pool that creates a private outdoor retreat perfect for relaxing or entertaining.

A true showcase of craftsmanship and design, this home is ideally located in RISD with convenient access to top-rated schools, major thoroughfares, shopping, dining, and everyday amenities throughout North Dallas. Contact us today for a private showing.
#21244487

Dallas

6915 Middle Cove Drive

6 Beds

5 Baths

5,072 Sq.Ft.

$2,300,000

MLS#: 21244487

A statement in contemporary design, this 2026 new construction architectural showpiece blends refined finishes, thoughtful functionality, and exceptional craftsmanship in one of Dallas’ most desirable locations. This stunning 5-bedroom residence offers 5 full baths and 2 half baths, with every bedroom featuring its own ensuite bath for comfort and privacy throughout.
A striking custom steel and glass front entry door sets the tone, opening to interiors defined by soaring ceilings, abundant natural light, wide-plank white oak flooring, and designer-selected finishes throughout. The main level includes a private office, spacious laundry room with dog wash, mudroom, and an extraordinary primary suite complete with a spa-inspired bath and oversized custom walk-in closet.
At the heart of the home, the dramatic living room is anchored by a floor-to-ceiling fireplace, custom built-ins, and 20-foot ceilings that create a grand yet inviting atmosphere. The chef’s kitchen is appointed with double ovens, built-in refrigerator, quartz countertops, an oversized waterfall island, abundant cabinetry, and a dedicated scullery-prep kitchen. A walk-in pantry and beverage center further elevate the space.
Upstairs, four additional ensuite bedrooms include a secondary primary suite, ideal for guests or multigenerational living. A spacious loft, game room with fireplace, media room, and additional half bath provide flexibility for entertaining or relaxation.
Expansive sliding doors create seamless indoor-outdoor flow to the covered patio and resort-style backyard, complete with a pool and spa. Additional highlights include custom millwork, Andersen windows, an insulated two-car garage with epoxy floors, and professionally designed landscaping with striking curb appeal.
Perfectly positioned in the heart of Dallas, this exceptional home offers quick access to premier dining, shopping, Love Field Airport, and the best of city living.
#21253148

Dallas

7615 Morton Street

5 Beds

5 Baths

4,590 Sq.Ft.

$2,300,000

MLS#: 21253148

Stunning 2026 Custom Home in the Heart of Lakewood - Steps from White Rock Lake & Trails - 5 bedrooms  4.5 Bathrooms  2 Car Garage 
Experience luxury living at its finest in this brand-new 2025 custom-built home, perfectly positioned on a corner lot in the highly coveted Lakewood neighborhood within Lakewood ISD. This transitional 5-bedroom, 4.5-bath residence effortlessly blends refined elegance with everyday comfort, featuring an open-concept design bathed in natural light. The chef’s kitchen is the centerpiece of the home, showcasing custom cabinetry, and an expansive island ideal for gatherings.  Professional grade appliances ensure every meal is made with ease and sophistication. A striking spiral staircase anchors the home, connecting the inviting main living areas to the spacious second floor. The private primary suite downstairs offers a serene retreat, with a spa-inspired bath featuring dual white-oak vanities, a large walk-in shower with dual shower heads, and elegant finishes that create a true sanctuary.  Upstairs, you’ll find generous secondary bedrooms with private baths, a study, and a versatile bonus room—perfect for a home gym, theater room, or guest suite. The covered balcony invites you to unwind with morning coffee or enjoy sunset views over the treetops.
Step outside to your private backyard oasis, complete with a sparkling pool, lush turf, and ample space for entertaining or relaxing in privacy.
Just minutes away, immerse yourself in the outdoor lifestyle that makes Lakewood so beloved—from scenic walking and biking trails around White Rock Lake, to lush green spaces like Tokalon Park, and the Dallas Arboretum. Enjoy weekend strolls, morning runs, and lakeside picnics all within your neighborhood.  Every detail of this home reflects a thoughtful balance of beauty and functionality, offering a timeless sense of luxury in one of Dallas’ most sought-after communities.
#21262805

Dallas

7159 Wildgrove Avenue

5 Beds

4 Baths

4,120 Sq.Ft.

$2,300,000

MLS#: 21262805

Within one of Dallas’ most sought after Conservation Districts, this exceptional custom home blends timeless architecture with modern luxury in a setting that is increasingly rare to find. Conservation District living helps preserve the architectural integrity, charm, and long term desirability of the neighborhood while protecting the character that makes these streets so special. This thoughtfully designed home features 4 spacious bedrooms, 4 full bathrooms, & 2 elegant powder baths, along with a dedicated private office. Every inch of the residence showcases finishes, custom craftsmanship, and the highest level of materials throughout. The expansive floorplan was designed for both refined entertaining and everyday living, seamlessly connecting the living spaces with the chef inspired kitchen and dining areas. Oversized windows flood the home with natural light, highlighting ceilings, architectural lines, and warm throughout. The chef’s kitchen is anchored by a Bertazzoni range, premium appliances, custom cabinetry, statement surfaces, and generous prep and gathering spaces ideal for entertaining. The pantry and laundry areas have been extensively designed and built out at a level rarely seen, delivering exceptional functionality, storage, organization, and style far beyond what is typically found in even high end homes. Multiple living areas provide flexibility for hosting, relaxing, or family life. Privately positioned, the primary suite serves as a true retreat with a beautifully designed bath featuring elevated finishes, a large walk in closet, and a calm, sophisticated atmosphere that feels more like a private luxury hotel than a residence. Each secondary bedroom offers privacy and beautifully appointed ensuite baths. Perfectly balancing sophistication and livability, this home delivers an elevated lifestyle in one of Dallas’ most architecturally significant neighborhoods, just moments from the city’s best dining, shopping, entertainment, and private schools.
#21256130

Dallas

5457 Bonita Avenue

4 Beds

4 Baths

4,265 Sq.Ft.

$2,299,995

MLS#: 21256130

Price reduced
Welcome to this stunning Lakewood home, custom-built by Gramercy Custom Homes, where luxury and modern design come together seamlessly. Thoughtfully designed for both everyday living and entertaining, the ideal floor plan is filled with natural light and elevated by high-end finishes throughout. The chef’s kitchen features an oversized island, built-in refrigerator, commercial-grade range, and an exceptional walk-in pantry, all opening to a spacious living room with a fireplace and views of the backyard oasis. The main level also includes a dining area, private office, mud room with a built-in homework nook, and a desirable guest suite with an ensuite bath that conveniently doubles as a pool bath. Upstairs, the expansive primary suite offers a private sitting area and a luxurious ensuite bath with dual vanities, a soaking tub, separate shower, and an impressive walk-in closet. Three additional bedrooms, each with ensuite baths, are complemented by a generous playroom and a well-appointed utility room. Designed for true indoor-outdoor living, the backyard features a covered patio, built-in grill, and a sparkling heated pool and spa—perfect for relaxing or entertaining. Additional highlights include a built-in wine cooler and dry bar, decorative lighting, an oversized two-car garage, and sophisticated craftsmanship throughout. Ideally zoned to Lakewood Elementary and located just moments from Lakewood Country Club, Lindsley Park, and the Santa Fe Trail, this home offers the very best of Lakewood living.
#21210166

Dallas

6839 Coronado Avenue

5 Beds

5 Baths

4,734 Sq.Ft.

$2,299,000

MLS#: 21210166

LOCATION LOCATION LOCATION!!!!  HEART OF BISHOP ARTS.  Perfect for those looking to DEVELOP.  3 lots have been already platted into 1 and READY for development. 2 cleared lots and a single-family home currently rented.  This property sits on the Corner of Sunset Ave and Bishop Ave. Buyer(s) and Buyer's agent verify ALL INFORMATION contained herein including schools, dimensions, square footage, etc.
#21183013

Dallas

409 Sunset Avenue

None Beds

None Baths

N/A

$2,295,000

MLS#: 21183013

LOCATION LOCATION LOCATION!!!!  HEART OF BISHOP ARTS.  Perfect for those looking to DEVELOP.  3 lots have been already platted into 1 and READY for development. 2 cleared lots and a single-family home currently rented.  This property sits on the Corner of Sunset Ave and Bishop Ave. Buyer(s) and Buyer's agent verify ALL INFORMATION contained herein including schools, dimensions, square footage, etc.
#21181697

Dallas

409 Sunset Avenue

None Beds

None Baths

0.4563 acres

$2,295,000

MLS#: 21181697

Price reduced
This Lionel Morrison-designed home seamlessly blends contemporary architecture with nature, offering exceptional indoor-outdoor living. Soaring ceilings, expansive windows with striking views, and art-focused spaces define the interior. The smart floorplan places the primary suite on the ground level, adjacent to the living room and two serene courtyards. The second level features open living and dining areas, terraces, a study, exercise room, and full bath. Two private bedrooms and a bathroom occupy the third level. Located near the Katy Trail, with premier shopping and dining in Knox-Travis, Uptown, Turtle Creek, and Highland Park nearby. Amenities include a private gated entrance, automated lighting and shades, and extensive art lighting.
#21170886

Dallas

4335 Travis Street

3 Beds

3 Baths

3,730 Sq.Ft.

$2,295,000

MLS#: 21170886

Price reduced
A fabulous opportunity to own in this loved, quiet community, tucked away with community pond, no through traffic and close to all the premier private schools, tollroad and major highways. Beautifully appointed features throughout with abundant natural light, generous room sizes and plenty of family spaces for all ages to find their happy space. Enter into the grand keeping space with large living area, 2 story entrance, sweeping staircase and gorgeous views of the outdoor pool and living areas. Custom oak cabinetry, 146 bottle SubZero wine fridge, 6 burner Wolf range with grill, SubZero fridge, large island with plenty of storage, upgraded WiFi sound system indoor-outdoor, turfed backyard, 3 car- direct street access with no alley, and all underground utility lines. 2021 3 new HVAC systems, ductwork, thermostats carrying 10 year warranty + 2 replaced water heaters. Turfed backyard oasis gives plenty of outdoor enjoyment year round including the gorgeous pool, splash pool, relaxing resort lounge spaces with complete privacy. A stunning new offering in the coveted hidden pocket community of Preston Hollow.
#21214952

Dallas

6415 Forestshire Drive

4 Beds

3 Baths

4,611 Sq.Ft.

$2,295,000

MLS#: 21214952

1 ... 21 22 23 24 25 ... 318

properties found. properties found. Page of .

 - property

Send a message

Message successfully sent.

Your message

What is 3 + 4 ?

Reason for contacting?

I agree to receive email communication and understand I can unsubscribe at any time.

I agree to be contacted by Next Level Realty Group via call, email, and text for real estate services. To opt out, you can reply 'stop' at any time or reply 'help' for assistance. You can also click the unsubscribe link in the emails. Message and data rates may apply. Message frequency may vary. Privacy Policy

Sign Out

Virtual Assistant

Would you like to take the next step with this property? We can help you schedule a showing or virtual tour, or send you more details.

Yes, I would like more information.

Thank You for Your Reply, One of Our Agents will contact you as soon as possible

No, maybe later.

Thank you, you can always contact me via email, phone number or through the contact form.

Realhub AI

Lucy - Your AI-Powered Realtor

Update Your Temporary Password

Personalize your search

Enter your email and we'll notify you immediately when new listings match what you're looking for.

or enter email address

Already have an account ? Login here

Continue your home search

I agree to receive communications and understand I can unsubscribe at any time.

I agree to be contacted by Next Level Realty Group via call, email, and text for real estate services. To opt out, you can reply 'stop' at any time or reply 'help' for assistance. You can also click the unsubscribe link in the emails. Message and data rates may apply. Message frequency may vary. Privacy Policy

Already have an account ? Login here

We use cookies

We use cookies primarily for analytics to enhance your experience. By accepting, you agree to our use of these cookies. You can manage your preferences or learn more about our cookies policy.