One of the most popular communities provided by {{page_data.agentName}}

DALLAS

One of the most popular communities provided by Next Level Realty Group

DALLAS

About DALLAS

Dallas real estate market is one of the most dynamic in the United States. With a growing population, strong job market, and diverse economy, Dallas offers a wide range of real estate options for buyers and investors. Home prices in Dallas have been rising steadily over the past few years, fueled by strong demand and limited housing inventory. The city offers a variety of housing options, including single-family homes, townhouses, condos, and luxury apartments. Popular neighborhoods in Dallas include Uptown, Preston Hollow, Lakewood, Highland Park, and Oak Lawn. Each neighborhood has its own unique character and amenities, attracting different types of buyers. Dallas is known for its strong rental market, making it a popular choice for real estate investors looking for rental income. Many new developments are focused on mixed-use properties that combine residential and commercial spaces, catering to urban living trends. Overall, Dallas real estate offers a mix of opportunities for both buyers and investors, with a variety of options to suit different preferences and budgets.
One of the most popular communities provided by Next Level Realty Group
4,712
# of Listings
3
Avg # of Bedrooms
$366
Avg. $ / Sq.Ft.
$774,390
Med. List Price

Browse DALLAS Real Estate Listings

4712 Properties Found. Page 25 of 315.

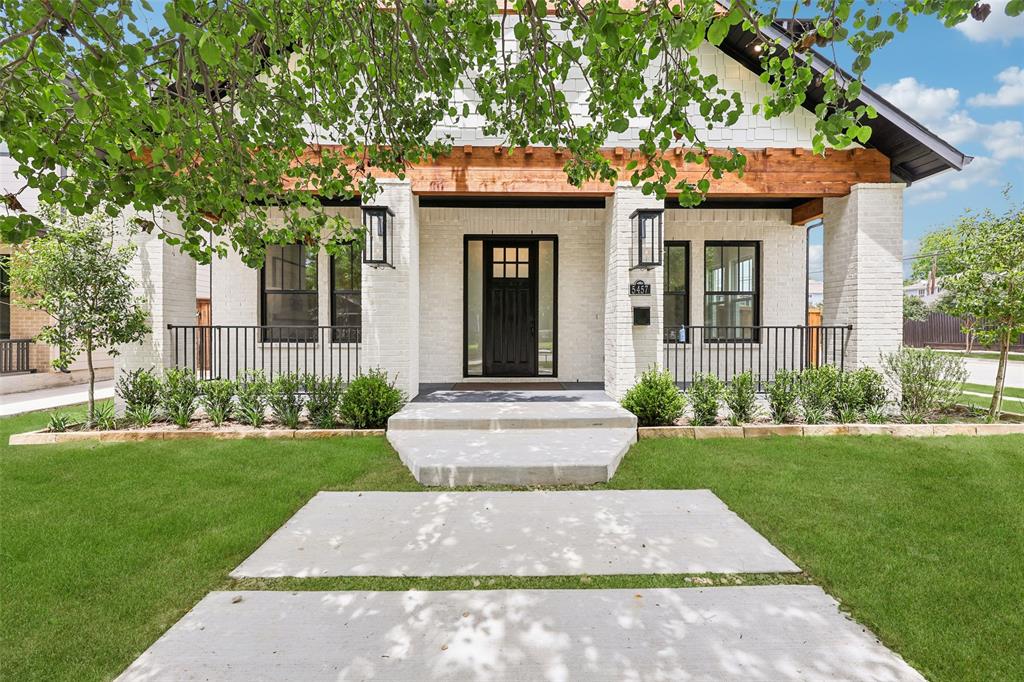
Steps away from all that Lower Greenville has to offer, this brand new transitional home, built by Varig Construction,
features five bedrooms with primary and guest down along with five full and one half bath, a dedicated office, library,
and game room, all spanning over 5,000 square feet. The chef's kitchen features GE Monogram appliances that include
a six- burner range, 48 inch paneled fridge and freezer, all that lead into the flanked dining room. Vaulted ceilings and
a sitting area are highlights of the primary suite in addition to the spa-like bathroom that has a soaking tub, stand
alone shower, and large oversized closet. Upstairs includes three additional en-suite bedrooms as well as a gameroom,
library, and office. Comfortable living continues outdoors with a covered patio that features an outdoor kitchen,
providing the perfect balance of living and entertaining.
#21304532

Dallas

2015 Euclid Avenue

5 Beds

5 Baths

5,022 Sq.Ft.

$1,995,000

MLS#: 21304532

You Found It! Welcome Home! 
Step into the grand entry and be captivated by the smart floor plan that flows through the house. This stunning new construction home by BPVHOMES features 12-foot ceilings, creating an airy atmosphere.
The family room, with a fireplace and cathedral ceilings, is perfect for relaxation and entertaining. The chef's kitchen boasts an oversized island, Jenn Air appliances, and soft-close cabinets, ideal for family meals and gatherings. The main level includes a luxurious owner’s suite, a home office, a guest room with an en-suite bathroom, a mudroom, and a half bath. Upstairs, a game room with a wet bar, a media room, and three additional bedrooms with en-suite bathrooms offer entertainment and comfort.
Step out onto the balcony to enjoy serene views. This energy-efficient home with Brazilian white oak floors offers elegance and modern living.
#21170697

Dallas

3932 Cortez Drive

6 Beds

5 Baths

5,836 Sq.Ft.

$1,995,000

MLS#: 21170697

******** PRIME OFFICE LOCATION FOR SALE *********
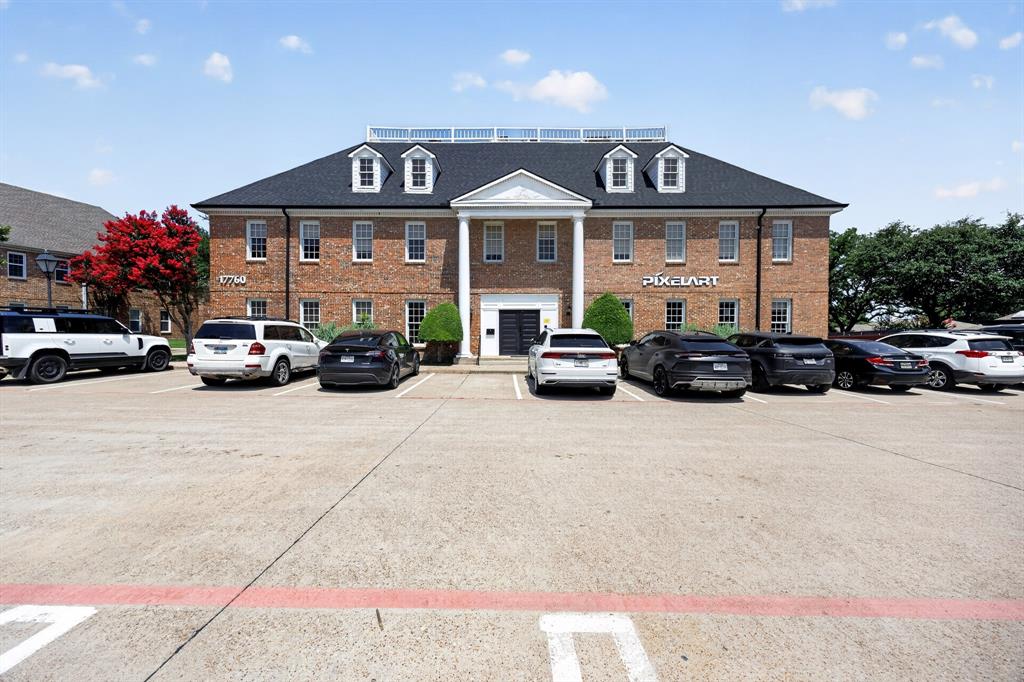
Great opportunity to own a standalone ,two- tenant office -medical building of Approx. 4,182 SF site on a 0.32- acre . Close to Bishop Arts District and Methodist Medical Center . Located on N Zang Blvd with high traffic exposure & visibility .Access to major highways of I-35 E ,I-30 & walking distance to The Dallas Streetcar a free public transit line . Ste # 110 is leased to a dental practice , providing income stability, while .Ste # 120 is available for medical or retail use . A rare opportunity to own an asset in most dynamic growth corridors of North Oak Cliff with plenty of parking spots , monument signage & flexible floor plans. Suite # 110= 2396  SF & Suite # 120= 1785 
                                                                   ******  DO NOT MISS OUT ********
#21294829

Dallas

820 N Zang Boulevard

None Beds

None Baths

4,182 Sq.Ft.

$1,995,000

MLS#: 21294829

Custom designed from a shell, with all the bells & whistles you'd expect in an Uptown Stoneleigh Residence. Direct access elevator to the private vestibule sporting a Panda Marble wall. Beautiful herringbone hardwood floors grace the living areas as well as enamel & brass doors, 10 ft ceilings, custom window treatments & a Sonos Audio Visual system. The entry spills out into a Living Room anchored by an Empress Green marble see-through fireplace wall. There is plenty of room to expand the Living Room or the Dining Room toward the windows. The custom venthood, Belvedere marble counters & backsplash contribute to a dramatic Chef's Kitchen with an oversized island-breakfast bar, premium appliances & ample custom cabinetry including pantry. A designer chandelier adorns the generous flexible Dining Area overlooking one of two balconies. Enjoy morning coffee or evening cocktails on the larger balcony, which has room for lounging & dining overlooking Uptown. The Second balcony is off of the Den, which can easily be converted to a second bedroom. It has a see-through fireplace, a wall of closets, an ensuite Bath which boasts marble from The Stone Collective as well as a Clearlight Infrared Sauna Sanctuary 2-F’s 2 Person, Full Spectrum Cedar Wood, Bluetooth & MP3 Audio Connections, Digital Control with Smartphone & Tablet Control Capability; Color Light Therapy. The luxurious Primary Suite has stone floors & plenty of room for a sitting area, or two overlooking the balcony. The ensuite Primary bath is a jewel with Botanic Wave Marble vanities, a TV in the mirror, no-see film on the window, separate soaking tub & shower & a beautiful Chanel-type closet. White-glove service including concierge, valet, an impressive two-story Lobby, 3 conference rooms, an owner's lounge, a 20-person theater, reception & banquet rooms with a catering kitchen, a waterfall pool with spa, two outdoor fireplaces & grills, a grand lawn & pet park, a state of the art fitness center with steam & sauna.
#21295087

Dallas

2300 WOLF Street 5D

1 Beds

2 Baths

2,399 Sq.Ft.

$1,995,000

MLS#: 21295087

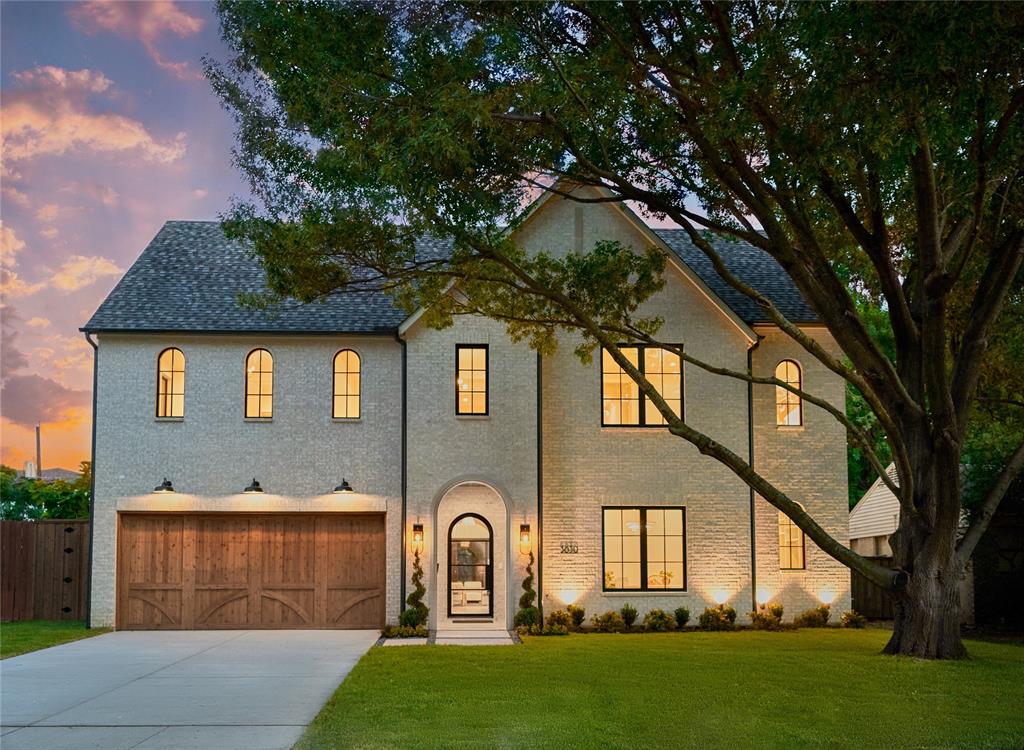
3950 Rochelle Dr., Dallas. New construction by award winning third generation builder, Chris Sandlin Homes, this warm modern residence pairs striking curb appeal with luminous, design forward interiors. A brick facade with black metal accents, dramatic up lighting and oversized steel black windows frames a wide drive and two car garage beneath a magnificent shade tree. Inside, a glassy front office overlooks the street, and a chic powder bath showcases geometric wallcovering, brass lighting and a marble topped vanity. The chef’s kitchen is a showpiece with ceiling height custom walnut cabinetry, a glass front display hutch, professional built in refrigerator and gas range, and a massive waterfall island in marble look stone with seating for five under sculptural pendants. A walk in pantry and an adjoining scullery and butler’s area add a sink, open shelving and a beverage fridge. The dining area is wrapped in floor to ceiling windows, while the great room centers on a dramatic book matched slab marble fireplace flanked by walnut cabinetry and floating shelves. Slide outdoors to a covered living porch fully outfitted for entertaining with a brick fireplace, built in grill, sink and under counter refrigerator, all overlooking a private, fenced yard. The first floor primary suite features a tray ceiling and restful views, its spa bath offers dual furniture style vanities with brass fixtures, pendant lighting, a freestanding soaking tub set in a blue tiled niche, an oversized shower and terrazzo style floors, plus a custom closet with extensive built ins and a center island. Upstairs, a generous game room includes a sleek wet bar with sink, mirrored tile backsplash and beverage refrigerator, perfect for movie nights. Five total bedrooms and 5.5 baths provide ensuite comfort for family and guests. Thoughtful finishes include wide plank light oak floors, designer lighting, black fans and brass hardware, completing this refined, move in ready home.
#21320312

Dallas

3950 Rochelle Drive

5 Beds

5 Baths

4,650 Sq.Ft.

$1,995,000

MLS#: 21320312

Welcome to 7210 Baxtershire Drive, a bold reimagination of mid-century modern luxury nestled in the sought-after Eudora Estates. This fully renovated gem offers an expansive 4,300+ square feet of open living space, elegantly designed with vaulted ceilings, custom finishes, and a seamless indoor-outdoor flow. Step into the stunning designer kitchen, complete with an oversized island, high-end appliances, pot filler, and a walk-in pantry—perfect for culinary enthusiasts. The expansive primary suite serves as a private oasis, featuring a spa-like wet room, dual vanities, and a luxurious soaking tub. This elegant residence offers five spacious bedrooms and four and a half beautifully appointed bathrooms. Attention to detail is evident throughout the home, with premium hardwood floors and curated lighting, all crafted to elevate your living experience. Entertainment becomes an art form with the grand covered patio featuring an outdoor kitchen, leading to a private backyard sanctuary. Ideal for hosting gatherings or enjoying tranquil moments, this space exemplifies modern indoor-outdoor living. Positioned on a generous .385-acre lot, this property offers ample space and privacy. Located minutes from Preston Hollow Village and major medical facilities, this home is turnkey, timeless, and ready to impress. Come experience elevated living at its finest. Schedule a tour today!...
#21103575

Dallas

7210 Baxtershire Drive

5 Beds

4 Baths

4,300 Sq.Ft.

$1,995,000

MLS#: 21103575

Located on a quiet cul-de-sac in the heart of Preston Hollow, this spacious family home offers an exceptional lifestyle just minutes from Dallas’ most prominent private schools and the Cooper Clinic.
Designed for both everyday living and entertaining, the home features 5 bedrooms, 5.1 baths, and a highly functional floor plan with the primary suite and an additional en-suite bedroom on the main level. Upstairs includes three bedrooms and a large game room, providing ideal separation and flexible living space for families.
The home showcases 12-foot ceilings, hardwood floors, a dramatic curved staircase, and multiple living and dining areas. The kitchen is well-appointed with granite countertops, stainless steel appliances, a center island with prep sink, and opens to a generous breakfast room and family living area. Additional highlights include a butler’s pantry, wet bar, wine storage, and extensive built-ins.

Step outside to a private, oversized backyard featuring a pool and spa, covered patio, and ample green space—perfect for relaxing or entertaining in a quiet setting.  Complete with a 3-car garage, circular drive, surround sound, and security system, this home combines space, comfort, and a premier location near top schools, dining, and major thoroughfares.  
**NEWLY Installed gutters and a Class 4 roof with a 10-year Warranty on workmanship & Lifetime Warranty of roof materials.  Buyer should receive a credit on the homeowner's insurance**
#21212281

Dallas

12046 Arbargee Circle

5 Beds

5 Baths

4,836 Sq.Ft.

$1,995,000

MLS#: 21212281

Located within the prestigious Mayfair on Turtle Creek, this fully remodeled residence offers 2 bedrooms, 2 full baths, and 1 powder bath across an expansive 3,382 square feet, blending timeless luxury with modern sophistication. The custom chef’s kitchen serves as the centerpiece of the home, showcasing dramatic Belvedere Leather granite waterfall countertops from Stone Collection, complemented by premium Viking appliances and a Sub-Zero refrigerator for exceptional performance and design. Rich oak flooring runs seamlessly throughout the residence, adding warmth and continuity. The primary suite features custom California Closets, with additional custom organization thoughtfully incorporated into the pantry and utility spaces for elevated everyday living. A fully equipped media room conveys with the purchase, creating a turnkey entertainment experience. Perfectly positioned to capture breathtaking views of Dallas skyline, lush treetops, and scenic Turtle Creek, this home offers an exceptional balance of tranquility and urban accessibility. Residents enjoy world-class amenities including 24-hour concierge and valet service, a hotel-inspired pool and fitness center, as well as access to the SkyClub and resident Clubroom.
#21180401

Dallas

3401 Lee Parkway 404

2 Beds

2 Baths

3,382 Sq.Ft.

$1,995,000

MLS#: 21180401

Price reduced
Elegant corner house in prestigious gated and guarded community of Lake Forest. This home sits on an elevated lot with a cascading Koi pond that greets you as you walk to the front door. Features abundant natural light and lots of space; including a gourmet kitchen (with an oversized Sub zero refrigerator) large home office, downstairs master suite overlooking the patio and swimming pool, exercise or dressing room off the master, media room and two additional living areas. Work from home and have private and secure walks on the park like setting of this perfect location.
#21287495

Dallas

7111 Hill Forest Drive

3 Beds

3 Baths

4,447 Sq.Ft.

$1,990,000

MLS#: 21287495

Price reduced
Tucked beneath a canopy of mature trees in one of Dallas's most coveted neighborhoods, this extraordinary home is a private oasis. From the moment you arrive this home commands attention while whispering tranquility. This original mid-century inspired home with clean rooflines, a striking standing-seam metal roof, and iconic brick exterior have been honored and elevated, blending timeless architecture with the most discerning modern upgrades. Step inside to a house that envelops a stunning back yard, but more about that later. The remarkable chef's kitchen redesigned for the culinary enthusiast is outfitted with all Wolf and Miele appliances and sleek finishes. Two fully reimagined bathrooms, renovated in 2026, offer the perfect spot to get ready for the outside world, however, once you step outside, you won't want to leave. A whole-house generator ensures the property will run effortlessly under any conditions. The pool, refinished in 2026, gleams as the centerpiece of a breathtaking backyard sanctuary, flanked by a deck and lush, manicured lawn. A dedicated pool house with kitchen offers accommodations for visitors or the flexibility of a private retreat, while a separate wellness loft keeps health seamlessly integrated into daily life. Entertaining reaches an entirely new level beneath the dramatic industrial-chic pergola with a fully appointed outdoor kitchen complete with professional-grade grill, smoker, sink, fridge, and generous dining for a crowd. A built-in fire feature anchors the lounge area, inviting long evenings under the stars. All of the outdoor living spaces are serviced by a mosquito misting system. The private sauna and outdoor shower transform this backyard into something rarely found in urban Dallas. This is more than a home. It is an escape, a sanctuary, and a legacy property.
#21291767

Dallas

5907 Northaven Road

4 Beds

3 Baths

2,900 Sq.Ft.

$1,990,000

MLS#: 21291767

Set on an expansive .75-acre lot in Dallas’ coveted Private School Corridor, this exceptional property offers space, privacy, and endless possibilities. From the moment you enter, walls of windows frame picturesque views of the beautifully landscaped backyard, creating a seamless connection to the outdoors. Designed for both comfortable living and entertaining, the thoughtfully planned floor plan features an elegant formal living room with a fireplace and a gracious dining room just off the entry. The open-concept kitchen and breakfast area flow into the spacious family room, complete with a second fireplace and custom built-ins. The main level includes a private home office and a serene primary suite. Upstairs, three generously sized bedrooms provide ample accommodations, including two connected by a shared bath and a third with an adjacent full bath. A large game room with built-in bookcases overlooks the backyard, while an additional flex room offers versatility as a fifth bedroom, fitness room, craft space, or second office. The grounds are a true highlight, featuring mature native trees, productive gardens, fig trees, and blackberry bushes. Expansive decks extending from the living and family rooms create the perfect setting for outdoor entertaining and enjoying the tranquil surroundings. With ample room for a pool, pickleball court, guest house, or multigenerational living addition, the backyard presents a rare opportunity to create a customized retreat. The property also features a two-car garage and a separate one-car garage, both accessed through a gated driveway for added privacy and security. Ideally located directly across from the future home of Grace Academy and just minutes from Central Market, Claremont, and La Casa Rosa, this is a rare opportunity to own a substantial property in one of Dallas’ most desirable locations.
#21308969

Dallas

10110 Betty Jane Lane

4 Beds

3 Baths

4,695 Sq.Ft.

$1,990,000

MLS#: 21308969

Located in the highly coveted neighborhood of Lakewood Heights, this new construction home offers a blend of transitional modern architecture and timeless luxury. With over 4,300 square feet of thoughtfully curated living space, the home features 6 bedrooms and a bonus room and 5 full baths. Thoughtfully designed for both everyday comfort and effortless entertaining, the home showcases a chef’s kitchen equipped with premium Viking 5 series appliances, quartzite countertops, and a custom temperature controlled wine cellar that holds up to 286 bottles. At the heart of the home is the comfortable family room that features a built-in bench and storage space with a gas burning fireplace that connects to the kitchen and dining area. An oversized covered outdoor patio extends your living space and invites year-round enjoyment. The serene first-floor primary suite offers a true sanctuary with dual vanities, spa-like shower, soaking tub, and walk-in closet. Upstairs, you'll find five additional bedrooms, along with a large game room, providing ample flexibility for family and guests. The builder is offering a 1% incentive towards rate buy-down.
#21231362

Dallas

6244 Richmond Avenue

6 Beds

6 Baths

4,346 Sq.Ft.

$1,985,000

MLS#: 21231362

Graceful sophistication awaits at 6907 to suit only the most discerning of buyers. Elegant entry featuring custom wrought iron and wood banister, multi-tiered crystal chandelier and dark wood arched door with glass panels. Stunning study and powder room to the right, graceful dining to the left and show stopping great room welcomes you to this remarkable property. Perfect floor plan to accommodate mature adults, young professionals or growing active families. Primary bedroom features roomy sitting area enormous closet, cedar closet and luxurious bath with jetted tub, separate shower, vanities and water closet. Primary is conveniently located on the first floor with beautiful views and direct access to the lush lawn and cozy patio featuring a retractable awning and eastern exposure. Well-equipped, light and bright cooks' kitchen with spacious center island and breakfast bar overlooks the tremendous great room and breakfast room. The sunny courtyard and verdant back yard can be viewed from the kitchen, great and breakfast rooms. Spacious laundry room with abundant storage and small office complete the downstairs. Upstairs offers two ensuite bedrooms with walk in closets and a large game room. Oversized two car garage with ample storage is climate controlled for year-round comfort. 6907 is situated in one of the most sought after gated communities in the Metroplex. Amenities and location will not disappoint with quick easy access to both airports, the downtown Arts District and the finest shopping and dining in the Metroplex.
#21246294

Dallas

6907 Preston Glen Drive

3 Beds

3 Baths

4,666 Sq.Ft.

$1,985,000

MLS#: 21246294

Price reduced
Nestled on an expansive lot in the prestigious guard-gated community of Harbord Oak Estates, this custom Bob Thompson estate offers an exceptional blend of luxury, privacy, and timeless design. Perched beneath a canopy of mature trees, the grand entry makes a striking first impression with stately iron-and-glass double doors. Inside, expansive living spaces are bathed in natural light and adorned with high-end finishes, including floor-to-ceiling windows that frame breathtaking views of the outdoor sanctuary. Designed for both relaxation and entertaining, the backyard showcases lush landscaping with fruiting trees, a PebbleTec heated pool with a waterfall feature, a stone seating area, an outdoor kitchen, and a large grassy lawn—creating a serene retreat that feels worlds away. Indoors, elegance continues with a dramatic room-length bookmatched exotic granite fireplace surround,  soft neutral tones, and warm stone accents anchoring the main living area. The luxurious primary suite is a private haven featuring Venetian plaster walls and a spa-inspired bathroom with custom cabinetry with Blum soft closing hardware, 6cm granite, a walk-in double shower with body sprays, and a Jerusalem stone soaking tub filled from above. A thoughtfully designed custom closet offers extensive built-ins, an island with storage and display lighting. Perfect for hosting, the home includes a central wet bar, wine storage, a secondary living space with an Italian fossil stone fireplace, and a spacious chef’s kitchen. Upstairs, a large game room and spacious ensuite bedrooms provide comfort and privacy for family or guests. Additional highlights include updated window glass (2025), a Class IV impact-resistant roof, a 3-car garage, an in-ground basketball goal, and private trail access leading to White Rock Creek for outdoor enjoyment. Zoned for Plano Schools and ideal location with a convenient drive to downtown Dallas, dining and entertainment.
#21243918

Dallas

17704 Cedar Creek Canyon Drive

5 Beds

5 Baths

5,530 Sq.Ft.

$1,969,000

MLS#: 21243918

Experience refined living in this exceptional 6-bedroom, 6.5-bath luxury home in Preston Hollow, Dallas, offering modern elegance, abundant natural light, and direct access to Northaven Trail for a truly elevated lifestyle. From the moment you enter, you’re greeted by soaring ceilings, expansive windows, and a bright, open-concept floor plan designed for both entertaining and everyday comfort. The spacious living area seamlessly connects to a chef’s kitchen featuring a massive island, quartz countertops, built-in stainless steel appliances, and ample storage perfect for hosting and gathering. This thoughtfully designed home features two primary bedroom suites, including a luxurious main-floor retreat with a spa-like ensuite bath, dual vanities, a separate shower, and a spacious walk-in closet. The additional primary suite provides flexibility for multigenerational living, extended guests, or a private secondary owner’s retreat. Upstairs, you’ll find generously sized bedrooms, multiple bathrooms, and a versatile family room ideal for relaxing or entertaining. The dedicated media room offers endless possibilities as a home theater, fitness space, or creative studio.
Step outside to a private backyard oasis featuring a covered patio that opens directly to Northaven Trail, creating a rare indoor-outdoor living experience perfect for entertaining or unwinding. Additional highlights include a semi-circle driveway, upgraded fencing, and abundant storage throughout. Situated in the highly sought-after Preston Hollow neighborhood, this home offers close proximity to premier dining, upscale shopping, parks, and top Dallas attractions. 3D virtual tour available—schedule your private showing today.
#21234900

Dallas

6449 Royalton Drive

6 Beds

5 Baths

6,411 Sq.Ft.

$1,950,000

MLS#: 21234900

1 ... 23 24 25 26 27 ... 315

properties found. properties found. Page of .

 - property

Send a message

Message successfully sent.

Your message

What is 3 + 4 ?

Reason for contacting?

I agree to receive email communication and understand I can unsubscribe at any time.

I agree to be contacted by Next Level Realty Group via call, email, and text for real estate services. To opt out, you can reply 'stop' at any time or reply 'help' for assistance. You can also click the unsubscribe link in the emails. Message and data rates may apply. Message frequency may vary. Privacy Policy

Sign Out

Virtual Assistant

Would you like to take the next step with this property? We can help you schedule a showing or virtual tour, or send you more details.

Yes, I would like more information.

Thank You for Your Reply, One of Our Agents will contact you as soon as possible

No, maybe later.

Thank you, you can always contact me via email, phone number or through the contact form.

Realhub AI

Lucy - Your AI-Powered Realtor

Update Your Temporary Password

Personalize your search

Enter your email and we'll notify you immediately when new listings match what you're looking for.

or enter email address

Already have an account ? Login here

Continue your home search

I agree to receive communications and understand I can unsubscribe at any time.

I agree to be contacted by Next Level Realty Group via call, email, and text for real estate services. To opt out, you can reply 'stop' at any time or reply 'help' for assistance. You can also click the unsubscribe link in the emails. Message and data rates may apply. Message frequency may vary. Privacy Policy

Already have an account ? Login here

We use cookies

We use cookies primarily for analytics to enhance your experience. By accepting, you agree to our use of these cookies. You can manage your preferences or learn more about our cookies policy.