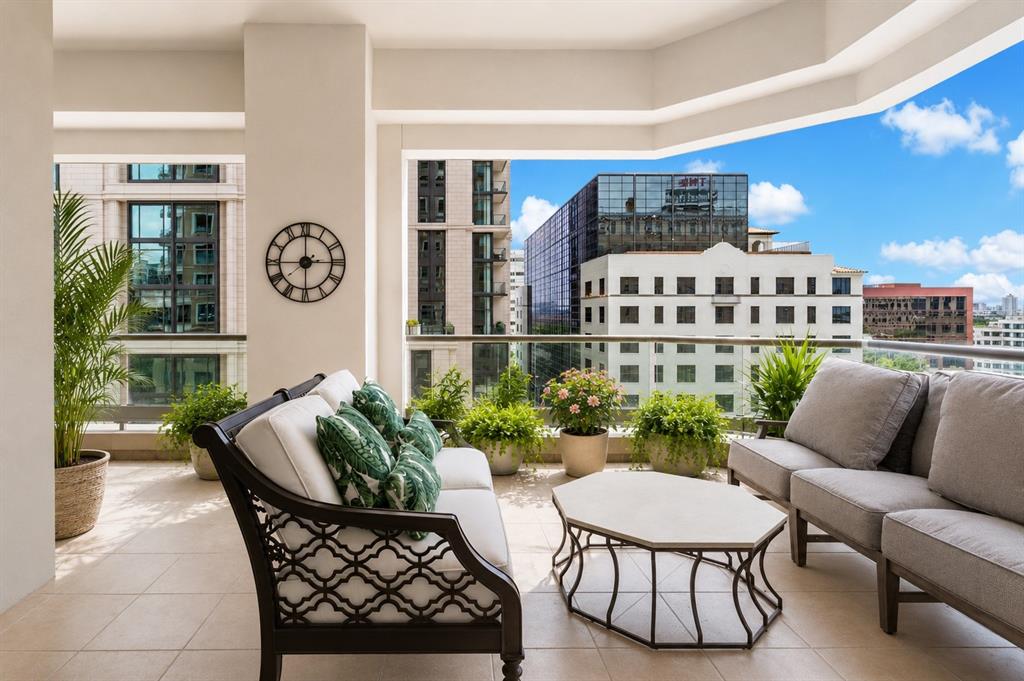
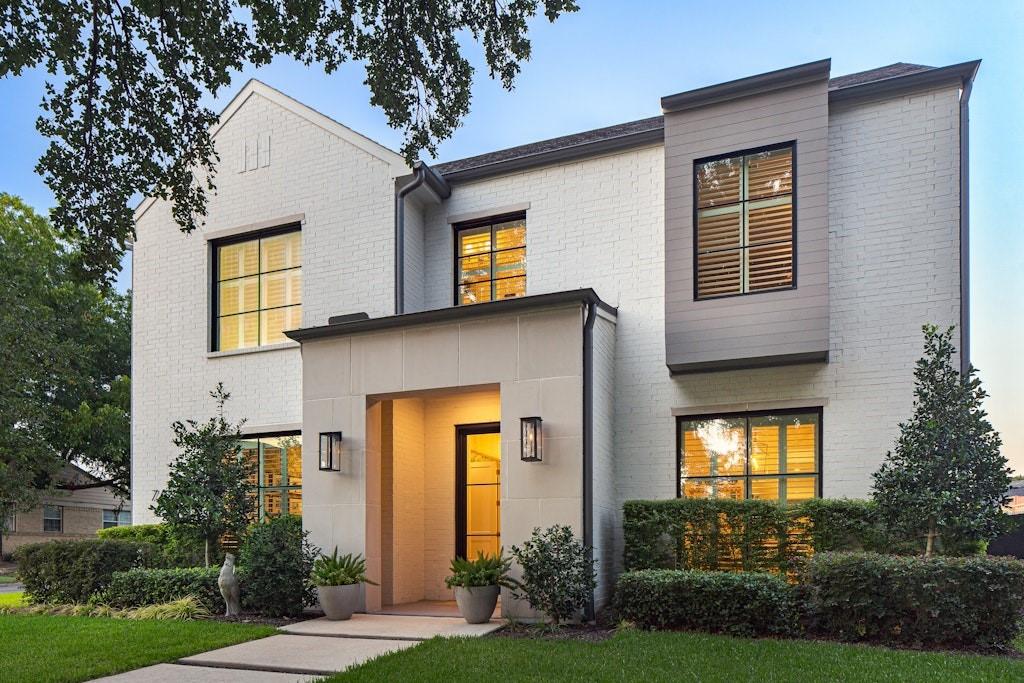
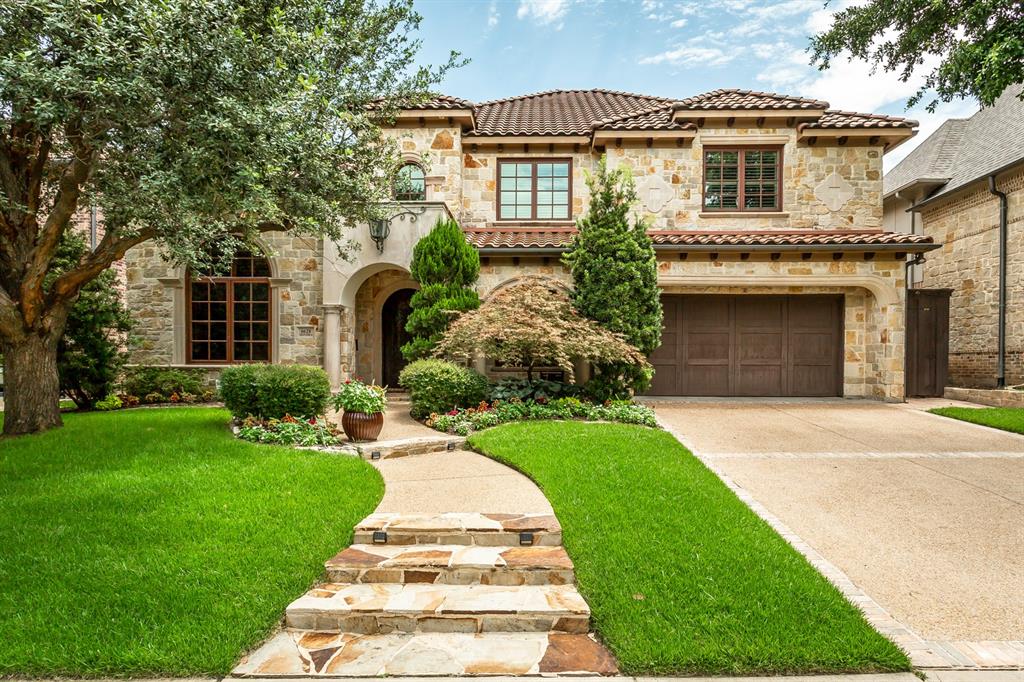
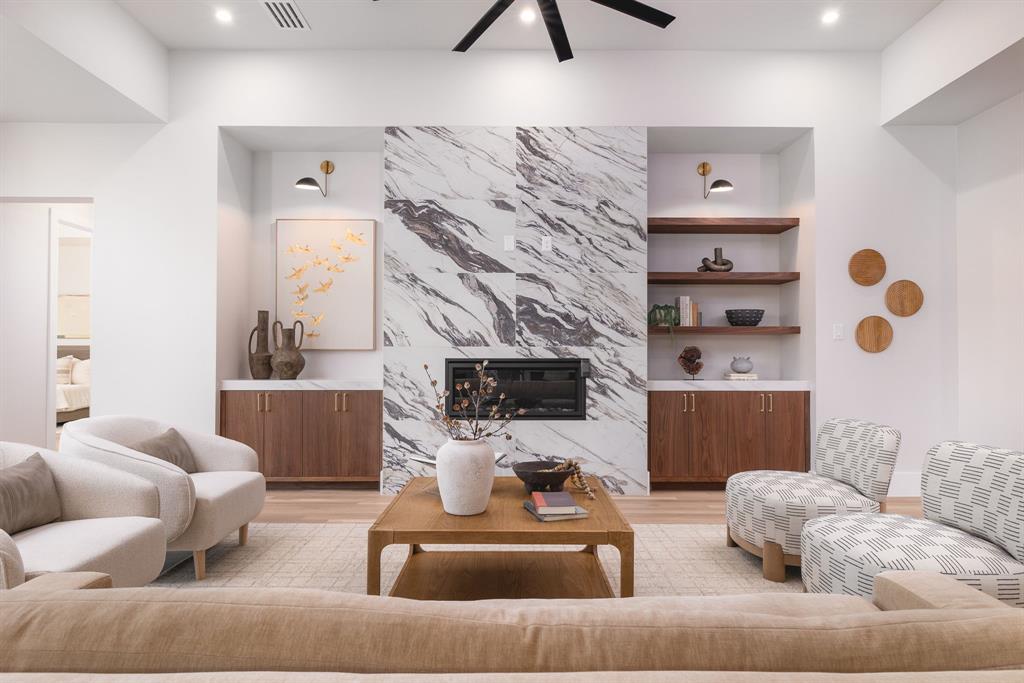
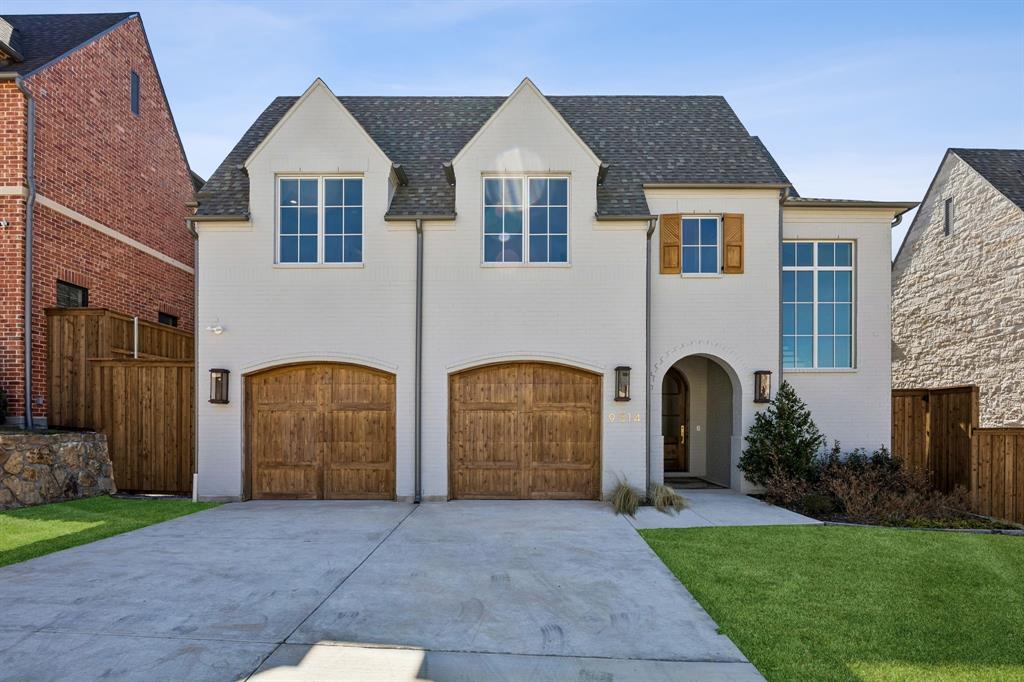
One of the most popular communities provided by {{page_data.agentName}}

DALLAS

One of the most popular communities provided by Next Level Realty Group

DALLAS

About DALLAS

Dallas real estate market is one of the most dynamic in the United States. With a growing population, strong job market, and diverse economy, Dallas offers a wide range of real estate options for buyers and investors. Home prices in Dallas have been rising steadily over the past few years, fueled by strong demand and limited housing inventory. The city offers a variety of housing options, including single-family homes, townhouses, condos, and luxury apartments. Popular neighborhoods in Dallas include Uptown, Preston Hollow, Lakewood, Highland Park, and Oak Lawn. Each neighborhood has its own unique character and amenities, attracting different types of buyers. Dallas is known for its strong rental market, making it a popular choice for real estate investors looking for rental income. Many new developments are focused on mixed-use properties that combine residential and commercial spaces, catering to urban living trends. Overall, Dallas real estate offers a mix of opportunities for both buyers and investors, with a variety of options to suit different preferences and budgets.
One of the most popular communities provided by Next Level Realty Group
4,769
# of Listings
3
Avg # of Bedrooms
$383
Avg. $ / Sq.Ft.
$849,691
Med. List Price

Browse DALLAS Real Estate Listings

4769 Properties Found. Page 26 of 318.

Nestled in the coveted C Streets of Lakewood Heights — zoned to Lakewood Elementary and minutes from White Rock Lake, premier dining, and the best of Dallas — this fully custom new construction is a rare opportunity to own a home built without compromise.
From the moment you enter, the architecture commands attention: 22-foot ceilings, walls of glass, a floating staircase with motion-activated LED lighting, and a dramatic fireplace that anchors the main living space. Venetian plaster walls, designer lighting, and handselected stonework layer warmth and texture throughout — grounding the clean modern aesthetic in something that genuinely feels like home.
The kitchen is equal parts showpiece and workhorse, centered on an oversized real stone waterfall island with Thermador appliances, custom rift-cut oak cabinetry, and a fully concealed prep kitchen with additional Bosch appliances — so entertaining at scale never shows.
The downstairs primary suite is a true retreat, defined by spa-inspired finishes and striking marble slab installations that read more as art than architecture. A separate guest suite on the main level adds flexibility for visitors or multigenerational living.
Upstairs, generous bedroom suites open to an exceptional collection of bonus spaces — a dedicated media room, game room, and wellness studio — giving every member of the household a space that feels like their own.
Sliding glass doors connect the main living area to a dramatic stepped-down backyard with expansive green space, genuine privacy, and the ideal footprint for the resort-style pool the neighborhood calls for.
In one of Dallas' most sought-after pockets, at one of the finest schools in the city — this is the home Lakewood buyers have been waiting for.
#21263784

Dallas

7111 Coronado Avenue

5 Beds

5 Baths

4,691 Sq.Ft.

$2,195,000

MLS#: 21263784

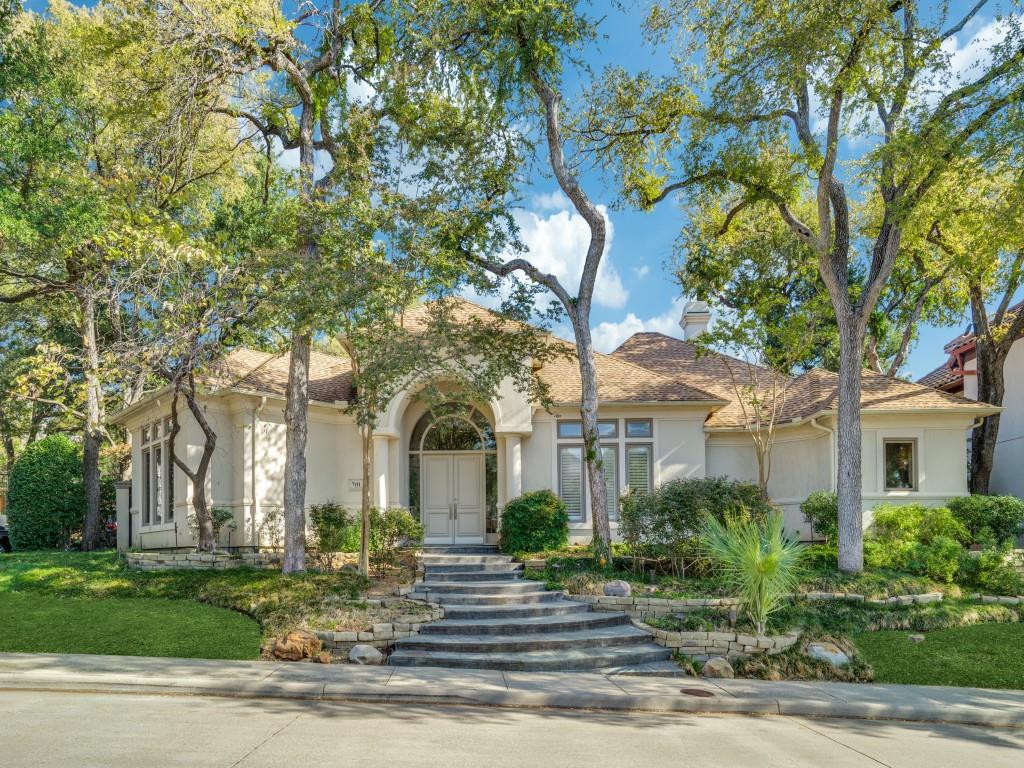
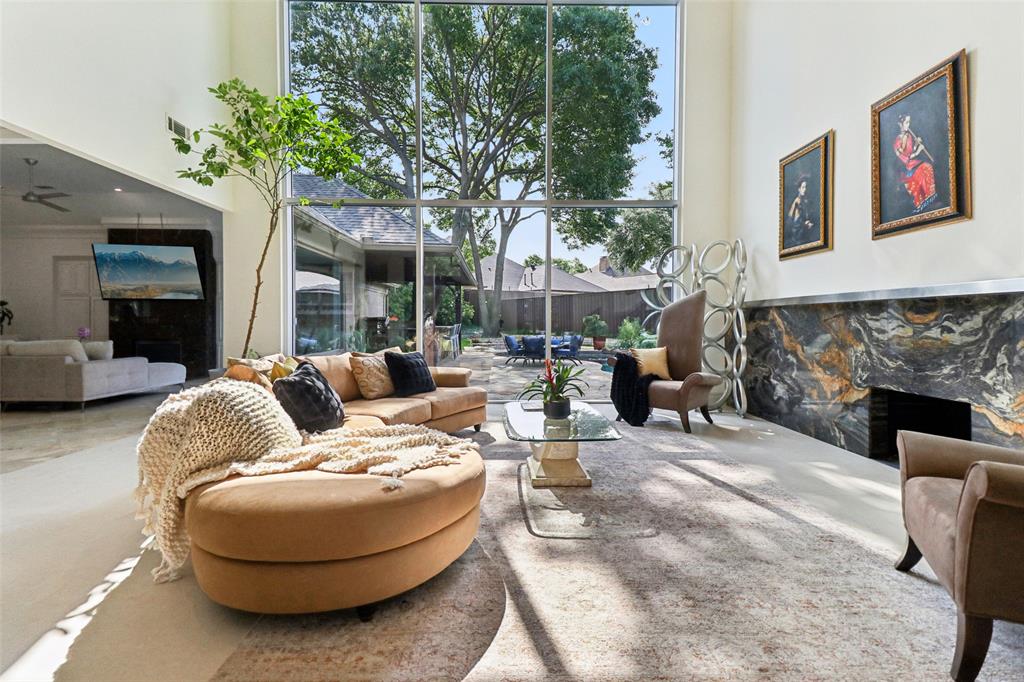
STUNNING CONTEMPORARY FEATURING AN OPEN PLAN YET WARM AND INVITING WITH ABUNDANT NATURAL LIGHT IN A PRIME LOCATION. TWO STORIED LIVING ROOM. MASTER, GUEST SUITE, AND LARGE MEDIA ROOM ARE LOCATED ON THE FIRST FLOOR. BALCONY OFF THE THIRD BEDROOM FACES THE STREET. THIS HOME HAS BEEN FULLY UPDATED WITH ENERGY EFFIEIENT WINDOWS AND ZONED ACS. NEW NAIL DOWN SOLID WHITE OAK FLOOR, NEW CABINETS, NEW COUNTERTOPS AND FULLY REMODELED BATHS. EASY TO SHOW.
#21200168

Dallas

5815 Boca Raton Drive

4 Beds

3 Baths

3,958 Sq.Ft.

$2,190,000

MLS#: 21200168

An Arrival in Briarwood

From the moment you step inside, this updated Martyn Hammer residence makes an immediate impression, with generous scale, purposeful design, and effortless elegance defining one of Briarwood’s larger floor plans at 5,316 square feet. With 4 bedrooms, 4 full baths, and 2 half baths, each bedroom is thoughtfully appointed with its own en suite bath, creating a sense of comfort, privacy, and flexibility for both daily living and guests.

Inside, the home unfolds with warmth and rhythm, where sunlit living spaces, thoughtfully designed gathering areas, and a chef’s kitchen designed for connection invite everything from quiet mornings to lively evenings with ease. A walk-in wine closet adds a refined touch, while the dedicated media room and additional living spaces offer the versatility to adapt beautifully to entertaining, relaxing, or working from home.

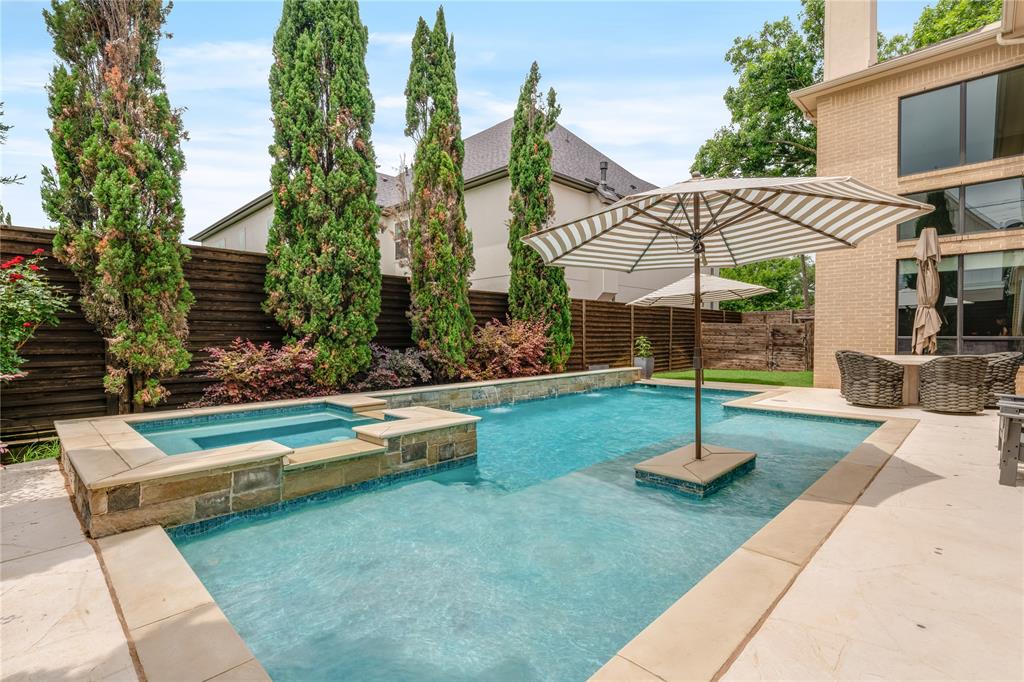
Outside, the experience continues with a sparkling pool, fully equipped outdoor kitchen, and glowing fireplace, transforming the backyard into a true retreat—equally suited for weekend afternoons, al fresco dinners, and evenings that linger under the Texas sky. Every space feels intentional, offering room to spread out, come together, and live expansively without sacrificing comfort. Just moments from iconic Inwood Village, Love Field, and some of Dallas’ most celebrated restaurants, one visit is all it takes to know you’ve arrived in Briarwood.
#21246968

Dallas

4915 Purdue Avenue

4 Beds

4 Baths

5,316 Sq.Ft.

$2,175,000

MLS#: 21246968

Welcome to 2151 Mail Avenue, a brand-new collection of modern three-story condos designed with both style and functionality in mind. This new construction 5 unit condo community offering a great opportunity to own an income producing asset in a growing Dallas market. The first level features a versatile flex room with a closet, perfect for a home office, lounge, or guest space. The second floor opens to an expansive living area filled with natural light, highlighted by high ceilings and a seamless open-concept layout. The kitchen serves as the centerpiece of the home, featuring custom cabinetry, an oversized island, and access to a private balcony—ideal for both entertaining and everyday living. The third floor features the home’s bedrooms, including the spacious primary suite with a double vanity, walk-in closet, and oversized walk-in shower. Thoughtful design, modern finishes, and a well-planned layout come together to create a comfortable and stylish home in Dallas. 2147 Mail Avenue and 2151 Mail Avenue may be acquired together, delivering a 10-unit portfolio with increased cash flow and stronger return potential.
#21221048

Dallas

2151 Mail Avenue

10 Beds

10 Baths

7,883 Sq.Ft.

$2,175,000

MLS#: 21221048

Welcome to 2147 Mail Avenue, a brand-new collection of modern three-story condos designed with both style and functionality in mind. This new construction 5 unit condo community offering a great opportunity to own an income producing asset in a growing Dallas market. The first level features a versatile flex room with a closet, perfect for a home office, lounge, or guest space. The second floor opens to an expansive living area filled with natural light, highlighted by high ceilings and a seamless open-concept layout. The kitchen serves as the centerpiece of the home, featuring custom cabinetry, an oversized island, and access to a private balcony—ideal for both entertaining and everyday living. The third floor features the home’s bedrooms, including the spacious primary suite with a double vanity, walk-in closet, and oversized walk-in shower. Thoughtful design, modern finishes, and a well-planned layout come together to create a comfortable and stylish home in Dallas. 2147 Mail Avenue and 2151 Mail Avenue may be acquired together, delivering a 10-unit portfolio with increased cash flow and stronger return potential.
#21221042

Dallas

2147 Mail Avenue

10 Beds

10 Baths

7,883 Sq.Ft.

$2,175,000

MLS#: 21221042

New on site 4 days ago
A distinguished Jessica Koltun design, this exceptional Midway Hollow residence offers 6 bedrooms, 6.5 bathrooms, and over 5,000 square feet of thoughtfully designed living space. Blending elevated finishes with timeless architectural elements, the home is designed to deliver both sophistication and everyday comfort.
The expansive floorplan is anchored by a first-floor primary suite that serves as a private retreat, complete with a spa-inspired bath and generous walk-in closet. An additional first-floor room offers flexibility as a guest suite, private office, or secondary living space, creating a layout tailored for modern living.
Bright, open interiors are enhanced by soaring ceilings with exposed wood beams, wide-plank flooring, and expansive sliding doors that create a seamless connection to the outdoor living areas. The chef’s kitchen is appointed with custom cabinetry, premium appliances, designer lighting, and an oversized island designed for gathering and entertaining.
Upstairs, additional bedrooms and living spaces provide comfort, privacy, and versatility for family or guests. Every detail throughout the home has been carefully curated, from the architectural lines and layered textures to the custom millwork and elevated material selections.
Located in the heart of Midway Hollow, this residence reflects the signature design aesthetic and thoughtful craftsmanship synonymous with Jessica Koltun.
#21277697

Dallas

9866 Mixon Drive

6 Beds

6 Baths

5,184 Sq.Ft.

$2,175,000

MLS#: 21277697

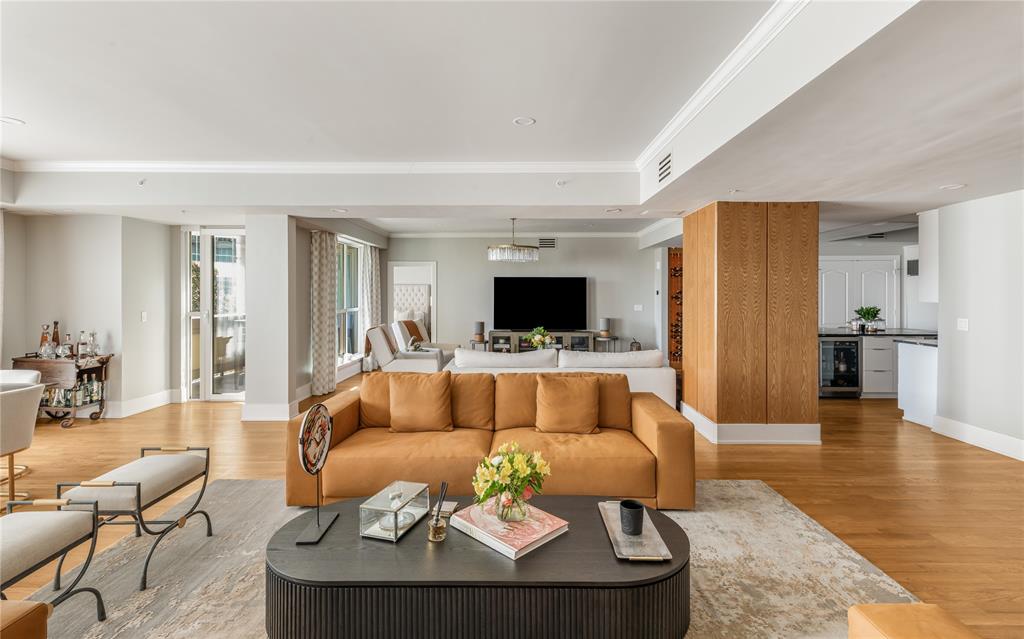
Experience elevated luxury living in this breathtaking penthouse residence at One Arts Plaza, perfectly positioned above the vibrant Downtown skyline and renowned Dallas Arts District. Designed with impeccable attention to detail, this extraordinary home blends sleek contemporary architecture with refined sophistication at every turn. Rich hardwood flooring, gallery-style walls, soaring 11-foot ceilings, and automated shades create a dramatic yet inviting atmosphere, while expansive floor-to-ceiling windows frame stunning panoramic city views and flood the interiors with natural light. An advanced lighting system sets the perfect ambiance for both everyday living and elegant entertaining.

At the heart of the residence, the chef’s Bulthaup kitchen is a true showpiece, featuring full-height lacquer cabinetry, premium Miele appliances, gas cooktop, SubZero refrigeration, dual wine refrigerators, and a dedicated ice maker. A sophisticated wet bar seamlessly connects to the expansive living and dining spaces, where dual seating areas offer effortless flow for intimate gatherings or large-scale entertaining against the dazzling backdrop of the Dallas skyline.

The private primary suite is a serene retreat, complete with a dedicated study, a spa-inspired marble bath, and a custom Poliform closet designed to rival the finest luxury boutiques. Combining world-class design, unmatched amenities, and an iconic location in the heart of Dallas, this one-of-a-kind penthouse delivers an exceptional lifestyle defined by elegance, comfort, and modern sophistication.
#21263212

Dallas

1717 Arts Plaza 2303

2 Beds

2 Baths

3,153 Sq.Ft.

$2,175,000

MLS#: 21263212

Architectural presence and intentional design define this modern Keen Homes residence in the heart of Lakewood, just moments from White Rock Lake. Built in 2017 and set along a welcoming tree-lined block, the home blends soaring contemporary lines with warm, livable spaces designed for both everyday comfort and elevated entertaining. Walls of strategically placed windows fill the home with natural light while maintaining exceptional privacy, highlighting the open, airy floor plan and impressive ceiling heights. The design-forward kitchen is anchored by an oversized quartz island with seating for six, a full wall of cabinetry surrounding the built-in refrigerator, double ovens, built-in microwave and a six-burner gas cooktop positioned beneath a window overlooking the pool and turf yard. A striking oversized tile feature wall adds architectural impact, flowing into the main living area with gas fireplace, dining space and wet bar. Downstairs includes a private guest suite with full bath and dedicated office. The primary retreat offers a true spa-inspired experience with heated ceramic tile floors, a dramatic full-wall dual shower, separate soaking tub and an oversized dual vanity with abundant storage. The expansive custom closet showcases a built-in dresser island and provides direct access to the laundry room for everyday convenience. Upstairs, a loft-style game room or secondary living space with wet bar creates an inviting entertaining hub, complemented by a nearby half bath. Each additional bedroom features its own en suite bath and walk-in closet, offering exceptional comfort and privacy. Designed for seamless indoor-outdoor living, the backyard showcases a pool and spa with tanning ledge and water feature, a covered patio with fireplace and remote-operated screen enclosure and a low-maintenance turf yard. Additional highlights include upgraded lighting throughout and thoughtfully selected modern finishes. Zoned to exemplary Lakewood Elementary.
#21167859

Dallas

6915 Pasadena Avenue

4 Beds

4 Baths

4,427 Sq.Ft.

$2,150,000

MLS#: 21167859

Step into this fully updated luxurious residence on a large corner lot in the heart of North Dallas where chic and elegance meet. Upon entry you will be greeted with vaulted ceilings and an exquisite grand double staircase. Inside a welcoming dining and living area enhanced with natural sunlight welcome you and seamlessy flow into the kitchen. The study is enhanced with built in shelving and equisite moldings.  The heart of this home, the kitchen, includes stainless steel appliances a 6 range Wolf stove top, warming drawer, double oven, double sinks, double dishwashers, a pot filler and an oversized pantry making it a chef's dream.  Enjoy the elegance of hardwood floors throughout the main areas of the home creating a warm and inviting atmosphere. Primary suite located on the first floor is a retreat with a spa like bathroom and spacious closets including cedar closets.  Second story includes 3 bedrooms each with an en suite bathroom,  a media room, game room, and a charming balcony overlooking the backyard. The circular drive compounded with the 4 car garage allows for ample parking and storage. House is located in a sought after private school corridor, near the Cooper fitness center, and close to shopping, dining, and transportation.
#21104210

Dallas

6301 Churchill Way

4 Beds

4 Baths

7,080 Sq.Ft.

$2,150,000

MLS#: 21104210

New construction four-unit condominium building located in East Dallas, near Downtown, Lower Greenville, Lakewood, and the Swiss Avenue Historic District. The property consists of four luxury residential units, each approximately 1,483 square feet, with two bedrooms, two and a half bathrooms, and attached two-car garages.

Each unit features an open-concept main living level and a private 504 SF rooftop terrace, providing usable outdoor space and skyline views. Every unit also has it's own, fenced private yard space at the ground level.

The building’s layout and unit mix support multiple ownership strategies, including long-term rental hold, short-term rental, individual condominium sales, or a combination approach. Unit size, garage parking, and outdoor space align with demand from professional tenants and owner-occupants seeking low-maintenance urban housing.

The surrounding area is largely built out, with established residential and commercial development contributing to stable long-term value. Proximity to employment centers, entertainment districts, and major transportation corridors further supports rent durability and resale liquidity.

For additional information, including floorplans, visual media, and property details, buyers may find expanded marketing materials by searching the property address online, along video content is available on YouTube.

All information provided is deemed reliable but not guaranteed and should be independently verified by buyer.
#21156401

Dallas

5705 Live Oak Street

8 Beds

8 Baths

5,947 Sq.Ft.

$2,150,000

MLS#: 21156401

Experience elevated luxury living in this extraordinary new construction estate anticipated for completion in Summer 2026, offering approximately 4,400 square feet of impeccably curated design by CC & Co. Designs. This stunning 4-bedroom, 4.5-bath residence blends timeless architecture with sophisticated modern finishes to create a truly exceptional living experience.

A dramatic curved staircase creates an unforgettable first impression, while soaring ceilings with rich wood beams add warmth and architectural character throughout. Designed for effortless entertaining, the expansive open-concept living space flows seamlessly into the showpiece chef’s kitchen featuring a dramatic waterfall island, built-in refrigerator, double ovens, custom coffee bar with wine refrigerator, prep sink, and oversized walk-in pantry.

The luxurious primary retreat offers a fireplace and spa-inspired bath complete with a soaking tub, oversized walk-in shower, dual vanities, and expansive custom closet with washer and dryer connections. Upstairs features a spacious game room, dedicated media room, built-in learning center, secondary laundry room, outdoor kitchen, and spacious 3-car garage.

Renderings and visual representations are conceptual only and subject to change during construction and final completion. Buyer and Buyer’s Agent to independently verify all information.
#21274382

Dallas

6203 Ellsworth Avenue

4 Beds

4 Baths

4,363 Sq.Ft.

$2,150,000

MLS#: 21274382

Located in the heart of Dallas’s coveted State Thomas neighborhood, this stunning 5-story townhome blends modern luxury with city convenience. Featuring 3 bedrooms, 3.5 bathrooms, and a private elevator to every floor, this home offers open, light-filled living spaces and a gourmet kitchen with high-end appliances and custom finishes. The primary suite is a true retreat with a spa-like bath, expansive walk-in closet, and an additional closet. A first-floor bedroom can serve as an office, while another guest room includes an ensuite bath. The fourth floor offers a spacious living or game room, terrace, climate-controlled wine room, and a flexible room ideal for a gym or studio. The rooftop deck on the fifth floor showcases breathtaking skyline views, perfect for entertaining. With no HOA or condo fees and steps from dining, art, and nightlife, this home combines sophistication, privacy, and low-maintenance living in one of Dallas’s most desirable neighborhoods. Seller incentive available, call agent for more information!!
#20784440

Dallas

2804 Thomas Avenue 104

3 Beds

3 Baths

4,088 Sq.Ft.

$2,149,000

MLS#: 20784440

Set within the coveted enclave of Caruth Homeplace, 17 Stonecourt Circle is a rare and distinguished offering defined by architectural character, privacy, and a truly refined indoor–outdoor lifestyle. A breathtaking marble entry makes an unforgettable first impression, introducing interiors graced by soaring ceilings and abundant natural light. Expansive, oversized windows and French doors frame the home’s three private courtyards, blurring the line between interior and exterior living while creating an atmosphere of serenity and effortless elegance. The thoughtfully designed single-level floorplan is both sophisticated and livable, centering around the courtyards to ensure every principal room enjoys garden views and ample light. Grand yet inviting living spaces unfold seamlessly, offering an ideal setting for both elevated entertaining and intimate everyday living. The oversized primary suite serves as a private sanctuary, complete with dual ensuite baths, two generous walk-in closets, and a tranquil sitting area anchored by a fireplace and custom built-ins. Bathed in natural light, this retreat offers both scale and serenity. A well-appointed executive study, adorned with French doors, opens to its own secluded courtyard — an inspiring setting for work or reflection. The private guest suite is thoughtfully positioned with an ensuite bath and walk-in closet, ensuring comfort and discretion for visitors. Ideally tucked away only minutes from Dallas’s most prestigious dining, shopping, and cultural destinations, this exceptional residence offers the rare combination of seclusion and convenience — a timeless home designed for those who value both elegance and ease.
#21158445

Dallas

17 Stonecourt Circle

2 Beds

3 Baths

4,030 Sq.Ft.

$2,149,000

MLS#: 21158445

Experience elevated modern living in this stunning new construction home offering thoughtfully designed luxury that blends sophisticated finishes, expansive living spaces, and contemporary elegance throughout.

Featuring 4 spacious bedrooms and 4.5 designer bathrooms, every detail has been carefully curated for both comfort and style. The open concept floor plan is highlighted by soaring ceilings, oversized windows, and abundant natural light, creating an inviting atmosphere perfect for everyday living and entertaining.

The gourmet chef’s kitchen serves as the heart of the home, complete with premium appliances, custom cabinetry, an oversized island, and seamless flow into the dining and living areas. Each bedroom offers generous proportions and private ensuite access, including a luxurious primary suite with a spa inspired bath and expansive walk in closet.

This exceptional new construction offers the perfect combination of luxury, functionality, and timeless design in one extraordinary home.
#21278466

Dallas

6251 Palo Pinto Avenue

4 Beds

4 Baths

4,387 Sq.Ft.

$2,149,000

MLS#: 21278466

Located in the heart of Victory Park, this one of a kind double unit condo was completely reimagined in 2021, offering a rare three bedroom residence with sweeping 270 degree views of Uptown and Downtown Dallas. Designed for effortless entertaining, the open concept layout centers around a striking 13-foot kitchen island and a chef’s kitchen equipped with top of the line appliances, including a Miele induction cooktop, double Wolf ovens, two Sub Zero refrigerators, built in Miele coffee maker, and two Asko dishwashers. A walk in pantry and stylish bar area with wine fridge and additional refrigeration complete the space. Expansive bedrooms feature large closets and spa like en suites, while a private office with iron doors and built in shelving provides a sophisticated work from home setting. A versatile second living area offers flexibility for a media room, gym, or additional office.
Smart home features include Savant controlled lighting, shades, and surround sound. Additional highlights include two balconies with turf, motorized blackout shades, three reserved parking spaces with EV charging, new electrical (2021), and new HVAC systems (2024). Residents enjoy resort style amenities including a saltwater infinity pool, spa, cabanas, grills, fire pit, dog run, owners lounge, guest suite, fitness center, 24 hour concierge, valet, and security, delivering elevated living in one of Dallas’ most vibrant neighborhoods.
#21204916

Dallas

2200 Victory Avenue 2107

3 Beds

3 Baths

3,232 Sq.Ft.

$2,149,000

MLS#: 21204916

1 ... 24 25 26 27 28 ... 318

properties found. properties found. Page of .

 - property

Send a message

Message successfully sent.

Your message

What is 3 + 4 ?

Reason for contacting?

I agree to receive email communication and understand I can unsubscribe at any time.

I agree to be contacted by Next Level Realty Group via call, email, and text for real estate services. To opt out, you can reply 'stop' at any time or reply 'help' for assistance. You can also click the unsubscribe link in the emails. Message and data rates may apply. Message frequency may vary. Privacy Policy

Sign Out

Virtual Assistant

Would you like to take the next step with this property? We can help you schedule a showing or virtual tour, or send you more details.

Yes, I would like more information.

Thank You for Your Reply, One of Our Agents will contact you as soon as possible

No, maybe later.

Thank you, you can always contact me via email, phone number or through the contact form.

Realhub AI

Lucy - Your AI-Powered Realtor

Update Your Temporary Password

Personalize your search

Enter your email and we'll notify you immediately when new listings match what you're looking for.

or enter email address

Already have an account ? Login here

Continue your home search

I agree to receive communications and understand I can unsubscribe at any time.

I agree to be contacted by Next Level Realty Group via call, email, and text for real estate services. To opt out, you can reply 'stop' at any time or reply 'help' for assistance. You can also click the unsubscribe link in the emails. Message and data rates may apply. Message frequency may vary. Privacy Policy

Already have an account ? Login here

We use cookies

We use cookies primarily for analytics to enhance your experience. By accepting, you agree to our use of these cookies. You can manage your preferences or learn more about our cookies policy.