

Property
Beds
4
Full Baths
3
1/2 Baths
2
Year Built
2012
Sq.Footage
4,228
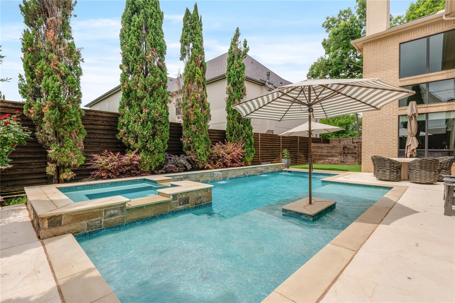
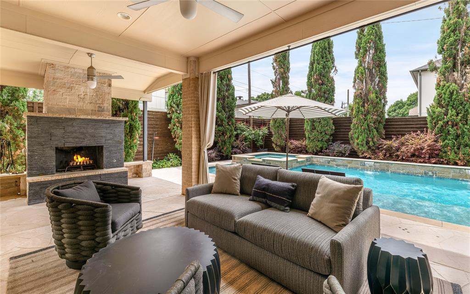
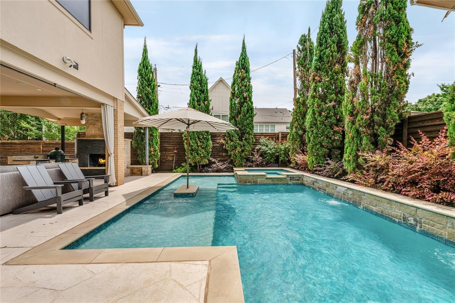
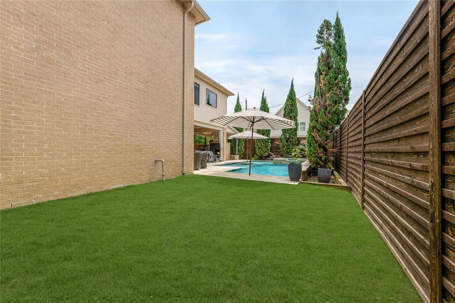
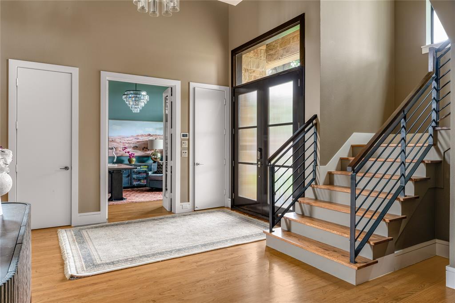
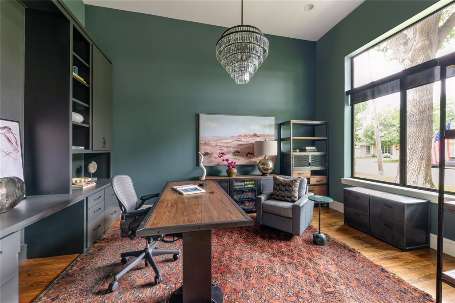
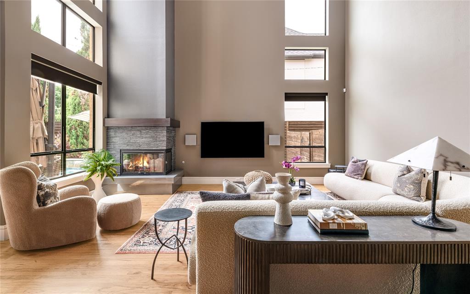
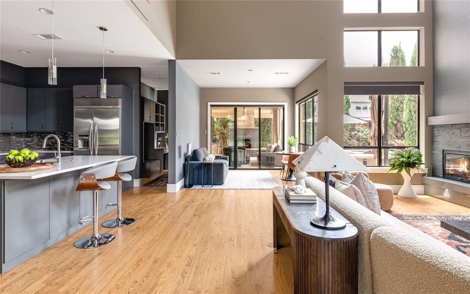
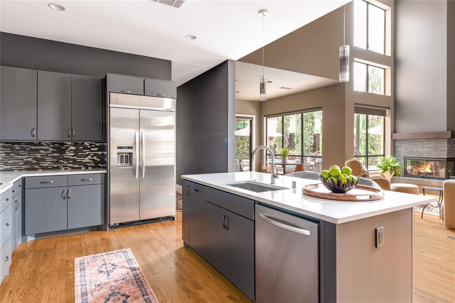
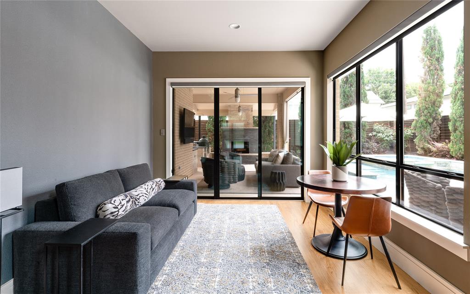
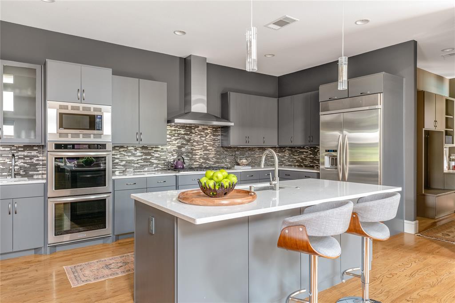
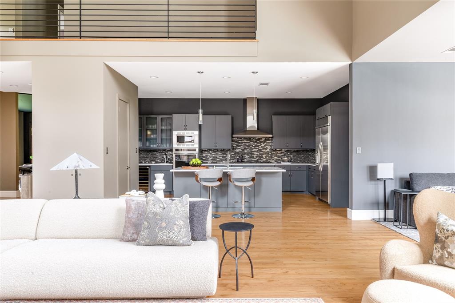
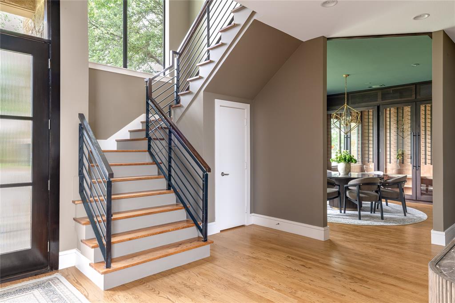
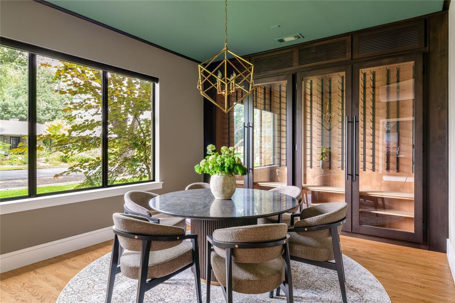
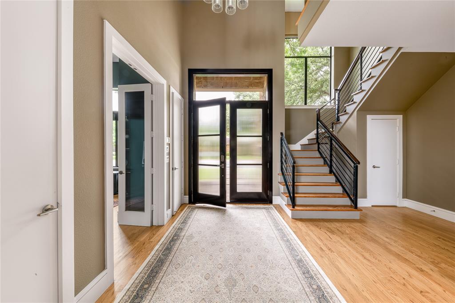
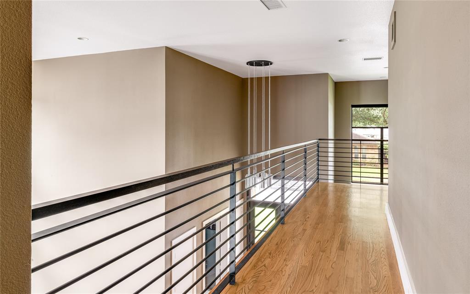
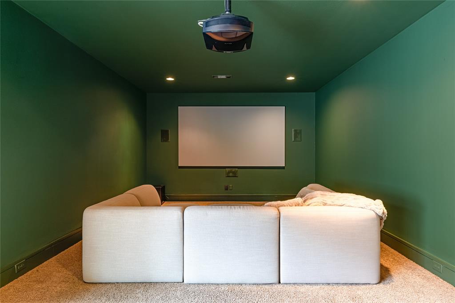
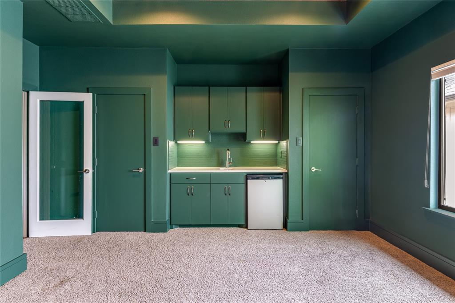
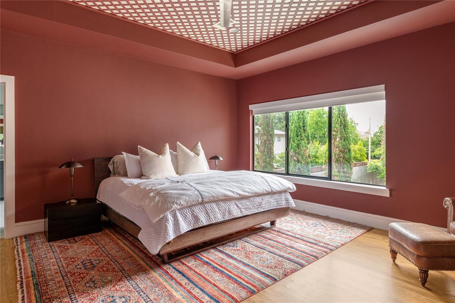
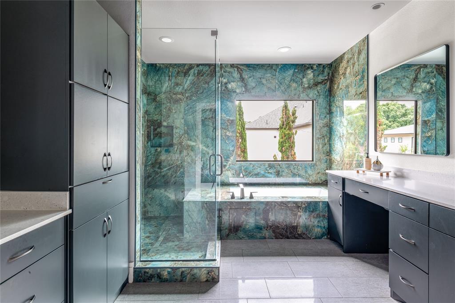
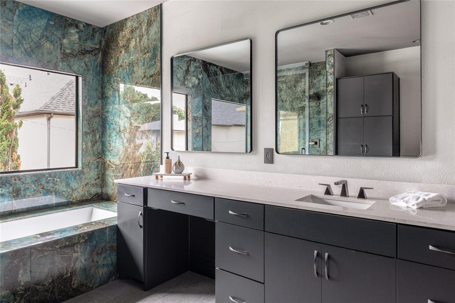
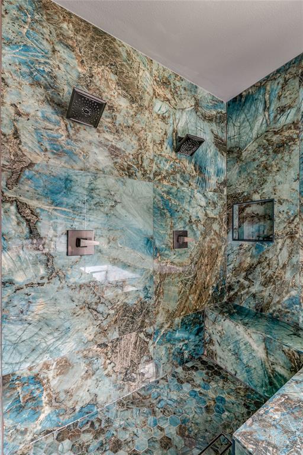
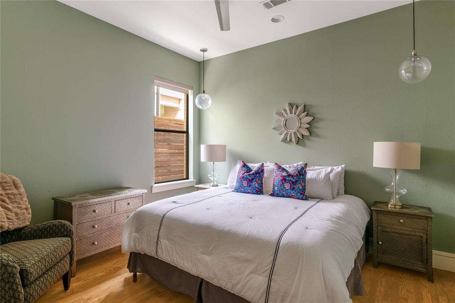
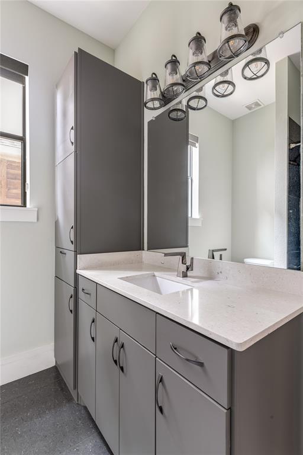
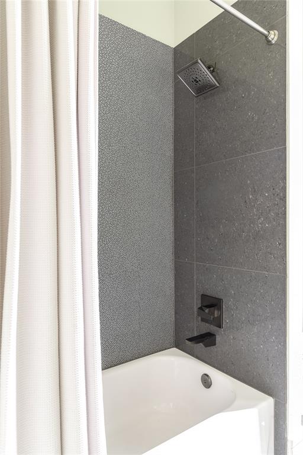
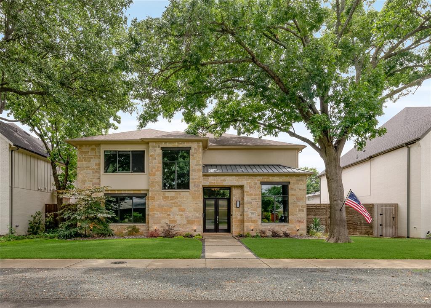
$15,000 buyer incentive! Seller will provide a $15,000 credit at closing to be applied toward closing costs or an interest rate buy-down. Situated in one of Lakewood’s most serene and walkable pockets, this home blends rich, moody design with warm, inviting living spaces just moments from White Rock Lake, the SoPac Trail, and highly sought-after Lakewood Elementary. The outdoor living experience is exceptional, made to feel like a private resort tucked into one of Lakewood’s quietest and most peaceful settings. A covered patio with fireplace creates a true year-round outdoor living room, overlooking the pool and spa with an oversized tanning deck and tranquil waterfall features. The outdoor kitchen is fully equipped with a built-in grill, Big Green Egg, and two generous seating areas. Just off the patio, a convenient half bath adds functionality for pool days. The yard is framed with lush landscaping and enhanced by a sliding rear gate for added privacy and expanded yard space. From the moment you step inside, the expansive foyer and soaring two-story ceilings create an unforgettable first impression, flooding the home with natural light. The breakfast nook has been reimagined as a cozy lounge-style retreat overlooking the outdoor living area, creating the perfect setting for morning coffee or evening cocktails. Upstairs, an oversized media and game room combination offers flexibility, featuring a projector, bar area, and mini fridge ideal for movie nights, entertaining, or play space. Recent updates since 2024 include a brand new class 4 roof, all new cool stone on the patio, new cabinet hardware in kitchen and all baths, all new plumbing fixtures, new thermostats, all new light switches, new microwave, some new windows, new bathroom grout throughout, new garage storage systems. New washer and dryer from 2024 and media room projector stay with the home.
Features & Amenities
Interior
-
Other Interior Features
Built-in Features, Chandelier, Double Vanity, Eat-in Kitchen, Kitchen Island, Open Floorplan, Pantry, Vaulted Ceiling(s), Walk-In Closet(s), Wet Bar, High Speed Internet, Smart Home, Wired for Sound, In-Law Floorplan
-
Total Bedrooms
4
-
Bathrooms
3
-
1/2 Bathrooms
2
-
Basement YN
NO
-
Cooling YN
YES
-
Cooling
Ceiling Fan(s), Central Air, Electric
-
Fireplace YN
YES
-
Heating YN
YES
-
Heating
Exhaust Fan, Central, Natural Gas
-
Pet friendly
N/A
Exterior
-
Garage
Yes
-
Garage spaces
2
-
Construction Materials
Brick, Fiber Cement, Stone
-
Other Exterior Features
Barbecue, Built-in Barbecue, Gas Grill, Rain Gutters, Lighting, Outdoor Grill, Private Yard
-
Parking
Alley Access, Electric Gate, Garage, Garage Door Opener, Garage Faces Rear, Storage, Attached
-
Patio and Porch Features
Covered, Patio
-
Pool
Yes
-
Pool Features
Heated, In Ground, Outdoor Pool, Pool Sweep, Pool/Spa Combo, Salt Water, Waterfall
-
Waterfront YN
NO
Area & Lot
-
Lot Features
Few Trees, Interior Lot, Landscaped
-
Lot Size(acres)
0.178
-
Lot Size(square feet)
7,753
-
Property Type
Residential
-
Property Sub Type
Single Family Residence
-
Architectural Style
Contemporary/Modern
Price
-
Sales Price
$1,975,000
-
Tax Amount
$38,491
-
Sq. Footage
4,228
-
Price/SqFt
$467
HOA
-
Association
No
School District
-
Elementary School
Lakewood
-
Middle School
Long
-
High School
Woodrow Wilson
Property Features
-
Foundation Details
Slab
-
Sewer
Public Sewer
-
Tax Lot
5
-
Water Source
Public
Schedule a Showing
Showing scheduled successfully.
Mortgage calculator
Estimate your monthly mortgage payment, including the principal and interest, property taxes, and HOA. Adjust the values to generate a more accurate rate.
Your payment
Principal and Interest:
$
Property taxes:
$
HOA fees:
$
Total loan payment:
$
Total interest amount:
$
Location
County
Dallas
Elementary School
Lakewood
Middle School
Long
High School
Woodrow Wilson
Listing Courtesy of Paige Schmitt, Allie Beth Allman & Assoc.
RealHub Information is provided exclusively for consumers' personal, non-commercial use, and it may not be used for any purpose other than to identify prospective properties consumers may be interested in purchasing. All information deemed reliable but not guaranteed and should be independently verified. All properties are subject to prior sale, change or withdrawal. RealHub website owner shall not be responsible for any typographical errors, misinformation, misprints and shall be held totally harmless.

AGENT
Joe Boston
Call Joe today to schedule a private showing.

* Listings on this website come from the FMLS IDX Compilation and may be held by brokerage firms other than the owner of this website. The listing brokerage is identified in any listing details. Information is deemed reliable but is not guaranteed. If you believe any FMLS listing contains material that infringes your copyrighted work please click here to review our DMCA policy and learn how to submit a takedown request.© 2024 FMLS.
Related Properties

Dallas
4822 Wateka Drive
6 Beds
6 Baths
4,200 Sq.Ft.
$1,800,000
MLS#: 21310778

Dallas
6214 Belmont Avenue
4 Beds
3 Baths
4,041 Sq.Ft.
$1,649,000
MLS#: 21339859

Dallas
3535 Gillespie
3 Beds
3 Baths
2,899 Sq.Ft.
$1,690,000
MLS#: 21355725
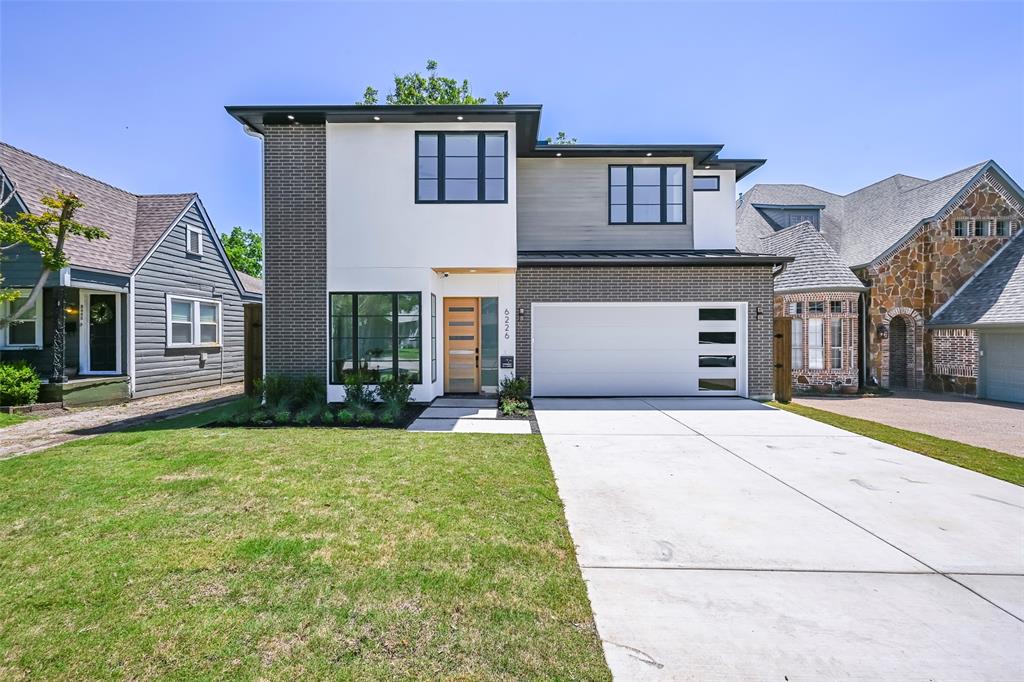
Dallas
6226 Lakeshore Drive
5 Beds
5 Baths
4,150 Sq.Ft.
$1,879,000
MLS#: 21266828

Dallas
6802 Prosper Street
4 Beds
4 Baths
3,543 Sq.Ft.
$1,595,000
MLS#: 21359632

Dallas
3867 Van Ness Lane
4 Beds
4 Baths
3,951 Sq.Ft.
$1,749,999
MLS#: 21277166

Dallas
17410 Dowell Circle
4 Beds
4 Baths
4,467 Sq.Ft.
$2,100,000
MLS#: 21354843

Dallas
7519 Robin Road
6 Beds
4 Baths
4,632 Sq.Ft.
$1,995,000
MLS#: 21356558

Dallas
6416 Dykes Way
4 Beds
4 Baths
5,354 Sq.Ft.
$2,299,000
MLS#: 21357735

Dallas
3307 Whitehall Drive
5 Beds
5 Baths
5,403 Sq.Ft.
$2,197,300
MLS#: 21349122
