
One of the most popular communities provided by {{page_data.agentName}}

DALLAS

One of the most popular communities provided by Next Level Realty Group

DALLAS

About DALLAS

Dallas real estate market is one of the most dynamic in the United States. With a growing population, strong job market, and diverse economy, Dallas offers a wide range of real estate options for buyers and investors. Home prices in Dallas have been rising steadily over the past few years, fueled by strong demand and limited housing inventory. The city offers a variety of housing options, including single-family homes, townhouses, condos, and luxury apartments. Popular neighborhoods in Dallas include Uptown, Preston Hollow, Lakewood, Highland Park, and Oak Lawn. Each neighborhood has its own unique character and amenities, attracting different types of buyers. Dallas is known for its strong rental market, making it a popular choice for real estate investors looking for rental income. Many new developments are focused on mixed-use properties that combine residential and commercial spaces, catering to urban living trends. Overall, Dallas real estate offers a mix of opportunities for both buyers and investors, with a variety of options to suit different preferences and budgets.
One of the most popular communities provided by Next Level Realty Group
4,944
# of Listings
3
Avg # of Bedrooms
$372
Avg. $ / Sq.Ft.
$775,242
Med. List Price

Browse DALLAS Real Estate Listings

4944 Properties Found. Page 28 of 330.
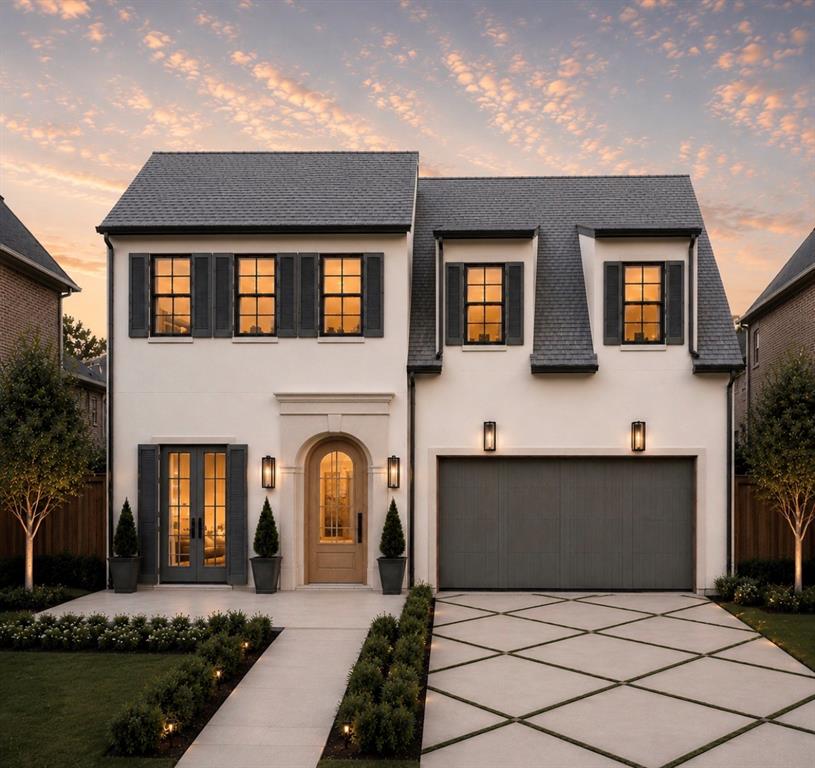
Estimated completion end of September - October 2026! Located in the heart of East Dallas within the sought-after Mockingbird Elementary attendance zone, this new construction home offers timeless architecture and a thoughtfully designed floor plan just minutes from White Rock Lake, Lakewood, Lower Greenville, Downtown Dallas, and premier shopping and dining.

The home features 5 bedrooms, 5.5 bathrooms, and a flexible first-floor room that can serve as a private office or guest bedroom. The main level also includes the primary suite, an open living and dining area, a well-appointed kitchen with a prep kitchen and breakfast nook, laundry room, and covered patio. Upstairs features a secondary primary suite, two additional ensuite bedrooms, and a media - game room, offering a functional layout for a variety of living needs.

Buyer and buyer's agent to verify all information, including schools, measurements, and specifications.
#21308746

Dallas

6106 Revere Place

5 Beds

4 Baths

4,130 Sq.Ft.

$1,895,000

MLS#: 21308746

Price reduced
Rent-to-own and seller financing options are available, ask for details! Luxury and style, come together in this stunning modern home in sought-after Preston Hollow. Thoughtfully designed to be as peaceful as it is beautiful, this home is freshly updated and features double-foam insulation on the front of the house to block out road noise from Royal Ln., and full spray foam insulation throughout for energy efficiency. Step inside to find a dramatic floating staircase, white oak hardwood floors, and an open layout built for both entertaining and everyday living. The chef’s kitchen is a dream, complete with under and over cabinet lighting, premium Wolf appliances, including a 48in gas range and 48in refrigerator. Down stairs enjoy the Primary Bedroom and an additional bedroom, a glass-enclosed wine display, and a covered patio featuring a built-in grill and sink—ideal for outdoor dining. Upstairs enjoy 3 bedrooms, a media-game room, wet bar and outdoor covered patio. The home features parking for up to 10 cars with 3 in the insulated drive through garage, and 2 in the gated back driveway.
#21361736

Dallas

6411 Royal Lane

5 Beds

5 Baths

5,274 Sq.Ft.

$1,895,000

MLS#: 21361736

Designed by Jessica Koltun Home and built by Build TX, this exceptional Midway Hollow residence blends sophisticated architecture, elevated finishes, and thoughtful functionality across a beautifully crafted 4-bedroom, 4.1-bath layout. Every detail has been intentionally curated to create a home that feels both polished and effortlessly livable.
Step inside to bright, open interiors filled with natural light, soaring ceilings, and seamless living spaces designed for both everyday comfort and elegant entertaining. The expansive main living area flows into a chef’s kitchen featuring custom cabinetry, premium appliances, a large center island, and designer-selected finishes that bring warmth and style to the heart of the home.
The first-floor primary suite offers a private retreat with a spa-inspired bath, generous walk-in closet, and serene atmosphere designed for relaxation. Additional bedrooms provide flexibility for guests, family, or work-from-home needs, while the dedicated game room and media room create exceptional spaces for entertaining, movie nights, and everyday enjoyment.
Located in the highly desirable Midway Hollow neighborhood, this 4,981-square-foot home delivers a compelling balance of design, comfort, and modern living, with the signature quality and style synonymous with Jessica Koltun Home and Build TX.
#21339338

Dallas

3743 Matador Drive

4 Beds

4 Baths

4,981 Sq.Ft.

$1,895,000

MLS#: 21339338
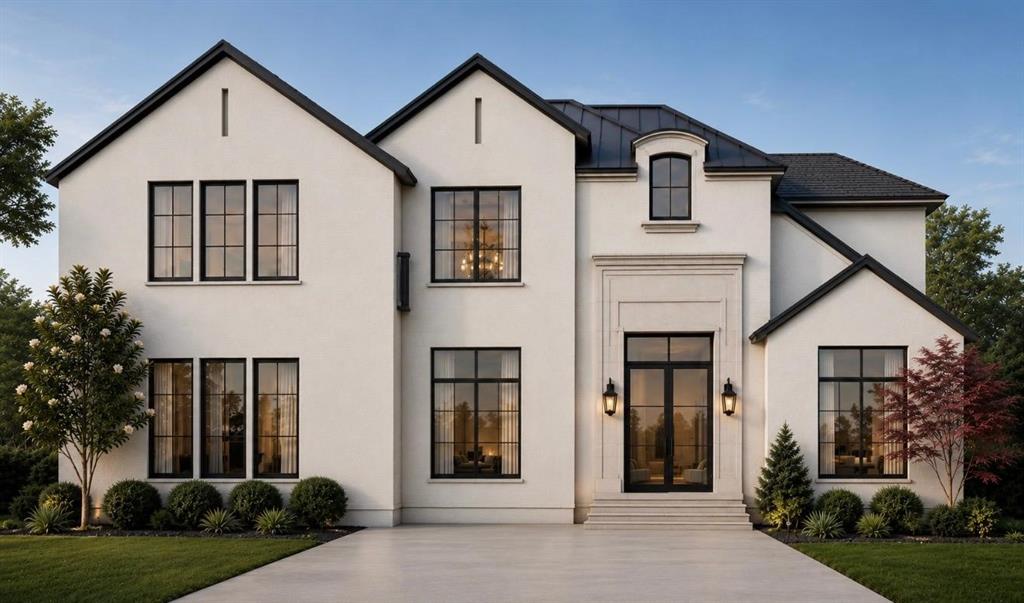
Coming Soon Spring 2027. Pre-selling for $1,894,000. Experience luxury living in one of Dallas most sought-after neighborhoods. This brand-new, two-story stucco residence—crafted by 11.11 Developers, one of the original neighborhood visionaries offers an exquisite blend of sophistication and comfort. 
this stunning new construction seamlessly blends sophistication, premium finishes, and an exceptional location.
This elegant residence features 5 spacious bedrooms, 5 bathrooms, a private office, media room, and thoughtfully designed living spaces perfect for modern traditional living and entertaining. Enjoy beautiful white oak wood flooring throughout, natural stone countertops, a tankless water heater, and high-end finishes curated with timeless style in mind.
The stucco exterior and resort-style pool create the perfect setting for relaxation and outdoor gatherings. Ideally located within walking distance to the Northaven Trail, shopping centers, and the Royal Club Pool, this home offers both luxury and convenience in the heart of Dallas.
An exceptional opportunity in a highly desirable Dallas neighborhood.1-2-10 Home warranty available.
Stay tuned for more details on this remarkable new construction.
Noemi for more info
#21309182

Dallas

11354 Coral Hills Drive

5 Beds

5 Baths

4,414 Sq.Ft.

$1,894,000

MLS#: 21309182
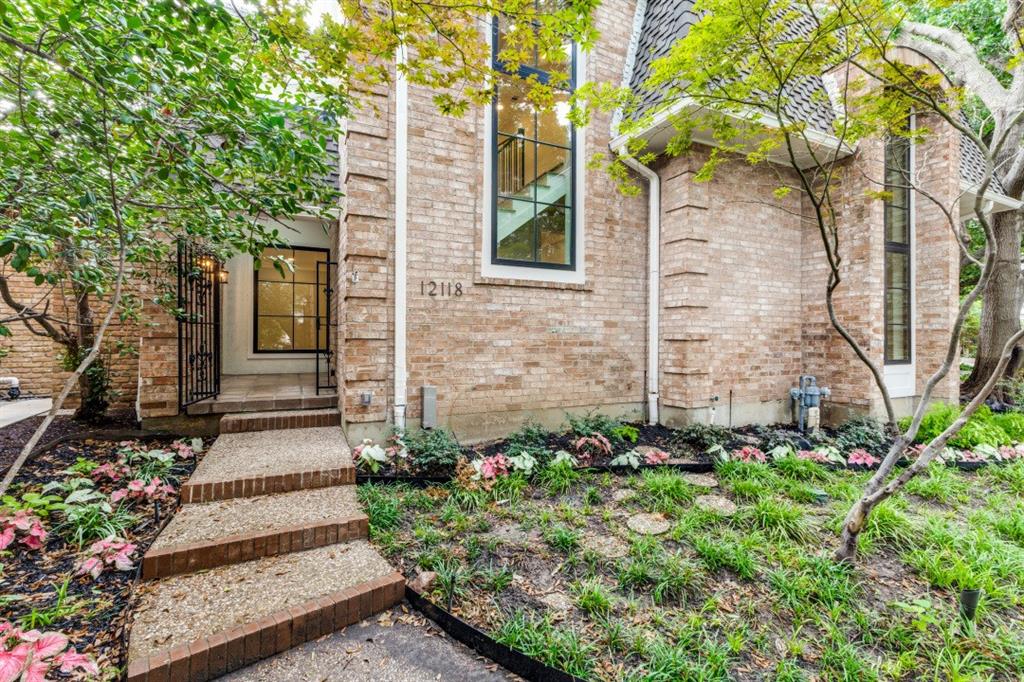
Situated in one of the most sought-after areas  and set back from the street for added privacy and presence this stunning home has been taken to the studs! Meticulousy  and thoughtfully renovated with attention to every detail! The abundance of natural light and open floor plan creates the perfect space for entertaining with views to the backyard and pool area.Three bedrooms and three and one half baths plus a perfect  flex or office space. High quality finishes  throughout and a great use of materials complete with designer hardware, gorgeous marble fireplace in the main living area, gourmet kitchen with stainless steel appliances,custom cabinetry, gas cooking, farm sink, center island,pot filler and walk in pantry. The primary bedroom  and spa inspired bathroom is luxurious and features a double vanity over sized shower, bathtub, huge walk-in closet with built-in drawers. Other special amenities include: Crown moldings, neutral color scheme, classic wrought iron railings, built in desk in kitchen,high ceilings, a great canvas to display art, amazing lighting and a transitional design offering the perfect blend of sophistication and comfort. Close to Cooper Aerobic Center, great restaurants, shopping , private schools and all major highways.
#21295270

Dallas

12118 Elysian Court

3 Beds

3 Baths

3,374 Sq.Ft.

$1,889,000

MLS#: 21295270

Experience unparalleled luxury in this 5,033 sq. ft. contemporary estate built by HB Projects, meticulously crafted with 2x6 framing and fully encapsulated foam insulation for ultimate efficiency. The grand 20.5-ft entry sets a dramatic tone, leading into an expansive family room anchored by a sleek gas fireplace and 5-inch Grade A solid white oak floors. The chef’s sanctuary features 3cm premium quartz, an oversized island, and a professional KitchenAid suite including a 48-inch built-in refrigerator and a 52-bottle wine chiller.
Retreat to a primary suite defined by opulence, featuring a massive walk-in closet and a spa-like bath with a freestanding vessel tub. The second floor offers a private bar, perfect for entertaining before stepping out to the huge, covered veranda. Outside, the summer kitchen with BBQ overlooks a lush yard secured by an 8 ft cedar privacy fence. Equipped with 6-camera security, a full sprinkler system, and dual Rheem tankless heaters, this home merges high-design with smart-home functionality.
#21361635

Dallas

3667 Ingleside Drive

6 Beds

6 Baths

5,033 Sq.Ft.

$1,889,000

MLS#: 21361635
Price reduced
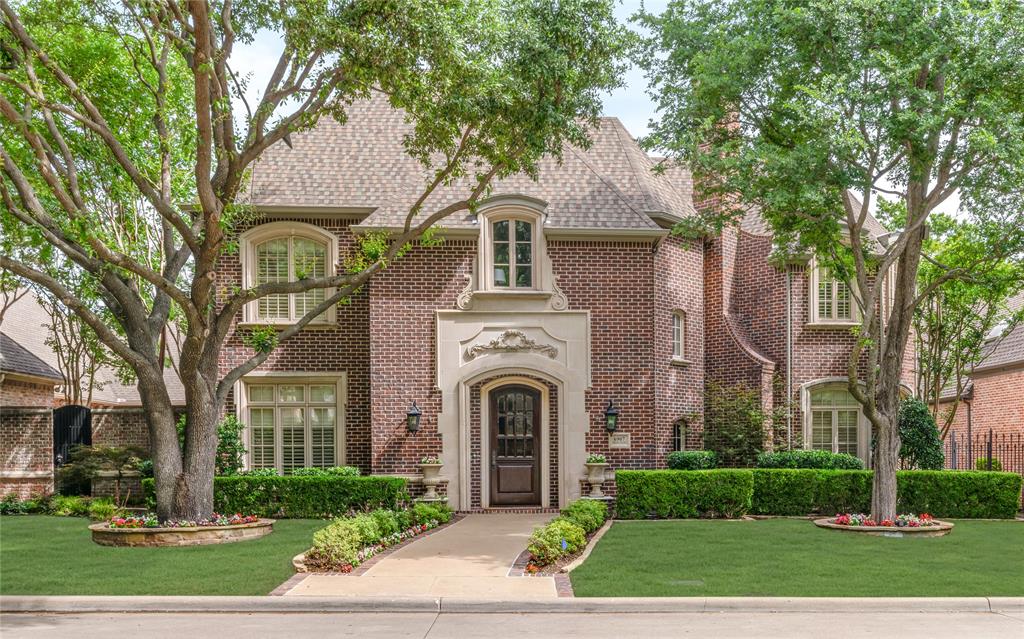
Graceful sophistication awaits at 6907 to suit only the most discerning of buyers. Elegant entry featuring custom wrought iron and wood banister, multi-tiered crystal chandelier and dark wood arched door with glass panels. Stunning study and powder room to the right, graceful dining to the left and show stopping great room welcomes you to this remarkable property. Perfect floor plan to accommodate mature adults, young professionals or growing active families. Primary bedroom features roomy sitting area enormous closet, cedar closet and luxurious bath with jetted tub, separate shower, vanities and water closet. Primary is conveniently located on the first floor with beautiful views and direct access to the lush lawn and cozy patio featuring a retractable awning and eastern exposure. Well-equipped, light and bright cooks' kitchen with spacious center island and breakfast bar overlooks the tremendous great room and breakfast room. The sunny courtyard and verdant back yard can be viewed from the kitchen, great and breakfast rooms. Spacious laundry room with abundant storage and small office complete the downstairs. Upstairs offers two ensuite bedrooms with walk in closets and a large game room. Oversized two car garage with ample storage is climate controlled for year-round comfort. 6907 is situated in one of the most sought after gated communities in the Metroplex. Amenities and location will not disappoint with quick easy access to both airports, the downtown Arts District and the finest shopping and dining in the Metroplex.
#21246294

Dallas

6907 Preston Glen Drive

3 Beds

3 Baths

4,666 Sq.Ft.

$1,885,000

MLS#: 21246294
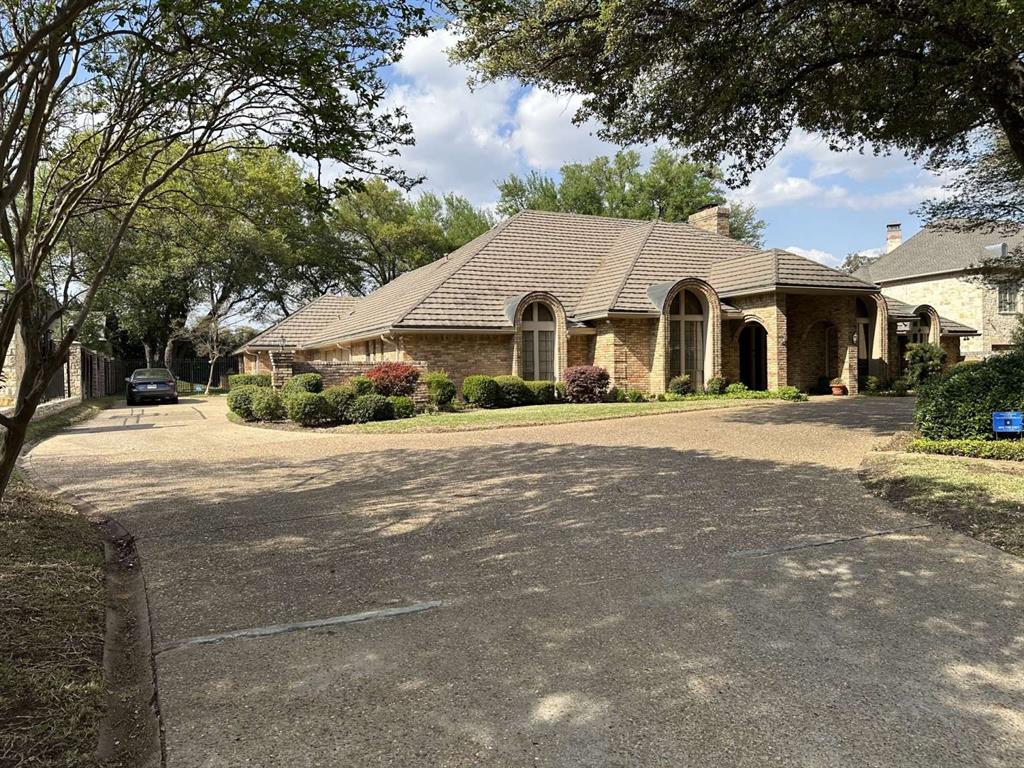
TCA vicinity, 14th fairway Preston Trails, near Bent Tree CC. 4 BR, 4 bath, circular drive, single story! Metal roof, generous storage, split Master Bath and walk-in closets. Home exudes warmth, love and quiet elegance inside. Title will convey to the new owner from the Trust via the Trust beneficiaries and then to the new owner
#21223320

Dallas

5321 Bent Tree Drive

4 Beds

2 Baths

4,550 Sq.Ft.

$1,875,000

MLS#: 21223320
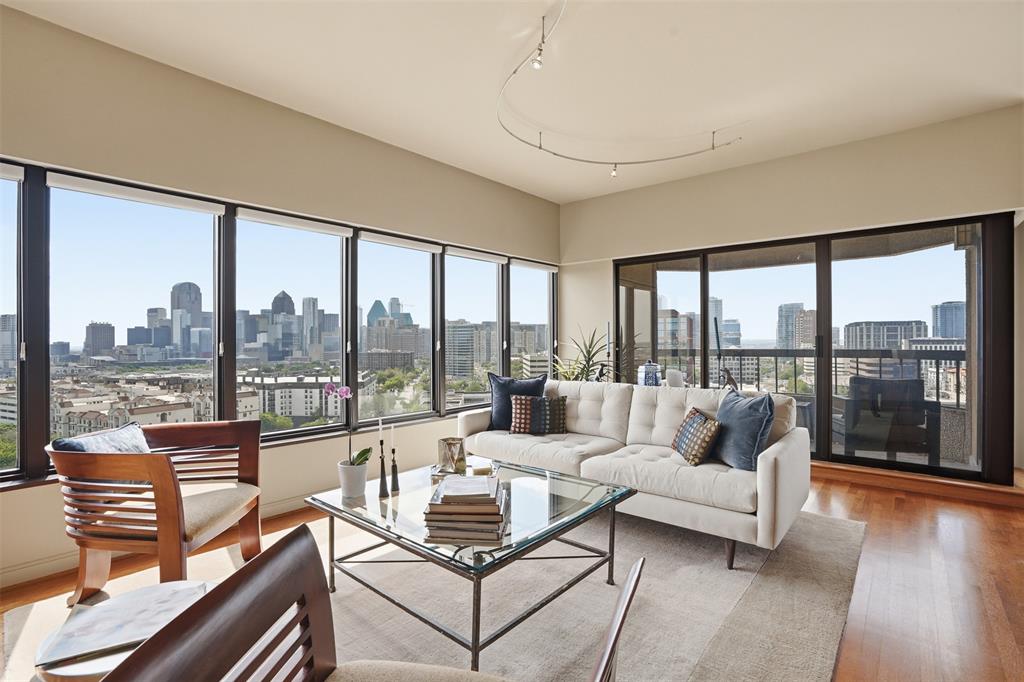
Elevated on the 16th floor of the iconic La Tour, this 3,126-square-foot double residence breaks the mold of standard high-rise living. By merging two units into one cohesive, L-shaped floor plan, designers Marco French and Ike Eisenhower created a space that feels more like a sprawling estate in the sky than a traditional condo. Perimeter walkways wrap around the home, ensuring that the 270+ degree views—stretching from the iconic Downtown skyline and Fair Park to North Dallas—are always the focal point.

The layout is intentionally split into two distinct wings to balance high-end entertaining with total privacy. Wing one is built for hosting, featuring an expansive living and dining area, full kitchen, guest suite, library, and a flexible executive office that easily converts into a third bedroom. On the other side, wing two is a dedicated retreat, anchored by a massive primary suite with a spa-inspired bathroom and dual ELFA closets. It also houses a refined media lounge equipped with a full bar, wine fridge, and ice machine—perfect for late-night movies or a quiet drink.  

The tech and perks here are just as impressive as the views. The home is outfitted with Grafik Eye lighting, a 12-speaker Sonos system, and Hunter Douglas shades. Rare for Uptown, the property includes four parking spaces, two storage units, and two board votes.

Living at La Tour means more than just a great view; it’s a full-service lifestyle. You’re steps away from the Katy Trail and the best dining in Uptown, but you also have a resort-style pool, a fully equipped gym with saunas, tennis and pickleball courts, and a private dog park right at home. With 24-hour concierge, valet, and a long-tenured staff handling everything from security to packages, the experience is entirely effortless. Whether you’re throwing a party against a backdrop of city lights or disappearing into your private wing, this is a level of space and security that’s hard to find anywhere else in the city.
#21221032

Dallas

3030 Mckinney Avenue 1606

3 Beds

3 Baths

3,126 Sq.Ft.

$1,875,000

MLS#: 21221032

Price reduced
Nestled in one of Dallas’s most desirable neighborhoods, this exceptional new construction home blends timeless elegance with modern functionality. Thoughtfully designed for both everyday living and entertaining, it features soaring ceilings, abundant natural light, and white oak hardwood flooring throughout with no carpet. High-end finishes include custom white oak cabinetry, designer lighting, premium Pella windows and sliding doors, and a custom-designed entry door.
The open-concept floor plan centers around a stunning chef’s kitchen featuring premium Thermador appliances, custom white oak-stained cabinetry, and striking quartzite countertops. The spacious living and dining areas flow seamlessly, creating the perfect setting for gatherings of any size.
The primary suite offers a luxurious retreat with direct backyard access through a Pella sliding door. The spa-inspired bath features marble countertops, separate dual vanities, a freestanding soaking tub, a private shower, and custom white oak floating cabinetry.
Upstairs, you'll find a spacious game room complete with a wet bar and beverage refrigerator, along with flexible space ideal for a home office, gym, or media room. Three generously sized bedrooms each feature en-suite bathrooms, walk-in closets, and dedicated linen storage cabinets.
Outside, the expansive backyard provides ample room for outdoor entertaining, everyday enjoyment, or a future pool. 
Located just minutes from premier shopping, dining, and entertainment, with convenient access to major highways and Love Field Airport, this home offers the perfect blend of luxury, comfort, and city convenience
Home Warranty 1-2-10 will be provided by the seller.
#21290304

Dallas

7714 Morton Street

5 Beds

5 Baths

4,018 Sq.Ft.

$1,875,000

MLS#: 21290304

New on site 3 days ago
A sophisticated urban retreat in the heart of Mansion Park, this exceptional three-bedroom, 3.1-bath townhome offers 3,734 square feet of beautifully updated living space, exceptional outdoor areas, and a rooftop terrace with views of Old Parkland and Reunion Tower. Warm contemporary interiors pair with distinctive architectural details and impressive technology in this inviting home.

Beyond the lushly landscaped front courtyard, the main level showcases light oak hardwoods that connect two living areas, dining room, and a striking Poggenpohl kitchen with quartz surfaces, Thermador appliances, Sub-Zero refrigeration, Miele built-in coffee system, and oversized enameled cast-iron sink. A Poggenpohl wet bar, double-sided fireplace, custom built-ins, and interior courtyard with an art installation by Brazilian artist Luiz Olinto distinguish the gathering spaces.

Upstairs, a generous primary suite features a private balcony, walk-in closet, and double-sided fireplace shared with the remodeled bath featuring Porcelanosa tile, dual vanities, glass soaking tub, and walk-in shower. A second en suite bedroom doubles as a media room with 4K projector, 10-foot cinema screen, and surround sound.

The third floor offers another en suite bedroom, currently a gym, plus a game room opening to the showstopping rooftop terrace. Designed for year-round enjoyment, it features an automated louvered pergola, fireplace and sitting area, outdoor kitchen, and six-person spa overlooking the city skyline.

Additional updates include an upgraded Control4 smart-home system, automated LED lighting, remote-controlled shades, enhanced security, and an oversized two-car garage with epoxy floors, storage systems, workshop, and app-controlled door with camera.

Just steps from the Katy Trail and near the restaurants, shopping, and entertainment of Oak Lawn and Uptown, 3625 Brown Street combines the space and privacy of a home with sophisticated lock-and-leave Dallas living.
#21383752

Dallas

3625 Brown Street

3 Beds

3 Baths

3,734 Sq.Ft.

$1,875,000

MLS#: 21383752

Nestled in the heart of North Dallas, in Sparkman Estates, this newly built home offers contemporary comfort, premium finishes, and a layout designed for both everyday living and entertaining.

Key Features
Modern farmhouse open-concept main floor with a chef’s kitchen featuring quartz countertops, premium appliances, and a custom island perfect for cooking or casual gatherings.
Primary office on first floor with smart home integration with programmable lighting, climate control, security systems and a separate door for deliveries.
Spacious primary suite with walk in closet, and spa-like bathroom on first floor.
Additional guest bedroom on first floor with a full bath and closet.
Three additional bedrooms on second floor, each with a full bath and a walk in closet.
Media room and kitchenette upstairs.
Flexible bonus room ideal for an additional home office or flex space.

Design & Comfort
The home’s modern architecture blends clean lines with warm, inviting spaces. High and vaulted ceilings in the living area and bedrooms, hardwood floors throughout, and large windows flood the interior with natural light. The backyard is landscaped with a covered patio, garden beds, and an outdoor kitchen for year-round enjoyment 

Location Advantage
Minutes from downtown Dallas, founded in 1958, Sparkman Neighborhood Club is a welcoming, tree-lined community in northwest Dallas close to good schools in the city.
This property offers both city convenience and suburban tranquility. 

Why It Stands Out
This is more than a new build — it’s a lifestyle. Imagine hosting friends in the open-plan living space, enjoying a gourmet breakfast on the patio, or unwinding in the primary suite after a long day. Every detail, from the high-end appliances to the thoughtful layout, is designed to make this home yours to enjoy.
Schedule a tour today to see this home’s potential and discover why it’s ready to be your new home.
#21369245

Dallas

3250 Lancelot Drive

5 Beds

5 Baths

4,667 Sq.Ft.

$1,872,015

MLS#: 21369245
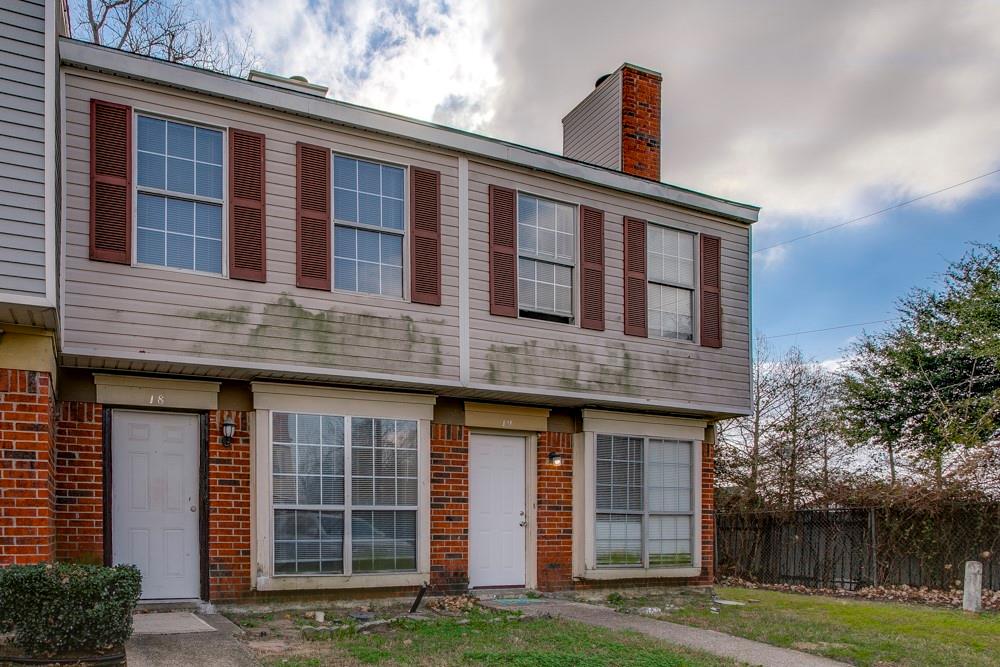
This is 22 condo units for sale all by the same owner.  Each condo features 2 bedrooms with most units having 1.5 bath and some units have 2.5 baths.  All the bedrooms are upstairs.  Each unit has a fenced back porch with a storage closet.  Each unit has 2 designated parking spots.  The HOA dues include water, sewer, trash, and insurance for each unit, maintenance of grounds, maintenance of structure, and management fees.  The owner will consider selling units in smaller groups with the minimum amount being 3 units.  Owner Financing is available with 20% down at an 8% interest rate.  Taxes will be the responsibility of the purchaser.  Showings have to be scheduled with the owner and listing agent in advance.
#21254904

Dallas

10500 Lake June Road

44 Beds

27 Baths

24,107 Sq.Ft.

$1,850,000

MLS#: 21254904

Price reduced
5 large city lots just off major interstate.  Within blocks of Fair Park.  Good build site for various commercial businesses.  Previous use was a printing company.  Lot leases during fair and other events at Fair Park that needs additional parking.  Value in Land.
#14676732

Dallas

720 S Haskell Avenue

None Beds

None Baths

N/A

$1,850,000

MLS#: 14676732
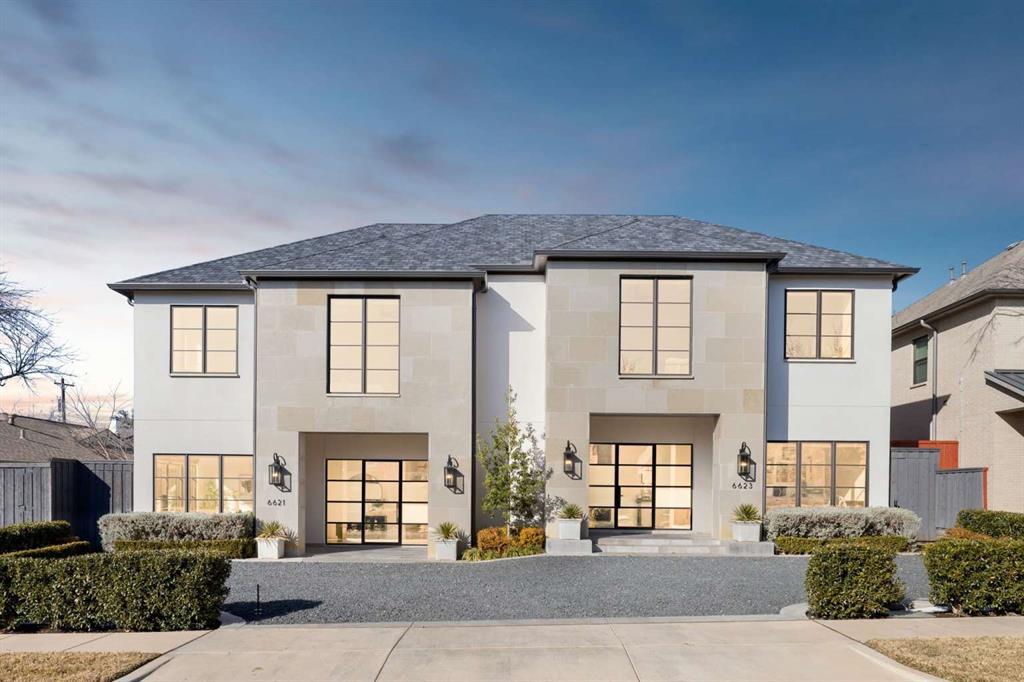
Recently completed, this luxurious townhome in the heart of Preston Hollow is a masterpiece crafted by S&R Development. Its open and inviting layout enhances the flow of natural light, thanks to expansive glass sliding doors that open to a charming outdoor patio and floor-to-ceiling corner windows. This residence boasts a luxurious second-floor master suite, three additional bedrooms, and a two-car garage complemented by two more parking spaces at the front. It features state-of-the-art Sub-Zero and Wolf appliances and is prepped for an elevator installation. Located just moments from Preston Center and within easy reach of North Park Mall, Highland Park Village, and Snider Plaza, this home offers unmatched elegance in a coveted location.
#21043244

Dallas

6621 Del Norte Lane

4 Beds

4 Baths

3,859 Sq.Ft.

$1,850,000

MLS#: 21043244

1 ... 26 27 28 29 30 ... 330

properties found. properties found. Page of .

 - property

Send a message

Message successfully sent.

Your message

What is 3 + 4 ?

Reason for contacting?

I agree to receive email communication and understand I can unsubscribe at any time.

I agree to be contacted by Next Level Realty Group via call, email, and text for real estate services. To opt out, you can reply 'stop' at any time or reply 'help' for assistance. You can also click the unsubscribe link in the emails. Message and data rates may apply. Message frequency may vary. Privacy Policy

Sign Out

Virtual Assistant

Would you like to take the next step with this property? We can help you schedule a showing or virtual tour, or send you more details.

Yes, I would like more information.

Thank You for Your Reply, One of Our Agents will contact you as soon as possible

No, maybe later.

Thank you, you can always contact me via email, phone number or through the contact form.

Realhub AI

Lucy - Your AI-Powered Realtor

Update Your Temporary Password

Personalize your search

Enter your email and we'll notify you immediately when new listings match what you're looking for.

or enter email address

Already have an account ? Login here

Continue your home search

I agree to receive communications and understand I can unsubscribe at any time.

I agree to be contacted by Next Level Realty Group via call, email, and text for real estate services. To opt out, you can reply 'stop' at any time or reply 'help' for assistance. You can also click the unsubscribe link in the emails. Message and data rates may apply. Message frequency may vary. Privacy Policy

Already have an account ? Login here

We use cookies

We use cookies primarily for analytics to enhance your experience. By accepting, you agree to our use of these cookies. You can manage your preferences or learn more about our cookies policy.






