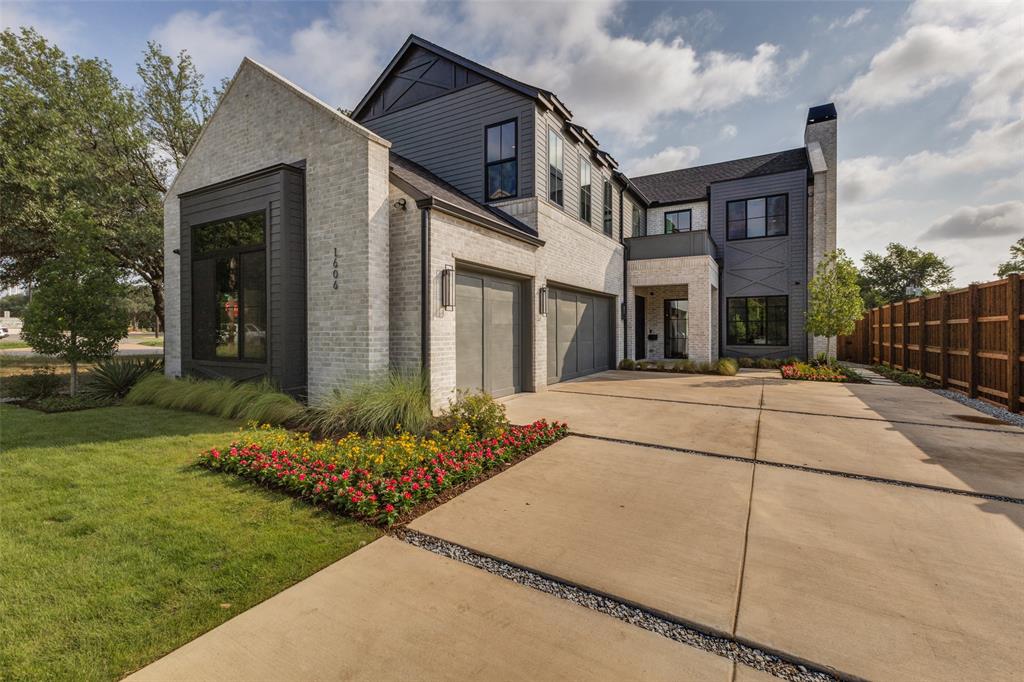
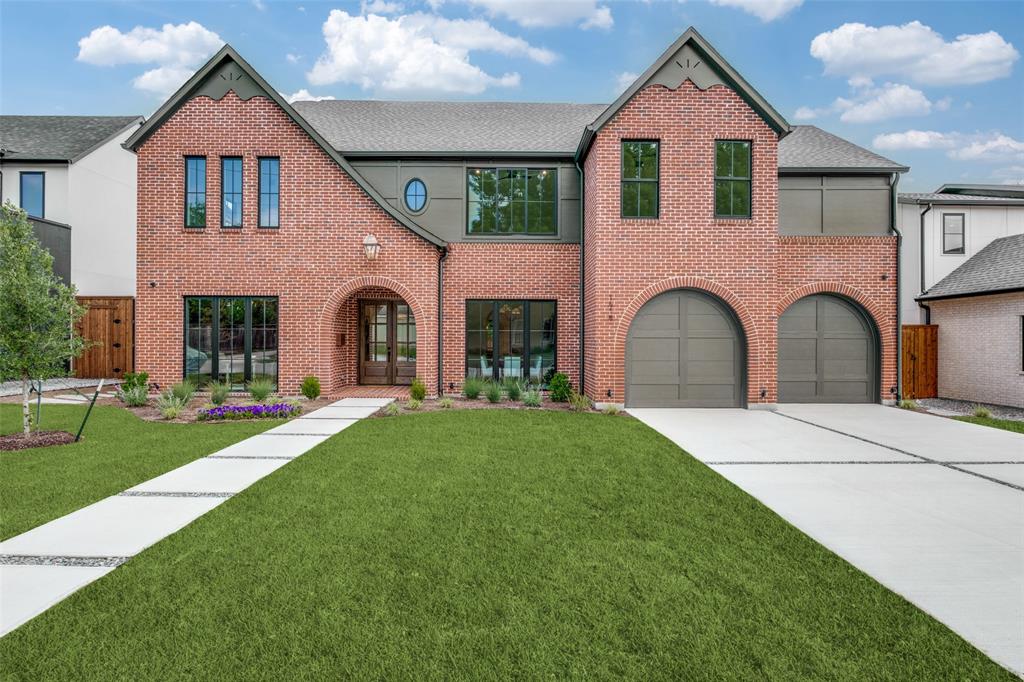
One of the most popular communities provided by {{page_data.agentName}}

DALLAS

One of the most popular communities provided by Next Level Realty Group

DALLAS

About DALLAS

Dallas real estate market is one of the most dynamic in the United States. With a growing population, strong job market, and diverse economy, Dallas offers a wide range of real estate options for buyers and investors. Home prices in Dallas have been rising steadily over the past few years, fueled by strong demand and limited housing inventory. The city offers a variety of housing options, including single-family homes, townhouses, condos, and luxury apartments. Popular neighborhoods in Dallas include Uptown, Preston Hollow, Lakewood, Highland Park, and Oak Lawn. Each neighborhood has its own unique character and amenities, attracting different types of buyers. Dallas is known for its strong rental market, making it a popular choice for real estate investors looking for rental income. Many new developments are focused on mixed-use properties that combine residential and commercial spaces, catering to urban living trends. Overall, Dallas real estate offers a mix of opportunities for both buyers and investors, with a variety of options to suit different preferences and budgets.
One of the most popular communities provided by Next Level Realty Group
4,672
# of Listings
3
Avg # of Bedrooms
$366
Avg. $ / Sq.Ft.
$775,322
Med. List Price

Browse DALLAS Real Estate Listings

4672 Properties Found. Page 30 of 312.

Located in the heart of Lakewood, this exceptional home offers sophisticated design, expansive living spaces, and an unbeatable location just two blocks from Lakewood Elementary and one mile from White Rock Lake. Soaring 25-foot ceilings in the entry and living room, paired with a wall of windows, fill the home with abundant natural light and create a stunning first impression.

Designed for both everyday living and effortless entertaining, the thoughtfully crafted floor plan features a first-floor study with a handsome coffered wood ceiling, making it an ideal home office or elegant sitting room. The spacious living areas flow seamlessly into the heart of the home, while the upstairs game room with wet bar and adjoining media room, complete with an overhead projector, provide the perfect setting for movie nights, game days, and entertaining family and friends.

The private primary suite is a true retreat, highlighted by a raised ceiling, a luxurious bath, and a 14' x 12.5' walk-in closet featuring natural light and a window seat.

Step outside to a beautifully landscaped backyard designed for year-round enjoyment. Low-maintenance artificial turf, complete with a dedicated putting green, creates a lush setting, while the covered patio with a gas-enabled wood-burning fireplace extends the living space outdoors and provides the perfect gathering place on cool Texas evenings.

Blending timeless architecture with exceptional functionality, this beautifully appointed home offers the rare opportunity to enjoy spacious luxury living in one of Dallas' most sought-after neighborhoods, just moments from White Rock Lake, premier shopping and dining, and everything that makes Lakewood one of the city's most desirable places to call home.
#21332649

Dallas

6520 Sondra Drive

4 Beds

3 Baths

3,903 Sq.Ft.

$1,795,000

MLS#: 21332649

An extraordinary sanctuary in the heart of Dallas, this creekside estate in the gated enclave of Kessler Reserve is a rare blend of modern architecture, natural beauty, and effortless luxury. Situated on the largest lot in the community, this stunning modern transitional home lives like a sophisticated treehouse, with panoramic walls of glass that invite the surrounding landscape beautifully indoors. A breathtaking approach sets the tone, with a delightfully landscaped drive, elegant paver motor court centered around a majestic Elm, sleek glass garage door, & dramatic landscape lighting. Inside, the light-filled open-concept design made for both elevated entertaining and everyday ease. The eat-in chef’s kitchen is a true showpiece, anchored by an oversized earthen-stone island, Viking appliances, and custom rift-cut white oak cabinetry. The adjacent dining & living spaces unfold seamlessly, all oriented toward sweeping views of the private backyard retreat and wooded creek beyond. With soaring 11-foot ceilings, a striking stone-surround gas fireplace, and a modern take on the Sputnik chandelier, the living room is warm, refined, and unforgettable. A wraparound deck extends the living experience outdoors, perfect for sunset cocktails, candlelit dinners, and evenings under the stars. A gracious first-floor guest suite completes the main level. Upstairs, the primary suite is a true sanctuary, offering a spa-inspired bath with dual vanities, Ann Sacks limestone, a 6' aerated soaking tub, and a walk-through shower. A custom closet and dual water closets complete the suite. Two additional ensuite guest rooms and a versatile flex space for living or office round out the upper level. Beyond, the grounds are nothing short of magical—beautifully designed to evoke peace, privacy, and tranquility, with birdsong, a bubbling fountain, illuminated pathways, layered hardscapes, and lush, artful plantings. A true retreat. A true experience. A home that lingers long after you leave.
#21213843

Dallas

645 Kessler Reserve Court

4 Beds

4 Baths

4,213 Sq.Ft.

$1,795,000

MLS#: 21213843

Tucked into the established and highly desirable neighborhood of Casa Linda Estates, 9906 Losa is a newly constructed modern tudor. The builder thoughtfully crafted a home that fits the neighborhood, with an Austin Stone facade and a complementary color palette. Situated on over a third of an acre, with mature trees, this home commands a presence without being pretentious. From the moment you step through the front door into the foyer, you’ll notice a distinct departure from the cookie-cutter new build. This home will wow you in all the right ways. White oak floors, arched doorways, gorgeous custom millwork, and other meticulous details that you will notice with every glance. The floorplan is exceptionally thoughtful as well, designed to strike that perfect balance between grand-scale entertaining and quiet, everyday comfort. The first floor at ~2,700 square feet includes the kitchen with a scullery, living room with vaulted ceiling, formal dining, primary suite, one guest room suite, powder bath and a laundry room. On the second level are two generously sized bedrooms, with a shared jack and jill bathroom, a game room, a media room and a library nook. The backyard is a sanctuary, with a large covered patio big enough for a sitting and dining area, freshly laid Zoysia grass and two massive Burr Oak trees to provide dappled shade throughout the day. Plenty of room to add a pool and still have a huge backyard. Located just minutes from White Rock Lake and the Arboretum and walking distance to dozens of shops and restaurants, this location offers peaceful surroundings with quick access to all that East Dallas has to offer.
#21295566

Dallas

9906 Losa Drive

4 Beds

3 Baths

4,239 Sq.Ft.

$1,795,000

MLS#: 21295566

Price reduced
Now offered at just $1.895M following a recent $100K price improvement, this is an exceptional opportunity to own a beautifully updated single-story home with pool on nearly one-third of an acre in the heart of Brookshire Park. Rarely do updated 5-bedroom homes of this size, condition, and layout become available at this price point. Meticulously maintained, the home blends comfort, functionality, and effortless entertaining with a thoughtfully designed floorplan flooded with natural light. At the center of the home is a stunning updated kitchen featuring custom cabinetry, luxury stainless steel appliances, and expansive prep space, all opening seamlessly to the oversized great room with fireplace. French doors lead to a covered patio and sparkling pool, creating an ideal indoor-outdoor lifestyle. The flexible layout offers a private primary suite with two secondary bedrooms on one wing, while two additional bedrooms off the kitchen are perfect for guests, multigenerational living, office, gym, or playroom needs. Additional highlights include a powder bath, generous storage, and exceptional upkeep throughout. Ideally located just minutes from NorthPark Center, premier private schools, Hillcrest High School IB program, major hospitals, dining, and shopping. At this new price, the home represents compelling value in one of North Dallas’ most established and convenient neighborhoods.
#21212439

Dallas

7023 Brookshire Drive

5 Beds

3 Baths

4,034 Sq.Ft.

$1,795,000

MLS#: 21212439

Welcome to an exceptional residence in the coveted Tealwood neighborhood of Devonshire — one of Dallas's most sought-after and serene enclaves. This impressive 5,540 square-foot home offers three bedrooms, four and a half bathrooms, and a thoughtfully designed layout that balances elegant entertaining spaces with intimate, private retreats.

Rich hardwood floors flow throughout, lending warmth and continuity to every room. The main level is anchored by a distinguished library — a quiet, sophisticated space ideal for working from home or unwinding at the end of the day — while an additional study upstairs provides flexible space for a second office, creative studio, or reading room. A private elevator offers effortless access between floors entering in the primary bedroom.

Perhaps the home's most captivating feature is its setting. Backing directly to a lush greenbelt, the property offers peaceful views of a meandering creek. Whether enjoyed from the primary suite, the main living areas, or an outdoor space, the connection to nature here is exceptional.

Nestled among the mature trees and quiet streets that define Tealwood, and just minutes from the boutique shops, restaurants, and parks of the vibrant Bluffview area, this home represents a rare opportunity for the discerning buyer seeking both generous scale and genuine serenity.
#21266767

Dallas

5826 Farquhar Lane

3 Beds

4 Baths

5,544 Sq.Ft.

$1,795,000

MLS#: 21266767

2% SELLER CONCESSION WITH PREFERRED LENDER This isn’t just a luxury home, it’s a walkable Dallas lifestyle. Nestled in the charming neighborhood of Greenway Parks, known for its winding streets, park like setting, and location within the coveted private school corridor. Ideally situated just eight minutes from Highland Park Village with convenient access to the Dallas Medical District and Dallas Love Field.

This newly built masterpiece features a charming balcony overlooking the vibrant intersection of Inwood and Lovers Lane. The area is home to Trader Joe’s, Starbucks, fine dining, pilates studios and Tom Thumb.

Inside, the gourmet chef’s kitchen showcases custom cabinetry, stunning leathered marble countertops, and top of the line stainless steel appliances. Designer finishes are featured throughout, including bespoke wide plank herringbone wood flooring with gold trim accents, statement lighting, and sleek architectural detailing.

The spacious primary suite offers a large walk in closet, quartz countertops, and beautifully lit vanities. Additional highlights include a bold floor to ceiling fireplace, custom accent walls, built in shelving, and wine fridges with elegant proximity lighting.

Outdoors, enjoy a covered back patio, fresh landscaping, a rear facing garage, and an electric gated alley entrance for added privacy and convenience.

This residence delivers both prestige and practicality in one extraordinary package. Welcome to refined living in the coveted Bird Streets
#21201748

Dallas

7503 Robin Road

4 Beds

4 Baths

4,482 Sq.Ft.

$1,795,000

MLS#: 21201748

Great value on nearly half an acre in prestigious Forest Hills! Set on a rare 0.46-acre lot just minutes from White Rock Lake & the Dallas Arboretum and Botanical Garden, this inviting single-story ranch offers the perfect combination of updated living today & incredible upside for tomorrow.  Featuring 4 bedrooms, 3 baths, 2 spacious living areas & office, the home is designed for both comfortable everyday living & effortless entertaining. The beautifully remodeled kitchen is the heart of the home, showcasing a large island, premium range, abundant custom cabinetry & an inviting breakfast area. The dining room is wrapped in walls of windows, filling the home with natural light while overlooking the beautifully landscaped grounds. The private primary suite includes a peaceful study or sitting area, while updated bathrooms & light-filled living spaces create a warm, welcoming atmosphere throughout.  Step outside to your own retreat featuring a flagstone patio, sparkling pool with water features, expansive lawn, mature trees, & exceptional privacy. An electronic gate leads to a detached garage complete with a separate YOGA studio & half bath, ideal for a GYM.  While the home is move-in ready, it also presents an outstanding opportunity for a buyer to personalize & elevate the property over time. With Forest Hills lot values alone often exceeding $1.6M, this represents a compelling opportunity to secure one of East Dallas' most desirable addresses at an attractive price point.  Surrounded by winding streets, towering trees, & beautiful custom homes, Forest Hills offers a lifestyle unlike anywhere else in Dallas, with convenient access to White Rock Lake, the Dallas Arboretum, Lakewood Village, premier dining, shopping, & Downtown Dallas.
#21325264

Dallas

8423 Santa Clara Drive

4 Beds

3 Baths

3,400 Sq.Ft.

$1,795,000

MLS#: 21325264

Price reduced
Located in the heart of Lake Highlands, 10140 Lakemere Dr has it all! Ground Up, New Construction designed by Iconic Drafting & Design, built by CKD Construction. Everything was meticulously thought of during the design phase and construction of this Modern Tudor style home. Custom millwork throughout, White Oak hardwoods, Stain grade cabinetry, designer lighting package, and signature series appliances. The beautifully designed kitchen and living area seamlessly flows out to a large back patio designed for entertaining or an evening nightcap! 1st floor: TRUE dining room with cathedral ceiling & 8foot arched windows. Arched cased openings throughout the first level. The 1st floor Primary Suite was designed with a tray ceiling backlit with LED mood lighting, massive primary custom closet with 11foot floor to ceiling millwork, his and her vanities, large freestanding garden tub and a MASSIVE walk in shower. 2nd floor: Executive Office with built in shelving, huge game room with wet bar,  Jack n Jill wing with a full size connecting bath, Ensuite Guest room, additional laundry room upstairs.  The entire home is fully encapsulated with open cell foam insulation, batt insulation in the interior walls and mid floors, solid core doors, Low-E energy efficient windows, tankless water heater, Roughed in 220 outlet for EV charger in garage, Carrier HVAC system with a fresh air intake, hardwired security system with pre-drops for cameras. Cat-6 and Wi-Fi access points, wired for surround sound throughout. The exterior has a sprawling patio, built in gas grill, beverage fridge, 8ft cedar board on board privacy fence, and a perfect size backyard for a playset or future pool!! Texas native plants in the flowerbeds with full irrigation and drainage. Transferable 2-10 home warranty provided by Structsure is available. New Construction built by CKD Construction, Inc.
#21283326

Dallas

10140 Lakemere Drive

5 Beds

3 Baths

4,232 Sq.Ft.

$1,795,000

MLS#: 21283326

Price reduced
None
#21239310

Dallas

1618 Old Gate Lane

5 Beds

4 Baths

4,589 Sq.Ft.

$1,789,999

MLS#: 21239310
Price reduced
MLS# 21305158 - Built by Homebound - Ready Now! ~ Nestled in the highly desirable Wilshire Heights neighborhood of East Dallas - zoned to coveted Mockingbird Elementary, The Mason arrives dressed in Homebound's striking new Scandinavian Contemporary design package, where clean lines, vertical siding, and warm tones create a home that feels both modern and effortlessly livable. At its heart, an open-concept kitchen is outfitted for the serious home chef: Jenn-Air appliances, Taj Mahal quartzite countertops, and rift-sawn white oak cabinetry set a tone of refined functionality. A butler's pantry with a wine cooler flows seamlessly from the kitchen, extending the same signature quartzite throughout. The kitchen opens to a light-filled great room anchored by a gas fireplace, with a formal dining room and a covered, gas-plumbed patio, ready for the outdoor kitchen of your dreams. The spacious primary suite offers a true retreat with a soaking tub and oversized close, while 4 additional secondary bedrooms and 4.5 secondary baths ensure room for everyone in the home. A generous laundry room and a flex room, pre-wired for sound with a beverage cooler, complete the 2nd level. Includes a 1-2-6 Builder Home Warranty and 3 years of complimentary home automation.
#21305158

Dallas

6323 Anita Street

6 Beds

5 Baths

4,420 Sq.Ft.

$1,789,000

MLS#: 21305158

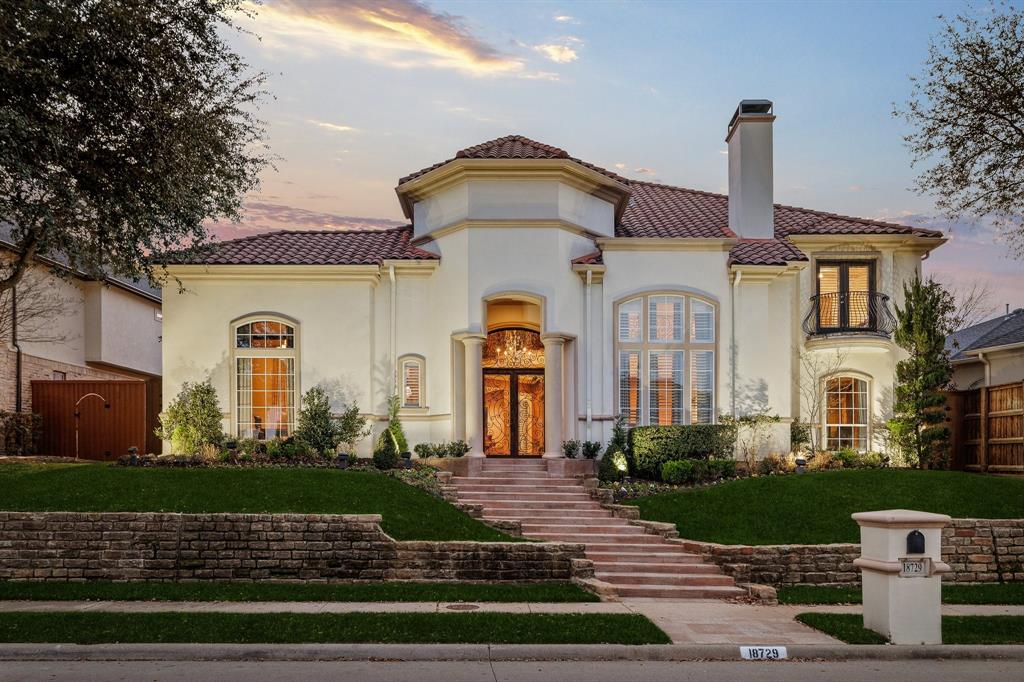
Tucked within the prestigious gated Oaktree enclave in North Dallas, featuring a guarded entrance and gatehouse, 18729 Wainsborough Lane blends timeless elegance with refined comfort in one of the area’s most desirable neighborhoods. This custom residence showcases soaring ceilings, rich hardwoods and travertine flooring, expansive living spaces, and an ideal layout designed for both entertaining and everyday living.

Featuring 5 spacious bedrooms, 4.5 baths, dual staircases, a wet bar, wine cooler, plantation shutters, and abundant natural light throughout, the home offers both sophistication and warmth. The chef’s kitchen flows seamlessly into the main living areas, while the oversized primary suite provides a true private retreat.

Step outside to a resort-style pool and beautifully landscaped backyard oasis, creating the perfect setting for relaxing evenings or hosting guests year-round. Situated on a beautifully maintained lot with a 3-car garage and located within highly sought-after Plano ISD, this exceptional home offers luxury living with convenient access to premier shopping, dining, and entertainment.
#21279366

Dallas

18729 Wainsborough Lane

5 Beds

4 Baths

5,688 Sq.Ft.

$1,785,000

MLS#: 21279366
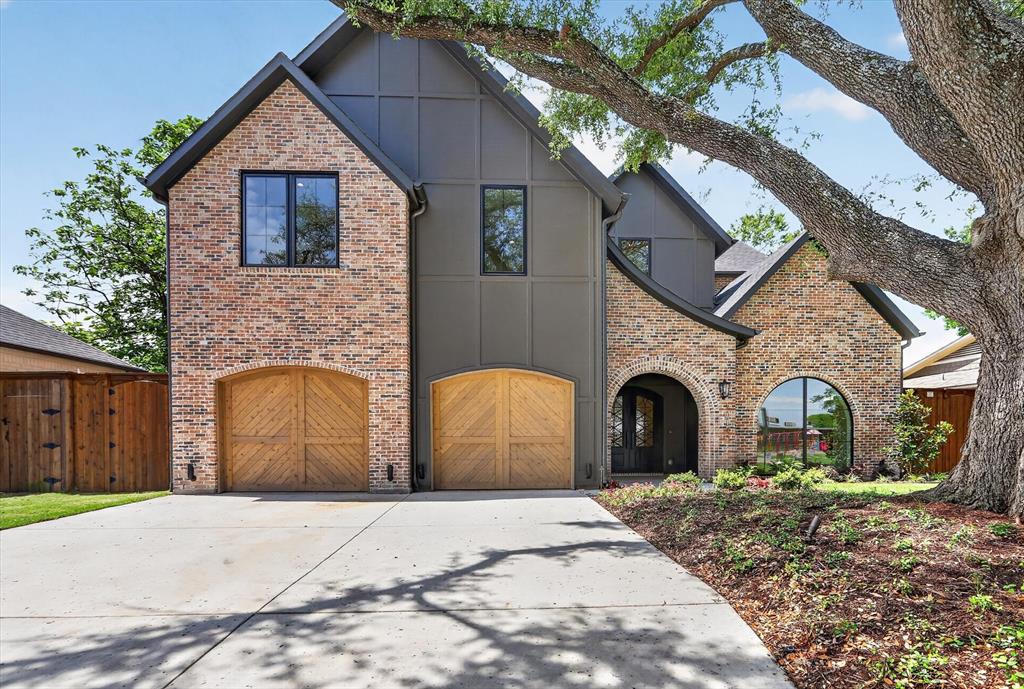
8903 Liptonshire is tucked into the L Streets of Lake Highlands—one of the most sought-after pockets in Dallas—and this custom build checks all the boxes.

The layout is intentional from the jump. Right off the entry, a glass-enclosed office keeps your workspace feeling open and airy without the distractions of the main house. At the heart of the home, the kitchen anchors the living area around a massive island, perfectly positioned so the chef is always part of the conversation. A wide horizontal window above the counter frames the backyard like a piece of art, pulling in natural light and keeping you connected to the outdoors.

The downstairs primary suite is a true departure from the everyday. It’s a dedicated retreat featuring a spa-caliber Japanese wet room, a closet that doubles as a high-end dressing room, and its own private laundry. Upstairs, the scale remains just as impressive with four additional bedrooms, each featuring its own en suite bath and walk-in closet. Two of these rooms are sized like secondary primaries, showcasing distinct design personalities—one finished in bold black tile and the other in a modern gray concrete aesthetic. A large gameroom with a built-in bar serves as the upstairs hub, flanked by a versatile flex space ready to become a theater, gym, or golf simulator.

Practicality is woven into the luxury, too. A secondary utility room comes equipped with a sink and a dedicated dog wash for easy clean-ups. Even the garage is over-engineered—spanning nearly 600 square feet with spray foam insulation and full climate control, it’s far more than just a place to park. Outside, a covered patio and electric privacy gate round out the property
#21310467

Dallas

8903 Liptonshire Drive

5 Beds

5 Baths

4,925 Sq.Ft.

$1,785,000

MLS#: 21310467

Built by renowned Dallas builder Fifer Custom Homes, this exceptional newer construction residence offers a rare opportunity to own a thoughtfully designed home in the heart of Midway Hollow — one of Dallas’ most sought-after neighborhoods. Blending timeless architecture with curated designer finishes, the home pairs a warm, sophisticated aesthetic with a highly functional floor plan designed for modern living. White oak hardwood floors, statement lighting, designer wallpaper, specialty hardware, custom millwork, and beautifully selected tile create a layered feel throughout the home, while expansive windows and oversized glass doors bathe the interiors with natural light. At the center of the home is a stunning chef’s kitchen featuring custom cabinetry, premium appliances, generous prep space, and an oversized island overlooking the dining and living areas for effortless entertaining and everyday living. The first floor also includes a private office, spacious guest suite with en-suite bath, mudroom, and utility room. Upstairs, the impressive primary suite serves as a true retreat with a spa-inspired bath, soaking tub, oversized shower, dual vanities, and two large walk-in closets with impressive storage. Three additional bedrooms, beautifully appointed secondary baths, and a generous game room complete the second level. Outdoor living is equally compelling, with two distinct yard spaces designed for entertaining, relaxing, or play. The side yard features a covered patio and ample room for a pool while still maintaining usable green space. Ideally located close to many of Dallas’ premier private schools, shopping, dining, and major thoroughfares, this residence offers exceptional move-in ready living in one of the city’s most desirable neighborhoods.
#21288506

Dallas

9315 Lenel Place

5 Beds

4 Baths

5,743 Sq.Ft.

$1,775,000

MLS#: 21288506

Brand new construction in the heart of Midway Hollow, this 5,000-square-foot residence is currently under construction with estimated completion in June 2026. Featuring 5 bedrooms, 5 full baths, and 2 half-baths, it delivers the perfect blend of modern design, functionality, and everyday luxury. Clean architectural lines, soaring ceilings, and expansive windows create bright, open interiors built for both comfortable living and effortless entertaining.

The open-concept layout anchors the home, featuring a chef’s kitchen with custom cabinetry, premium appliances, and an oversized island that flows seamlessly into the living and dining spaces. The family room is open to the second floor, creating a dramatic sense of volume and light. Thoughtful finishes and timeless materials elevate every room. A dedicated office with a built-in desk offers a polished work-from-home setup.

The first-floor primary suite provides a private retreat with a spa-inspired bath and spacious walk-in closet. A main-level guest bedroom adds flexibility and convenience. Upstairs, a large game room or secondary living area with a built-in bar is ideal for entertaining, complemented by a separate media room for a true theater experience. Additional bedrooms offer comfort and privacy for family or guests.

A well-appointed backyard extends the living space outdoors, perfect for relaxing or hosting. Ideally located near premier dining, shopping, and major thoroughfares, this Midway Hollow home combines new construction quality with a prime location.
#21272520

Dallas

3765 Durango Drive

5 Beds

5 Baths

5,000 Sq.Ft.

$1,775,000

MLS#: 21272520

Situated on an oversized, exceptionally private lot in the highly coveted Janmar Circle neighborhood, this one-of-a-kind residence has been completely reimagined with custom design and luxury finishes throughout. Every room has been thoughtfully renovated, creating a home that is both timeless and effortlessly functional.
At the heart of the home features raised ceilings and an expanded kitchen featuring custom cabinetry, striking terrazzo countertops, a built-in True refrigerator, and designer finishes that seamlessly blend beauty with everyday living. The spacious primary suite was thoughtfully expanded to create a luxurious spa-inspired bath and private retreat, while the enlarged laundry room, beautifully remodeled bathrooms, and custom wine storage add both style and convenience.
Designed for exceptional indoor-outdoor living, the backyard showcases a custom designed pool, expansive deck, covered outdoor living area, and professionally designed landscaping that transforms the property into a private oasis. 
Additional highlights include two generous living areas, a attached two-car garage with an electric privacy gate, plus an added front driveway providing additional parking for guests. Every detail of this remarkable home has been carefully curated, offering an opportunity to own a truly turnkey luxury property in one of Dallas' most sought-after neighborhoods.
#21333604

Dallas

7540 Mason Dells Drive

5 Beds

3 Baths

3,451 Sq.Ft.

$1,775,000

MLS#: 21333604

1 ... 28 29 30 31 32 ... 312

properties found. properties found. Page of .

 - property

Send a message

Message successfully sent.

Your message

What is 3 + 4 ?

Reason for contacting?

I agree to receive email communication and understand I can unsubscribe at any time.

I agree to be contacted by Next Level Realty Group via call, email, and text for real estate services. To opt out, you can reply 'stop' at any time or reply 'help' for assistance. You can also click the unsubscribe link in the emails. Message and data rates may apply. Message frequency may vary. Privacy Policy

Sign Out

Virtual Assistant

Would you like to take the next step with this property? We can help you schedule a showing or virtual tour, or send you more details.

Yes, I would like more information.

Thank You for Your Reply, One of Our Agents will contact you as soon as possible

No, maybe later.

Thank you, you can always contact me via email, phone number or through the contact form.

Realhub AI

Lucy - Your AI-Powered Realtor

Update Your Temporary Password

Personalize your search

Enter your email and we'll notify you immediately when new listings match what you're looking for.

or enter email address

Already have an account ? Login here

Continue your home search

I agree to receive communications and understand I can unsubscribe at any time.

I agree to be contacted by Next Level Realty Group via call, email, and text for real estate services. To opt out, you can reply 'stop' at any time or reply 'help' for assistance. You can also click the unsubscribe link in the emails. Message and data rates may apply. Message frequency may vary. Privacy Policy

Already have an account ? Login here

We use cookies

We use cookies primarily for analytics to enhance your experience. By accepting, you agree to our use of these cookies. You can manage your preferences or learn more about our cookies policy.