One of the most popular communities provided by {{page_data.agentName}}

DALLAS

One of the most popular communities provided by Next Level Realty Group

DALLAS

About DALLAS

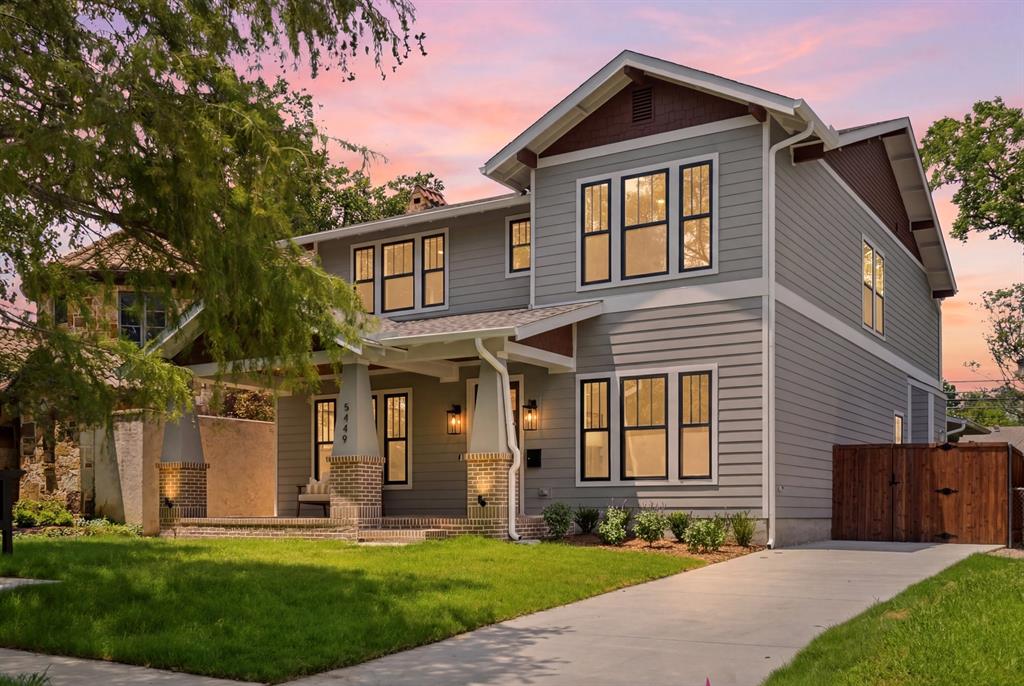
Dallas real estate market is one of the most dynamic in the United States. With a growing population, strong job market, and diverse economy, Dallas offers a wide range of real estate options for buyers and investors. Home prices in Dallas have been rising steadily over the past few years, fueled by strong demand and limited housing inventory. The city offers a variety of housing options, including single-family homes, townhouses, condos, and luxury apartments. Popular neighborhoods in Dallas include Uptown, Preston Hollow, Lakewood, Highland Park, and Oak Lawn. Each neighborhood has its own unique character and amenities, attracting different types of buyers. Dallas is known for its strong rental market, making it a popular choice for real estate investors looking for rental income. Many new developments are focused on mixed-use properties that combine residential and commercial spaces, catering to urban living trends. Overall, Dallas real estate offers a mix of opportunities for both buyers and investors, with a variety of options to suit different preferences and budgets.
One of the most popular communities provided by Next Level Realty Group
4,770
# of Listings
3
Avg # of Bedrooms
$383
Avg. $ / Sq.Ft.
$848,944
Med. List Price

Browse DALLAS Real Estate Listings

4770 Properties Found. Page 31 of 318.

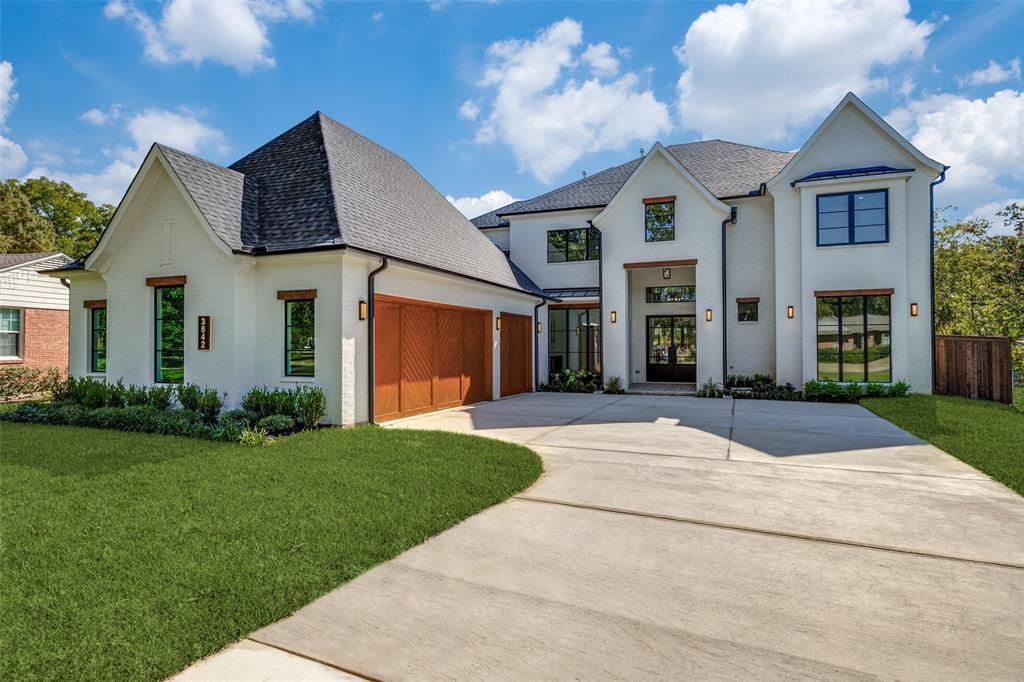
A rare gem tucked away on a quiet tree-lined street within one of the area's most sought after guarded and gated communities. This beautifully renovated home is a true example of modern luxury and timeless comfort. The open floor plan with 12' ceilings and expansive windows invite in natural light and offer tranquil views of the outdoor living area, and sparkling pool with water and fire features. The main living area features a fireplace and built-in shelving, and is adjacent to the paneled library, formal dining and a butler's pantry-bar for entertaining. The kitchen and keeping room are wrapped in designer finishes and is the perfect gathering place with a large center island, posh custom cabinetry, professional grade stainless appliances and an impressive 2000+ bottle wine cellar. The private primary suite features an elegantly appointed bath with high-end finishes, a luxurious walk-in shower, separate his and her vanities and a custom finished walk-in closet. Two generous sized secondary ensuite bedrooms with private baths are located upstairs along with a second living area which could be utilized as a game room or flex space. Other features include a whole house generator. Conveniently located within close proximity to Dallas' best shopping, dining and private school corridor! Lake Forest is comprised of 170 acres of park-like grounds with green spaces, lakes, and towering oaks. Residents enjoy walking trails, community pool, tennis & pickle ball courts, and dog parks.
#21250935

Dallas

6914 Oak Manor Drive

3 Beds

3 Baths

4,240 Sq.Ft.

$1,950,000

MLS#: 21250935

None
#21239310

Dallas

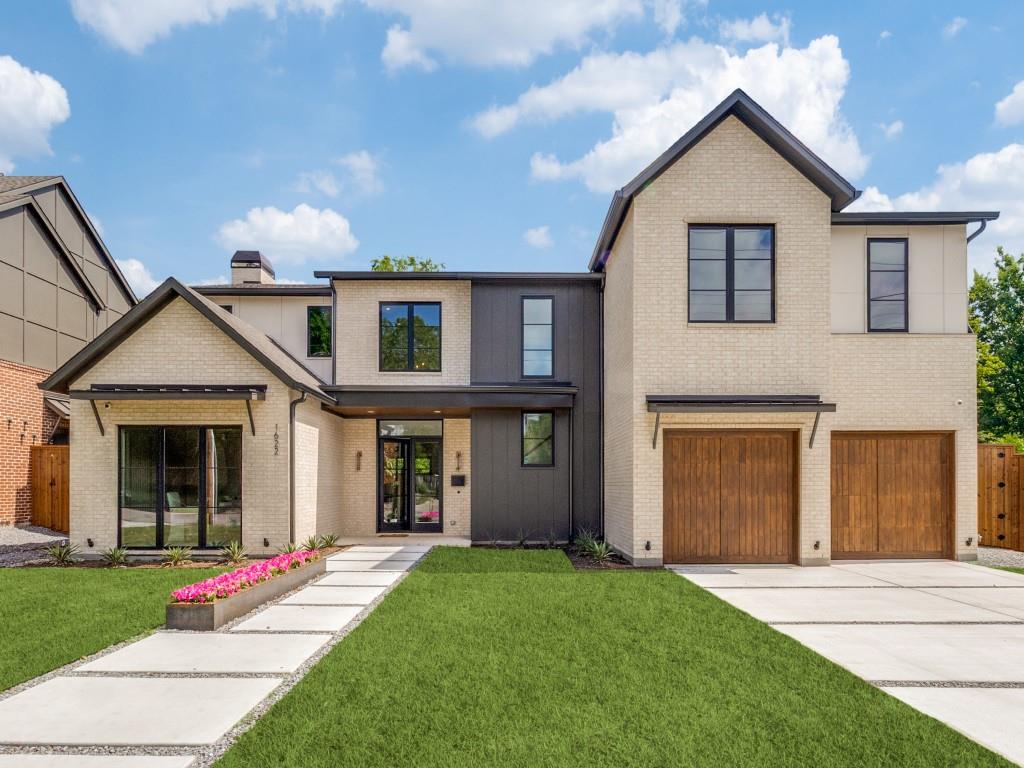
1618 Old Gate Lane

5 Beds

4 Baths

4,589 Sq.Ft.

$1,949,999

MLS#: 21239310

Nestled in the vibrant heart of Lakewood and zoned for the highly prestigious Lakewood Elementary, this 2015-built architectural masterpiece offers a flawless fusion of sophisticated modern design and effortless daily functionality. Spanning 4,414 square feet, the residence welcomes you with an expansive, light-drenched layout characterized by soaring ceilings and 7 inch wire-brushed white oak hardwoods that flow throughout. Every corner reflects a commitment to quality, from the designer lighting and plumbing fixtures to the cedar-accented ceilings that provide a warm, organic contrast to the home’s sleek aesthetic.

The heart of the home is a chef’s dream: a professional-grade kitchen featuring custom Ornare modern cabinetry, premium quartz countertops, a 48-inch Thermador range, and a Sub-Zero refrigerator. This culinary hub opens seamlessly to the main living area, where commercial-grade aluminum multi-sliding doors erase the boundary between indoors and out. Step through to discover one of three private patios and a meticulously maintained, low-maintenance turf backyard—an ideal sanctuary for both quiet relaxation and large-scale entertaining.

The thoughtful floor plan includes a spacious first-floor media-flex room and a secondary living area upstairs, providing ample space for work, play, or hosting guests. Beyond the aesthetics, this home is a model of sustainability and peace of mind, equipped with a fully owned Tesla solar panel system and a Tesla Powerwall (whole-home generator) for unmatched energy efficiency. Located just minutes from the scenic trails of White Rock Lake, the boutique offerings of Lakewood Shopping Center, and the neighborhood’s most beloved dining destinations, this turnkey property represents a rare opportunity to secure a show-stopping modern retreat in one of Dallas’ most coveted and cherished communities.
#21196448

Dallas

6420 Kenwood Avenue

4 Beds

4 Baths

4,414 Sq.Ft.

$1,949,000

MLS#: 21196448

Price reduced
Welcome to this exceptional custom-built Martyn Hammer home in the highly desirable Briarwood neighborhood. Premier views of lush greenery as well as water jets soaring above a tranquil pool are enjoyed shortly after stepping through the door! An open floor plan features twelve-foot ceilings, RH fixtures throughout, hand-scraped wood floors and custom plantation shutters. The downstairs boasts a guest suite and marvelous dining room. The spacious kitchen curated by a chef flaunts a 60-inch Wolf range, commercial vent, built-in subzero fridge and freezer, dual ovens, two large islands each with their own sink, an oversized walk-in pantry and a cozy breakfast nook. The backyard exhibits a heated salt water pool and ample grill space curating the perfect oasis to effortlessly entertain as well as luxuriously relax. The upstairs showcases three bedrooms including a spacious primary suite. Encompassed by a cozy fireplace, the primary bedroom flows through to a spa-like bathroom with marble herringbone floors, dual marble vanities, and a large walk-in closet with a secured safe room. A spacious media room with walk-in storage closet is also nestled into the second floor. Multiple nooks are cradled into the home creating perfect spaces for many different zones ranging from a home office, Peloton station, homework setup or book nook. These different zones truly promote every square foot to be able to be utilized outside of traditional rooms. The house and backyard are equipped with Sonos audio. Garage with glass doors and epoxy floors faces a paved alley which can be accessed through a motorized gate. Home has electric charging both inside the garage and in the secured driveway. Briarwood is conveniently located in close proximity to Love Field, multiple luxury shopping locations and an ample variety of premier dining establishments. Come savor the peace and quiet of this beautiful neighborhood while enjoying all the luxurious elements this captivating home has to offer!
#21214573

Dallas

4636 Stanford Avenue

4 Beds

4 Baths

4,557 Sq.Ft.

$1,945,000

MLS#: 21214573

Located in the highly sought after Preston Hollow area, this home beautifully blends mid century charm with a thoughtful modern remodel and expansion in 2020.  Set on a spacious lot with mature trees, the property offers exceptional outdoor living, complete with a swimming pool and spa which is perfect for relaxing and entertaining.  Inside, you will find a bright and open layout featuring a large kitchen with a breakfast nook and expansive family room, all overlooking the beautiful backyard.  The home includes two primary bedroom suites, offering flexibility and comfort for a variety of living arrangements.  Additional highlights include a private study or sixth bedroom, a dedicated media or game room, and separate formal living and dining areas for more refined gatherings.  The primary suite is a true retreat with panoramic views of the pool and features a luxurious ensuite bath with a separate walk in shower, soaking tub, double vanity, and an oversized walk in closet.  With a tasteful blend of color and elegance, this home displays stunning marble surfaces and offers both style and functionality in one of the most desirable areas of Dallas.
#21221725

Dallas

5832 Meadowcrest Drive

5 Beds

5 Baths

5,083 Sq.Ft.

$1,945,000

MLS#: 21221725

This is the one buyers wait for in Lakewood.
Fully updated with resort-style outdoor living just minutes from White Rock Lake.
Tucked on a quiet, tree-lined street, this stunning 5-bedroom home blends elevated design with effortless livability. From the moment you step inside, you’re greeted by natural light, soaring ceilings, and clean, modern finishes that feel both sophisticated and inviting.
The heart of the home is a beautifully designed Chefs Kitchen featuring premium SS Appliances, Coffee Bar, Custom Cabinetry, Custom Lighting, and an oversized Marble Island that opens seamlessly to the main living space—perfect for everyday living and entertaining. Walls of windows frame views of the backyard, creating a true indoor-outdoor connection.
The primary suite is a private retreat, complete with a spa-inspired bath, soaking tub, and generous walk-in closet. Upstairs, spacious secondary bedrooms and flexible living areas offer room for work, play, and everything in between.
Step outside to your own backyard escape—designed for year-round enjoyment with a pool and spa, multiple seating areas, Built in BBQ, and lush landscaping that offers both privacy and style.
Located in one of Dallas’ most sought-after neighborhoods, you’re just minutes from White Rock Lake, top-rated schools, and the best of Lakewood dining and shopping.
Move-in ready and priced to create immediate interest—this is a rare opportunity you don’t want to miss.
#21274795

Dallas

6713 Lake Circle Drive

5 Beds

4 Baths

4,800 Sq.Ft.

$1,939,000

MLS#: 21274795

Located in the coveted Dallas neighborhood of Melshire Estates, 5640 Brookstown has been taken to the studs and fully renovated with a warm modern design and an exceptional flow from indoors to out. A beautiful mahogany front door welcomes guests to an open floor plan that features modern finishes and numerous windows that bathe the home in natural light. The first floor is grounded by a large living room with vaulted ceilings, a gas fireplace and expansive views of the backyard. The living room is open to a chef’s kitchen with a waterfall Quartz center island, rift-cut white oak cabinetry and top of the line Thermador and Viking appliances. A formal living room is situated at the front of home with decorative lighting and designer drapes with a more casual breakfast nook and built ins located off the kitchen. A spacious office allows from work-from-home flexibility and can be closed off for privacy. The primary suite is on the first floor and features an ash wood accent wall and a 12-foot sliding glass door with backyard access. The primary bath includes a modern soaking tub, frameless glass shower with dual shower heads, dual vanities, and two closets. Two additional guest bedrooms are located on the first floor with a modern Jack-n-Jill bathroom including dual sinks and designer tile selections. Upstairs you’ll find an oversized fourth bedroom with en-suite bath and walk-in closet, along with a game room equipped with a Quartz snack bar, microwave drawer, wine cooler, and a powder bath.

An expansive backyard offers significant space with a beautiful pool, lush landscaping, mature trees, and a large grassy area for kids or pets. Centrally located in Dallas’ private school corridor with many of the city's best schools, easy access to all the shops and restaurants that Preston Hollow has to offer, as well as major travel arteries for a quick commute anywhere in DFW.
#21258189

Dallas

5640 Brookstown Drive

4 Beds

3 Baths

3,712 Sq.Ft.

$1,925,000

MLS#: 21258189

Designed by Jessica Koltun Home and built by Build TX, this exceptional Midway Hollow residence blends refined architecture, elevated finishes, and thoughtful functionality across a beautifully crafted 5-bedroom, 4.1 bath layout. Every detail has been intentionally curated to create a home that feels both sophisticated and effortlessly livable.
Step inside to bright, open interiors filled with natural light, soaring ceilings, and seamless living spaces designed for both everyday comfort and elegant entertaining. The expansive main living area flows into a chef’s kitchen featuring custom cabinetry, premium appliances, a large center island, and designer-selected finishes that bring warmth and style to the heart of the home.
The first-floor primary suite offers a private retreat with a spa-inspired bath, generous walk-in closet, and serene atmosphere designed for relaxation. Additional bedrooms provide flexibility for guests, family, or work-from-home needs, while well-appointed bathrooms and curated details throughout reflect timeless craftsmanship and elevated design.
Located in the highly desirable Midway Hollow neighborhood, this 4,981-square-foot home delivers the perfect balance of luxury, comfort, and modern living—all with the signature quality and style synonymous with Jessica Koltun Home and Build TX. Estimated completion October 2026.
#21251606

Dallas

3743 Matador Drive

5 Beds

4 Baths

4,981 Sq.Ft.

$1,925,000

MLS#: 21251606

Fresh & Fantastic! Come see what sets Laguna Homes above the rest. This second generation home builder delivers the 'WoW' factor with quality construction and luxury finishes.  Come experience the coastal aesthetic and bonus amenities that differentiate this house from the rest.  The new owner will appreciate the oversized backyard and fully landscaped front yard; covered patio prepped for motorized mosquito screens; oversized 3-4 car garage plus additional parking in the circle drive. An open plan featuring lofty ceilings and generous windows fills the interior with natural light. Off the kitchen is a flex-space that can be transformed into a room that serves YOUR LIFESTYLE.  Imagine having a FIRST FLOOR MEDIA ROOM - play room - gym, library, studio or a living area adjacent to the guest suite. The possibilities are endless and make this a multi-generational house that grows and evolves for your whole family to enjoy. Other luxury amenities include with high-end finishes & appliances that make this house a true stand-out! The entry is adorned with an impressive floating stair with glass railings, large art walls, a glass enclosed wet bar and a dramatic, modern chandelier.  Once embellished with art, the entry will be a showcase for the owners to express their personality and style!  Upstairs, the game room features it's own kitchenette, plenty of natural light and a glass railing overlooking the great room down stairs. Three ensuite bedrooms, each with a spacious closet, open to the game room.   Back on the first floor, there are 2 attached garages. Ask agent about the potential car lift that enables  garage parking for 4 vehicles.
#21249083

Dallas

3579 Flaxley Drive

5 Beds

5 Baths

4,475 Sq.Ft.

$1,925,000

MLS#: 21249083

Welcome to 8903 Liptonshire Drive, a stunning 5-bedroom, 7-bath custom home located in the highly coveted L Streets of Lake Highlands. Designed with both luxury and functionality in mind, this spacious home features an open-concept floor plan centered around a large chef’s island with a gas cooktop—perfect for entertaining and everyday living.

The luxurious primary suite offers a spa-inspired Japanese-style shower and a stackable washer and dryer hookup conveniently located in the oversized primary closet. Upstairs, you’ll find a second primary suite, media room, and gameroom, creating the ideal setup for multigenerational living or guests. Every upstairs bedroom features its own private ensuite bath, offering comfort and privacy for family and visitors alike. A spacious upstairs utility room includes a sink and dog wash area for added convenience.

Additional highlights include an oversized garage, covered patio, and electric privacy gate, providing comfort, security, and exceptional outdoor living space in one of Dallas’ most sought-after neighborhoods.
#21262890

Dallas

8903 Liptonshire Drive

5 Beds

5 Baths

4,925 Sq.Ft.

$1,925,000

MLS#: 21262890

Price reduced
MOTIVATED SELLER!!! MOVE IN READY!! Located on a rare oversized 0.26-acre lot (73’ x 155’) in Lakewood’s Bob O Links Downs, this 2015-built Hill Country–style residence offers 5 bedrooms, 6 baths, and approximately 4,129 sq ft of living space. A glass-paneled front door opens to a spacious entry and a dedicated home office with glass doors. The open-concept main level features rich hardwood floors, high ceilings throughout, and a gas fireplace anchoring the main living area.The kitchen is centered around an oversized marble-topped island with breakfast bar seating, abundant cabinetry, gas range, and GE Monogram appliances, creating a functional layout for everyday living and entertaining. French doors from the living area open to a covered backyard patio with gas fireplace, built-in grill, and outdoor refrigerator. The turfed, level oversized backyard includes a sprinkler system and board-on-board privacy fencing The first floor primary suite features a cathedral ceiling and spa-like primary bath. A guest bedroom and one and a half additional baths on the main level provide versatility for visitors or multi-use needs. BRAND NEW CARPET AND FRESH PAINT THROUGHOUT!! Upstairs includes three additional bedrooms and a large playroom or bonus space. Attached side-entry three-car garage and ample storage. Located minutes from White Rock Lake, Lakewood shopping and dining corridors, and nearby parks. Includes 3D walkthrough and virtual tour media. Oversized lot dimensions, outdoor living features, and a flexible floor plan distinguish this property within the Lakewood area. This is one you won't want to miss!
#21169914

Dallas

3932 Frontier Lane

5 Beds

5 Baths

4,129 Sq.Ft.

$1,920,000

MLS#: 21169914

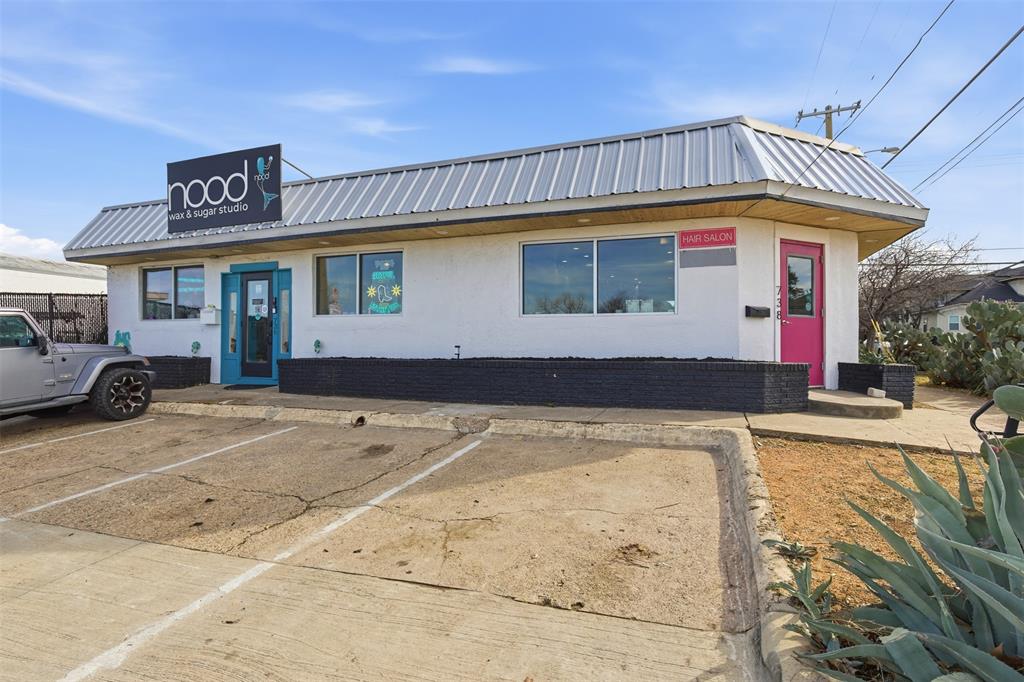
Outstanding Investor Opportunity Fully Permitted 16-Unit Townhome Development in a Prime Opportunity Zone. Three contiguous lots 404 N Lancaster, 400 N Lancaster, and 711 E 7th offered together as a permit-approved project on a corner lot in one of Dallas’ fastest-revitalizing corridors. All permits are in place and no additional legwork is required, reducing carry time, and lowering upfront costs. Each townhome is designed at ~1,950 SF, 3bed 3.5 bath, with an oversized rooftop & 2-car garage, ideal for both resale and build-to-rent strategies. The site sits steps from the Bishop Arts District, a high-demand urban-lifestyle hub experiencing major growth with new mixed-use projects, expanding retail, and great walkability.
#21205153

Dallas

711 E 7th Street

None Beds

None Baths

0.418 acres

$1,920,000

MLS#: 21205153

JUST DROPPED THE PRICE!A SHOVEL READY 16 TOWNHOMES PROJECT APPROVED PERMIT IN PRIME LOCATION! 2 LOTS TOGETHER AS 316 AND 324 N LANCASTER!This exceptional permit-ready 16-townhome project is located in the highly desirable Bishop Arts area, one of Dallas’s most sought-after neighborhoods. Each townhome ranges from 1,912 sq. ft. to 1,949 sq. ft. and is thoughtfully designed with 3 bedrooms, 3.5 bathrooms, and a dedicated study or office space on the first floor. Additionally, the townhomes feature oversized rooftop decks, perfect for entertaining or relaxing while enjoying the vibrant surroundings. The project is situated in a prime location near the transformational Southern Gateway Park, the charming Bishop Arts District, the popular Dallas Zoo, and the exciting new Trinity River Project. This ideal location offers residents unparalleled convenience and access to cultural, recreational, and dining attractions. For investors, this project presents a unique opportunity in a rapidly appreciating area with a high potential for strong returns. The Bishop Arts neighborhood is known for its growth and vibrancy, making it an excellent choice for those seeking a high cap rate and long-term value.
#21112322

Dallas

316 N Lancaster

None Beds

None Baths

0.42 acres

$1,920,000

MLS#: 21112322

Outstanding Investor Opportunity Fully Permitted 16-Unit Townhome Development in a Prime Opportunity Zone. Three contiguous lots 404 N Lancaster, 400 N Lancaster, and 711 E 7th offered together as a permit-approved project on a corner lot in one of Dallas’ fastest-revitalizing corridors. All permits are in place and no additional legwork is required, reducing carry time, and lowering upfront costs. Each townhome is designed at ~1,950 SF, 3bed 3.5 bath, with an oversized rooftop & 2-car garage, ideal for both resale and build-to-rent strategies. The site sits steps from the Bishop Arts District, a high-demand urban-lifestyle hub experiencing major growth with new mixed-use projects, expanding retail, and great walkability.
#21275184

Dallas

711 E 7th Street

None Beds

None Baths

N/A

$1,920,000

MLS#: 21275184

Nestled in the established Lakewood neighborhood just five miles from downtown Dallas, this masterfully constructed Traditional residence at 6367 McCommas Blvd offers an unparalleled blend of sophistication and modern luxury. The heart of the home is a gourmet kitchen featuring a professional-grade appliance suite, premium quartz countertops, and high-quality cabinetry designed for the culinary enthusiast. The expansive master suite serves as a private sanctuary with a spa-like bathroom featuring designer tile wainscoting and a layout built for ultimate relaxation. Exceptional luxury finishes define the property, including rich white oak hardwood flooring, a classic wood-burning fireplace with a gas starter, and a covered patio with a summer kitchen perfect for outdoor entertaining. Pardon Our Progress - We are in the final stages of perfecting this masterpiece. Please excuse our ongoing work as we complete the final designer touches to ensure this home is absolutely move-in ready for you. Motivated seller! Act Now!
#21184577

Dallas

6367 Mccommas Boulevard

5 Beds

5 Baths

4,283 Sq.Ft.

$1,913,450

MLS#: 21184577

1 ... 29 30 31 32 33 ... 318

properties found. properties found. Page of .

 - property

Send a message

Message successfully sent.

Your message

What is 3 + 4 ?

Reason for contacting?

I agree to receive email communication and understand I can unsubscribe at any time.

I agree to be contacted by Next Level Realty Group via call, email, and text for real estate services. To opt out, you can reply 'stop' at any time or reply 'help' for assistance. You can also click the unsubscribe link in the emails. Message and data rates may apply. Message frequency may vary. Privacy Policy

Sign Out

Virtual Assistant

Would you like to take the next step with this property? We can help you schedule a showing or virtual tour, or send you more details.

Yes, I would like more information.

Thank You for Your Reply, One of Our Agents will contact you as soon as possible

No, maybe later.

Thank you, you can always contact me via email, phone number or through the contact form.

Realhub AI

Lucy - Your AI-Powered Realtor

Update Your Temporary Password

Personalize your search

Enter your email and we'll notify you immediately when new listings match what you're looking for.

or enter email address

Already have an account ? Login here

Continue your home search

I agree to receive communications and understand I can unsubscribe at any time.

I agree to be contacted by Next Level Realty Group via call, email, and text for real estate services. To opt out, you can reply 'stop' at any time or reply 'help' for assistance. You can also click the unsubscribe link in the emails. Message and data rates may apply. Message frequency may vary. Privacy Policy

Already have an account ? Login here

We use cookies

We use cookies primarily for analytics to enhance your experience. By accepting, you agree to our use of these cookies. You can manage your preferences or learn more about our cookies policy.