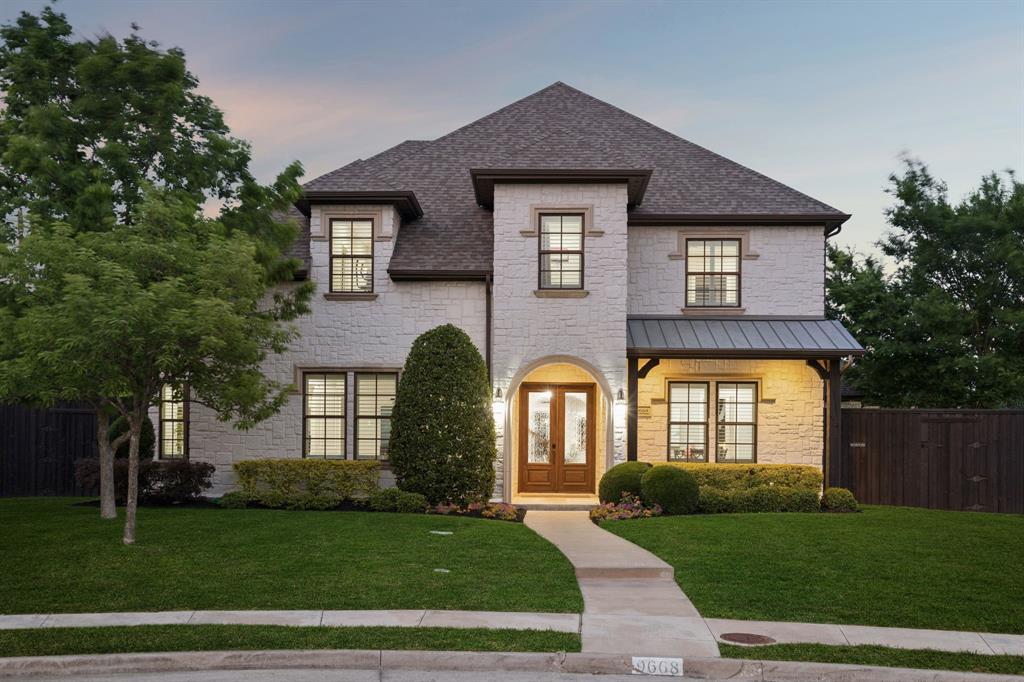
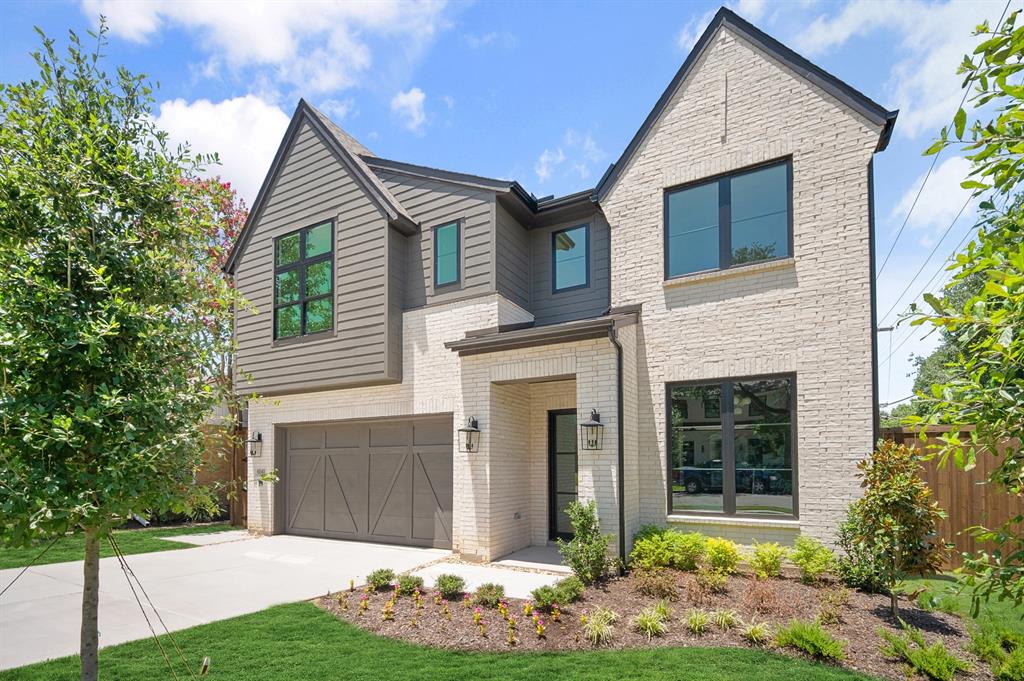
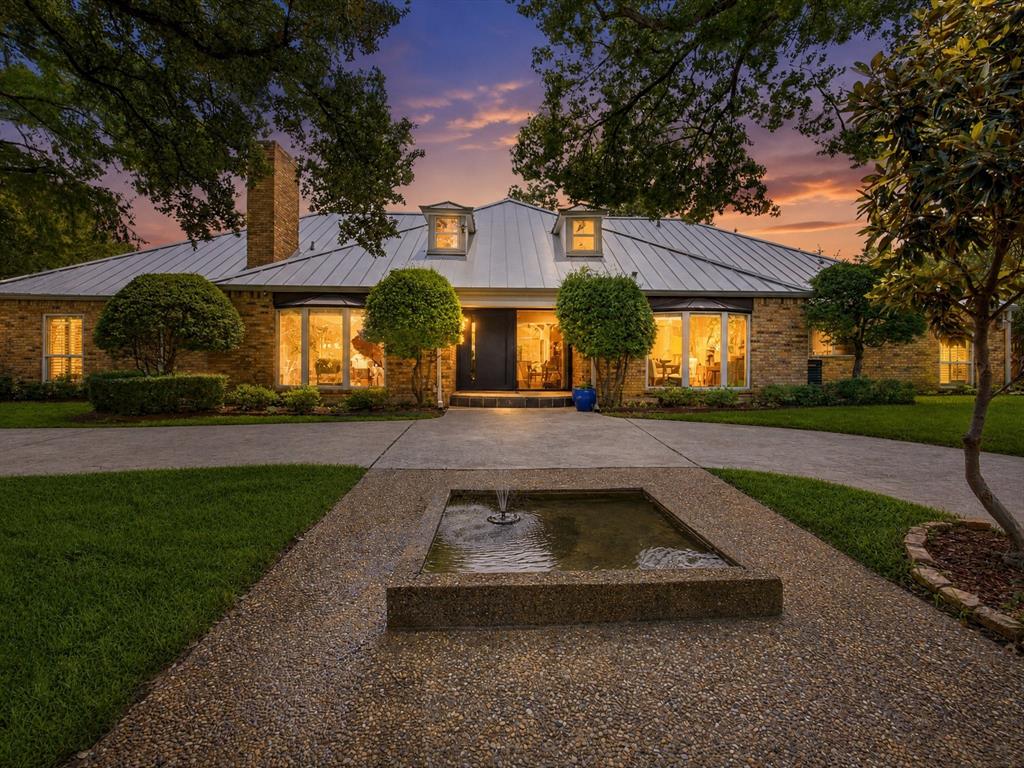
One of the most popular communities provided by {{page_data.agentName}}

DALLAS

One of the most popular communities provided by Next Level Realty Group

DALLAS

About DALLAS

Dallas real estate market is one of the most dynamic in the United States. With a growing population, strong job market, and diverse economy, Dallas offers a wide range of real estate options for buyers and investors. Home prices in Dallas have been rising steadily over the past few years, fueled by strong demand and limited housing inventory. The city offers a variety of housing options, including single-family homes, townhouses, condos, and luxury apartments. Popular neighborhoods in Dallas include Uptown, Preston Hollow, Lakewood, Highland Park, and Oak Lawn. Each neighborhood has its own unique character and amenities, attracting different types of buyers. Dallas is known for its strong rental market, making it a popular choice for real estate investors looking for rental income. Many new developments are focused on mixed-use properties that combine residential and commercial spaces, catering to urban living trends. Overall, Dallas real estate offers a mix of opportunities for both buyers and investors, with a variety of options to suit different preferences and budgets.
One of the most popular communities provided by Next Level Realty Group
4,672
# of Listings
3
Avg # of Bedrooms
$366
Avg. $ / Sq.Ft.
$775,322
Med. List Price

Browse DALLAS Real Estate Listings

4672 Properties Found. Page 33 of 312.

Thoughtfully designed by Fifer Homes, this exceptional new construction residence pairs timeless architecture with a floor plan that feels both open and intentional. Every space has been carefully considered, creating an effortless flow for everyday living while maintaining the privacy and functionality today's buyers expect.

At the heart of the home, the chef's kitchen opens seamlessly to the spacious living room, where custom built-ins and expansive sliding glass doors create a natural connection to the backyard and fill the home with natural light. Whether entertaining or enjoying a quiet evening at home, the layout is equally suited for both.

The first-floor primary suite offers a private retreat with a spa-inspired bath featuring dual vanities, an oversized walk-in shower, soaking tub, and generous walk-in closet. A second bedroom with an en-suite bath is also located on the main level, providing flexibility as a guest suite or private home office.

Upstairs, three additional bedrooms each feature their own en-suite bath and walk-in closet, offering exceptional comfort and privacy. A spacious game room provides valuable secondary living space, while the oversized utility room adds everyday convenience.

Located in one of Lake Highlands' most desirable neighborhoods and zoned to highly sought-after Lake Highlands Elementary, 10440 Lanshire delivers the thoughtful design, quality craftsmanship, and functional floor plan that have become synonymous with Fifer Homes.
#21333290

Dallas

10440 Lanshire Drive

5 Beds

5 Baths

4,470 Sq.Ft.

$1,699,000

MLS#: 21333290

*GPS to 1802 Highland Road* Stunning new construction mid-century modern in Tenison Hills, an exclusive enclave of only 23 homes! This 2-story, 4 bed, 4 bath + loft residence offers 3,055 SF of thoughtfully designed living space. Main level features open-concept kitchen, dining & living with seamless flow to covered patio. Spacious study, 4th bedroom & full bath downstairs — perfect for guests or home office. Chef's kitchen with pantry overlooks dining & living areas. 2-car garage & dedicated laundry room on first floor. Upstairs boasts a private primary suite with ensuite bath, two secondary bedrooms, additional guest bath, and versatile loft space ideal for a media room, playroom, or second living area. Clean lines, abundant natural light & expansive windows throughout. Located just 1 mile east of White Rock Lake with easy access to Tenison Glen Golf Course, Trinity Forest Trail, Dallas Arboretum & downtown Dallas. Situated in the established Forest Hills neighborhood known for tree-lined streets & quiet surroundings. Covered patio (165 SF) & mature trees create the perfect outdoor retreat. A rare opportunity in one of East Dallas's most desirable locations.
#21249276

Dallas

1727 Tenison Hills Court

4 Beds

4 Baths

3,055 Sq.Ft.

$1,697,000

MLS#: 21249276

New on site 3 days ago
Located on almost half an acre on the edge of Preston Hollow in the sought-after Inwood Road Estates neighborhood, 11718 Jamestown Road offers the ideal blend of timeless design, modern functionality, and an unbeatable walkable lifestyle. Completely reimagined and rebuilt to today's standards, this five-bedroom, five-bath residence lives like new construction while maintaining the warmth and character of an established North Dallas home.

Designed for both everyday living and effortless entertaining, the open-concept floor plan features expansive living spaces, a private office, media and game room, dedicated fitness room, and oversized windows that fill the home with natural light while showcasing the mature trees and beautifully landscaped grounds. The chef's kitchen is the heart of the home, complete with a large center island, commercial-grade appliances, walk-in pantry, and abundant storage that flows seamlessly into the dining area and family rooms.

The private backyard is an outdoor retreat featuring an impressive wood deck with a custom fireplace, lush landscaping, a turfed dog run, board-on-board privacy fence, and ample space to add a pool and cabana. An oversized two-car garage, generous rear parking, and thoughtful updates throughout complete this exceptional property.

Perfectly positioned within walking distance to Preston Forest shopping, Whole Foods, Mi Cocina, and some of North Dallas' favorite restaurants and boutiques, this home offers a rare combination of luxury, convenience, and everyday livability in one of Dallas' most desirable neighborhoods.
#21333419

Dallas

11718 Jamestown Road

5 Beds

5 Baths

4,266 Sq.Ft.

$1,697,000

MLS#: 21333419

Stunning Sharif Munir custom home located in a private gated enclave in Turtle Creek! This 3 bedroom, 5 bathroom residence offers 4,098 SF of refined living space on a 5,144 SF lot. Built in 2001, this home features stone and wood flooring throughout, two stone fireplaces in both living areas, as well as a wine cellar on the first floor. The gourmet kitchen comes with high end appliances, large island and custom cabinetry. Large windows showcase gorgeous city views and flood the home with natural light. The primary bedroom suite is a true retreat with two full bathrooms and two generous walk-in closets. Upstairs also features a dedicated media room and a convenient laundry room. Spacious room sizes and a well-designed layout provide flexibility for today's lifestyle. Construction includes stucco exterior, frame construction, slab foundation, and tile roof. Garage parking included — a must-have in this prime location! The gated community offers added privacy and security. Minutes from Katy Trail, Downtown Dallas, world-class dining, shopping, and entertainment. Buyer and Buyer's Agent to verify all information.
#21243624

Dallas

2825 Hood Street

3 Beds

4 Baths

4,098 Sq.Ft.

$1,697,000

MLS#: 21243624

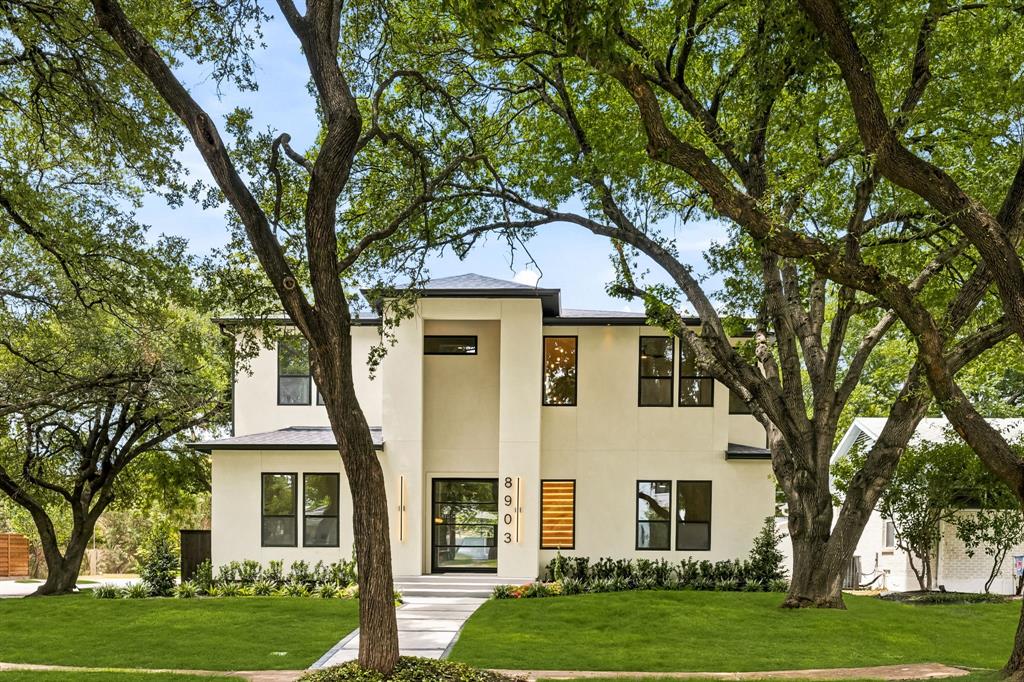
Experience elevated modern living in this exceptional, contemporary masterpiece, ideally located in one of Dallas's most desirable and rapidly growing neighborhoods. Designed with sophistication and functionality in mind, this stunning residence offers 5 spacious bedrooms, 5 luxurious bathrooms, a dedicated home office, and thoughtfully curated designer finishes throughout.

Move-in ready and fully equipped, the home includes premium appliances and conveniences such as a refrigerator, washer and dryer, built-in coffee system, double ovens, gas cooktop, microwave, dishwasher, outdoor grill, and more.

The main level showcases a spectacular open-concept design where the kitchen, dining, and living spaces flow seamlessly together, creating the perfect environment for both everyday living and entertaining. Expansive glass doors flood the home with natural light and create a seamless indoor-outdoor experience. The chef's kitchen is a true centerpiece, featuring sleek cabinetry, high-end appliances, and an oversized island ideal for gathering with family and friends.

The luxurious primary suite serves as a private retreat, offering direct access to the backyard and a spa-inspired ensuite bath with premium finishes and a sophisticated modern aesthetic.

Upstairs, generously sized secondary bedrooms provide comfort and privacy, with two featuring their own ensuite bathrooms and private outdoor terraces. Crowning the home is an extraordinary rooftop terrace—an entertainer's dream and the perfect setting to relax, host guests, or enjoy breathtaking Dallas skyline views.

Combining contemporary architecture, upscale amenities, and an unbeatable location, this remarkable property delivers a lifestyle of luxury, comfort, and convenience in the heart of Dallas.
#21292166

Dallas

3946 N Cresthaven Road

5 Beds

4 Baths

4,530 Sq.Ft.

$1,695,000

MLS#: 21292166

Perched on the ninth floor of The Residences at the Stoneleigh, this light-filled corner residence offers elevated Uptown living defined by privacy, comfort, and unforgettable sunset views. Entered via a private elevator and foyer, the expansive open-concept living and dining area is designed for both effortless entertaining and relaxed everyday living. Walls of windows and a Juliette balcony invite abundant natural light and fresh air, while the seamless connection to a large wraparound balcony creates the perfect indoor-outdoor flow. Outfitted with a television and generous seating space, the balcony becomes a true extension of the home—ideal for gatherings, al fresco dining or morning coffee overlooking the city. The nearby chef’s kitchen adds style and function with a large island breakfast bar, custom cabinetry, stainless steel appliances, and stone countertops. The kitchen’s open sightlines keep you connected to guests and views alike, making it the perfect centerpiece for entertaining.

The primary suite serves as a true retreat, highlighted by a beautifully appointed marble bath featuring a spacious dual-entry glass shower, separate vanities with abundant storage, and an impressive 21-foot custom closet. A guest suite with ensuite bath offers versatility for visitors, a home office, or a charming nursery.

The Residences at the Stoneleigh offers a full suite of resort-inspired amenities, including a pool and hot tub with fire features and grilling areas, a landscaped lawn and pet park with skyline views, an event space with catering kitchen, fitness center, club-style locker rooms with steam and dry saunas, a private theater, owners’ lounge, 24-hour concierge and valet.

Located in the bustling and walkable Uptown neighborhood, this home places you moments from premier office space, eclectic dining and shopping, and the city’s most popular destinations - from the Katy Trail and the Crescent to the Arts District and Turtle Creek Park.
#21183760

Dallas

2300 Wolf Street 9C

2 Beds

2 Baths

1,863 Sq.Ft.

$1,695,000

MLS#: 21183760

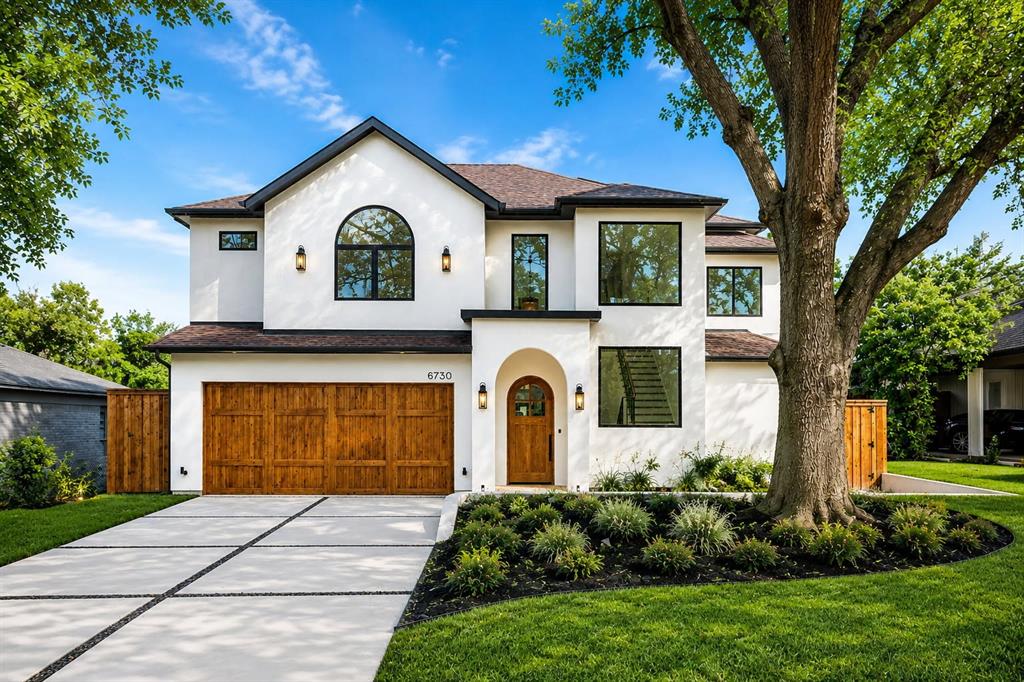
Scheduled for completion in Summer 2026, Villa Gioia by Buisier Dev is a new construction contemporary luxury home inspired by the Mediterranean. Ideally located near Bluffview and Preston Hollow, the home offers the convenience of city living with easy access to Dallas' premier dining, shopping, and entertainment while offering the privacy and comfort of home.

Designed around natural light and open living, Villa Gioia features soaring ceilings, expansive walls of glass, hardwood flooring throughout, and a sculptural floating staircase that creates a striking first impression. A floor-to-ceiling Calacatta fireplace anchors the main living space, while curved architectural details and curated designer lighting bring warmth and character throughout the home.

At the heart of the home, the chef's kitchen is equipped with European custom cabinetry, premium Fisher & Paykel appliances, an oversized island, and thoughtfully selected finishes that balance beauty with everyday function. The open-concept layout flows seamlessly into the dining and living spaces, complemented by a built-in wine cellar.

The private primary suite offers a spacious custom walk-in closet and a beautifully appointed bath, while three additional bedrooms provide comfort and flexibility for family and guests.

Outside, a covered patio, outdoor kitchen, and custom pool extend the home's living spaces, creating an inviting setting for entertaining and everyday enjoyment.

Every BuIsier Dev home is approached as its own concept, designed around the people who live in it. Villa Gioia reflects our commitment to quality craftsmanship and homes inspired by Mediterranean living.
#21295013

Dallas

4430 Stigall Drive

4 Beds

4 Baths

4,078 Sq.Ft.

$1,695,000

MLS#: 21295013

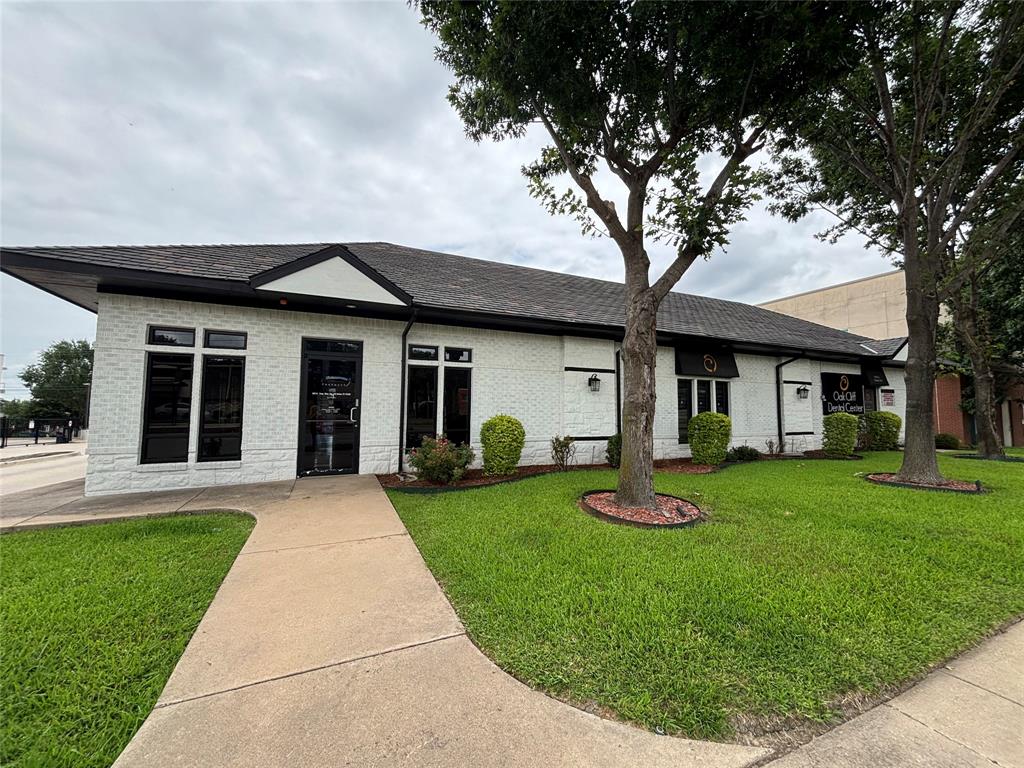
Rare standalone office opportunity in the heart of Dallas’ rapidly evolving Medical and Design District. This versatile, two-story, 3,890 SF office building sits on a generous 11,969 SF lot with ample on-site parking, dual street access, and terrace potential overlooking the Trinity Strand Trail. This property offers a perfect work live with a full loft apartment upstairs. Ideal for a creative agency, professional firm, boutique showroom, or owner or user seeking a centrally located, high-visibility space near Uptown, Downtown, and the Dallas Medical District
#21177269

Dallas

1111 Lagoon Drive

None Beds

None Baths

4,320 Sq.Ft.

$1,695,000

MLS#: 21177269

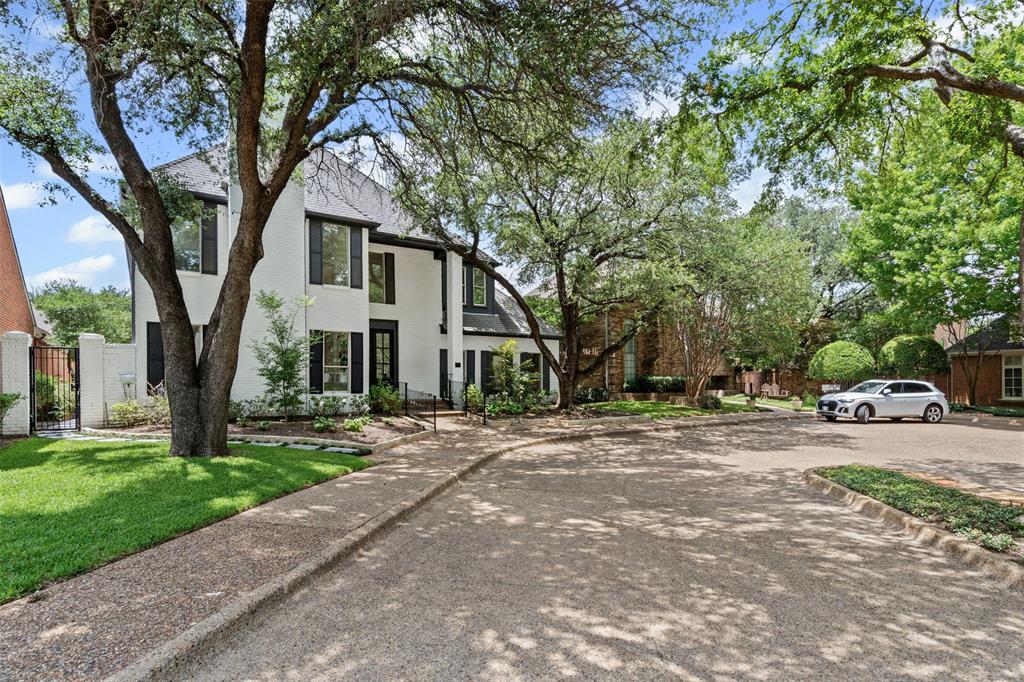
Cleared interior lot with a few mature trees ready to build your dream estate home * Located in the sought after Hockaday Square neighborhood * Easy access to Inwood & Midway Roads for north-south destinations and Royal & Forest Lane for east-west travel * 120 feet street frontage by 140 feet deep * Design a home to meet your needs and wants for years to come * Survey from June 2025 with former structure available
#21038411

Dallas

4647 Alta Vista Lane

None Beds

None Baths

0.386 acres

$1,690,000

MLS#: 21038411

Exceptional commercial development opportunity in Southeast Dallas along US-175 (C F Hawn Freeway). This approximately 3.57-acre assemblage consists of three parcels, providing flexibility for owner-users, investors, and developers. Properties include:11505 CF Hawn, 11461 CF Hawn; 11500 Ravenview; The property offers direct frontage and visibility along US Highway 175. One of Dallas' major commercial and freight corridors, with traffic counts exceeding 85,000 vehicles per day. Located within Dallas city limits and zoned CS (Commercial Services), the site benefits from a zoning classification that supports a broad range of commercial, automotive, industrial, outdoor storage, service, and retail-related uses. The offering features a improved commercial tract featuring aluminum panel screened fencing, building improvements, yard improved base for equipment, lighting, utilities, and established curb-cut access points. The site provides excellent access to US 175 from the CF Hawn service road. Strategically positioned with immediate access to US-175, Interstate 20, Interstate 635, and Interstate 45, the property is located within Dallas' expanding logistics and industrial corridor and just minutes from the DFW Inland Port, Union Pacific Dallas Intermodal Terminal, and major distribution facilities operated by Amazon, Walmart, FedEx, and numerous regional logistics companies. Rarely does a CS-zoned freeway frontage tract of this size become available in this corridor. Whether purchased as individual tracts or as a 3.57-acre assemblage, this property offers outstanding visibility, accessibility, and long-term development potential in one of Dallas' most active commercial growth areas.
Investment highlights. 3.57 Acres. The property offers direct frontage and visibility along US Highway 175. One of Dallas' major commercial and freight corridors, with traffic counts exceeding 85,000 vehicles per day.
#21310968

Dallas

11505 C F Hawn Freeway

None Beds

None Baths

1,568 Sq.Ft.

$1,690,000

MLS#: 21310968

Sophisticated Turtle Creek condo with unobstructed views of Dallas skyline and Turtle
Creek Park in a coveted 11th floor E unit containing additional square footage that
provides two bedrooms and three and a half bathrooms by design with south, west and
north facing windows, and four balconies.  Updated by current owners with all new LED
lighting and controls throughout, remote control blinds, Venetian plaster fireplace with new gas
logs and starter. Entertainment paradise with newly installed bespoke Neal Stewart
designed wet bar with glass cabinetry for display of glassware and beverage collection
with extensive storage and an undercounter refrigerator, plus a 500 bottle wine cellar
containing both linear and Bordeaux racks and a separate wine climate thermostatic
system. Kitchen redesigned with up and downlighting and a professional Thermador 48-
inch range which includes six gas burners, electric induction stovetop and oven plus
steam oven and warming drawer, and custom designed Portuguese tile backsplash.
New commercial vent hood includes warming lights. Primary bedroom suite with two
Carrera marble bathrooms and two walk-in closets with new closet systems. These
individual Vendome unit 11E condominium amenities include two underground, secured
deeded parking spots with dedicated EV charger connection and direct elevator access
to the 11 th floor, and are complemented by The Vendome’s heated pool and hot tub with
cabana alcoves, gas grills and covered outdoor dining, fitness center, lockers with dry
sauna, business center, secure dog run, catering kitchen and event space plus library,
manicured grounds and three on-site hotel suites for guests. All utilities except
cable-internet are included in HOA dues which provide full-time Vendome cleaning,
porters, and engineering staff, and a 24-hour concierge with two valets for door-to-door
service of any needs providing true lock and leave flexibility.
#21331590

Dallas

3505 Turtle Creek Boulevard 11E

2 Beds

3 Baths

2,173 Sq.Ft.

$1,690,000

MLS#: 21331590

MLS# 21334650 - Built by Homebound - Ready Now! ~ Introducing the Emerson, one of Homebound’s stunning floor plans, wrapped in the Premium Transitional Organic design package! This new construction home blends innovative design with a spacious, functional layout and luxurious finishes throughout. Step into a dramatic foyer with 20 - ft ceilings, a curated home office retreat with french doors, and a grand staircase. The heart of the home is the gourmet kitchen, featuring top - of - the - line JennAir appliances, double - stacked, rift - sawn white oak cabinetry, Silestone quartz countertops, a striking decorative vent hood, and a butler’s pantry with an additional sink and built - in wine fridge. The kitchen flows seamlessly into the dining area and great room, where a custom fireplace surround and lime - washed accent wall create a designer focal point. Boxed beam ceilings in the great room and primary suite add architectural interest, while oversized windows bathe the space in natural light. Upstairs, the ensuite primary retreat offers vaulted ceilings, a spa - like bath, and a large walk - in closet. Three secondary bedrooms, a media room with a built - in beverage fridge and pre - wired for sound, an open loft, and a laundry room with built - ins and sink provide flexible living space. Thoughtfully curated finishes throughout include Delta plumbing fixtures, Visual Comfort lighting, and premium tile selections throughout. Enjoy indoor - outdoor living with a covered patio, plus a 1 - 2 - 6 builder warranty and 3 - year complimentary home automation package. Zoned to Mockingbird Elementary.
#21334650

Dallas

4347 Somerville Avenue

5 Beds

4 Baths

4,337 Sq.Ft.

$1,674,000

MLS#: 21334650

Price reduced
Stunning and gorgeous Merriman Park home! Situated on a rare and breath-taking greenbelt lot, this beautiful home has everything that you want. 4 bedrooms, a large and updated kitchen, a game room, a primary bedroom with a sitting area and a huge backyard! The cozy living room has vaulted ceilings, a wood-burning fireplace with a gas starter and dark wood-stained beams. The open, large and remodeled kitchen has the most amazing picturesque window with views of the lush greenbelt. It features painted cabinets, quartz counters and stainless steel appliances that include double ovens. The primary bedroom also overlooks the greenbelt and has a large 17x10 sitting area. The primary bathroom has also been updated and has 2 sinks, quartz counter tops, a custom shower and 2 walk-in closets. The game room has tons of space and is conveniently located on the first floor. It has vaulted ceilings and 2 closets. The upstairs has 3 bedrooms, 2 bathrooms and a study nook. The Jack and Jill bathroom is updated with 2 sinks, beautiful blue tiles and quartz counters. The backyard has a large covered area and a huge grass space that all overlooks a setting that is just so rare. It's green, serene and perfect for relaxing and entertaining. It's hard to find a home in such an amazing setting in Lake Highlands. With award-winning Merriman Park Elementary within walking distance and close proximity to shops, restaurants and parks, you'll want to make this home right away!
#21272745

Dallas

8814 Sanshire Avenue

4 Beds

3 Baths

3,805 Sq.Ft.

$1,665,000

MLS#: 21272745

Price reduced
MLS# 21276445 - Built by Homebound - Ready Now! ~ Nestled in East Dallas's Stonewall Terrace neighborhood and zoned to Mockingbird Elementary, The Mason arrives dressed in Homebound's striking new Scandinavian Contemporary design package, where clean lines, vertical siding, and warm tones create a home that feels both modern and effortlessly livable. At its heart, an open-concept kitchen is outfitted for the serious home chef: Jenn-Air appliances, Taj Mahal quartzite countertops, and rift-sawn white oak cabinetry set a tone of refined functionality. A butler's pantry with a wine cooler flows seamlessly from the kitchen, extending the same signature quartzite throughout. The kitchen opens to a light-filled great room anchored by a gas fireplace, with a formal dining room and a covered, gas-plumbed patio, ready for the outdoor kitchen of your dreams. The spacious primary suite offers a true retreat with a soaking tub, while three additional bedrooms and 3.5 baths ensure room for everyone. A thoughtfully designed everyday entry, generous laundry room, and a flex room pre-wired for sound with a beverage cooler give this home the kind of organization that makes daily life feel elevated. Completed with a 1-2-6 Builder Warranty and three years of complimentary home automation.
#21276445

Dallas

4241 Somerville Avenue

5 Beds

4 Baths

4,129 Sq.Ft.

$1,664,000

MLS#: 21276445

A refined expression of modern living in Dallas’ sought-after Bird Streets, thoughtfully designed to elevate everyday comfort. Newly constructed with a clean, sophisticated aesthetic, this home blends style, function, and low-maintenance luxury in one of the city’s most convenient neighborhoods.

Inside, soaring ceilings and abundant natural light create an immediate sense of openness. The main living area flows seamlessly into a beautifully appointed kitchen designed for both daily living and effortless entertaining, complemented by a Sub-Zero, Wolf, and Cove appliance package. Taj Mahal quartzite adds a rich, organic layer throughout the home, extending from the kitchen and baths to the fireplace for a cohesive and elevated finish.

The first-floor primary suite is a true retreat, offering privacy, scale, and a spa-inspired bath with a sleek, calming design. A dedicated downstairs office provides flexibility for working from home, while an additional first-floor en-suite bedroom adds comfort for guests.

Upstairs, two additional en-suite bedrooms and a spacious loft or playroom provide separation and versatility. Whether used as a media space, lounge, or secondary living area, the layout allows the home to live larger while maintaining a sense of intimacy.

Outdoor living is equally compelling. A covered patio, a built-in Blaze outdoor kitchen, and a generous backyard create a spacious outdoor space with a gated rear entry. With room for a future pool, the yard offers rare flexibility for a buyer looking to personalize the space over time.

Beyond the design, the home is equipped with features that speak to quality and convenience, including foam insulation, a NUVO water filtration system, reverse osmosis, tankless water heaters, aluminum windows, and a Tesla-compatible EV charger.
#21327472

Dallas

7619 Kenwell Street

4 Beds

4 Baths

4,104 Sq.Ft.

$1,650,000

MLS#: 21327472

1 ... 31 32 33 34 35 ... 312

properties found. properties found. Page of .

 - property

Send a message

Message successfully sent.

Your message

What is 3 + 4 ?

Reason for contacting?

I agree to receive email communication and understand I can unsubscribe at any time.

I agree to be contacted by Next Level Realty Group via call, email, and text for real estate services. To opt out, you can reply 'stop' at any time or reply 'help' for assistance. You can also click the unsubscribe link in the emails. Message and data rates may apply. Message frequency may vary. Privacy Policy

Sign Out

Virtual Assistant

Would you like to take the next step with this property? We can help you schedule a showing or virtual tour, or send you more details.

Yes, I would like more information.

Thank You for Your Reply, One of Our Agents will contact you as soon as possible

No, maybe later.

Thank you, you can always contact me via email, phone number or through the contact form.

Realhub AI

Lucy - Your AI-Powered Realtor

Update Your Temporary Password

Personalize your search

Enter your email and we'll notify you immediately when new listings match what you're looking for.

or enter email address

Already have an account ? Login here

Continue your home search

I agree to receive communications and understand I can unsubscribe at any time.

I agree to be contacted by Next Level Realty Group via call, email, and text for real estate services. To opt out, you can reply 'stop' at any time or reply 'help' for assistance. You can also click the unsubscribe link in the emails. Message and data rates may apply. Message frequency may vary. Privacy Policy

Already have an account ? Login here

We use cookies

We use cookies primarily for analytics to enhance your experience. By accepting, you agree to our use of these cookies. You can manage your preferences or learn more about our cookies policy.