One of the most popular communities provided by {{page_data.agentName}}

DALLAS

One of the most popular communities provided by Next Level Realty Group

DALLAS

About DALLAS

Dallas real estate market is one of the most dynamic in the United States. With a growing population, strong job market, and diverse economy, Dallas offers a wide range of real estate options for buyers and investors. Home prices in Dallas have been rising steadily over the past few years, fueled by strong demand and limited housing inventory. The city offers a variety of housing options, including single-family homes, townhouses, condos, and luxury apartments. Popular neighborhoods in Dallas include Uptown, Preston Hollow, Lakewood, Highland Park, and Oak Lawn. Each neighborhood has its own unique character and amenities, attracting different types of buyers. Dallas is known for its strong rental market, making it a popular choice for real estate investors looking for rental income. Many new developments are focused on mixed-use properties that combine residential and commercial spaces, catering to urban living trends. Overall, Dallas real estate offers a mix of opportunities for both buyers and investors, with a variety of options to suit different preferences and budgets.
One of the most popular communities provided by Next Level Realty Group
4,670
# of Listings
3
Avg # of Bedrooms
$366
Avg. $ / Sq.Ft.
$775,148
Med. List Price

Browse DALLAS Real Estate Listings

4670 Properties Found. Page 35 of 312.

Price reduced
Take advantage of a rare market opportunity to own a home appraised at $1.8M, featuring over $300,000 in premium upgrades, wellness-focused amenities, and advanced safety infrastructure. Located in Lake Highlands, with top-rated Richardson ISD schools, this 4,000+ square-foot eco-luxury residence merges green living with world-class craftsmanship. The interior showcases Monkey Pod wood accents from Costa Rica, a travertine marble entry, white oak flooring, and scratch-proof Dekton porcelain countertops by Cosentino. The chef's kitchen boasts a 36-inch professional 6-burner range, custom white oak cabinetry with age-in-place shelving, and Brizo polished nickel fixtures. Wellness is central to the design, featuring programmable circadian-rhythm lighting, automated closet and pantry lights, a whole-home Aqua Pure water filtration system, and a dual-zone Lennox heat pump HVAC system with advanced air filtration. Security is paramount, anchored by a reinforced storm room with 10-inch concrete walls and impact-resistant cement board, plus a whole-home 24kW Generac generator and video surveillance with two-way communication. Luxury details abound, from the lower-level entertainment bar with a glass wine vault and 38-bottle cooler to the primary bath's Swarovski crystal hardware and freestanding soaking tub. Constructed with energy-efficient Andersen windows and surrounded by indigenous landscaping, this home represents the ultimate convergence of luxury, sustainability, and safety. Come take advantage of the market and discover a residence that truly has no equal in one of Dallas's most beautiful neighborhoods. This is an incredible opportunity to own a property where every detail has been meticulously upgraded to provide a life of comfort and security. Whether you are hosting in the entertainment lounge or relaxing in the spa-inspired bath, the quality of construction is evident in every corner. Don't miss your chance to secure this stunning eco-luxury masterpiece.
#21148525

Dallas

9007 Leaside Drive

4 Beds

3 Baths

4,064 Sq.Ft.

$1,625,000

MLS#: 21148525

Walk into this stunning new construction home offering 5 beds, 4.1 baths, and a thoughtfully designed floor plan perfectly blending functionality with elevated style. Upon entry, you’re greeted by a welcoming foyer with a private study, ideal for working from home or a quiet retreat. The home opens into a bright and expansive open-concept living, dining, and kitchen area, designed for both everyday living and effortless entertaining. The chef’s kitchen will feature an oversized island, abundant cabinetry, and designer finishes, all overlooking the main living space. The large primary suite features a luxurious bath designed as a true retreat, with a spa-like feel with clean, modern aesthetic. A first-floor guest suite offers flexibility for visitors or multigenerational living, while the second floor hosts three additional bedrooms and a versatile bonus room perfect for a media or game room providing ample space. Additional highlights include a two-car garage, well-appointed utility room with designer tile flooring, and carefully selected finishes that bring cohesion and style. Plans & finishes in transaction desk. 
Move in ready by Mid September.
#21267426

Dallas

9204 Leaside Drive

5 Beds

4 Baths

4,350 Sq.Ft.

$1,625,000

MLS#: 21267426

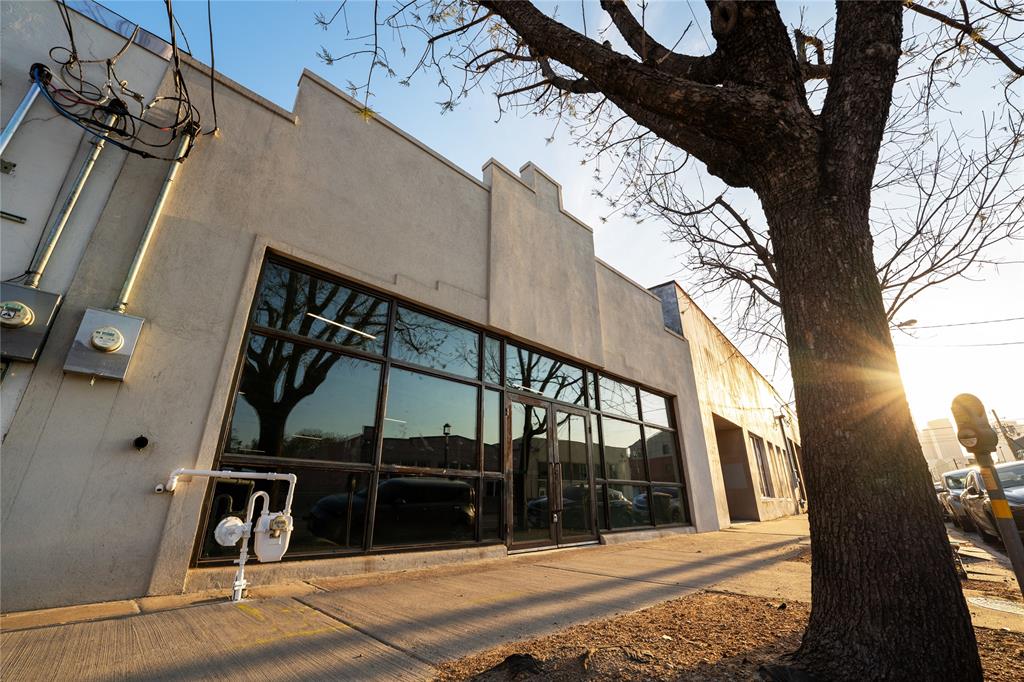
This flexible commercial space in the heart of Deep Ellum features exposed brick interiors and a prominent storefront, reflecting the neighborhood’s authentic character.
The property includes full storefront windows and two grade-level doors, offering versatile access for a variety of retail, creative, or service uses.
Located along Commerce Street, the property benefits from recent two-way traffic conversion and enhanced streetscape improvements.
#21290510

Dallas

3012 Commerce Street

None Beds

None Baths

4,563 Sq.Ft.

$1,600,000

MLS#: 21290510

Prepare to be captivated by this move-in ready luxury estate in coveted Casa Linda Estates. Fully reimagined in 2022, this 2008 masterpiece perfectly balances sophisticated entertaining with comfortable everyday living. The airy, open floorplan welcomes you with 6-inch white oak floors, custom paint, designer wallpaper, and upscale lighting.    The culinary enthusiast’s kitchen is anchored by a massive storage island and features a premium Bertazzoni appliance suite, alongside a built-in Miele coffee maker and steam oven. Flexible living spaces flow effortlessly, including a bright sunroom, a family room, and a cozy den tucked off the main living area.  Retreat to the luxurious primary suite with its spa-inspired bath, or utilize the three generous guest bedrooms—including one private ensuite—all boasting walk-in closets and plantation shutters. Outside, a chef-ready paradise awaits: a sparkling pool with a bubbler tanning ledge, an attached spa, a pergola with an outdoor fireplace, and a built-in grill and bar. The expansive covered patio is fully equipped with ceiling fans, TV hookups, and built-in speakers for year-round hosting.  Exceptional curb appeal is defined by a sweeping circular driveway, additional guest parking, mature trees, and professional landscaping. Listing agent must be present at all showings. ** PUBLIC OPEN HOUSE Sunday July 19 11:00-1:00 **No Sign In Yard**
#21312561

Dallas

1439 Tranquilla Drive

4 Beds

3 Baths

3,334 Sq.Ft.

$1,600,000

MLS#: 21312561

Walk into this stunning new construction home offering 5 beds, 4.1 baths, and a thoughtfully designed floor plan perfectly blending functionality with elevated style. Upon entry, you’re greeted by a welcoming foyer with a private study to the left, ideal for working from home or a quiet retreat. The home opens into a bright and expansive open-concept living, dining, and kitchen area, designed for both everyday living and effortless entertaining. The chef’s kitchen will feature an oversized island, abundant cabinetry, and designer finishes, all overlooking the main living space.  The large primary suite features a luxurious bath designed as a true retreat, featuring large-format Taj Mahal porcelain tile, creating a spa-like feel with clean, modern aesthetic. A first-floor guest suite offers flexibility for visitors or multigenerational living, while the second floor hosts three additional bedrooms and a versatile bonus room perfect for a media or game room providing ample space. Additional highlights include a two-car garage, well-appointed utility room with designer tile flooring, and carefully selected finishes that bring cohesion and style. Plans & finishes in transaction desk.
#21334331

Dallas

9621 Lanward Drive

5 Beds

4 Baths

4,350 Sq.Ft.

$1,600,000

MLS#: 21334331

Preserved with intention and updated where it counts, a rare historic home where craftsmanship & modern livability meet. Elevated corner lot in one of East Dallas’ most connected and walkable neighborhoods. Never publicly traded and has had only three stewards in more than 100 years, each with preservation in mind.

This is not simply an old house. It is a soulful Dallas residence that has quietly served as a backdrop to the history, culture, and character of the city. Inside, original heart pine floors, solid 5-panel doors, vintage trim, original lighting, custom built-ins, indoor and outdoor fireplaces, Motawi handmade tile, an Art Deco plaster frieze, and heated primary bath floors create a layered sense of place that cannot be recreated.

Yet the home has also been thoughtfully improved for the way people live today, with major updates over time to the foundation, electrical, plumbing, HVAC, windows, roof, gutters, water heaters, kitchen, baths, and pool equipment. At the heart of the home is an updated true chef’s kitchen designed for serious cooking, gathering, and effortless entertaining, featuring Wolf, Viking, Hoshizaki, Bosch, and Samsung appliances.

The lifestyle continues outdoors with an expansive backyard framed by natural landscaping, offering room to garden, gather, play, entertain, and unwind. A pool, 8-seat hot tub, built-in gas grill, commercial-grade infrared heaters surrounding the front porch, dedicated dog run, and garden shed with running water and electrical make the outdoor spaces as functional as they are inviting.

A detached income-producing ADU, guest house, garage apartment, or accessory dwelling unit adds rare flexibility in the heart of East Dallas for rental income, long-term guests, private office, creative studio, or multigenerational living.

Walkable to Lower Greenville Avenue dining, shopping, and neighborhood life, the property also offers easy access to White Rock Lake, SMU, Lakewood, Knox-Henderson, Dwntwn.
#21305710

Dallas

5901 Palo Pinto Avenue

4 Beds

2 Baths

3,649 Sq.Ft.

$1,600,000

MLS#: 21305710

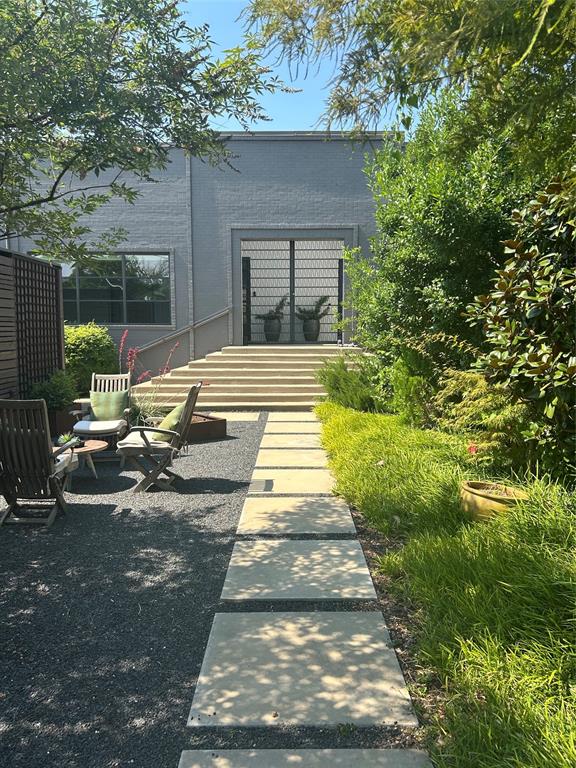
Experience a rare Live-Work Industrial Condo-Office that seamlessly blends contemporary living with professional functionality. Featuring 14-foot clear ceilings, this striking space offers an open, light-filled environment ideal for creative, entrepreneurial, or executive use.

The residence includes two spacious bedrooms and two-and-a-half baths, complemented by a commercial-grade chef’s kitchen designed for both entertaining and serious culinary pursuits. Expansive windows capture stunning views of the Dallas skyline and Trinity River Park, creating an inspiring backdrop for daily living and work.

A two-car private garage provides secure convenience, while the impressive 30’ x 20’ covered outdoor patio extends the living space outdoors—perfect for gatherings, client meetings, or relaxation. This exceptional property delivers flexibility, style, and urban edge in one of Dallas’ most dynamic settings.
#21158204

Dallas

2323 Farrington Street

None Beds

None Baths

3,800 Sq.Ft.

$1,600,000

MLS#: 21158204

Price reduced
AMAZING INCOME PRODUCING CONTEMPORARY STYLE DUPLEX OFFERING A BLEND OF SUBURBAN TRANQUILITY AND URBAN CONVENIENCE IN THE HEART OF DALLAS! Step inside the gated entry for added security and inside the front door you will find a bright open concept foyer with sitting area, tall ceilings, stunning hardwood flooring and a sleek modern look throughout!  FRESHLY PAINTED INTERIOR! Entertain downstairs in a GORGEOUS kitchen with stainless appliances, gas range with pot filler, HUGE breakfast island and a massive walk in pantry with built in storage!  Combined dining and living area with cozy fireplace. Mudroom off the garage is an added bonus! Retreat upstairs to find a game room and oversized laundry room with built in cabinets and counter space. Primary suite is luxurious and boasts a soaking tub, double sinks, separate shower with body sprays and an unbelievable custom closet! Second primary suite is ideal for multi-generational or co-living quarters! Multiple balconies offer a private outdoor place to retreat or enjoy a large covered patio downstairs for FUN outdoor gatherings! Tall privacy fence and easy to maintain landscaping create the perfect place to relax and unwind each day! Fakes Park Place is a Dallas neighborhood known for its proximity to numerous amenities. Residents have easy access to local parks, recreational facilities, and top-rated schools. It's also near shopping centers, restaurants, entertainment options like Deep Ellum, and the Baylor Medical District.  The area provides access to lush green spaces and walking trails for nature lovers, offering a serene escape close to the city's vibrant cultural scene. There are multiple listings for both units in MLS.  The property is currently being used as an Airbnb! Don't miss this unique opportunity to own two fully furnished revenue generating properties in one of the most sought after areas in DFW! HURRY!
#21137395

Dallas

2009/2011 N Prairie Avenue 2009/2011

8 Beds

6 Baths

6,296 Sq.Ft.

$1,599,996

MLS#: 21137395

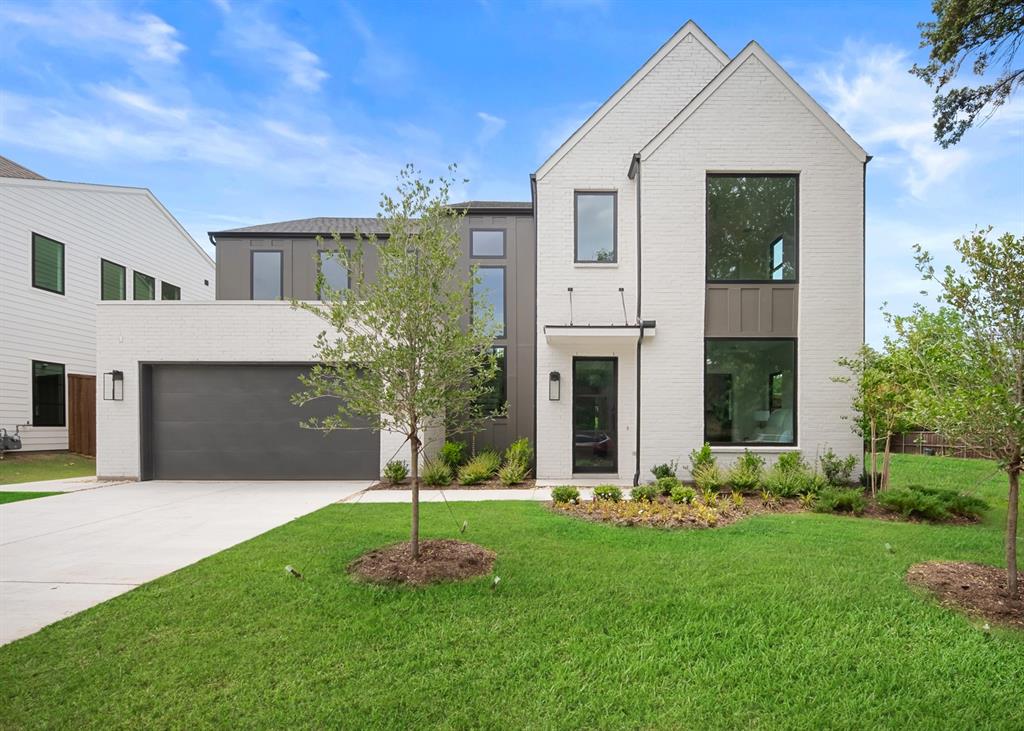
Showings begin Saturday, July 18th, 11am. New construction in the coveted Lake Highlands Elementary, this special home was designed for those who appreciate craftsmanship at every turn. Rich white oak hardwoods run throughout the entire home, grounding a floor plan finished with designer tile work and paint colors, and elevated details in every room. At the heart of the home, the kitchen makes a statement: a mix of painted and reeded white-oak cabinets stretch wall to wall in a sea of storage, paired with Taj Mahal countertops, an island, and ZLINE appliances. A dedicated prep kitchen with its own sink and second dishwasher sits just beyond, allowing the main kitchen to stay picture-perfect for hosting. The adjoining dining area leads into a den anchored by a fireplace, built-in bookshelves, and a wall of sliding glass doors that opens to a covered patio and backyard. Just off the main living space, a paneled study with bookshelves offers a refined retreat, with a powder bath finished in quartz conveniently located nearby for guests. Also downstairs, the primary suite is a private escape unto itself, crowned by a dramatic pitched barrel ceiling and finished with white oak cabinetry and marble accents. Dual vanities are complemented by a separate makeup area, while a stand-alone soaking tub centers the spa-like bath, and a spacious closet that rivals a boutique completes the retreat. Just beyond, a laundry room offers its own sink and cabinetry, along with a true mudroom finished with built-in storage.
Upstairs, a game room centers three additional bedrooms, all with ensuite baths, each with the hand-selected tile and thoughtful details found throughout the home, along with a flexible bonus room ready to become a gym, craft, or second laundry, and an additional powder bath for guests. Outside, the backyard offers room to entertain, and a decorative garage door adds a final custom touch out front.
Set in a neighborhood minutes from retail, shopping, and restaurants.
#21331609

Dallas

10320 Lynford Drive

4 Beds

4 Baths

4,155 Sq.Ft.

$1,599,950

MLS#: 21331609

Price reduced
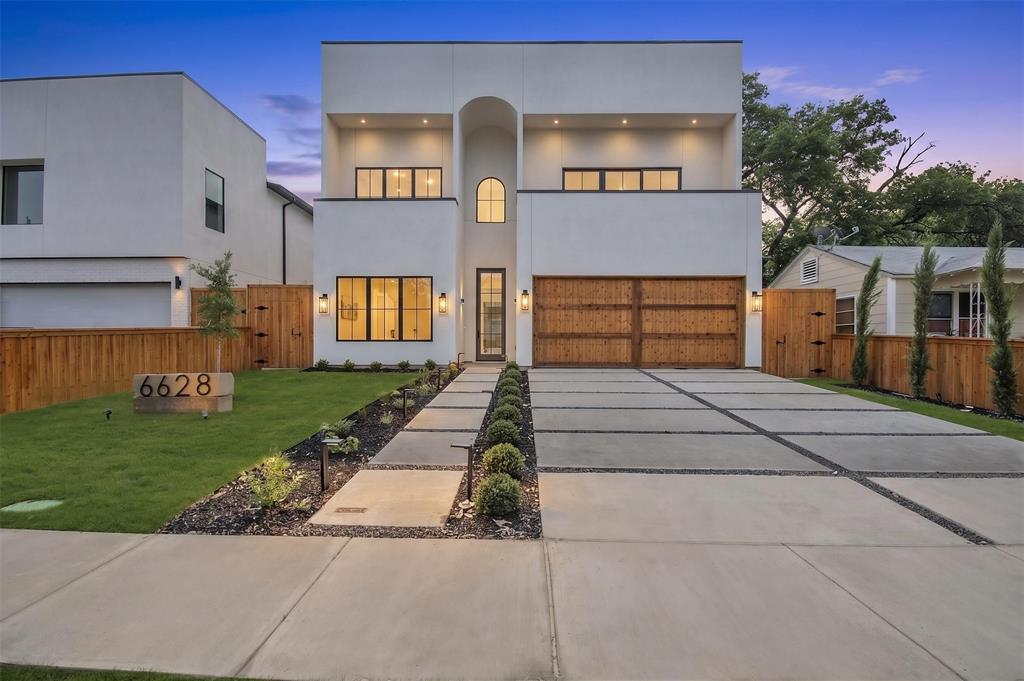
New construction in the heart of Dallas 75209, minutes from the Park Cities and walkable to Inwood Village. This move-in-ready 2026 home offers 4,304 sq ft, 5 bedrooms, 5 full and 1 half baths, a dedicated study, and a first-floor primary suite with soaring 15-ft ceilings, a freestanding soaking tub, marble spa bath, and oversized custom closet. A 20-ft living room ceiling and open-air fireplace anchor light-filled space that opens to a designer chef's kitchen: curved waterfall island, marble counters, brass fixtures, custom white-oak cabinetry, and a butler's pantry. Full stucco exterior, custom 10-ft doors, and floor-to-ceiling windows set the tone. Upstairs, a media room with included projector, screen, and sound system plus a private rooftop terrace elevate everyday living. Wide-plank white-oak floors, 8-ft interior doors, spray-foam insulation, tankless water heater, and an epoxy-finished garage with EV charger complete the home. Private fenced lot. No HOA. Full builder warranty. Dallas ISD. Ideally located near Love Field, Lovers Lane, the Dallas North Tollway, Highland Park Village, University Park, Bluffview, and NorthPark Center one of Dallas's fastest-appreciating modern-living corridors. A rare opportunity to acquire a premier property listed more than $200,000 below its recent appraised value, offering substantial built-in equity from day one!
#21293174

Dallas

6628 Lockheed Avenue

5 Beds

5 Baths

4,304 Sq.Ft.

$1,599,900

MLS#: 21293174

Located in the heart of Midway Hollow, this extensively renovated and thoughtfully expanded modern transitional home offers a seamless blend of elevated design, functional living, and meaningful upgrades. With over $500,000 invested, every detail has been intentionally curated to deliver both refined style and long-term livability. Natural light fills the open-concept floor plan, where rich hardwood floors and expansive living spaces create a warm and inviting setting. The chef’s kitchen serves as the heart of the home, featuring high-end appliances, a commercial-style range with statement vent hood, designer backsplash, updated hardware, and a custom bar area with bold wallpaper, perfect for gathering.
The main living area is anchored by a built-in media wall and sleek electric fireplace, complemented by visual comfort light fixtures, sconces and designer finishes throughout. First floor offers exceptional flexibility with two guest bedrooms, each with a full bath, one currently styled as a dedicated office with custom built-ins and tailored window treatments.

Upstairs, the oversized primary suite offers a private retreat with a sitting area and a fully renovated spa-inspired bath featuring marble tile, designer finishes, elevated fixtures, and a generous walk-in closet. A substantial expansion adds two additional bedrooms, two bathrooms, walk-in closets, a secondary utility space, and multiple living areas.

Recent improvements include a new roof, additional HVAC system, and tankless water heater all completed in 2025, along with extensive cosmetic updates throughout.

The outdoor space features a heated pool, retractable awning with integrated heaters, refreshed landscaping, and custom wood planters, creating a private setting for year-round enjoyment.

Ideally located near the Dallas North Tollway and premier private schools, this home offers turnkey living in one of Dallas’ most desirable neighborhoods.
#21326929

Dallas

9831 Lakemont Drive

5 Beds

5 Baths

3,988 Sq.Ft.

$1,599,000

MLS#: 21326929

Home is also for lease at $11,500 a month. Suspended high above the Harwood District, this extraordinary and meticulously maintained home at the Bleu Ciel residence is a study in refined sky-rise living, where floor-to-ceiling glass frames uninterrupted views of the Dallas skyline from every vantage point. A sweeping wraparound terrace, anchored by a sculptural outdoor fireplace and curated seating vignettes, offers a rare private sanctuary in the clouds, ideal for both quiet evenings and elegant entertaining. Within, the open-concept living spaces are bathed in natural light, the city skyline serving as an ever-changing work of art beyond the glass. A statement kitchen showcases bespoke Porcelanosa cabinetry, honed marble countertops, a fully integrated Miele appliance suite, and a sculptural island that anchors the space. The primary suite evokes the indulgence of a five-star hotel: panoramic skyline views, a generously scaled layout, a tailored custom California Closet system, and a spa-inspired bath appointed with a freestanding soaking tub, oversized marble shower, and illuminated niche detailing, creating a private wellness sanctuary in every sense. Wide-plank hardwood floors, designer finishes and more than $100,000 in thoughtful upgrades imbue every room with a quiet, considered luxury. Residents of Bleu Ciel enjoy a world-class collection of amenities, including a junior Olympic pool with private cabanas and a poolside chef’s kitchen, a full-service spa, a private wine lounge with personal storage, two boardrooms with state-of-the-art AV, a contemporary library lounge, private garages, an advanced fitness and yoga center, a dedicated pet park, and 24-hour valet and concierge service. This is sky-rise living at its most exceptional, where privacy, panoramic beauty, and effortless luxury converge in one truly singular home.
#21157908

Dallas

3130 N Harwood Street 1606

3 Beds

3 Baths

2,231 Sq.Ft.

$1,599,000

MLS#: 21157908

Experience elevated luxury living in this exceptional custom-built single-family attached residence by the long-established IRACA Group, a family owned builder renowned for quality craftsmanship and timeless design. Ideally situated in La Foy Place, this beautifully constructed home enjoys one of Dallas' most desirable walkable neighborhoods, where mature trees line the streets and premier shopping, dining, and everyday conveniences are just moments away. Thoughtfully designed with impeccable attention to detail, the home showcases timeless materials, designer finishes, and exceptional craftsmanship throughout. Every detail has been carefully curated, from custom lighting by Arteriors and Visual Comfort to a striking marble fireplace and elegant marble-framed vanity mirrors in the powder baths and luxurious primary suite. The first level offers an inviting open-concept floor plan designed for both everyday living and effortless entertaining. The spacious living and dining areas flow seamlessly into a show stopping chef's kitchen featuring Sub-Zero refrigeration, Wolf appliances, a premium Bertazzoni range, custom cabinetry, and refined finishes. A generous patio extends the living space outdoors, creating the perfect setting for al fresco dining and entertaining. A private first-floor bedroom with an en suite bath provides flexibility as a guest suite or sophisticated home office. Upstairs, an expansive game room with a built-in bar and abundant storage creates an ideal gathering space. The luxurious primary suite serves as a private retreat, while two additional bedrooms, each with en suite baths, provide exceptional comfort and privacy for family and guests. Both units are currently available, offering an excellent opportunity for an investor to lease or for an owner-occupant to live in one unit while generating rental income from the other. Conveniently positioned near Love Field and the Medical District, and steps away from West Highland Park and Greenway Parks.
#21325404

Dallas

3719 W Beverly Drive

4 Beds

4 Baths

3,200 Sq.Ft.

$1,598,000

MLS#: 21325404

Welcome home to this New Construction by well-known builder J Gregory Homes!  Beautifully situated on a quiet corner lot between Lakewood and Park Cities in Mockingbird Elementary, this home offers everything you are looking for.  Enter the inviting foyer leading to your private home office, the dining room, and your spacious living area.  Enjoy entertaining in your living room with fireplace and wet bar, overlooking the covered patio and rear yard.  Your main living area opens to the kitchen and breakfast area.  Preparing meals will be a pleasure in your island kitchen with gas cooking, breakfast bar, built-in refrigerator, and hidden prep kitchen & pantry.  A bedroom with full bath, a powder bath, and a back foyer leading to the two-car attached garage complete the first level.  Retreat upstairs to your primary bedroom suite with dual vanities, freestanding tub, separate double shower, and abundant closet space. Two additional bedrooms, a laundry room, and a multi-purpose game room complete the upstairs. Look forward to making this amazing home yours!
#21229538

Dallas

4347 DELMAR Avenue

4 Beds

3 Baths

4,295 Sq.Ft.

$1,595,000

MLS#: 21229538

Be the first to lease this grand, modern new construction home designed and built by BPV Homes, situated on a private 0.2-acre lot with a pool in Midway Hollow, conveniently located near Dallas' Private School Corridor.

Step into this stunning transitional design featuring a smart open floor plan that flows effortlessly from room to room.

The 1st floor showcases a chef's kitchen connected to formal dining through a butler pantry, while also opening to the living area and outdoor patio—perfect for entertaining or enjoying an indoor-outdoor lifestyle.

The private primary bedroom suite includes a luxurious double shower, dual vanities, a freestanding tub, an oversized closet, and convenient pass-through access to the laundry room. A home office or guest room with an en-suite bath, along with a half bath, completes the first floor.

Upstairs, retreat to a spacious loft, a separate game room, and three additional oversized bedrooms, each with its own en-suite bath. A second laundry room adds extra convenience, ensuring plenty of space and comfort for everyone to enjoy their new home!
#21170968

Dallas

3737 Cortez Drive

6 Beds

5 Baths

5,195 Sq.Ft.

$1,595,000

MLS#: 21170968

1 ... 33 34 35 36 37 ... 312

properties found. properties found. Page of .

 - property

Send a message

Message successfully sent.

Your message

What is 3 + 4 ?

Reason for contacting?

I agree to receive email communication and understand I can unsubscribe at any time.

I agree to be contacted by Next Level Realty Group via call, email, and text for real estate services. To opt out, you can reply 'stop' at any time or reply 'help' for assistance. You can also click the unsubscribe link in the emails. Message and data rates may apply. Message frequency may vary. Privacy Policy

Sign Out

Virtual Assistant

Would you like to take the next step with this property? We can help you schedule a showing or virtual tour, or send you more details.

Yes, I would like more information.

Thank You for Your Reply, One of Our Agents will contact you as soon as possible

No, maybe later.

Thank you, you can always contact me via email, phone number or through the contact form.

Realhub AI

Lucy - Your AI-Powered Realtor

Update Your Temporary Password

Personalize your search

Enter your email and we'll notify you immediately when new listings match what you're looking for.

or enter email address

Already have an account ? Login here

Continue your home search

I agree to receive communications and understand I can unsubscribe at any time.

I agree to be contacted by Next Level Realty Group via call, email, and text for real estate services. To opt out, you can reply 'stop' at any time or reply 'help' for assistance. You can also click the unsubscribe link in the emails. Message and data rates may apply. Message frequency may vary. Privacy Policy

Already have an account ? Login here

We use cookies

We use cookies primarily for analytics to enhance your experience. By accepting, you agree to our use of these cookies. You can manage your preferences or learn more about our cookies policy.