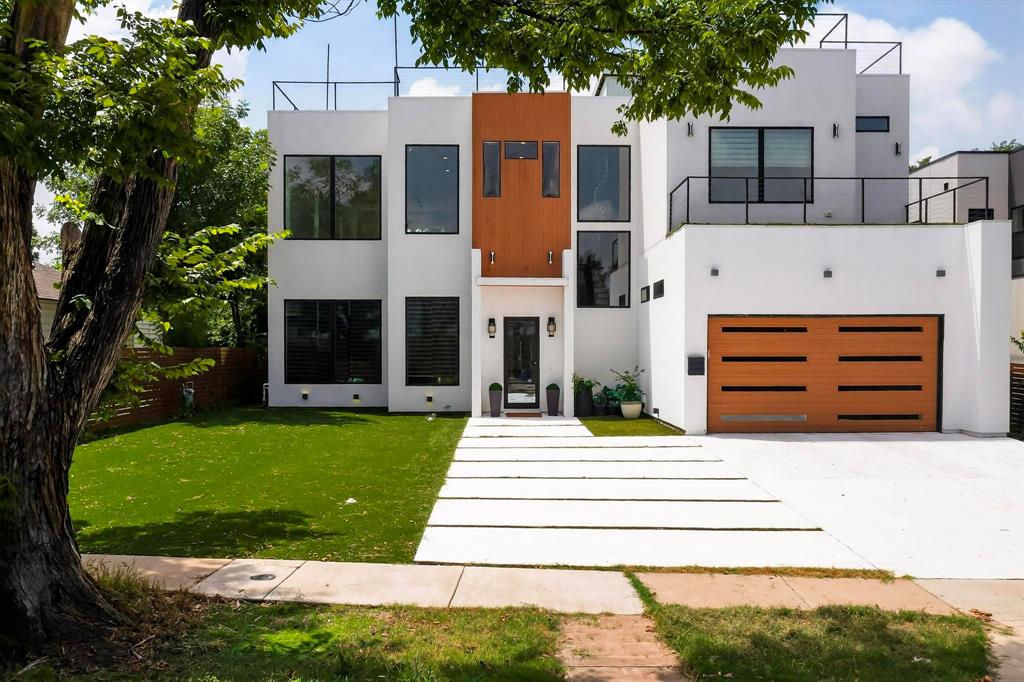
One of the most popular communities provided by {{page_data.agentName}}

DALLAS

One of the most popular communities provided by Next Level Realty Group

DALLAS

About DALLAS

Dallas real estate market is one of the most dynamic in the United States. With a growing population, strong job market, and diverse economy, Dallas offers a wide range of real estate options for buyers and investors. Home prices in Dallas have been rising steadily over the past few years, fueled by strong demand and limited housing inventory. The city offers a variety of housing options, including single-family homes, townhouses, condos, and luxury apartments. Popular neighborhoods in Dallas include Uptown, Preston Hollow, Lakewood, Highland Park, and Oak Lawn. Each neighborhood has its own unique character and amenities, attracting different types of buyers. Dallas is known for its strong rental market, making it a popular choice for real estate investors looking for rental income. Many new developments are focused on mixed-use properties that combine residential and commercial spaces, catering to urban living trends. Overall, Dallas real estate offers a mix of opportunities for both buyers and investors, with a variety of options to suit different preferences and budgets.
One of the most popular communities provided by Next Level Realty Group
4,783
# of Listings
3
Avg # of Bedrooms
$383
Avg. $ / Sq.Ft.
$849,737
Med. List Price

Browse DALLAS Real Estate Listings

4783 Properties Found. Page 36 of 319.

Rare lakeside retreat in the private 15-home enclave of Timberlake Gardens, just south of LBJ and adjacent to North Preston Hollow. This 5,537-sq-ft residence offers serene lake and fountain views from nearly every rear-facing window, creating a peaceful setting rarely found in North Dallas. The spacious 3-bedroom, 3-bath home features soaring ceilings, hardwood floors, a marble fireplace, built-ins, and dramatic windows that fill the living spaces with natural light. The kitchen is equipped with granite countertops, Sub-Zero refrigeration, Thermador appliances, and opens seamlessly to the den and dining areas. The oversized primary suite offers a sitting area, balcony overlooking the lake, and a beautifully remodeled spa bath. Additional features include an elevator, theater room, dry sauna, office with built-ins and beverage fridge, and wine storage for approximately 1,100 bottles. Enjoy private walking paths and direct gated access to Preston Forest shopping and dining, just steps from Cooper Aerobics Center—an ideal opportunity for luxury downsizing in a premier North Dallas location.
#21199818

Dallas

12005 Timberlake Court

3 Beds

3 Baths

5,537 Sq.Ft.

$1,795,000

MLS#: 21199818

Experience the epitome of modern sophistication in this breathtaking contemporary pool home which features two bedrooms & an office on the main level. The moment you enter you are embraced by a soaring foyer, adjacent is an elegant dining room capable of hosting large dinner parties, and completed by a built -in buffet. A sleek, contemporary wet bar serves as an inviting focal point to welcome guests. This, as every detail in the home, whispers of luxury, from the refined finishes to the thoughtful design, creating an unparalleled sanctuary. As you move into the living room, the very heart of this refined open-concept residence you are greeted by a rich bespoke wall of wood that infuses the space with a sense of intimacy and artistry. These elements harmonize effortlessly with crisp modern lines and a striking black marble fireplace. Beyond the wall of windows , the  meticulously crafted pool, adorned with limestone, evokes a luxurious European escape. This tranquil oasis is extended by a pristine turf lawn, bordered by towering  Savannah Holly trees and Junipers that impart a sense of timeless grandeur. Stepping into the house we enter the kitchen  with its built-in refrigerator  & Kitchen Aid appliances harmonizing seamlessly with custom cabinetry that exudes both  modern design. The primary suites' oversized windows frame tranquil views of the pool and garden, while the spa- inspired bath, clad in stately marble, is a true retreat, featuring  two vanities and walls of mirror.  Each detail has been curated for an unparalleled sense of luxury and comfort. As we ascend the open staircase to the large loft  we enter an exciting family room designed by Nikki Chu featuring contemporary built-in cabinetry .  In addition to the game room we find two additional bedrooms and two additional full baths .  The garage is a multi functional hub for the golf enthusiast with its golf simulator.  The epoxy floors are perfect for easy maintenance. This is Midway Hollow at its best!
#21215550

Dallas

3918 Rochelle Drive

4 Beds

4 Baths

4,223 Sq.Ft.

$1,795,000

MLS#: 21215550

Price reduced
An extraordinary sanctuary in the heart of Dallas, this creekside estate in the gated enclave of Kessler Reserve is a rare blend of modern architecture, natural beauty, and effortless luxury. Situated on the largest lot in the community, this stunning modern transitional home lives like a sophisticated treehouse, with panoramic walls of glass that invite the surrounding landscape beautifully indoors. A breathtaking approach sets the tone, with a delightfully landscaped drive, elegant paver motor court centered around a majestic Elm, sleek glass garage door, & dramatic landscape lighting. Inside, the light-filled open-concept design made for both elevated entertaining and everyday ease. The eat-in chef’s kitchen is a true showpiece, anchored by an oversized earthen-stone island, Viking appliances, and custom rift-cut white oak cabinetry. The adjacent dining & living spaces unfold seamlessly, all oriented toward sweeping views of the private backyard retreat and wooded creek beyond. With soaring 11-foot ceilings, a striking stone-surround gas fireplace, and a modern take on the Sputnik chandelier, the living room is warm, refined, and unforgettable. A wraparound deck extends the living experience outdoors, perfect for sunset cocktails, candlelit dinners, and evenings under the stars. A gracious first-floor guest suite completes the main level. Upstairs, the primary suite is a true sanctuary, offering a spa-inspired bath with dual vanities, Ann Sacks limestone, a 6' aerated soaking tub, and a walk-through shower. A custom closet and dual water closets complete the suite. Two additional ensuite guest rooms and a versatile flex space for living or office round out the upper level. Beyond, the grounds are nothing short of magical—beautifully designed to evoke peace, privacy, and tranquility, with birdsong, a bubbling fountain, illuminated pathways, layered hardscapes, and lush, artful plantings. A true retreat. A true experience. A home that lingers long after you leave.
#21213843

Dallas

645 Kessler Reserve Court

4 Beds

4 Baths

4,213 Sq.Ft.

$1,795,000

MLS#: 21213843

New build feel without the new construction price! If the drive up wasn't magnificent enough, this gem has it all and vibes are high. From the second you walk in this turn-key opportunity screams home. Midway Hollow modern custom AVANT Group design and build with no stone left unturned and just makes sense making this an easy transition for a new owner. Not too big nor too small, the C-shape floorplan, built in 2020 and meticulously maintained, perfectly surrounds the private pool, which is seen from every corner of the home, giving a resort-like feel to the desirable and timeless open floorplan. Offering 4 bedrooms, all with ensuite bathrooms, with Smart Home features galore. Floor to ceiling double-paned windows, with auto-electric shades, flood the space with natural light highlighting the natural woods below all the way up to the vaulted ceilings throughout. If that isn't enough there is a turf putting green out back off a third patio for the golfer(s) in your life, a car charger for EV or Hybrid owners and a Generac generator for peace of mind during the sometimes-unpredictable weather in Texas. Come one come all to 9915 Hurley Way and makes this house your home today!
#21260271

Dallas

9915 Hurley Way

4 Beds

4 Baths

3,639 Sq.Ft.

$1,795,000

MLS#: 21260271

Discover timeless elegance in this beautiful 1951 center-hall brick colonial, perfectly situated in the highly coveted Greenway Parks neighborhood, and featuring a sophisticated Farrow & Ball-inspired exterior color palette! Steeped in classic charm and flooded with natural light, the gracious two-story home features a welcoming center-hall floor plan. Elegant formal living and dining rooms, gleaming hardwood floors, and a sun-drenched sunroom overlooking a charming brick back patio - gracefully umbrellaed by majestic bald cypress trees - create an inviting setting for both everyday living and effortless entertaining. The thoughtfully designed open kitchen flows seamlessly into a bright breakfast area, while a cozy wood-burning fireplace adds warmth and ambiance on crisp winter evenings. A stylish powder bath with Cole & Sons wallpaper completes the main level. Upstairs, the private primary suite offers an enchanting view of the backyard's stately matured trees. Two additional spacious bedrooms share a full bath with Thassos marble tile. A true standout is the detached two-story guest house, delivering an impressive 900+ add'l sq ft of versatile living space. It includes two bedrooms, one full bath, and one half bath, and storage - ideal as a home office, nanny suite, in-law quarters, or private retreat for adult children.  Set on a generous 70' x 178' lot, the property provides ample room for a future swimming pool, expanded gardens, or an outdoor oasis.  Greenway Parks, master-planned in the late 1920s by famed architect Dave Williams, is a treasured enclave of just 290 homes. Residents enjoy its harmonious mix of historic architecture, strong sense of community, expansive parks, lush green spaces with walking paths, and a full calendar of engaging annual events.  This rare opportunity blends historic character with modern comfort in one of Dallas’s most sought-after neighborhoods. Schedule your private showing today!
#21259170

Dallas

5414 W University Boulevard

3 Beds

2 Baths

2,602 Sq.Ft.

$1,795,000

MLS#: 21259170

Stunning and gorgeous Merriman Park home! Situated on a rare and breath-taking greenbelt lot, this beautiful home has everything that you want. 4 bedrooms, a large and updated kitchen, a game room, a primary bedroom with a sitting area and a huge backyard! The cozy living room has vaulted ceilings, a wood-burning fireplace with a gas starter and dark wood-stained beams. The open, large and remodeled kitchen has the most amazing picturesque window with views of the lush greenbelt. It features painted cabinets, quartz counters and stainless steel appliances that include double ovens. The primary bedroom also overlooks the greenbelt and has a large 17x10 sitting area. The primary bathroom has also been updated and has 2 sinks, quartz counter tops, a custom shower and 2 walk-in closets. The game room has tons of space and is conveniently located on the first floor. It has vaulted ceilings and 2 closets. The upstairs has 3 bedrooms, 2 bathrooms and a study nook. The Jack and Jill bathroom is updated with 2 sinks, beautiful blue tiles and quartz counters. The backyard has a large covered area and a huge grass space that all overlooks a setting that is just so rare. It's green, serene and perfect for relaxing and entertaining. It's hard to find a home in such an amazing setting in Lake Highlands. With award-winning Merriman Park Elementary within walking distance and close proximity to shops, restaurants and parks, you'll want to make this home right away!
#21272745

Dallas

8814 Sanshire Avenue

4 Beds

3 Baths

3,805 Sq.Ft.

$1,795,000

MLS#: 21272745

Price reduced
Best Value in Lakewood Elementary for Newer Construction.  Don’t Miss This Opportunity

Built in 2022 by Arneson Custom Homes and zoned to highly sought-after Lakewood Elementary, this home delivers exceptional craftsmanship, thoughtful design, and unmatched value in today’s market.  The first floor offers a highly functional layout with a private office, open-concept family room with fireplace, spacious kitchen, dining area, built-in desk space, and a guest suite with full bath. A mudroom with additional refrigerator adds everyday convenience.  Upstairs, the primary suite features a generous walk-in closet and a flexible adjoining room ideal for a nursery, second office, or fitness space. Three additional bedrooms each include en-suite baths and walk-in closets, along with a large game room and full laundry room.  Outdoor living is just as impressive, with a covered patio, built-in grill, and a spacious backyard offering plenty of room for play or a future pool.  Located just minutes from Lakewood shopping and dining and White Rock Lake, this home combines lifestyle, location, and functionality.

Aggressively priced and offering one of the lowest price-per-square-foot opportunities for newer construction in Lakewood Elementary, quality homes like this move quickly.
#21237484

Dallas

7323 Casa Loma Avenue

5 Beds

5 Baths

4,797 Sq.Ft.

$1,794,000

MLS#: 21237484

Price reduced
Timeless elegance meets effortless livability in this custom-built traditional home, ideally situated on a 79 x 194 lot in the heart of the White Rock Elementary neighborhood. Overlooking the rolling greens of Flag Pole Hill, the residence showcases exceptional craftsmanship and thoughtful detail throughout—from gleaming hardwood floors and refined crown molding to the inviting den with a wood-beamed ceiling and French doors that open to the backyard retreat. Outdoor living is elevated with a covered patio featuring a cozy fireplace, a classic rectangular pool, and an expansive turfed play area designed for both beauty and function. Meticulously curated landscaping and ambient outdoor lighting create a serene setting day and night.
Inside, every bedroom offers a private en suite, while a generous playroom and dedicated office provide flexible spaces for work, relaxation, and entertaining. With a gracious floor plan and enduring design, this home is a rare blend of comfort, character, and timeless appeal.
#21164924

Dallas

9227 Lanshire Drive

4 Beds

5 Baths

3,984 Sq.Ft.

$1,790,000

MLS#: 21164924

Price reduced
Experience the magic of a newly renovated 1925 Tudor beauty on iconic Lakewood Boulevard.  This stunning five-bedroom, four-bath home is a true dollhouse, oozing timeless charm with modern luxury. It has two separate living spaces and two bonus-game rooms. Just steps from Lakewood Shopping and White Rock Lake, the home welcomes you with light-filled, open design.  The kitchen is a masterpiece with a large island and chef's range.  The spacious primary suite is a sanctuary, complete with a spa-inspired en suite and walk-in closet with sitting area.  Plus, an electric rolling gate secures the oversized garage, and the professional landscape brings a resort-like feel.  All plumbing, electric and HVAC has been updated as well as brand new, gleaming hardwood floors.  This rare gem is move-in ready and zoned to prestigious Lakewood Elementary - don't miss it!
#21265022

Dallas

6427 Lakewood Boulevard

5 Beds

4 Baths

3,662 Sq.Ft.

$1,790,000

MLS#: 21265022

Tucked within the prestigious gated Oaktree enclave in North Dallas, featuring a guarded entrance and gatehouse, 18729 Wainsborough Lane blends timeless elegance with refined comfort in one of the area’s most desirable neighborhoods. This custom residence showcases soaring ceilings, rich hardwoods and travertine flooring, expansive living spaces, and an ideal layout designed for both entertaining and everyday living.

Featuring 5 spacious bedrooms, 4.5 baths, dual staircases, a wet bar, wine cooler, plantation shutters, and abundant natural light throughout, the home offers both sophistication and warmth. The chef’s kitchen flows seamlessly into the main living areas, while the oversized primary suite provides a true private retreat.

Step outside to a resort-style pool and beautifully landscaped backyard oasis, creating the perfect setting for relaxing evenings or hosting guests year-round. Situated on a beautifully maintained lot with a 3-car garage and located within highly sought-after Plano ISD, this exceptional home offers luxury living with convenient access to premier shopping, dining, and entertainment.
#21279366

Dallas

18729 Wainsborough Lane

5 Beds

4 Baths

5,688 Sq.Ft.

$1,785,000

MLS#: 21279366

Introducing an extraordinary new construction masterpiece by C&W Custom Homes, nestled in the heart of coveted Little Forest Hills within the Lakeland Terrace subdivision. This stunning house was crafted for the sophisticated buyer who values uncompromising quality & grand scale! Designed by CC & Co, this home feels meticulously thought out from the very first impression! Perfectly positioned on a rare corner lot, this beautiful residence welcomes you with a breathtaking entry, soaring cathedral ceilings & an abundance of natural light that pours beautifully throughout every room. Rich hardwood flooring, exquisitely curated marble and tile selections and statement designer lighting deliver a refined, high end finish to every space. Opening seamlessly to the main living areas for an effortless flow made for elevated entertaining, the chef’s kitchen is designed to impress with a show stopping marble island and top of the line Monogram appliances. Privately tucked away on the second level, the primary suite is a true sanctuary featuring dual sinks, a separate spa inspired bath & oversized shower with luxurious body sprays & a custom walk in closet that elevates the everyday into something exceptional. Every generously sized bedroom comes complete with its own ensuite bath, offering exceptional flexibility for guests or multigenerational living. Step outside to discover a charming front balcony & an inviting covered back patio complete with outdoor gas grill & beautiful exterior lighting, all set against a fully landscaped yard with low maintenance artificial turf in the backyard for easy living  & year round enjoyment! With an estimated completion date of June 15th, this is the kind of rare opportunity savvy buyers should pay close attention to. Homes of this caliber, with this level of finish, functionality & lot size simply do not come around often & getting in before full market attention builds offers a true advantage in both timing and lasting value!
#21274299

Dallas

9035 San Benito Way

4 Beds

4 Baths

4,300 Sq.Ft.

$1,779,000

MLS#: 21274299

Experience the pinnacle of modern living in this contemporary home, designed with cutting-edge features and refined luxury throughout. A striking metal pivot door welcomes you into a space defined by clean lines and bold sophistication. Inside, a floating staircase with sleek glass railing becomes a centerpiece, complemented by zero-maintenance siding and a flawless Level 5 smooth wall finish. The ambiance is elevated by a stylish corner linear fireplace, while the LED-lit master closet adds a glamorous touch of indulgence. Entertaining is effortless with integrated audio in both the living room and outdoor patio areas. The gorgeous glass wine room is a true show stopper. Efficiency meets elegance with energy-saving Andersen windows and a premium Lennox Signature two-stage HVAC system offering zoned climate control across four areas. Smart switches and thermostats bring convenience at your fingertips. Built for durability and performance, this home includes a heavy-duty foundation with piers, two tankless water heaters, spray foam insulation, and pre-wiring for security cameras. It's fully equipped with Ethernet cabling and adorned with designer light fixtures that shine throughout every room.
#21251359

Dallas

3722 Park Lane

5 Beds

4 Baths

4,413 Sq.Ft.

$1,775,000

MLS#: 21251359

Brand new construction in the heart of Midway Hollow, this 5,000-square-foot residence is currently under construction with estimated completion in June 2026. Featuring 5 bedrooms, 5 full baths, and 2 half-baths, it delivers the perfect blend of modern design, functionality, and everyday luxury. Clean architectural lines, soaring ceilings, and expansive windows create bright, open interiors built for both comfortable living and effortless entertaining.

The open-concept layout anchors the home, featuring a chef’s kitchen with custom cabinetry, premium appliances, and an oversized island that flows seamlessly into the living and dining spaces. The family room is open to the second floor, creating a dramatic sense of volume and light. Thoughtful finishes and timeless materials elevate every room. A dedicated office with a built-in desk offers a polished work-from-home setup.

The first-floor primary suite provides a private retreat with a spa-inspired bath and spacious walk-in closet. A main-level guest bedroom adds flexibility and convenience. Upstairs, a large game room or secondary living area with a built-in bar is ideal for entertaining, complemented by a separate media room for a true theater experience. Additional bedrooms offer comfort and privacy for family or guests.

A well-appointed backyard extends the living space outdoors, perfect for relaxing or hosting. Ideally located near premier dining, shopping, and major thoroughfares, this Midway Hollow home combines new construction quality with a prime location.
#21272520

Dallas

3765 Durango Drive

5 Beds

5 Baths

5,000 Sq.Ft.

$1,775,000

MLS#: 21272520

Experience premier luxury living at The Parks on Hillcrest, an exclusive enclave of just 17 architecturally distinct, custom-built residences, each with a unique floor plan. Ideally situated adjacent to Hillcrest Park and steps from Valley View Park, these transitional-modern townhomes offer a rare connection to protected green space in the heart of Dallas, along with direct access to the White Rock Hike & Bike Trail.

Spanning approximately 2,800–3,735 square feet, each home showcases dramatic double-height ceilings, floor-to-ceiling glass, and expansive open-concept living, dining, and kitchen spaces that flow seamlessly to covered verandas, creating a refined indoor-outdoor lifestyle. Primary suites are thoughtfully positioned on the first, second, or third floor depending on homesite selection, allowing buyers to tailor privacy, accessibility, and lifestyle preferences. Each retreat features spa-inspired baths and generous walk-in closets. Additional highlights include private guest suites, skybridge overlooks, a glass-lined office, discreet laundry areas, attached garage, and integrated storage throughout. Conveniently located minutes from The Galleria, Medical City Dallas, and premier dining and entertainment.

Optional features may include a private elevator, car lift, electric vehicle charging station, and swimming pool (availability varies by homesite and plan).

Homes offered from $1.4M.
#21153446

Dallas

13729 Trail Creek Place

3 Beds

3 Baths

3,324 Sq.Ft.

$1,770,100

MLS#: 21153446

Experience premier luxury living at The Parks on Hillcrest, an exclusive enclave of just 17 architecturally distinct, custom-built residences, each with a unique floor plan. Ideally situated adjacent to Hillcrest Park and steps from Valley View Park, these transitional-modern townhomes offer a rare connection to protected green space in the heart of Dallas, along with direct access to the White Rock Hike & Bike Trail.

Spanning approximately 2,800–3,735 square feet, each home showcases dramatic double-height ceilings, floor-to-ceiling glass, and expansive open-concept living, dining, and kitchen spaces that flow seamlessly to covered verandas, creating a refined indoor-outdoor lifestyle. Primary suites are thoughtfully positioned on the first, second, or third floor depending on homesite selection, allowing buyers to tailor privacy, accessibility, and lifestyle preferences. Each retreat features spa-inspired baths and generous walk-in closets. Additional highlights include private guest suites, skybridge overlooks, a glass-lined office, discreet laundry areas, attached garage, and integrated storage throughout. Conveniently located minutes from The Galleria, Medical City Dallas, and premier dining and entertainment.

Optional features may include a private elevator, car lift, electric vehicle charging station, and swimming pool (availability varies by homesite and plan).

Homes offered from $1.4M.
#21153455

Dallas

13737 Trail Creek Place

3 Beds

3 Baths

3,300 Sq.Ft.

$1,757,500

MLS#: 21153455

1 ... 34 35 36 37 38 ... 319

properties found. properties found. Page of .

 - property

Send a message

Message successfully sent.

Your message

What is 3 + 4 ?

Reason for contacting?

I agree to receive email communication and understand I can unsubscribe at any time.

I agree to be contacted by Next Level Realty Group via call, email, and text for real estate services. To opt out, you can reply 'stop' at any time or reply 'help' for assistance. You can also click the unsubscribe link in the emails. Message and data rates may apply. Message frequency may vary. Privacy Policy

Sign Out

Virtual Assistant

Would you like to take the next step with this property? We can help you schedule a showing or virtual tour, or send you more details.

Yes, I would like more information.

Thank You for Your Reply, One of Our Agents will contact you as soon as possible

No, maybe later.

Thank you, you can always contact me via email, phone number or through the contact form.

Realhub AI

Lucy - Your AI-Powered Realtor

Update Your Temporary Password

Personalize your search

Enter your email and we'll notify you immediately when new listings match what you're looking for.

or enter email address

Already have an account ? Login here

Continue your home search

I agree to receive communications and understand I can unsubscribe at any time.

I agree to be contacted by Next Level Realty Group via call, email, and text for real estate services. To opt out, you can reply 'stop' at any time or reply 'help' for assistance. You can also click the unsubscribe link in the emails. Message and data rates may apply. Message frequency may vary. Privacy Policy

Already have an account ? Login here

We use cookies

We use cookies primarily for analytics to enhance your experience. By accepting, you agree to our use of these cookies. You can manage your preferences or learn more about our cookies policy.