
One of the most popular communities provided by {{page_data.agentName}}

DALLAS

One of the most popular communities provided by Next Level Realty Group

DALLAS

About DALLAS

Dallas real estate market is one of the most dynamic in the United States. With a growing population, strong job market, and diverse economy, Dallas offers a wide range of real estate options for buyers and investors. Home prices in Dallas have been rising steadily over the past few years, fueled by strong demand and limited housing inventory. The city offers a variety of housing options, including single-family homes, townhouses, condos, and luxury apartments. Popular neighborhoods in Dallas include Uptown, Preston Hollow, Lakewood, Highland Park, and Oak Lawn. Each neighborhood has its own unique character and amenities, attracting different types of buyers. Dallas is known for its strong rental market, making it a popular choice for real estate investors looking for rental income. Many new developments are focused on mixed-use properties that combine residential and commercial spaces, catering to urban living trends. Overall, Dallas real estate offers a mix of opportunities for both buyers and investors, with a variety of options to suit different preferences and budgets.
One of the most popular communities provided by Next Level Realty Group
4,944
# of Listings
3
Avg # of Bedrooms
$372
Avg. $ / Sq.Ft.
$775,242
Med. List Price

Browse DALLAS Real Estate Listings

4944 Properties Found. Page 37 of 330.

When location, size, and quality of finish matter more than words on paper, come experience this completely renovated 5-bedroom, 4-bathroom Ranch-style home with a dedicated office, ideally located in the prestigious Private School Corridor of Dallas. Situated on a beautiful lot just shy of 16,000 square feet, the property features a circular driveway, mature trees that provide shade, privacy, and exceptional curb appeal.
Thoughtfully renovated, this home offers extensive updates throughout, including electrical, plumbing, HVAC, energy-efficient windows, insulation, flooring, lighting, fixtures, and finishes. The result is a beautifully refreshed home that combines timeless style with modern functionality. The open-concept floor plan provides generous living spaces designed for everyday family living and entertaining. At the heart of the home, the renovated kitchen features premium finishes, abundant cabinetry, and a spacious walk-in pantry, offering exceptional storage and convenience for cooking enthusiasts and busy families. The expansive living areas are filled with natural light and flow seamlessly from one space to the next. The private primary suite offers a peaceful retreat, complete with a spa-inspired bathroom and generous closet space. Additional bedrooms are spacious and designed to accommodate family, guests, or flexible living needs, while the dedicated office provides an ideal space for working from home or study. Every detail has been carefully considered to create a sophisticated, comfortable, move-in-ready home. Outside, the shaded patio provides the perfect setting for morning coffee, al fresco dining, or entertaining family and friends while enjoying the landscaped surroundings. With its combination of luxury finishes, thoughtful design, generous lot, extensive renovations, and exceptional location, this updated home offers a rare opportunity in one of Dallas's most sought-after areas. A must-see property that is sure to impress!
#21381314

Dallas

4408 Forest Bend

5 Beds

4 Baths

3,920 Sq.Ft.

$1,579,000

MLS#: 21381314

Completely transformed through a full interior renovation, this architectural masterpiece in North Dallas within Plano ISD seamlessly pairs high-end modern style with everyday luxury. High soaring ceilings, new custom front door, dramatic entry, clean lines, and sleek oak details welcome you inside, leading directly to chef’s gourmet kitchen featuring custom oak millwork, grand waterfall island, Delta Touch20 smart faucet, under-sink alkaline reverse osmosis filtration system, professional-grade Viking appliance suite, built-in wine fridge, and instant Zip Water sparkling, chilled, and hot water tap. Dual panoramic collapsing glass door systems open wide to create effortless indoor-outdoor flow, sweeping out to newly constructed covered patio and private, fully turfed, low-maintenance backyard backed by 15-year warranty, complete with custom playground equipment and festive string lights. Designed for comfort and long-term peace of mind, home boasts five spa-inspired full bathrooms with custom oak vanities, quartz countertops, Kohler fixtures, LED backlit mirrors, and luxury bidets, alongside two cozy fireplaces, modern LVP flooring, rear-entry three-car garage equipped with EV outlets, new energy-efficient windows with transferable warranty, updated multi-zone HVAC units, and newer roof.
#21373134

Dallas

5112 Spyglass Drive

6 Beds

5 Baths

4,119 Sq.Ft.

$1,577,500

MLS#: 21373134

This stunning coastal ranch-style residence will be completed in late September!

Thoughtfully crafted by Castro Residential, this 3,600+ square foot residence blends laid-back luxury with timeless design. A warm, welcoming exterior of stucco and stone opens to beautifully appointed interiors featuring warm neutrals and casual sophistication throughout.

With 4 bedrooms, 3.5 baths, a versatile flex room, oversized 2-car garage, and an open-concept first floor designed for both everyday living and entertaining, this home offers space and flexibility at every turn.

The second floor features a spacious family room, bonus space, private primary suite, two additional bedrooms, and a conveniently located laundry room.Check out the floor plan — it's provided in the photos!

Outside, an expansive, pool-ready backyard with a large patio and mature shade tree creates the perfect setting to gather and unwind.
#21371209

Dallas

9220 Ferndale Road

4 Beds

3 Baths

3,699 Sq.Ft.

$1,575,750

MLS#: 21371209
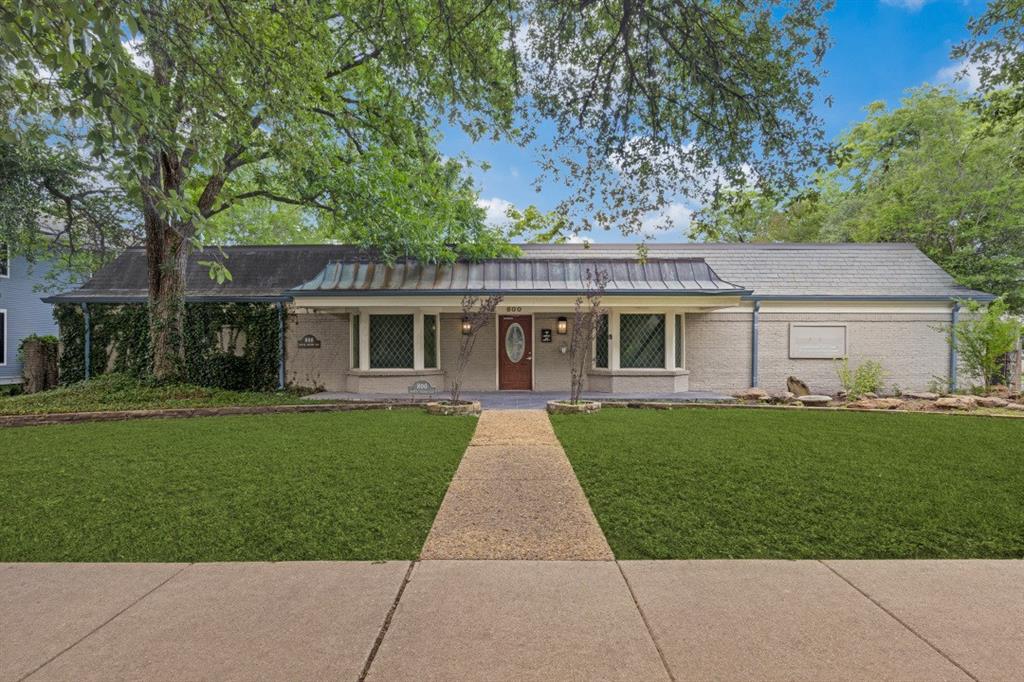
Located in the heart of North Oak Cliff, 800 N. Bishop Avenue offers a rare opportunity to acquire a freestanding building in one of Dallas' most dynamic and rapidly growing districts. Positioned just minutes from Downtown Dallas and the renowned Bishop Arts District, the property benefits from exceptional visibility, convenient access, and strong surrounding demographics.   With commercial zoning designation, this property is well suited for medical, healthcare, professional office,  owner user or investment purposes seeking a well located asset in a high-growth market.  800 N. Bishop Avenue combines an established medical office presence with the longterm appreciation potential of the Bishop Arts and Oak Cliff submarket. 

The property is situated along the highly desirable Bishop Avenue corridor, surrounded by ongoing residential, retail, mixed use, and commercial development that continues to transform North Oak Cliff into one of Dallas' premier urban neighborhoods. Its strategic location provides easy access to Interstate 35E, Downtown Dallas, Methodist Dallas Medical Center, and numerous dining, retail, and entertainment destinations throughout the Bishop Arts area. 

Ideal for medical practitioners, healthcare groups, professional service firms, multi-family or investors.  This is a unique opportunity to own a highly visible commercial property in one of Dallas' most sought after urban corridors
#21310848

Dallas

800 N Bishop Avenue 2

None Beds

None Baths

5,232 Sq.Ft.

$1,569,600

MLS#: 21310848

MLS# 21339660 - Built by Homebound - Ready Now! ~ Introducing the Emerson, one of Homebound’s stunning new floor plans in the highly desirable L - Streets neighborhood, wrapped in the Premium Transitional Organic design package! Located in the coveted Lakewood Heights neighborhood, this new construction home blends innovative design with a spacious, functional layout and luxurious finishes throughout. Step into a dramatic foyer with 20 - ft ceilings, a curated home office retreat with French doors, and a grand staircase. The heart of the home is the gourmet kitchen, featuring top - of - the - line JennAir appliances, double - stacked, rift - sawn white oak cabinetry, Silestone quartz countertops, a striking decorator vent hood, and a butler’s pantry with additional sink and built - in wine fridge. The kitchen flows seamlessly into the dining area and great room, where a custom fireplace surround and lime - washed accent wall create a designer focal point. Boxed beam ceilings in the great room and primary suite add architectural interest, while oversized Anderson windows bathe the space in natural light. Upstairs, the ensuite primary retreat offers vaulted ceilings, a spa - like bath, and a large walk - in closet. Three secondary bedrooms, a media room, pre - wired for sound with a built - in beverage fridge, an open loft, and a laundry room with built - ins and sink provide flexible living space. Thoughtfully curated finishes throughout include Delta plumbing fixtures, Visual Comfort lighting, and premium tile selections. Enjoy indoor - outdoor living with a covered patio, plus a 1 - 2 - 6 builder warranty and a 3 - year complimentary home automation package.
#21339660

Dallas

8930 Liptonshire Drive

5 Beds

4 Baths

4,337 Sq.Ft.

$1,569,000

MLS#: 21339660
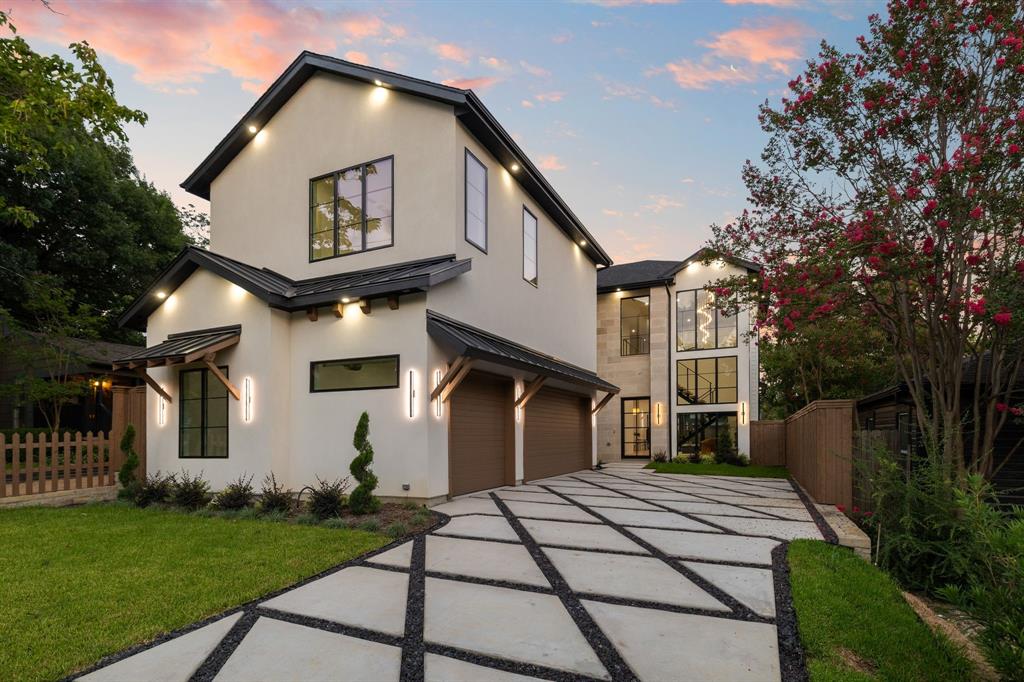
Price reduced
When Fontana Custom Homes releases a new project, buyers pay attention, and this beauty in coveted Lakeland Terrace is their finest work! The magic is in their signature craftsmanship & uncompromising attention to detail, brought to a setting you simply can’t recreate. Picture slow weekend mornings under soaring ceilings, sunlight spilling across rich hardwood floors as coffee brews in a chef’s kitchen designed to be the heart of your home, complete with an oversized island where everyone naturally gathers, premium gas appliances, pot filler & walk-in pantry. This gorgeous open-concept design offers 5 bedrooms, 4.5 baths, a game room & wet bar, flowing effortlessly from quiet everyday moments to holiday dinners & game day crowds, with two spacious living rooms anchored by beautiful floating stairs & three fireplaces that set the scene. At the end of your day, retreat to a primary suite that feels like a five-star escape: spa-inspired bath, steam shower, dual vanities, custom closet system & a private sitting area made for unwinding. A rare second primary suite opens possibilities most homes never could, whether that’s parents living comfortably close, long-term guests or the private home office you’ve always wanted. Imagine evenings in the covered outdoor living space, fire crackling, dinner sizzling on the built-in grill, friends lingering long after sunset. Designer lighting, custom built-ins, smart home technology, an oversized 3-car garage with epoxy flooring & EV charging, tankless water heater, energy-efficient construction & security system complete the vision. All of it just minutes from White Rock Lake, the Dallas Arboretum, Lakewood, Lower Greenville, Knox-Henderson, Downtown & NorthPark Center, with quick access to US-75, I-30, Loop 12 & Northwest Highway, plus Baylor, Texas Health Presbyterian, Medical City & Love Field within easy reach. Fontana only builds one of one. When it’s gone, it’s gone. See it before someone else is living your dream!
#21325503

Dallas

8718 San Benito Way

5 Beds

4 Baths

4,000 Sq.Ft.

$1,559,000

MLS#: 21325503

4.89 Acres at intersection of Seagoville Road and Beltline Road. The front 1.5 Acres are zoned commercial and the back 3.5 acres are zoned for residential. Lots of trees and big pond on the the property. This is a great building site!
#21355100

Dallas

15411 Seagoville Road

None Beds

None Baths

N/A

$1,550,000

MLS#: 21355100

Discover modern luxury in this stunning farmhouse located in Midway Hollow. This 2024-built home has a thoughtfully designed floor plan featuring two primary suites—one on each level—plus a main-floor office. With clean lines and transitional elements, every corner showcases timeless designer finishes. The gourmet kitchen is a chef’s dream, boasting a gas range, beverage cooler, custom cabinets, Quartz countertops, and a walk-in pantry. A 12' sliding door leads to a spacious covered patio with a fireplace. The upstairs primary suite offers a cozy sitting area, spa-like bath with a free-standing tub, and an expansive walk-in closet. Two additional large bedrooms with walk-in closets, a game room, and a 13x7 utility room complete the upper level. Additional features include a tankless water heater, an 8' board-on-board fence, an oversized garage, and ample storage. Enjoy easy access to downtown, Northaven Trail, shops, and restaurants.
#21366110

Dallas

3908 Rochelle Drive

4 Beds

3 Baths

4,281 Sq.Ft.

$1,550,000

MLS#: 21366110

Chic mid-century modern townhome in gated Christopher Place, one block from Katy Trail on Turtle Creek with private creekside park. Rarely available, this 1960s residence underwent a meticulous four-year professional restoration highlighting its original architecture and brickwork, complemented by hand-poured white terrazzo floors, bespoke doors and fixtures, art-focused walls and lighting. A dramatic 21-foot skylight crowns open-air dining room, while expansive windows and 17-foot ceilings fill twin living areas with natural light and private patioed garden views. Original two-story solid-brick fireplace with gas option anchors sunken seating area that includes built-in media cabinets and new fiber cable. Lots of storage! Large open kitchen features custom Downsview cabinetry, quartz surfaces, Bosch dual ovens and gas cooktop with new stainless steel KitchenAid double-door fridge. Powder bath includes top-of-the-line, in-wall, Geberit fixture and bespoke sconces with heavy white Carrera marble slab counter and backsplash. Two upstairs suites with ensuite baths include French Brown teak floors, custom cabinetry and TOTO fixtures. Large primary suite offers four sizable custom closets and serene European marble bath with new skylights, a cedar-paneled hot rock sauna room, cast-iron garden tub, separate glass-enclosed shower and 90” floating double vanity. Bath overlooks lighted garden with mature oak and crape myrtle trees, and night-blooming jasmine. Meticulously kept as a pied-à-terre---offering a rare opportunity for authentic mid-century architecture with Dallas' best amenities at your doorstep. Thoughtfully curated, with elevated finishes, versatile spaces, and indoor-outdoor living. Walk, run, bike and entertain in Uptown’s coveted Turtle Creek corridor.
#21374857

Dallas

4650 Christopher Place

2 Beds

2 Baths

2,585 Sq.Ft.

$1,550,000

MLS#: 21374857

Welcome to 5865 Farquhar Lane, a beautifully updated residence tucked away in the coveted Tealwood Square community, just moments from Preston Center and Inwood Village. Offering approximately 3,760 square feet, this elegant 4-bedroom, 3.5-bath home combines timeless architecture with sophisticated modern updates.

From the moment you enter, soaring ceilings, abundant natural light, and an open, flowing floor plan create an inviting atmosphere designed for both everyday living and effortless entertaining. The spacious living areas feature beautiful architectural details, custom built-ins, and a striking fireplace, while oversized windows and a private courtyard blur the line between indoor and outdoor living.

The gourmet kitchen serves as the heart of the home with cathedral ceilings, generous prep space, quality finishes, and seamless access to the breakfast area and courtyard—perfect for morning coffee or evening gatherings. The elegant formal dining room offers an exceptional setting for hosting family and friends.

The thoughtfully designed floor plan includes a luxurious primary suite with a spacious walk-in closet and updated spa-inspired bath, along with flexible guest accommodations ideal for family, visitors, or a home office. Recent improvements, including updated bathrooms and beautiful wood flooring, enhance the home's move-in-ready appeal.

tuated in one of Dallas' most desirable neighborhoods, residents enjoy a peaceful, low-maintenance lifestyle with community amenities, while remaining just minutes from premier shopping, acclaimed restaurants, top medical centers, and some of the city's finest private schools.
#21342164

Dallas

5865 Farquhar Lane

4 Beds

3 Baths

3,760 Sq.Ft.

$1,549,000

MLS#: 21342164

Step into a world of modern luxury with this breathtaking 4,700 sq ft gem! Greeted by soaring 23-foot ceilings and dazzling custom lighting, you’ll feel right at home in this 5-bedroom, 4 full bath, and 2 powder bath masterpiece. Whether you’re basking in the sun in one of the two outdoor living areas, enjoying the spacious backyard, or rinsing off in the outdoor shower, this home has it all! Get cozy by one of the 4 fireplaces or host epic movie nights in the oversized media room. Nestled in the heart of Dallas, this home combines convenience with elegance, boasting $125,000 worth of custom glass and window work. The primary bedroom features a huge custom closet, and the gourmet kitchen comes complete with a built-in refrigerator and wine storage under the stairs. Don’t miss out on this exceptional property! Your dream home awaits!
#21375358

Dallas

3828 Eaton Drive

5 Beds

4 Baths

4,700 Sq.Ft.

$1,549,000

MLS#: 21375358

New on site 2 days ago
BANK-OWNED and eligible for Conventional and VA financing! Take advantage of a rare opportunity to own an exceptional Lake Highlands residence appraised at $1.8M and featuring more than $300,000 in premium upgrades. Located within Richardson ISD, this 4,000+ square-foot eco-luxury home combines high-end craftsmanship, energy efficiency, wellness-focused features, and advanced safety infrastructure.

Inside, the home showcases Monkey Pod wood accents from Costa Rica, a travertine marble entry, white oak flooring, and durable Dekton porcelain countertops by Cosentino. The chef’s kitchen features a 36-inch professional 6-burner range, custom white oak cabinetry with age-in-place shelving, and Brizo polished nickel fixtures.

Wellness and comfort are incorporated throughout with programmable circadian-rhythm lighting, automated closet and pantry lighting, a whole-home Aqua Pure water filtration system, and a dual-zone Lennox heat pump HVAC system with advanced air filtration.

The home also offers impressive safety and security features, including a reinforced storm room constructed with 10-inch concrete walls and impact-resistant cement board, a whole-home 24kW Generac generator, and video surveillance with two-way communication.

Luxury continues throughout the lower-level entertainment area, complete with a custom bar, glass wine vault, and 38-bottle wine cooler. The primary suite offers a spa-inspired bath with Swarovski crystal hardware and a freestanding soaking tub. Energy-efficient Andersen windows and indigenous landscaping further complement the home’s thoughtful design.

This is an incredible opportunity to own a truly distinctive Lake Highlands property where luxury, sustainability, comfort, and security come together. From entertaining to everyday living, extensive upgrades and attention to detail are evident throughout. Don’t miss the opportunity to make this remarkable property your own.
#21390012

Dallas

9007 Leaside Drive

4 Beds

3 Baths

4,064 Sq.Ft.

$1,549,000

MLS#: 21390012
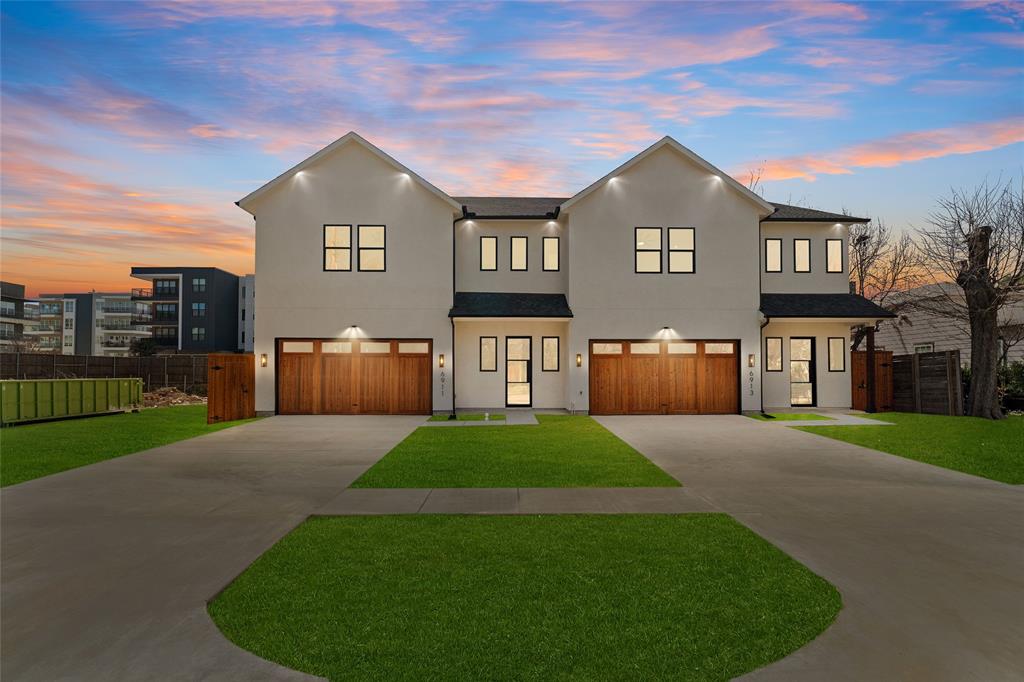
Stunning contemporary duplex in a prime Dallas location featuring open concept living, abundant natural light, modern fireplace, built ins, and a custom glass bar under the stairs, chef style kitchen with waterfall island, quartz countertops, custom cabinetry, designer lighting, and premium appliances, spacious bedrooms and a spa inspired primary bath with freestanding soaking tub, oversized glass shower, and elegant gold fixtures, appraised at $839,000 per unit offering approximately $40,000 in instant equity and priced to sell. In the heart of Dallas right by Love Field, Lovers, Uptown, and Mockingbird just a street over, minutes from Downtown and nestled within the dynamic Medical District offering unbeatable connectivity and lifestyle appeal, ideal for medical professionals, urban commuters, and young families, just minutes to Love Field Airport and near Brook Hollow Golf Club, delivering a rare blend of luxury, convenience, and community access that today’s buyers and renters demand.
#21338748

Dallas

6911 & 6913 Mohawk Drive

6 Beds

4 Baths

5,336 Sq.Ft.

$1,544,000

MLS#: 21338748
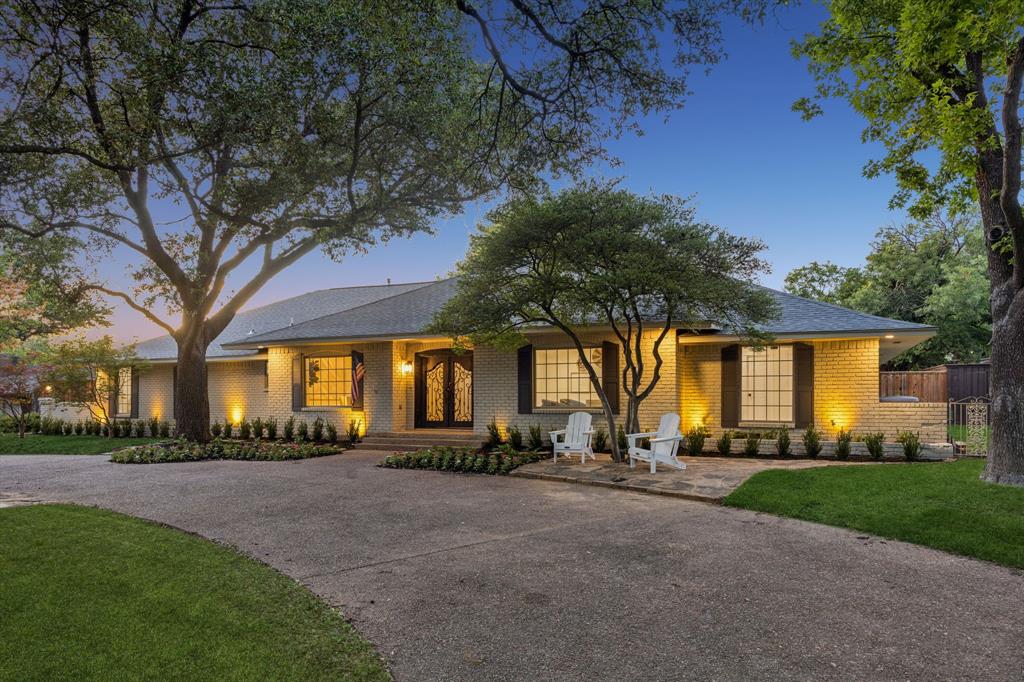
Price reduced
This quintessential Northwood Hills home has been thoughtfully reimagined from top to bottom, blending timeless architecture with today's most desirable finishes and an open, functional floor plan. Set behind a circular driveway with exceptional curb appeal and mature trees, this fully remodeled residence makes a lasting first impression before you even step inside. Beautiful hardwood floors extend throughout the home, leading to a private office, a formal dining room, and two spacious living areas designed for gathering with family and friends. One living room is anchored by a fireplace, while the open-concept layout flows seamlessly into the heart of the home. The beautifully appointed kitchen features a large island, abundant cabinetry, and a spacious butler's pantry offering exceptional storage and prep space. Just beyond, the laundry room is complemented by an additional full bathroom for added convenience. The floor plan includes five bedrooms and four full bathrooms, providing flexibility for families and guests alike. The primary suite is a peaceful retreat with direct access to its own backyard deck and a beautifully remodeled ensuite bath featuring a soaking tub, a walk-in shower, and a generous walk-in closet. Two secondary bedrooms share a well-designed Jack-and-Jill bathroom, another enjoys its own private ensuite, while the fifth bedroom is thoughtfully situated on the opposite side of the home, creating a private retreat that's ideal for overnight guests. The backyard offers a large grassy yard with plenty of room to play, entertain, or simply enjoy the outdoors. A gated rear fence provides privacy, while the private deck just off the primary suite creates a peaceful place to enjoy your morning coffee.
Blending timeless Northwood Hills character with a complete, high-quality renovation, this exceptional home offers generous living spaces, designer finishes, and a location in one of Dallas's most beloved and established neighborhoods.
#21329549

Dallas

6941 Midcrest Drive

5 Beds

4 Baths

3,599 Sq.Ft.

$1,540,000

MLS#: 21329549

New on site 4 days ago
Stunning 2022-Built Luxury Home - 5BR-5BA - Smart Home + Backup Generator.

Move-in ready! This 2022-built estate at 9750 Mixon Drive checks every box: 5 bedrooms, 5 full baths, Bertazzoni range, GE Café refrigerator, Grade A white oak hardwoods, and a Control4 smart home system with integrated speakers, cameras, and high-speed internet wiring. Built to last with foam insulation and a pierced-slab foundation, plus a new 50kW generator for total peace of mind. Luxury, tech, and durability - all in one home. Schedule your showing today!
#21387016

Dallas

9750 Mixon Drive

5 Beds

5 Baths

4,318 Sq.Ft.

$1,530,000

MLS#: 21387016

1 ... 35 36 37 38 39 ... 330

properties found. properties found. Page of .

 - property

Send a message

Message successfully sent.

Your message

What is 3 + 4 ?

Reason for contacting?

I agree to receive email communication and understand I can unsubscribe at any time.

I agree to be contacted by Next Level Realty Group via call, email, and text for real estate services. To opt out, you can reply 'stop' at any time or reply 'help' for assistance. You can also click the unsubscribe link in the emails. Message and data rates may apply. Message frequency may vary. Privacy Policy

Sign Out

Virtual Assistant

Would you like to take the next step with this property? We can help you schedule a showing or virtual tour, or send you more details.

Yes, I would like more information.

Thank You for Your Reply, One of Our Agents will contact you as soon as possible

No, maybe later.

Thank you, you can always contact me via email, phone number or through the contact form.

Realhub AI

Lucy - Your AI-Powered Realtor

Update Your Temporary Password

Personalize your search

Enter your email and we'll notify you immediately when new listings match what you're looking for.

or enter email address

Already have an account ? Login here

Continue your home search

I agree to receive communications and understand I can unsubscribe at any time.

I agree to be contacted by Next Level Realty Group via call, email, and text for real estate services. To opt out, you can reply 'stop' at any time or reply 'help' for assistance. You can also click the unsubscribe link in the emails. Message and data rates may apply. Message frequency may vary. Privacy Policy

Already have an account ? Login here

We use cookies

We use cookies primarily for analytics to enhance your experience. By accepting, you agree to our use of these cookies. You can manage your preferences or learn more about our cookies policy.






