One of the most popular communities provided by {{page_data.agentName}}

DALLAS

One of the most popular communities provided by Next Level Realty Group

DALLAS

About DALLAS

Dallas real estate market is one of the most dynamic in the United States. With a growing population, strong job market, and diverse economy, Dallas offers a wide range of real estate options for buyers and investors. Home prices in Dallas have been rising steadily over the past few years, fueled by strong demand and limited housing inventory. The city offers a variety of housing options, including single-family homes, townhouses, condos, and luxury apartments. Popular neighborhoods in Dallas include Uptown, Preston Hollow, Lakewood, Highland Park, and Oak Lawn. Each neighborhood has its own unique character and amenities, attracting different types of buyers. Dallas is known for its strong rental market, making it a popular choice for real estate investors looking for rental income. Many new developments are focused on mixed-use properties that combine residential and commercial spaces, catering to urban living trends. Overall, Dallas real estate offers a mix of opportunities for both buyers and investors, with a variety of options to suit different preferences and budgets.
One of the most popular communities provided by Next Level Realty Group
4,675
# of Listings
3
Avg # of Bedrooms
$366
Avg. $ / Sq.Ft.
$775,408
Med. List Price

Browse DALLAS Real Estate Listings

4675 Properties Found. Page 38 of 312.

LOCATION, LOCATION, LOCATION — PRIVATE SCHOOL CORRIDOR!

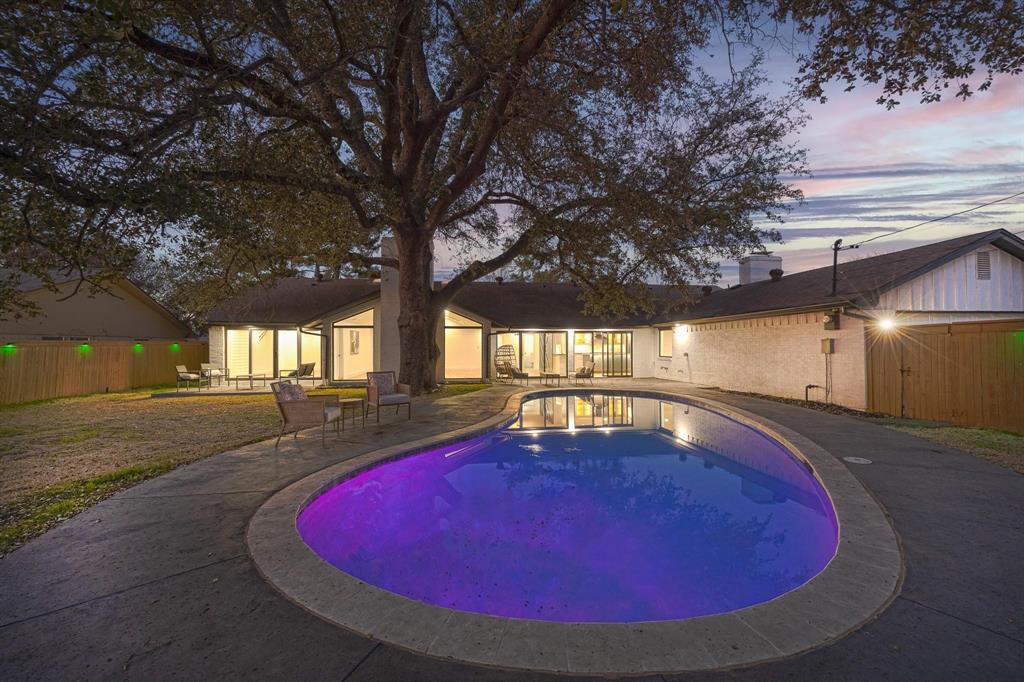
Stunning mid-century home, completely remodeled into a modern masterpiece. From the moment you step inside, you’re welcomed by expansive glass doors and a light-filled foyer that opens into an elegant living space. The show-stopping floor-to-ceiling tiled fireplace anchors the room, while large windows flood the home with natural light and offer beautiful views of the backyard pool.

Designed with both style and functionality in mind, the kitchen overlooks the backyard—keeping you connected to every gathering on the patio. This home was truly made for entertaining.

The primary suite is thoughtfully positioned on the opposite side of the home, offering added privacy. It features a spacious walk-in closet ready to be customized to your needs.

Enjoy generously sized secondary bedrooms, a cozy family room with its own fireplace, and a separate living area with expansive windows that enhance the home’s bright, open feel. Step outside to a large backyard complete with a swimming pool—perfect for relaxing or hosting.

The home currently has a lease in place through April 2027. Showings will be approved with executed offer and proof of funds. At closing, the buyer will receive a credit for the full remaining rent due under the lease term, as well as the deposit, so there will be no responsibility for collecting future rent payments.
#21208621

Dallas

4048 Allencrest Lane

4 Beds

3 Baths

3,269 Sq.Ft.

$1,499,999

MLS#: 21208621
Price reduced
Designed for both sophisticated entertaining & comfortable everyday living, this beautifully reimagined residence offers exceptional versatility for a variety of lifestyles. Whether hosting gatherings in expansive open living spaces, enjoying quiet evenings by the statement fireplace, or accommodating a growing family with generously sized bedrooms and private baths, the thoughtfully designed layout balances elegance and functionality.

Welcome to 5815 Coolwater Cove, an exceptional home in an exclusive gated enclave of just 20 residences, offering a rare combination of privacy, luxury, & convenience. Fully remodeled, this stunning property features 4 bedrooms, 5 bathrooms, & 3,964 sq. ft. of finely designed living space. 

Soaring ceilings, wide-plank hardwood floors, and abundant natural light create a bright and inviting atmosphere. The main living area is anchored by a dramatic floor-to-ceiling stone fireplace, for entertaining or everyday living. includes covered 3 CAR GARAGE!

The designer kitchen flows seamlessly into living and dining spaces and boasts custom cabinetry, a spacious island with seating, premium appliances, and elevated finishes that blend style with functionality. Multiple living areas provide flexibility for intimate gatherings or larger celebrations. A grand entry staircase leads to a formal dining space ideal for hosting memorable dinners, while curated textures, warm neutral tones, and upscale fixtures create a refined yet welcoming ambiance throughout.

Ideally situated in North Dallas, the home is centrally located between Addison and Plano with easy access to the Dallas North Tollway and President George Bush Turnpike. It sits directly across from The Shelton School & minutes from Trinity Christian Academy, two highly regarded private schools.

This is a rare opportunity to own a fully renovated luxury residence where thoughtful design, quality craftsmanship, & refined living come together in one exceptional home.
#21193853

Dallas

5815 Coolwater Cove

4 Beds

5 Baths

3,964 Sq.Ft.

$1,499,995

MLS#: 21193853

This custom 5 bedroom, 4 full and 2 half bath well maintained home greets you w high ceilings and elegant built-ins, seamlessly complementing the hardwood floors throughout the home. The architectural elements add a touch of sophistication, creating a warm and inviting atmosphere. There is plenty of natural light and room for entertaining with this custom floor plan. Primary suite is located on first floor w gas log fireplace and view to the recently updated pool and spa. Formal living and dining rooms are generously sized. Living room has gas log fireplace & built-in bookcase with another view of pool. A wall of bookcases adorns the study with floor to ceiling windows. Kitchen and breakfast nook are located off the family room w fireplace & wet bar for comfortable living. A butlers pantry services the formal dining room. Upstairs you will find 3 bedrooms, 3 baths, playroom, which could be another bedroom and a built-in desk. Additional bath for the pool and a 3 car garage.
#21309574

Dallas

17508 Muirfield Drive

4 Beds

4 Baths

4,697 Sq.Ft.

$1,499,990

MLS#: 21309574

Prime Development Opportunity in the Heart of The Cedars – 2401 Hickory St. Positioned in one of Dallas’ most dynamic and rapidly evolving neighborhoods, 2401 Hickory Street offers an exceptional opportunity for developers and investors alike. Approximately 7,000-square-foot lot sits in the heart of The Cedars Special Purpose Development District PD-317, known for its eclectic mix of creative spaces. Strategically located just minutes from Downtown Dallas, Deep Ellum, and major transportation corridors, this site provides unmatched accessibility and visibility in a high-growth urban corridor. The flexible zoning within PD-317 allows for a wide range of uses—ideal for mixed-use, industrial, light manufacturing, multifamily, office, or boutique retail concepts. Adding to its appeal, the property is situated within a designated Federal Opportunity Zone, offering significant tax incentives and investment advantages for qualifying projects. This unique combination of location, zoning flexibility, and financial benefits makes 2401 Hickory St. a standout opportunity in one of Dallas’ most exciting redevelopment districts. Unlock the potential of this prime location and position your next project at the center of The Cedars’ continued transformation.
#21106945

Dallas

2401 Hickory Street

None Beds

None Baths

8,400 Sq.Ft.

$1,499,900

MLS#: 21106945

Price reduced
Built in 2018, this modern farmhouse offers 4 bedrooms, 3.5 baths, plus a huge bonus room. The home features a thoughtfully designed open floor plan. Soaring 11-foot ceilings on the main level and 10-foot ceilings upstairs fill every room with natural light, giving the interiors an airy, expansive feel. It's just minutes from all of the action near Lower Greenville and the M Streets. Tietze park is also nearby. The main level centers on a kitchen anchored by a large island, marble-quartz countertops, custom cabinetry, and stainless steel appliances including a double oven and gas range. Hardwood floors and designer tile carry throughout. The primary suite is on the main level, featuring his-and-hers walk-in closets, a freestanding soaking tub, and a dual walk-in shower. Upstairs, additional bedrooms and baths are joined by an oversized bonus room with a wet bar, that can have multi-purpose use. Spray foam insulation keeps energy costs low. The garage includes a 240V EV charging outlet and water softener, and a reverse osmosis system serves the kitchen. This home stands out as a rare modern farmhouse in one of Dallas’s most established neighborhoods.
#21280250

Dallas

6118 Belmont Avenue

4 Beds

3 Baths

3,848 Sq.Ft.

$1,499,900

MLS#: 21280250

Welcome to this exceptional modern duplex, where luxury design meets everyday comfort in an unbeatable location just steps from NorthPark Center, premier dining, and entertainment. Thoughtfully designed with both style and functionality in mind, this stunning home offers an open-concept floorplan filled with upscale finishes and abundant natural light. Upon entry, you'll find a private office and a guest suite with its own ensuite bath, ideal for visitors or multigenerational living. Rich hardwood floors lead into the expansive living area, seamlessly connecting the chef's kitchen, dining space, and family room. The gourmet kitchen is a showpiece, featuring premium Thermador stainless steel appliances, a full-size wine refrigerator, extensive cabinetry, and an oversized island that serves as the perfect gathering place for family and friends. Walls of windows overlook the covered patio and outdoor grilling area, creating effortless indoor-outdoor living. Designed for maximum privacy, all four spacious bedrooms include their own ensuite bathrooms. Upstairs, a split-bedroom layout is complemented by a versatile flex space that can serve as a game room, fitness area, or additional living space. A convenient wet bar connects to the media room, making entertaining both easy and enjoyable. The luxurious primary suite provides a peaceful retreat with a spa-inspired bath featuring marble countertops, dual vanities with backlit mirrors, and an oversized walk-in closet complete with custom built-ins. Outside, enjoy low-maintenance living with beautifully hardscaped front and back yards, along with a covered patio and built-in grill that's perfect for relaxing or hosting guests. Combining sophisticated finishes, a thoughtfully designed floorplan, and an outstanding location, this one-of-a-kind home offers the best of modern living.
#21239060

Dallas

6811 Del Norte Lane

4 Beds

4 Baths

3,789 Sq.Ft.

$1,499,000

MLS#: 21239060

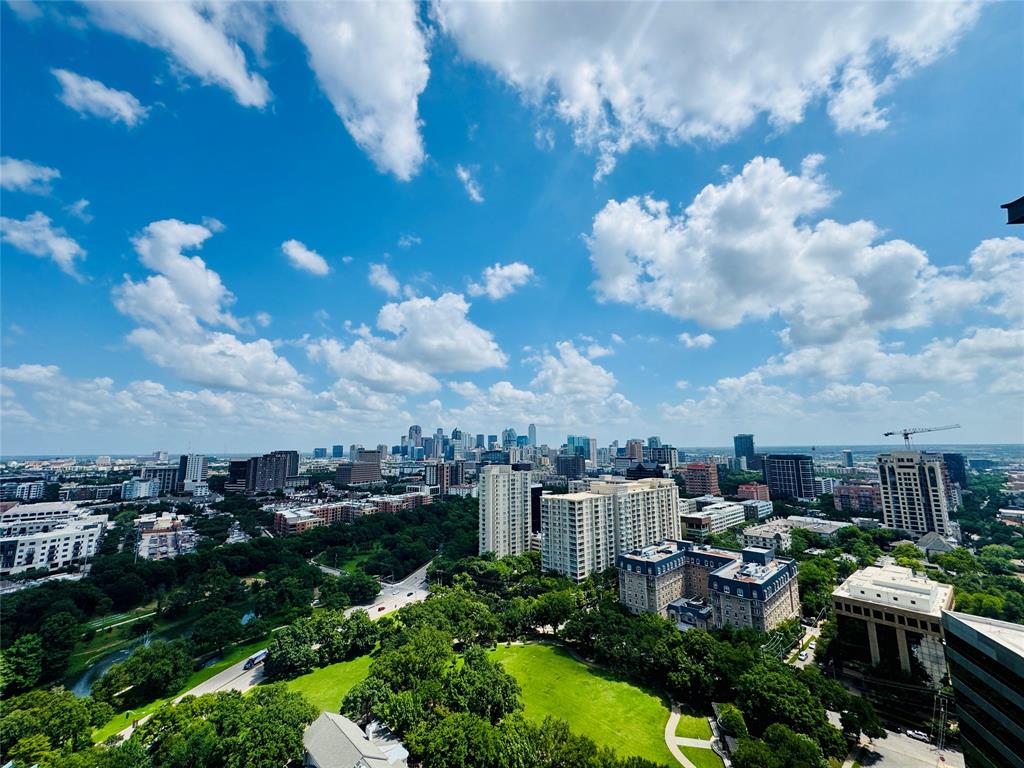
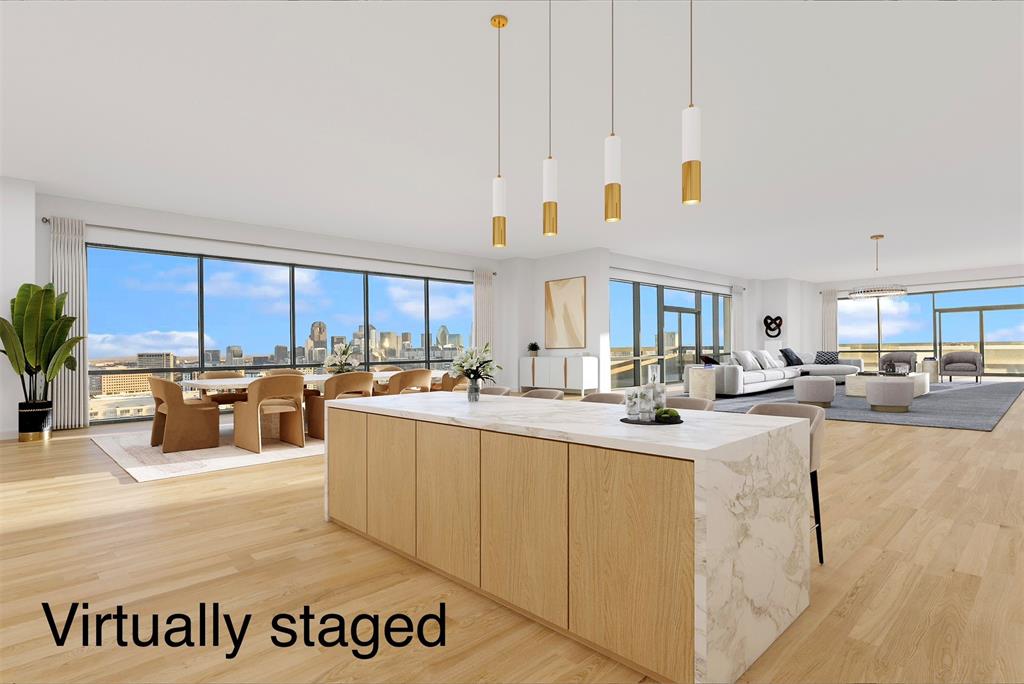
Impeccably reimagined down to the studs in 2021, this La Tour penthouse is a rare opportunity to own a true showpiece high above Uptown Dallas. Spanning the 23rd and 24th floors, the residence is accessed by an express elevator that delivers you directly to an immaculate home in the sky, where every detail has been carefully considered. An expansive open-concept floor plan anchors the main living level, uniting living, dining, and kitchen spaces under a refined designer color palette and elevated finishes. Double collapsible balcony doors blur the line between indoors and out, framing sweeping skyline views and flooding the interiors with natural light. At the heart of the home, a chef’s kitchen with a generous central island is designed for both serious cooking and gracious entertaining, offering high-end appliances, abundant storage, and a sleek, modern aesthetic. The spa-inspired primary suite functions as a private sanctuary, featuring a serene bedroom retreat, luxuriously appointed bathroom, generous walk-in closet, and advanced Nest systems for precise control of comfort and ambiance. Throughout the home, the thoughtful renovation seamlessly blends contemporary design with everyday livability. Set at 3030 McKinney Avenue, the residence enjoys one of Uptown’s most coveted addresses—steps from the Katy Trail, West Village, and the vibrant McKinney Avenue corridor. Tree-lined streets, sidewalk cafés, acclaimed restaurants, boutique shopping, and neighborhood conveniences are all within easy reach, offering a walkable, urban lifestyle that feels both dynamic and refined. One of only five penthouse residences in La Tour, this home offers exceptional privacy and exclusivity within one of Dallas’s most respected high-rises. Residents enjoy resort-style amenities, including 24-hour concierge and valet, a sparkling pool, tennis court, well-equipped fitness center, saunas, and a level of service that defines elevated city living. Two dedicated parking spaces included.
#21141621

Dallas

3030 Mckinney Avenue 2305

3 Beds

2 Baths

2,760 Sq.Ft.

$1,499,000

MLS#: 21141621

Price reduced
Exceptional golf course living on the #3 Fairway of Bent Tree Country Club. This impressive 4-bedroom residence offers a rare layout with two bedrooms downstairs and two upstairs, each featuring private ensuite baths and large closets, ideal for guests or multigenerational living.

A grand entry with wrought iron double doors welcomes you into an open floor plan filled with natural light, soaring ceilings, and dramatic floor-to-ceiling windows overlooking the pool and fairway. Designed for entertaining, the home features two expansive living areas, each with its own fireplace and built-in bar, creating effortless flow for gatherings large or small.

The chef’s kitchen is beautifully appointed with a Viking 6-burner gas range, double ovens, warming drawer, ice machine, two sinks, generous prep space, and multiple dining areas nearby. Elegant chandeliers add sophistication throughout.

Multiple outdoor areas for you to enjoy with views throughout the house to your private pool, and another backyard area that overlooks the golf course all complemented by a circular driveway and 3-car garage. Additional highlights include fans in every room, a newer commercial-grade tankless water heater, and a spacious utility room with sink.

Ideally located near premier shopping, dining, private schools, and convenient access to the Dallas North Tollway.
#21188509

Dallas

5806 Bent Trail

4 Beds

4 Baths

4,295 Sq.Ft.

$1,499,000

MLS#: 21188509

Move-in ready and just in time for summer—your poolside lifestyle starts now. This one-owner luxury residence, completed in 2019 by Hunt Classic Designs, seamlessly blends style, comfort, and exceptional outdoor living. The expansive backyard is a private retreat featuring a sparkling Riverbend pool, pool heater, and a built-in grill added in 2020. Enjoy outdoor speakers, a full sprinkler system, lush landscaping, an 8-foot privacy fence, and a spacious covered patio designed for effortless entertaining. Ideally located near Inwood Village, this home offers excellent walkability to the shops and restaurants along Lovers Lane between Midway and Inwood too. Inside, you’ll find 4 spacious bedrooms—three upstairs, including the primary suite—along with 3 full baths, an upstairs media room, and a convenient upstairs laundry room. Thoughtful details include blackout shades in the dining room and primary bedroom, premium countertops and a striking floating fireplace. The chef’s kitchen is a true showpiece, featuring Bosch appliances, a massive 10-foot island, double ovens, a gas cooktop, a bar area with wine storage, and abundant custom cabinetry. The luxurious primary suite is a serene escape, complete with a spa-inspired bath offering a separate shower and tub with dual vanities and a dedicated seating area, and two generous walk-in closets.
#21227333

Dallas

7714 Roper Street

4 Beds

3 Baths

3,713 Sq.Ft.

$1,499,000

MLS#: 21227333

Welcome to an extraordinary residence in prestigious Northwood Hills Estates, where timeless sophistication meets refined modern luxury. Meticulously reimagined from the grand motor court to the resort-style backyard, this exceptional home offers 6 bedrooms, 5.1 baths, and 4,228 square feet of thoughtfully curated living space designed for elevated living. At the heart of the home, the chef’s kitchen showcases exquisite quartz countertops, an expansive island, double ovens, a warming drawer, and a microwave, all complemented by a sunlit breakfast area framed by a stunning picture window overlooking the lush grounds. The serene primary suite is a true sanctuary, featuring a spa-inspired bath and an adjoining study or sitting room with elegant French doors that open to the patio. The majority of the home’s luxurious living spaces are conveniently located on the first floor, while the upper level offers a spacious game room, full bath, and a versatile hobby room that can easily serve as a sixth bedroom. Designed for unparalleled outdoor living, the backyard is a private oasis ideal for both grand entertaining and tranquil relaxation. A beautifully crafted flagstone pergola with dual ceiling fans, a charming swing, and ambient party lighting sets the stage for unforgettable gatherings. The sparkling 40-foot diving pool, artificial turf, lush landscaping, and raised stacked-stone flower beds complete this resort-inspired retreat. This impeccably updated Northwood Hills Estates residence offers a rare blend of elegance, comfort, and sophistication-truly a turnkey masterpiece ready to be enjoyed.
#21319015

Dallas

6829 Midcrest Drive

6 Beds

5 Baths

4,228 Sq.Ft.

$1,499,000

MLS#: 21319015

Price reduced
Nestled in the highly sought-after Meadows neighborhood, this beautifully updated 5-bedroom home offers the perfect blend of classic charm, modern finishes, and an incredibly functional floor plan. Multiple living and dining spaces include a formal living room with a gas fireplace, a gracious dining room, and an open-concept kitchen and family room designed for everyday living and entertaining. A downstairs bedroom with a full bath provides the ideal setup for guests, multigenerational living, or a second primary suite. The remodeled kitchen is equipped with marble countertops, a farmhouse sink, Thermador appliances including a professional-grade range and double ovens, and a convenient drawer microwave. Overlooking the kitchen, the inviting family room features custom built-ins, while a wet bar with a wine refrigerator just off the dining room makes entertaining effortless. A spacious utility room and mudroom add exceptional everyday convenience. Enjoy seamless indoor-outdoor living on the charming screened porch overlooking the beautifully landscaped backyard, complete with landscape lighting and situated on an oversized lot shaded by mature trees. Upstairs, the spacious primary suite offers a large walk-in closet and a beautifully renovated bath featuring floating vanities and high-end Italian porcelain tile. Generously sized secondary bedrooms and a versatile flex space provide endless possibilities for a playroom, media room, home office, or fitness room. Additional highlights include hardwood floors throughout, plantation shutters, no carpet, and a stunning jewel-box powder bath adorned with designer wallpaper. Ideally located in the heart of the Meadows, this exceptional home is just moments from Preston Hollow Village, Trader Joe’s, and some of Dallas’ favorite shopping and dining destinations.
#21299196

Dallas

7142 Lakehurst Avenue

5 Beds

3 Baths

3,290 Sq.Ft.

$1,497,000

MLS#: 21299196

New on site 3 days ago
Experience the timeless elegance of a Tuscan Villa-inspired residence, an exceptional condominium nestled in the prestigious Turtle Creek neighborhood of Dallas. This sophisticated 2-bedroom, 2.5-bath home plus a den or study blends Old World charm with modern luxury. Rich architectural details evoke the warmth & romance of an Italian villa, with graciously proportioned living spaces (3) designed for both intimate gatherings & elegant entertaining. Soaring ceilings, custom finishes, abundant natural light & a flowing floor plan create an inviting atmosphere throughout the home. The expansive living & dining areas provide a stunning backdrop for entertaining, served by the chef's kitchen & breakfast area.  The spacious primary suite serves as a serene private retreat & the generously sized secondary bedroom offers the flexibility to accommodate guests. A standout feature of the one-of-a-kind residence is the recently renovated 700 sq ft private terrace, offering an extraordinary extension of the living space. Overlooking The Plaza's beautifully landscaped gardens & resort-style pool, this outdoor oasis is ideal for al fresco dining, morning coffee, evening cocktails, or simply enjoying the tranquil surroundings in complete privacy. The Plaza is renowned for its lush Mediterranean-inspired grounds, creating a true resort atmosphere in the heart of the city. This distinguished residence offers an unparalleled lifestyle just moments from the Katy Trail, Uptown, Highland Park, The Mansion on Turtle Creek Hotel, premier shopping, acclaimed restaurants & Dallas' finest cultural attractions. Residents enjoy exceptional amenities including 24-hour concierge & valet service, two fitness centers, a resort-style pool, beautifully landscaped gardens & elegant entertaining spaces. #104 is a rare opportunity to enjoy the beauty, elegance & enduring appeal of Tuscan-inspired architecture paired with the convenience of luxury lock & leave living with white glove service.
#21305348

Dallas

3535 GILLESPIE Street 104

2 Beds

2 Baths

3,102 Sq.Ft.

$1,496,000

MLS#: 21305348

Nestled in the prestigious Les Jardins neighborhood, 4372 Royal Ridge presents an exceptional opportunity to create your dream home in one of Dallas' most sought-after locations. Situated on nearly half an acre in a quiet cul-de-sac, this ranch-style residence offers endless potential.
The expansive lot features a sparkling pool and generous outdoor space, providing a rare canvas for a custom estate, or luxury renovation. Located in the highly desirable Private School Corridor, the property offers convenient access to many of Dallas' premier private schools, as well as upscale shopping, dining, and major thoroughfares.
Whether you're a builder, investor, or buyer looking to customize a home in an established neighborhood, this is a unique opportunity to secure an exceptional homesite in an unbeatable location.
#21321483

Dallas

4372 Royal Ridge Drive

3 Beds

2 Baths

2,282 Sq.Ft.

$1,495,000

MLS#: 21321483

Price reduced
Custom Home with Resort-Style Pool Across from Tietze Park. This exceptional custom home is defined by its private, resort-style backyard—featuring a heated pool and spa, outdoor fireplace, built-in grill, and covered patio with a 70” TV—creating an unmatched setting for entertaining and everyday living. Located directly across from Tietze Park in the heart of Lakewood Heights, this 4-bedroom, 3.5-bath home offers the perfect blend of luxury, space, and walkable lifestyle just steps from Lower Greenville. Inside, the home is thoughtfully designed with three spacious living areas, a private office, hand-scraped hardwood floors, plantation shutters, custom finishes, and whole-home surround sound. Built for entertaining, enjoy a climate-controlled wine cellar, two wet bars, a dedicated media room with a 100” screen, and a game room complete with pool table and arcade games. A rare opportunity to own a true lifestyle property in one of Dallas’ most desirable neighborhoods.
#21241236

Dallas

6162 Llano Avenue

4 Beds

3 Baths

3,839 Sq.Ft.

$1,495,000

MLS#: 21241236

Inspired by iconic West Coast architecture, this striking modern residence was thoughtfully designed for a refined, design-forward lifestyle. Centered around a dramatic resort-style pool, the home seamlessly blends indoor and outdoor living through expansive sliding glass walls that open to a covered lounge patio ideal for year-round entertaining.

Sophisticated interiors showcase museum-finish walls, 8-inch rough-cut wood plank flooring, and curated designer lighting throughout. The chef’s kitchen is both sleek and functional, featuring Dacor black stainless appliances, quartz countertops, low-profile custom cabinetry, and elegant under-cabinet illumination.

The serene first-floor primary suite offers tranquil pool views and a spa-inspired bath adorned with Porcelanosa tile, luxurious finishes, and spacious walk-in closets. Upstairs, a generous second living area or game room with wet bar creates the perfect retreat for entertaining, accompanied by two additional en-suite bedrooms and baths.
#21270731

Dallas

4347 Bonham Street

3 Beds

3 Baths

3,141 Sq.Ft.

$1,495,000

MLS#: 21270731

1 ... 36 37 38 39 40 ... 312

properties found. properties found. Page of .

 - property

Send a message

Message successfully sent.

Your message

What is 3 + 4 ?

Reason for contacting?

I agree to receive email communication and understand I can unsubscribe at any time.

I agree to be contacted by Next Level Realty Group via call, email, and text for real estate services. To opt out, you can reply 'stop' at any time or reply 'help' for assistance. You can also click the unsubscribe link in the emails. Message and data rates may apply. Message frequency may vary. Privacy Policy

Sign Out

Virtual Assistant

Would you like to take the next step with this property? We can help you schedule a showing or virtual tour, or send you more details.

Yes, I would like more information.

Thank You for Your Reply, One of Our Agents will contact you as soon as possible

No, maybe later.

Thank you, you can always contact me via email, phone number or through the contact form.

Realhub AI

Lucy - Your AI-Powered Realtor

Update Your Temporary Password

Personalize your search

Enter your email and we'll notify you immediately when new listings match what you're looking for.

or enter email address

Already have an account ? Login here

Continue your home search

I agree to receive communications and understand I can unsubscribe at any time.

I agree to be contacted by Next Level Realty Group via call, email, and text for real estate services. To opt out, you can reply 'stop' at any time or reply 'help' for assistance. You can also click the unsubscribe link in the emails. Message and data rates may apply. Message frequency may vary. Privacy Policy

Already have an account ? Login here

We use cookies

We use cookies primarily for analytics to enhance your experience. By accepting, you agree to our use of these cookies. You can manage your preferences or learn more about our cookies policy.