One of the most popular communities provided by {{page_data.agentName}}

DALLAS

One of the most popular communities provided by Next Level Realty Group

DALLAS

About DALLAS

Dallas real estate market is one of the most dynamic in the United States. With a growing population, strong job market, and diverse economy, Dallas offers a wide range of real estate options for buyers and investors. Home prices in Dallas have been rising steadily over the past few years, fueled by strong demand and limited housing inventory. The city offers a variety of housing options, including single-family homes, townhouses, condos, and luxury apartments. Popular neighborhoods in Dallas include Uptown, Preston Hollow, Lakewood, Highland Park, and Oak Lawn. Each neighborhood has its own unique character and amenities, attracting different types of buyers. Dallas is known for its strong rental market, making it a popular choice for real estate investors looking for rental income. Many new developments are focused on mixed-use properties that combine residential and commercial spaces, catering to urban living trends. Overall, Dallas real estate offers a mix of opportunities for both buyers and investors, with a variety of options to suit different preferences and budgets.
One of the most popular communities provided by Next Level Realty Group
4,672
# of Listings
3
Avg # of Bedrooms
$366
Avg. $ / Sq.Ft.
$775,322
Med. List Price

Browse DALLAS Real Estate Listings

4672 Properties Found. Page 32 of 312.

Beautiful views overlooking the 16th fairway at Bent Tree Country Club. Tucked within a cul-de-sac in Bent Tree Royal, one of the area’s most prestigious golf course communities, this beautifully updated home offers a rare opportunity to enjoy the setting without the maintenance of a sprawling estate.  Set on a smaller, more manageable lot, the home backs to the golf course with views and enhanced privacy. Inside, rich wood floors and thoughtful updates maintain the home’s architectural character while adding a refined, modern feel. A grand entry makes an immediate impression, flanked by dual staircases – one leading to private bedroom wing with bedrooms and game room opening to balcony and the other to a secluded study that feels like a retreat of its own. The home offers defined living space that provides flexibility, separation, and a more traditional sense of flow. The kitchen makes a statement with large island, quartz countertops, sleek custom cabinetry, and a striking mix of Café and Bertazzoni appliances – blending performance with modern style. Designed for both entertaining and functionality, the kitchen features double ovens, wine fridge, a farmhouse sink, abundant storage and prep space. Coffered ceiling, designer lighting, and the sunlit breakfast area with brick fireplace create an inviting atmosphere for casual dining and gathering. The massive primary suite offers a comfortable retreat with golf course view, a sitting area, fireplace and a spacious bath with dual vanities, soaking tub and separate shower plus his and her closets.
It’s a distinctive home with its own personality – set in a location that speaks for itself.
#21259341

Dallas

5919 Club Hill Place

4 Beds

3 Baths

5,330 Sq.Ft.

$1,745,000

MLS#: 21259341

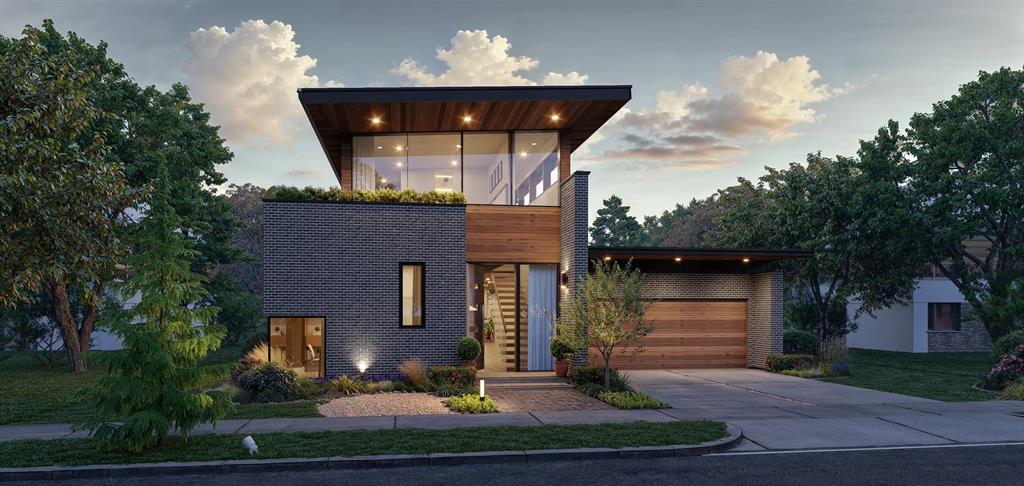
Experience refined luxury in this exceptional new construction home on an expansive lot in highly sought-after Lake Highlands Estates. Thoughtfully designed with timeless craftsmanship and modern sophistication, this stunning residence features striking steel-and-glass entry doors, hardwood floors throughout, and an open-concept floor plan ideal for everyday living and entertaining. The chef's kitchen showcases an oversized quartz island, premium Café stainless steel appliances, a professional six-burner gas range with griddle and double ovens, built-in side-by-side refrigerator, and fully equipped scullery with custom cabinetry, coffee station with pot filler, and walk-in pantry. A convenient serving bar connects the kitchen to the outdoor grilling area for effortless entertaining. Enjoy seamless indoor-outdoor living through a panoramic steel-and-glass door system opening to a covered patio with remote-controlled retractable screens, built-in Blaze gas grill, brick fire pit, and an oversized backyard with room for a future pool. The private primary suite offers a vaulted ceiling with exposed oak beam, spa-inspired bath with decorative beam ceiling, illuminated mirrors, designer finishes, and a custom walk-in closet. A laundry room in the primary suite plus a second upstairs laundry room provide exceptional convenience. The spacious living room features a cast-stone fireplace, custom built-in cabinetry, floating shelves, and exposed ceiling beams. A separate media TV room offers additional living and entertainment space. Luxury details include custom steel stair balusters, a dramatic floor-to-ceiling mirrored stair landing with designer teardrop chandelier, solid-core interior doors, LED recessed lighting, and Low-E tilt-in windows.
Smart home features include Nest Wi-Fi thermostats, Hunter Wi-Fi irrigation controller. Professionally landscaped grounds enhance the exceptional curb appeal. Includes a transferable 2-10 Home Builders Warranty
#21312838

Dallas

539 Classen Drive

5 Beds

4 Baths

4,220 Sq.Ft.

$1,745,000

MLS#: 21312838

Formerly a worship center, this property has been razed and is ready for development.  1.5 acres + allow for a multitude of options.
#20783407

Dallas

7715 Denton Drive

None Beds

None Baths

1.54 acres

$1,744,470

MLS#: 20783407

Price reduced
Introducing a truly one of a kind masterpiece by C&W Custom Homes, nestled in the heart of coveted Little Forest Hills! Now complete & ready for its new owners, this exclusive offering was crafted for the sophisticated buyer who values uncompromising quality & grand scale. Designed by CC & Co, this home feels meticulously thought out from the very first impression! Perfectly positioned on a rare corner lot, this beautiful residence welcomes you with a breathtaking entry, soaring cathedral ceilings & an abundance of natural light that pours beautifully throughout every room. Rich hardwood flooring, exquisitely curated marble & tile selections & statement designer lighting deliver a refined, high end finish to every space found in only the most distinguished homes. Opening seamlessly to the main living areas for an effortless flow made for elevated entertaining, the chef’s kitchen is designed to impress with a show stopping marble island & top of the line Monogram appliances. Privately tucked away on the second level, the primary suite is a sanctuary featuring dual sinks, a separate spa inspired bath & oversized shower with luxurious body sprays & a custom walk in closet that elevates the everyday into something exceptional. Every generously sized bedroom comes complete with its own ensuite bath, offering exceptional flexibility for guests or multigenerational living. Step outside to discover a charming front balcony & an inviting covered back patio complete with outdoor gas grill & beautiful exterior lighting, all set against a fully landscaped yard with low maintenance artificial turf in the backyard for easy living & year round enjoyment! Move in ready now, this is the kind of rare, one of a kind opportunity that simply will not come again. Homes of this caliber, with this level of finish, functionality & lot size are nearly impossible to find, & the chance to own this exclusive residence today instead of waiting through construction is an advantage all its own!
#21315055

Dallas

9035 San Benito Way

4 Beds

4 Baths

4,300 Sq.Ft.

$1,729,000

MLS#: 21315055

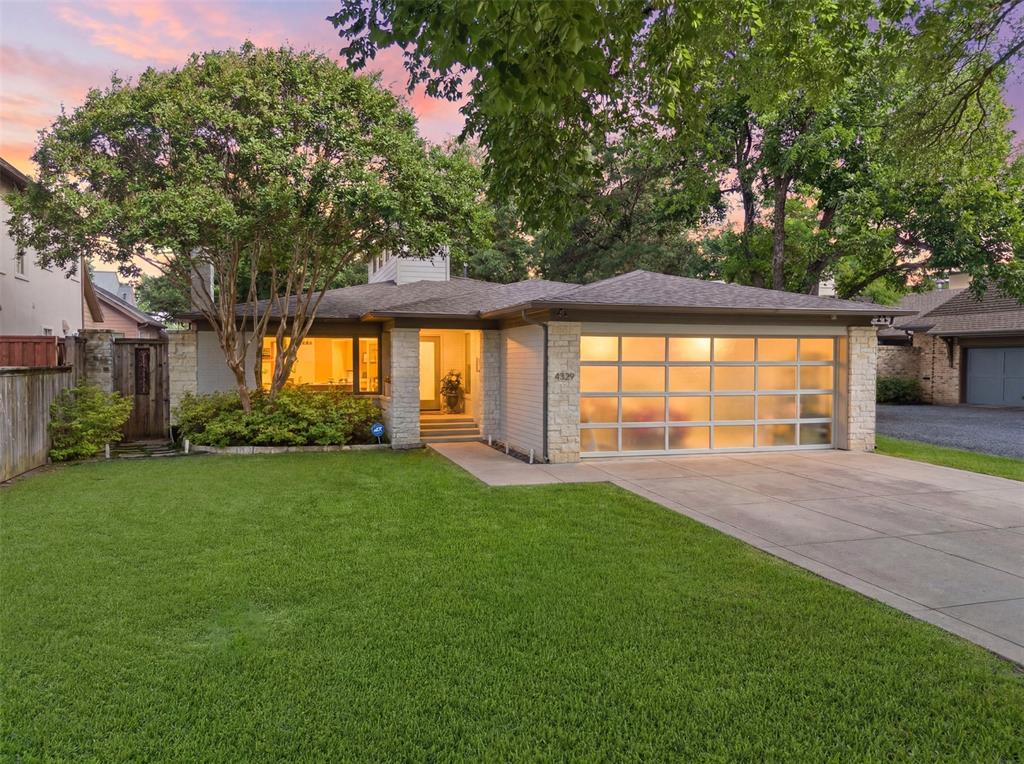
Fabulous opportunity in coveted Bluffview! Situated on a picturesque street lined with majestic canopy-covered trees, this single story 4 bedroom 3 full bath home exudes mid-century character with a contemporary feel.  Original hardwoods flow seamlessly throughout the main living spaces which are accentuated by an abundance of natural light.  Welcome your guests through the vaulted center hallway topped with windows allowing light to pour in. Recently added wine room adds a fun pop of color and great storage. A beautifully landscaped backyard offers a private retreat with plenty of room for pets, kids, and even a pool.  Bluffview park is a just quick stroll down the street. Positioned in this sought-after Dallas locale, this property offers proximity to premier dining, shopping, and just minutes from Love Field all while providing a tranquil escape from the bustling city life.  This home stands out as a true gem.
#21289771

Dallas

4329 Taos Road

4 Beds

3 Baths

2,869 Sq.Ft.

$1,725,000

MLS#: 21289771

MLS# 21328666 - Built by Homebound - Ready Now! ~ Introducing the Emerson, one of Homebound’s stunning floor plans in highly desirable Wilshire Heights, wrapped in the Premium Transitional Organic design package! This new construction home blends innovative design with a spacious, functional layout and luxurious finishes throughout. Step into a dramatic foyer with 20-ft ceilings, a curated home office retreat with French doors, and a grand staircase. The heart of the home is the gourmet kitchen, featuring top-of-the-line JennAir appliances, double-stacked, rift-sawn white oak cabinetry, Silestone quartz countertops, a striking decorative vent hood, and a butler’s pantry with an additional sink and built-in wine fridge. The kitchen flows seamlessly into the dining area and great room, where a custom fireplace surround and lime-washed accent wall create a designer focal point. Boxed beam ceilings in the great room and primary suite add architectural interest, while oversized windows bathe the space in natural light. Upstairs, the ensuite primary retreat offers vaulted ceilings, a spa-like bath, and a large walk-in closet. Three secondary bedrooms, a media room with a built-in beverage fridge and pre-wired for sound, an open loft, and a laundry room with built-ins and sink provide flexible living space. Thoughtfully curated finishes throughout include Delta plumbing fixtures, Visual Comfort lighting, and premium tile selections throughout. Enjoy indoor-outdoor living with a covered patio, plus a 1-2-6 builder warranty and 3-year complimentary home automation package. Zoned to Mockingbird Elementary.
#21328666

Dallas

6245 Martel Avenue

5 Beds

4 Baths

4,337 Sq.Ft.

$1,725,000

MLS#: 21328666

Exceptional new construction by Fifer Custom Homes in the heart of Lake Highlands, one of Dallas’ most sought-after neighborhoods. Thoughtfully designed with designer-selected finishes throughout, this home pairs timeless style with a highly functional floor plan tailored to modern living.

The first floor is anchored by a chef’s kitchen that seamlessly connects to the dining and living spaces, creating an effortless flow for everyday living and entertaining. Large windows and glass doors fill the home with natural light, while white oak floors, custom cabinetry, elegant lighting, specialty hardware, and carefully curated tile selections add warmth and character throughout.

The private first-floor primary suite serves as a true retreat, offering generous proportions, a sitting area, and a spa-inspired bath complete with an oversized shower, soaking tub, dual vanities, and a spacious walk-in closet. A secondary bedroom on the first floor provides exceptional flexibility and can easily function as a guest suite, private home office, or multigenerational living space, complete with an en-suite bath and walk-in closet.

Upstairs, three additional bedrooms each feature en-suite baths and walk-in closets. An oversized game room offers abundant space for recreation, media, or study, while a large utility room and unfinished flex space provide endless possibilities for a home gym, office, hobby room, or substantial storage.

The covered patio overlooks a spacious backyard with ample room for a future pool and outdoor entertaining. Ideally located near White Rock Lake, scenic hiking and biking trails, premier dining and shopping, and zoned to highly regarded Lake Highlands Elementary, this home offers an exceptional combination of quality, comfort, and location.
#21307157

Dallas

9217 Livenshire Drive

5 Beds

5 Baths

4,690 Sq.Ft.

$1,725,000

MLS#: 21307157

Price reduced
SELLER OFFERING A $25,000 RATE BUYDOWN – Qualified buyers may secure rates as low as 5.99% (using approved lender)!

PRICED TO SELL! One of the best values for newer construction in the coveted Lakewood Elementary attendance zone. Built in 2022 by Arneson Custom Homes, this exceptional residence offers luxury, thoughtful design, and one of the lowest price-per-square-foot opportunities for newer construction in Lakewood.

The first floor is designed for today's lifestyle, featuring a private study, guest suite with full bath, spacious family room with fireplace, chef's kitchen, dining area, built-in workspace, and a mudroom with an additional refrigerator.

Upstairs, the private primary retreat includes a generous walk-in closet and a flexible bonus room—ideal for a nursery, home office, fitness room, or sitting area. Three additional bedrooms each offer en-suite baths and walk-in closets, complemented by a large game room and full laundry room.

Outdoor living is equally impressive with a covered patio, built-in grill, and a spacious backyard with plenty of room for a future pool.

Located just minutes from White Rock Lake, Lakewood Village, premier dining, shopping, and Downtown Dallas, this home delivers the perfect combination of location, lifestyle, and value.

With a $25,000 seller-funded rate buydown, newer construction, Lakewood Elementary, and aggressive pricing, this is one of East Dallas' most compelling opportunities.
#21237484

Dallas

7323 Casa Loma Avenue

5 Beds

5 Baths

4,797 Sq.Ft.

$1,724,900

MLS#: 21237484

Projected to be completed end of July 2026! Thoughtfully designed custom home in the heart of Midway Hollow blending warm modern European style with comfort and functionality. A large stone accent wall at the entry creates an inviting first impression, complemented by designed wood flooring, exposed beam details, and designer lighting throughout. The floor plan was designed for practical living with a dedicated office, downstairs primary suite, and full guest suite on the first floor. The kitchen features Taj Mahal leathered quartzite countertops, custom cabinetry, oversized island, and a full butler’s pantry.

The primary suite offers vaulted ceilings, a spa-style bath with soaking tub, walk-in shower, dual vanities, and spacious closet. Upstairs includes three additional bedrooms, all with ensuite baths and walk-in closets, along with a game and theater room perfect for entertaining. A dedicated exercise room with sauna. 

The covered patio features a motorized bug screen creating a comfortable indoor-outdoor living experience year-round. Located on one of the widest and quietest streets in Midway Hollow, this home is minutes from Love Field, Central Market, NorthPark, and Dallas’ top private schools.
#21273599

Dallas

3733 Clover Lane

5 Beds

5 Baths

4,634 Sq.Ft.

$1,720,000

MLS#: 21273599

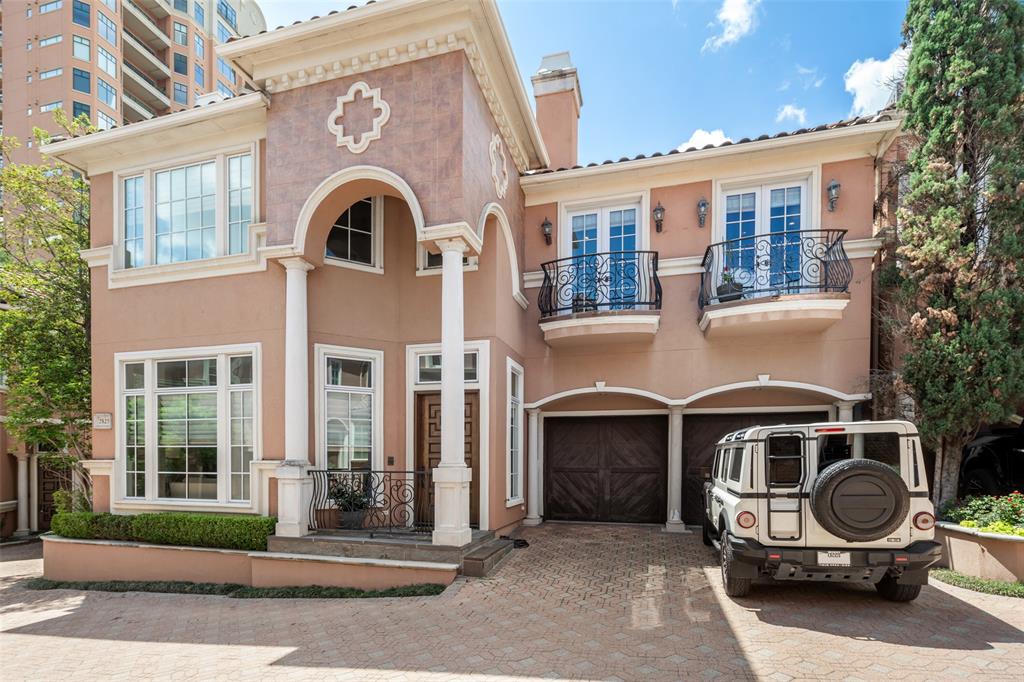
Newly constructed luxury single-family attached home by Hudson Construction, ideally located in the heart of Oaklawn. Designed with a stylish open floor plan, this residence is filled with natural light year-round. Spanning 3,413 sq. ft., it offers 3 bedrooms, 3 full baths, and half baths. The first floor showcases a sophisticated dining area, a chef’s kitchen with premium appliances, an oversized island, a wine cooler, and a spacious living area. Upstairs, the second floor features a generous primary suite along with two additional ensuite bedrooms. Additional highlights include an elevator, a 2-car garage, and hassle-free, zero-yard maintenance, all with no HOA. Enjoy walkability to the Shops of Highland Park, Equinox, and more.
#21225330

Dallas

4031 Herschel Avenue

3 Beds

3 Baths

3,413 Sq.Ft.

$1,700,000

MLS#: 21225330

Price reduced
Experience the pinnacle of modern living in this contemporary home, designed with cutting-edge features and refined luxury throughout. A striking metal pivot door welcomes you into a space defined by clean lines and bold sophistication. Inside, a floating staircase with sleek glass railing becomes a centerpiece, complemented by zero-maintenance siding and a flawless Level 5 smooth wall finish. The ambiance is elevated by a stylish corner linear fireplace, while the LED-lit master closet adds a glamorous touch of indulgence. Entertaining is effortless with integrated audio in both the living room and outdoor patio areas. The gorgeous glass wine room is a true show stopper. Efficiency meets elegance with energy-saving Andersen windows and a premium Lennox Signature two-stage HVAC system offering zoned climate control across four areas. Smart switches and thermostats bring convenience at your fingertips. Built for durability and performance, this home includes a heavy-duty foundation with piers, two tankless water heaters, spray foam insulation, and pre-wiring for security cameras. It's fully equipped with Ethernet cabling and adorned with designer light fixtures that shine throughout every room.
#21251359

Dallas

3722 Park Lane

5 Beds

4 Baths

4,413 Sq.Ft.

$1,699,000

MLS#: 21251359

Beautifully renovated 3 bedroom, 2.5 bathroom, 2 car garage home on almost a quarter-acre lot. This elegantly renovated home is nestled beside West Highland Park in one of Dallas's most sought-after neighborhoods.  Conveniently located, and within walking distance to Highland Park Village, which has many fine dining restaurants, and luxury shopping.  Just a short stroll away through the timeless and expansive neighborhoods are some impeccable parks and access to all that Highland Park Village has to offer. This home was classically designed and renovated; kitchen updates include Wolf brand gas cooktop and oven, Carrara marble counters, lighted, custom kitchen cabinetry with soft-close drawers, Baldwin cabinet hardware, farm sink with Newport Brass fixtures. Breakfast area features Carrara marble waterfall along the built-in banquette. Formal dining room showcases an antique mirrored wall and designer wallpaper by Gracie.  Oak and herringbone patterned hardwood and marble flooring through-out the home accented with custom crown molding and paneling.  Two open-concept family rooms with skylight, fireplace with gas logs, and sconces, with a wall of windows that allow you to enjoy the lushly, landscaped, garden under a canopy of mature trees, with a large brick patio area for entertaining guests.  Home also features a large primary bedroom suite with French doors which open onto the outdoor living oasis.  Luxurious guest bedroom suite is a dreamy design in blue and white designer wallpaper by Gracie, and has a lighted, walk-in closet designed by California Closets, and a cedar lined closet in hallway for storage of your woolen wardrobe. The home has an oversized garage with electric gate to the driveway & has a front circular driveway for guests. Has a Trane HVAC system. The roof was replaced in November 2024, and the water heater was replaced in 2025. Located within a short drive to Highland Park Village, Inwood Village, access to the Tollway and Love Field Airport.
#21223411

Dallas

5356 Southern Avenue

3 Beds

2 Baths

2,385 Sq.Ft.

$1,699,000

MLS#: 21223411

Live on Lower Greenville and dwell in the energy of one of Dallas’ most sought-after neighborhoods where favorite restaurants, coffee shops, cocktail lounges and fitness studios are all just moments away. Positioned on a prominent corner lot in Vickery Place, this newer Craftsman-style residence blends timeless curb appeal with modern design, luxury amenities and flexible living spaces. 

Open-plan living defines the interior where a dramatic floating staircase, buffed concrete floors, expansive windows and a large kitchen island create an effortless atmosphere for entertaining and everyday living. The kitchen overlooks the main living area and connects beautifully to a butler’s pantry, study, and formal dining space, making organized hosting feel easy and natural. 

A guest bedroom and full bath downstairs provide flexibility for visitors, while two upstairs secondary bedrooms share a large bath. Upstairs, hardwood flooring is complemented by brand new carpeting in the secondary bedrooms ready for immediate move-in. The oversized primary suite feels like a private retreat with an expansive balcony overlooking the pool, spa-inspired bath with soaking tub and separate shower, dual vanities and an impressive walk-in closet. 

Deep-set front and back porches extend the living spaces outdoors while the backyard delivers a resort experience complete with a pool and spa plus separate bath and storage behind the garage, built-in outdoor BBQ, artificial turf for year-round green, separate dog run with doggy door, a gas firepit and multiple lounging areas. 

The detached guesthouse above the two-car garage is a true game changer with a large living area, full kitchen, large bath, large closets and laundry area, functioning beautifully as a studio apartment, executive office, gym, creative space, short-term guest accommodations, or income-producing rental. 

5645 Vickery Boulevard is one of those rare homes that feels social, sophisticated and effortlessly Dallas.
#21271662

Dallas

5645 Vickery Boulevard

4 Beds

3 Baths

3,227 Sq.Ft.

$1,699,000

MLS#: 21271662

Tucked beneath mature trees in the heart of the coveted Mockingbird Elementary neighborhood, this exceptional residence blends timeless architecture with elevated modern living in one of East Dallas’ most desirable locations. Built by Newport and thoughtfully designed with refined finishes and functional living spaces throughout, the home offers sophisticated interiors and seamless indoor-outdoor entertaining. A welcoming front porch and beautifully landscaped approach set the tone for the home’s warm yet polished aesthetic. Inside, the formal entry opens to a handsome study with custom built-ins, while rich hardwood flooring, designer lighting, soaring ceilings, and abundant natural light flow throughout the open-concept floorplan. The chef’s kitchen features rift-cut oak cabinetry, marble countertops, a waterfall island, subway tile backsplash, built-in refrigerator, dual ovens, gas cooktop, vent hood, and extensive prep and storage space. The kitchen opens effortlessly to the spacious living and dining areas, ideal for everyday living and entertaining alike. Designed for comfort and flexibility, the home offers four generously sized bedrooms, each with ensuite baths, including a downstairs guest suite ideal for visitors or multigenerational living. Upstairs, the luxurious primary retreat features a spa-inspired bath with floating vanities, soaking tub, oversized frameless shower, and a large walk-in closet. A spacious game room or secondary living area adds additional flexibility. The backyard was designed for entertaining, complete with a covered outdoor living area, built-in grill and cooking station, fireplace, synthetic turf lawn, and wood privacy fencing. Additional highlights include a mudroom, full-size utility room, abundant storage, and attached garage. Ideally positioned just moments from Lower Greenville, this exceptional home offers luxury living in an unbeatable East Dallas location.
#21284085

Dallas

5923 Anita Street

4 Beds

4 Baths

4,260 Sq.Ft.

$1,699,000

MLS#: 21284085

Perched with coveted views of Flag Pole Hill, this exceptional 2018-built home blends timeless architecture with sophisticated modern living.
Step inside to rich hardwood floors and a dramatic wood-and-iron staircase framed by soaring ceilings. A dedicated office offers a quiet retreat for working from home, while the open-concept dining area flows effortlessly into a chef's kitchen featuring an oversized island, sleek white cabinetry, premium stainless appliances, and a wine fridge — perfect for entertaining.
Four spacious bedrooms include a serene primary suite with a spa-inspired bath boasting a freestanding soaking tub, glass-enclosed shower, and dual vanities. Upstairs, a game room with vaulted ceilings and picture windows overlooking Flag Pole Hill offers flexible space for movie nights or a second lounge. Outside, a turfed backyard makes for easy, low-maintenance entertaining.
Ideally located in Lake Highlands and zoned to White Rock Elementary, this home offers easy access to White Rock Lake's trails, parks, and recreation — a rare combination of elevated design, function, and location.
#21321221

Dallas

9111 Lanshire Drive

4 Beds

3 Baths

3,769 Sq.Ft.

$1,699,000

MLS#: 21321221

1 ... 30 31 32 33 34 ... 312

properties found. properties found. Page of .

 - property

Send a message

Message successfully sent.

Your message

What is 3 + 4 ?

Reason for contacting?

I agree to receive email communication and understand I can unsubscribe at any time.

I agree to be contacted by Next Level Realty Group via call, email, and text for real estate services. To opt out, you can reply 'stop' at any time or reply 'help' for assistance. You can also click the unsubscribe link in the emails. Message and data rates may apply. Message frequency may vary. Privacy Policy

Sign Out

Virtual Assistant

Would you like to take the next step with this property? We can help you schedule a showing or virtual tour, or send you more details.

Yes, I would like more information.

Thank You for Your Reply, One of Our Agents will contact you as soon as possible

No, maybe later.

Thank you, you can always contact me via email, phone number or through the contact form.

Realhub AI

Lucy - Your AI-Powered Realtor

Update Your Temporary Password

Personalize your search

Enter your email and we'll notify you immediately when new listings match what you're looking for.

or enter email address

Already have an account ? Login here

Continue your home search

I agree to receive communications and understand I can unsubscribe at any time.

I agree to be contacted by Next Level Realty Group via call, email, and text for real estate services. To opt out, you can reply 'stop' at any time or reply 'help' for assistance. You can also click the unsubscribe link in the emails. Message and data rates may apply. Message frequency may vary. Privacy Policy

Already have an account ? Login here

We use cookies

We use cookies primarily for analytics to enhance your experience. By accepting, you agree to our use of these cookies. You can manage your preferences or learn more about our cookies policy.