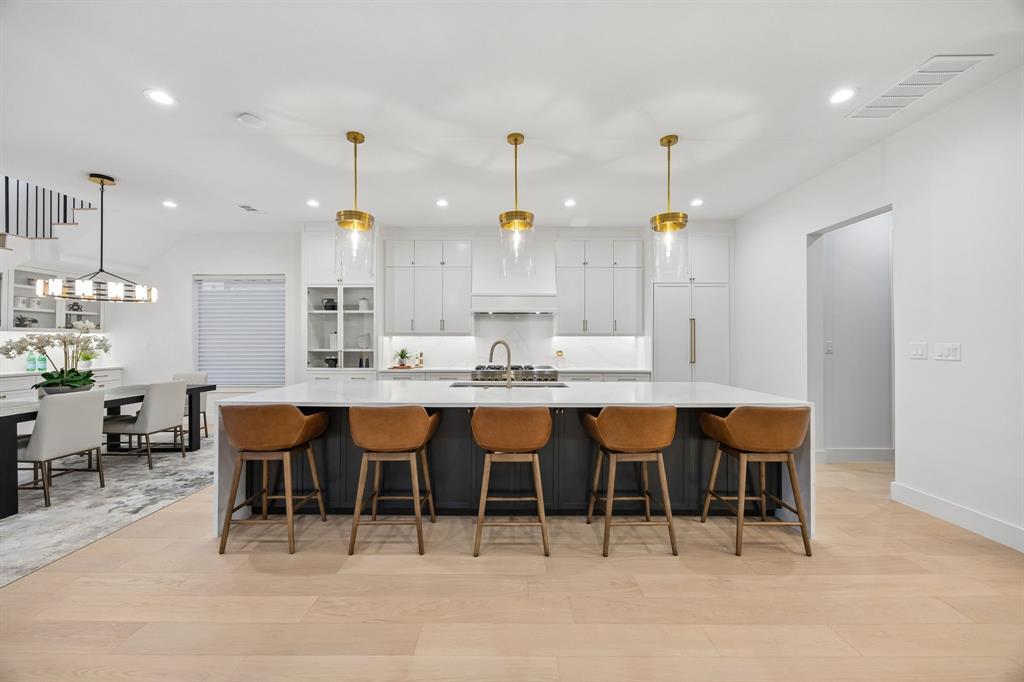
One of the most popular communities provided by {{page_data.agentName}}

DALLAS

One of the most popular communities provided by Next Level Realty Group

DALLAS

About DALLAS

Dallas real estate market is one of the most dynamic in the United States. With a growing population, strong job market, and diverse economy, Dallas offers a wide range of real estate options for buyers and investors. Home prices in Dallas have been rising steadily over the past few years, fueled by strong demand and limited housing inventory. The city offers a variety of housing options, including single-family homes, townhouses, condos, and luxury apartments. Popular neighborhoods in Dallas include Uptown, Preston Hollow, Lakewood, Highland Park, and Oak Lawn. Each neighborhood has its own unique character and amenities, attracting different types of buyers. Dallas is known for its strong rental market, making it a popular choice for real estate investors looking for rental income. Many new developments are focused on mixed-use properties that combine residential and commercial spaces, catering to urban living trends. Overall, Dallas real estate offers a mix of opportunities for both buyers and investors, with a variety of options to suit different preferences and budgets.
One of the most popular communities provided by Next Level Realty Group
4,769
# of Listings
3
Avg # of Bedrooms
$383
Avg. $ / Sq.Ft.
$849,437
Med. List Price

Browse DALLAS Real Estate Listings

4769 Properties Found. Page 29 of 318.

Price reduced
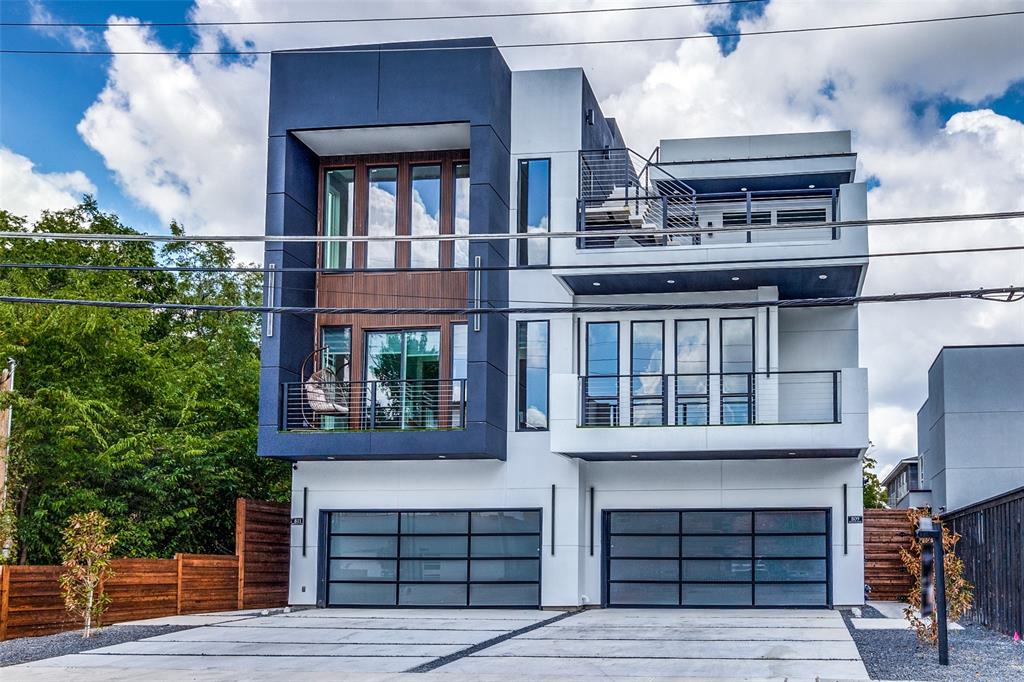
Thoughtfully designed new-construction duplex offering modern comfort, craftsmanship, and low-maintenance living in one of East Dallas’s most walkable neighborhoods near Lower Greenville. Designed for flexibility, this property works equally well for owner-occupants, multigenerational living, or long-term investment. Each residence features a pier-and-beam foundation with insulation and warranty, Pella energy-rated windows, enhanced sound and thermal insulation, five-panel solid core doors, fully trimmed windows and doors, and quartz countertops throughout. Living spaces are anchored by gas fireplaces indoors and out, creating a seamless connection between interior and exterior entertaining.

The chef’s kitchen is equipped with an induction cooktop, double smart ovens with convection and air-fry modes, warming drawer, wine refrigerator, and smart-hub refrigerator. Bluetooth-enabled appliances, programmable systems, USB and USC outlets, electronic exterior locks, and EV-ready garage wiring support modern, connected living. Design details elevate the home beyond typical new construction, including handcrafted stained-glass windows by a local artisan, Motawi tile, and restored vintage lighting that add warmth and character. The primary suite features a spa-inspired bath with heated floors. A private rear porch with mechanized screens and low-maintenance, pollinator-friendly landscaping enhances the lock-and-leave lifestyle.

Located minutes from Lower Greenville dining, shopping, and everyday conveniences, this East Dallas duplex offers strong long-term appeal, walkability, and thoughtful design in a neighborhood known for community connection and consistent appreciation.
#21152453

Dallas

6045-6047 Velasco Avenue

6 Beds

4 Baths

5,286 Sq.Ft.

$1,999,998

MLS#: 21152453

Exceptional new construction by longtime Lakewood builder, Frank Blanchard. Ideally positioned on a prime corner lot in Lakewood Heights just one block from Tietze Park. Thoughtfully designed with timeless style and everyday functionality in mind, this stunning 5-bedroom home offers an open, light-filled floor plan and elevated finishes throughout. The main level showcases beautiful hardwood floors, expansive sliding glass doors, and seamless indoor-outdoor living that opens to a spacious covered patio, perfect for entertaining year-round. At the heart of the home is a chef’s kitchen featuring Calacatta quartz countertops, an oversized island, double ovens, built-in refrigerator and freezer, wine fridge, walk-in pantry, and abundant custom cabinetry. A full bar area with sink and beverage fridge adds another layer of sophistication, while a convenient mudroom connects to the attached two-car garage. Upstairs, exceptional living space continues with a large game room complete with an additional bar area and sink, plus a separate media room offering incredible flexibility for entertaining, relaxing, or family living. Three generously sized secondary bedrooms with hardwood floors are complemented by two full baths, while the luxurious primary suite is a true retreat with a spa-inspired bath featuring a large walk-in shower, freestanding soaking tub, dual vanities, and two spacious walk-in closets.  This home has many extra features, including foam encapsulation, a hot water recirculation system throughout the home, zoned air conditioning & an engineered foundation with concrete piers. A rare opportunity to own a beautifully crafted, quality home in one of Dallas’ most sought-after neighborhoods.
#21256261

Dallas

6167 Velasco Avenue

5 Beds

4 Baths

4,755 Sq.Ft.

$1,999,950

MLS#: 21256261

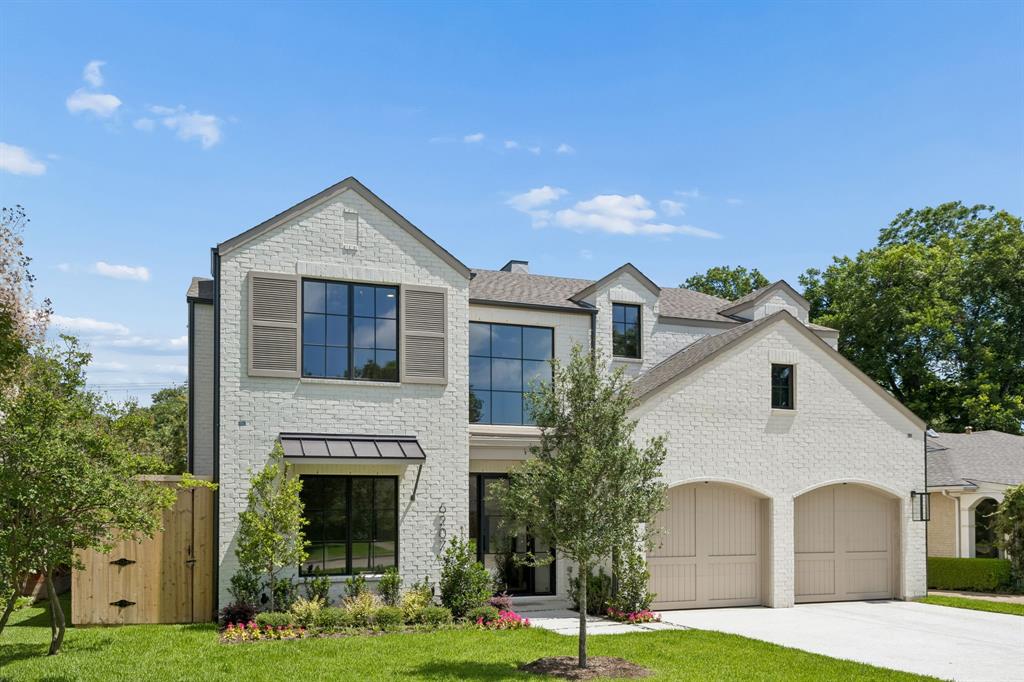
Nestled in the heart of Lakewood, this exceptional residence offers a refined expression of modern luxury across approximately 4,600 square feet, featuring 5 bedrooms and 5.1 bathrooms thoughtfully designed for both elegance and everyday living. Light-filled interiors showcase soaring ceilings, expansive windows, and a seamless open-concept layout that creates an immediate sense of scale and warmth.

The main living spaces flow effortlessly into a beautifully appointed kitchen, highlighted by custom cabinetry, premium stone surfaces, designer lighting, and an oversized island ideal for gathering and entertaining. Architectural details, layered textures, and carefully selected finishes add depth and character throughout the home.

The primary suite is conveniently located on the first floor, offering a private retreat with a spa-inspired bath and generous closet space. Additional bedroom suites provide comfort and flexibility, complemented by multiple living areas suited for work, relaxation, or entertaining. A thoughtful indoor-outdoor connection further enhances everyday livability.

Ideally located near Lakewood’s parks, dining, and amenities, this residence blends timeless design, quality construction, and elevated living in one of Dallas’ most sought-after neighborhoods.
#21249160

Dallas

7330 Casa Loma Avenue

5 Beds

5 Baths

4,600 Sq.Ft.

$1,999,500

MLS#: 21249160

Nestled on an expansive lot in the prestigious guard-gated community of Harbord Oak Estates, this custom Bob Thompson estate offers an exceptional blend of luxury, privacy, and timeless design. Perched beneath a canopy of mature trees, the grand entry makes a striking first impression with stately iron-and-glass double doors. Inside, expansive living spaces are bathed in natural light and adorned with high-end finishes, including floor-to-ceiling windows that frame breathtaking views of the outdoor sanctuary. Designed for both relaxation and entertaining, the backyard showcases lush landscaping with fruiting trees, a PebbleTec heated pool with a waterfall feature, a stone seating area, an outdoor kitchen, and a large grassy lawn—creating a serene retreat that feels worlds away. Indoors, elegance continues with a dramatic room-length bookmatched exotic granite fireplace surround,  soft neutral tones, and warm stone accents anchoring the main living area. The luxurious primary suite is a private haven featuring Venetian plaster walls and a spa-inspired bathroom with custom cabinetry with Blum soft closing hardware, 6cm granite, a walk-in double shower with body sprays, and a Jerusalem stone soaking tub filled from above. A thoughtfully designed custom closet offers extensive built-ins, an island with storage and display lighting. Perfect for hosting, the home includes a central wet bar, wine storage, a secondary living space with an Italian fossil stone fireplace, and a spacious chef’s kitchen. Upstairs, a large game room and spacious ensuite bedrooms provide comfort and privacy for family or guests. Additional highlights include updated window glass (2025), a Class IV impact-resistant roof, a 3-car garage, an in-ground basketball goal, and private trail access leading to White Rock Creek for outdoor enjoyment. Zoned for Plano Schools and ideal location with a convenient drive to downtown Dallas, dining and entertainment.
#21243918

Dallas

17704 Cedar Creek Canyon Drive

5 Beds

5 Baths

5,530 Sq.Ft.

$1,999,000

MLS#: 21243918

Built in 2021, this luxury four bedroom, four full bath home, offers a transitional design with designer finishes and exceptional functionality. Curb appeal includes mature landscaping, cobblestone accents, and a welcoming entry. The open concept main living area features a chef’s kitchen with ceiling height cabinetry, oversized waterfall island, Sub Zero and Wolf appliances, double dishwashers, walk in pantry, butler’s pantry, and dedicated planning nook. Large sliding glass doors open to a covered patio and expansive backyard, pre plumbed for a pool. The first floor includes a private guest suite with full bath, a glass enclosed study, formal dining room, mudroom, and abundant storage. Upstairs, the primary suite features a spa style bath with marble floors and countertops, soaking tub, glass enclosed shower, and a large walk in closet with direct access to the laundry room. Two additional ensuite bedrooms with walk in closets, a game room with wet bar and built ins, and flexible bonus space complete the second level. Additional highlights include white oak hardwood floors, Schumacher wallpaper, Kohler plumbing fixtures, Visual Comfort lighting, Marvin windows, epoxy coated garage flooring, built in California Closet storage, and electric vehicle charging capability. Located in the highly desirable Bird Streets of Preston Hollow, within walking distance to Inwood Village and Lovers Lane shopping and dining. Buyers to confirm measurements and schools.  Please use Republic Title.   Buyer will need to purchase new survey.
#21186235

Dallas

7206 Caillet Street

4 Beds

4 Baths

4,596 Sq.Ft.

$1,998,821

MLS#: 21186235

Stunning California Modern home located in the heart of Lakewood, just steps from White Rock Lake and premier hiking-biking trails. This luxury residence features 4 bedrooms, 4 full bathrooms, and 2 half bathrooms with a sophisticated stucco exterior and warm modern design elements throughout. The open-concept floor plan showcases wide-plank white oak floors, custom cabinetry, and high-end appliances. The spacious downstairs master suite offers a serene retreat with spa-inspired finishes and generous closet space.

A gourmet kitchen opens to the main living and dining areas, creating an ideal setting for daily living and entertaining. Home is fully wired for a security system and AV integration. Large windows bring in abundant natural light and frame views of the backyard oasis featuring a sleek pool and expansive covered back porch.

Located within walking distance to White Rock Lake, trails, parks, and zoned to highly sought-after Lakewood Elementary.
#21260404

Dallas

7327 Casa Loma Avenue

4 Beds

4 Baths

4,706 Sq.Ft.

$1,997,000

MLS#: 21260404

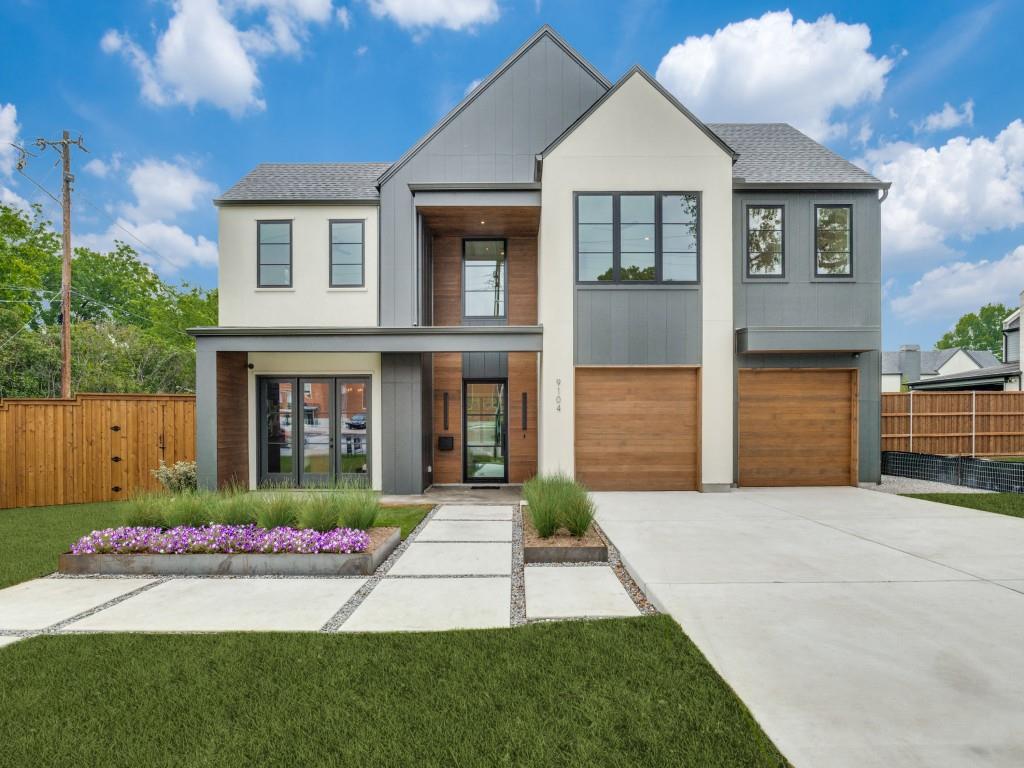
Experience refined living at 9104 Diceman Dr, a stunning custom home by New Leaf Custom Homes. Situated on an oversized .36-acre lot, this thoughtfully designed 4,200 SF residence blends timeless transitional style with a bright, open-concept floor plan ideal for both everyday living and entertaining. Expansive windows throughout fill the home with natural light, creating a seamless connection between the indoor and outdoor spaces. With elevated finishes, spacious living areas, and exceptional attention to detail, this home offers luxury, comfort, and functionality in one beautifully crafted package.
#21276905

Dallas

9104 Diceman Drive

4 Beds

4 Baths

4,282 Sq.Ft.

$1,995,999

MLS#: 21276905

Completely renovated corner penthouse with panoramic views of Turtle Creek and Uptown, located on the Katy Trail near top-tier restaurants and entertainment. All new floor-to-ceiling double-pane windows provide expansive natural light throughout. The wraparound terrace extends the living experience outside for morning coffee or sunset gatherings above the lush greenery of Turtle Creek.
The open-concept floor plan is centered around a spacious kitchen with luxurious finishes and generous island seating. A dramatic fireplace, sculptural wine display, and elegant bar create inviting focal points for seamless entertainment.
The primary suite creates an intimate space for relaxation with hotel-inspired features including custom millwork, mood lighting, and an elegant bathroom with curated finishes. Spacious secondary bedrooms, generous storage, brand-new electrical and plumbing, and the latest in lighting, appliances, and fixtures reflect the quality of a true top-to-bottom transformation.
Two reserved parking spaces, a dedicated storage unit, thoughtful amenities, and full-service management round out this turnkey opportunity in one of Dallas’ most desirable settings.
Property is under construction with target completion date in Q3 2026. Additional information is available in the documents section.
Interiors by Design to Wow Studio and remodeling by Kitchen Design Concepts.
#21247213

Dallas

3310 Fairmount Street P3B

3 Beds

2 Baths

3,082 Sq.Ft.

$1,995,000

MLS#: 21247213

Price reduced
Experience refined style in this custom residence in The Mayfair. Nestled in the heart of Turtle Creek known for luxury living with convenient access to the popular Katy Trail, Dining and Entertainment in the 
Uptown, Downtown and Dallas Arts District.  Featuring 3925 sq ft of living space on a single floor and designed with views that hug Turtle Creek Park, this home exudes luxury and privacy. The home offers Grand Living and Dining spaces, an elegant powder room, a Chef-ready
kitchen with gas stove-top, multiple ovens, Sub-Zero Fridge, abundant cabinet space, climate-controlled wine cellar, 2 guest bedrooms, a home Office,  Hallway cleverly-designed for displaying art,  and a primary wing fit
for royalty! Finishes include elegant Venetian plaster in  the formal areas, custom cabinetry throughout, exquisite crown molding,
window coverings, magnificent chandeliers, rich hardwoods, laundry center with separate service
entrance and 2 terraces.  A Control IV System to helps manage the property while at home or away. The home conveys 4 
parking spaces, and 2 storage units conveniently located in the garage area.
The Mayfair offers its residents amenities including 24-hour Valet and Concierge, a generous fitness center, a
coffee area to relax or visit with residents, a recently refurbished sparkling pool and spa, numerous outdoor cooking areas, and a Lobby Level Conference Room.  Take an elevator ride to the Penthouse Level and find The Mayfair Room (for Billiards, Card Games and watching sports) or enjoy The Sky Club with spectacular Skyline Views of Downtown and available for Residents to host Private Events.  A special home at a truly special address.
#20981776

Dallas

3401 Lee Parkway 505

3 Beds

2 Baths

3,925 Sq.Ft.

$1,995,000

MLS#: 20981776

Price reduced
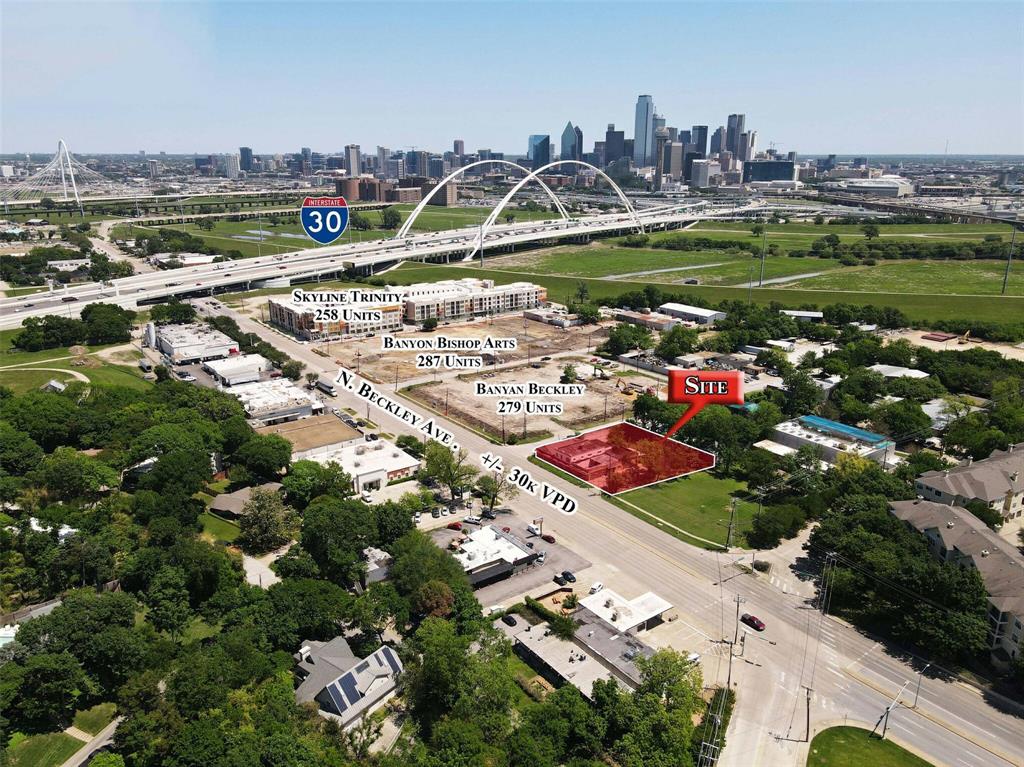
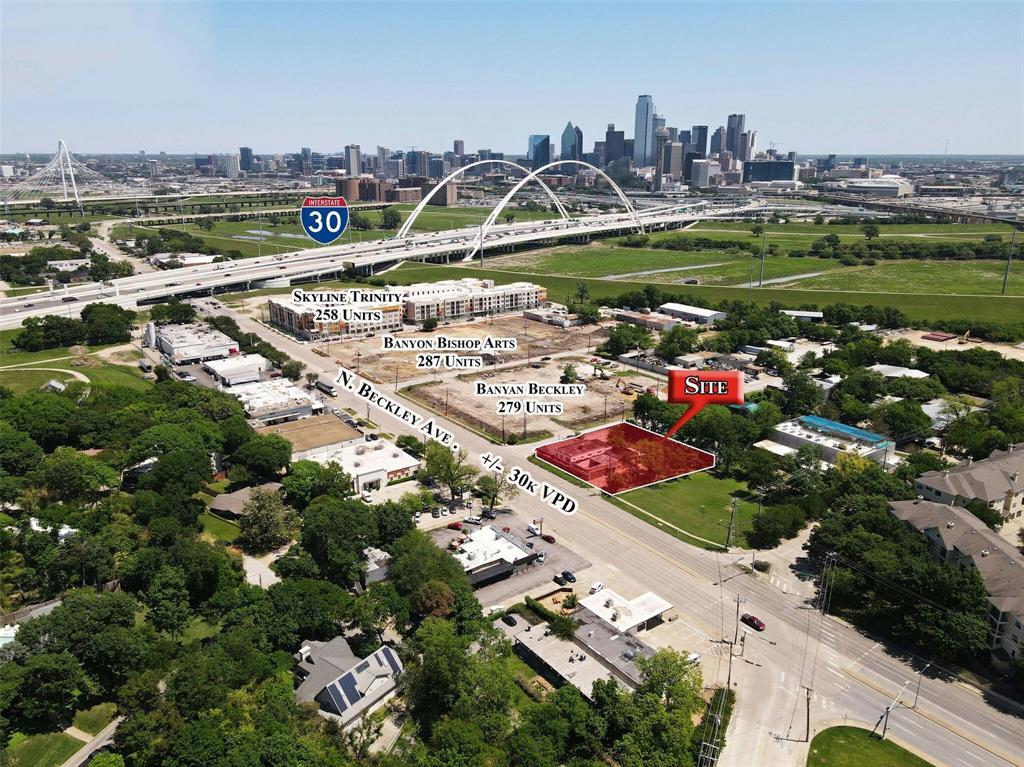
PRIME DALLAS location along Duncanville Rd near I-20 and US-67 with convenient access to Loop 12 and I-35E. Strategic positioning offers fast routes to Downtown Dallas and surrounding growth markets. DEVELOPERS & INVESTORS- 9601 Duncanville Drive, Dallas, TX is one to see!

 This high-visibility, HIGH-TRAFFIC corridor offers strong accessibility making it ideal for RESIDENTIAL development, MIXED-USE concepts, or neighborhood-serving COMMERCIAL projects.

The surrounding residential density supports demand for single-family homes, townhomes, small residential communities, office, medical, retail, or service-based commercial uses. Located within 4 Miles of UNT Dallas. 

Strategically positioned near established neighborhoods, employment hubs, and major roadways, the property offers strong market fundamentals, flexible exit strategies, and scalability for future phases. Ideal for buy-and-hold investors, builders, or developers looking to maximize ROI in a growing Dallas submarket.

Buyer to verify zoning, utilities, and development potential.
#21163435

Dallas

4601 Duncanville Road

None Beds

None Baths

22.897 acres

$1,995,000

MLS#: 21163435

Designed by Jessica Koltun Home and built by Westbridge Homes, this thoughtfully crafted Preston Hollow half-duplex offers 4 bedrooms and 4.2 bathrooms with a floorplan designed to balance refined entertaining and comfortable everyday living. Light-filled interiors feature clean architectural lines, warm natural materials, and curated finishes that create a timeless and inviting aesthetic throughout.

The open-concept living spaces flow seamlessly into a beautifully appointed chef’s kitchen with custom cabinetry, premium appliances, and a generous island ideal for gathering. A first-floor guest suite provides flexibility and privacy for visitors. The home also features a dedicated elevator closet, offering the option to easily add an elevator in the future.

Upstairs, additional bedroom suites offer comfort and space, while carefully selected finishes and architectural details carry the cohesive design throughout the home. A two-car garage adds everyday convenience while maintaining the home’s clean, modern design.

Ideally located in a central Preston Hollow location, this low-maintenance home offers easy access to premier shopping, dining, and private schools. Estimated completion June 2026.
#21203566

Dallas

6533 Del Norte Lane

4 Beds

4 Baths

4,072 Sq.Ft.

$1,995,000

MLS#: 21203566

Price reduced
You Found It! Welcome Home! 
Step into the grand entry and be captivated by the smart floor plan that flows through the house. This stunning new construction home by BPVHOMES features 12-foot ceilings, creating an airy atmosphere.
The family room, with a fireplace and cathedral ceilings, is perfect for relaxation and entertaining. The chef's kitchen boasts an oversized island, Jenn Air appliances, and soft-close cabinets, ideal for family meals and gatherings. The main level includes a luxurious owner’s suite, a home office, a guest room with an en-suite bathroom, a mudroom, and a half bath. Upstairs, a game room with a wet bar, a media room, and three additional bedrooms with en-suite bathrooms offer entertainment and comfort.
Step out onto the balcony to enjoy serene views. This energy-efficient home with Brazilian white oak floors offers elegance and modern living.
#21170697

Dallas

3932 Cortez Drive

6 Beds

5 Baths

5,836 Sq.Ft.

$1,995,000

MLS#: 21170697

Experience elevated living in this stunning modern custom home, thoughtfully designed with premium finishes and exceptional craftsmanship throughout. Offering 4,266 sq ft, 5 bedrooms, 4.5 bathrooms, and a spacious game or movie room, this residence blends warmth, sophistication, and functionality.

The striking exterior showcases smooth stucco paired with clear Western Red Cedar cladding and a matching custom cedar garage door, creating a timeless yet modern curb appeal. Inside, you’re welcomed by level 5 smooth-finish walls, rich 9.5 Inch European white oak engineered flooring, and expansive Andersen fiberglass windows and Marvin sliding doors that flood the home with natural light.

The chef’s kitchen is a true centerpiece, featuring honed Taj Mahal quartzite countertops, a dramatic waterfall island with integrated sink, custom rift-cut white oak cabinetry, and a full suite of Monogram appliances including a built in refrigerator and dishwasher.

Designed for luxury and comfort, the home includes limestone showers and countertops, a statement fluted limestone fireplace, and a spa inspired powder room with Pietra Grey marble and an integrated sink. A floating staircase with 4Inch white oak treads and sleek interior and exterior glass railings adds a bold architectural touch.

Seamless indoor-outdoor living continues with tumbled travertine patios and balcony spaces, perfect for entertaining. The home is fully equipped with high end custom lighting and is prewired for security cameras, speakers, and fiber internet.

A rare combination of modern design, high end materials, and thoughtful layout, this home is built for both everyday living and elevated entertaining
#21256596

Dallas

3715 Park Lane

5 Beds

4 Baths

4,268 Sq.Ft.

$1,995,000

MLS#: 21256596

Price reduced
Welcome to 7210 Baxtershire Drive, a bold reimagination of mid-century modern luxury nestled in the sought-after Eudora Estates. This fully renovated gem offers an expansive 4,300+ square feet of open living space, elegantly designed with vaulted ceilings, custom finishes, and a seamless indoor-outdoor flow. Step into the stunning designer kitchen, complete with an oversized island, high-end appliances, pot filler, and a walk-in pantry—perfect for culinary enthusiasts. The expansive primary suite serves as a private oasis, featuring a spa-like wet room, dual vanities, and a luxurious soaking tub. This elegant residence offers five spacious bedrooms and four and a half beautifully appointed bathrooms. Attention to detail is evident throughout the home, with premium hardwood floors and curated lighting, all crafted to elevate your living experience. Entertainment becomes an art form with the grand covered patio featuring an outdoor kitchen, leading to a private backyard sanctuary. Ideal for hosting gatherings or enjoying tranquil moments, this space exemplifies modern indoor-outdoor living. Positioned on a generous .385-acre lot, this property offers ample space and privacy. Located minutes from Preston Hollow Village and major medical facilities, this home is turnkey, timeless, and ready to impress. Come experience elevated living at its finest. Schedule a tour today!...
#21103575

Dallas

7210 Baxtershire Drive

5 Beds

4 Baths

4,300 Sq.Ft.

$1,995,000

MLS#: 21103575

Price reduced
Located on a quiet cul-de-sac in the heart of Preston Hollow, this spacious family home offers an exceptional lifestyle just minutes from Dallas’ most prominent private schools and the Cooper Clinic.
Designed for both everyday living and entertaining, the home features 5 bedrooms, 5.1 baths, and a highly functional floor plan with the primary suite and an additional en-suite bedroom on the main level. Upstairs includes three bedrooms and a large game room, providing ideal separation and flexible living space for families.
The home showcases 12-foot ceilings, hardwood floors, a dramatic curved staircase, and multiple living and dining areas. The kitchen is well-appointed with granite countertops, stainless steel appliances, a center island with prep sink, and opens to a generous breakfast room and family living area. Additional highlights include a butler’s pantry, wet bar, wine storage, and extensive built-ins.

Step outside to a private, oversized backyard featuring a pool and spa, covered patio, and ample green space—perfect for relaxing or entertaining in a quiet setting.  Complete with a 3-car garage, circular drive, surround sound, and security system, this home combines space, comfort, and a premier location near top schools, dining, and major thoroughfares.
#21212281

Dallas

12046 Arbargee Circle

5 Beds

5 Baths

4,836 Sq.Ft.

$1,995,000

MLS#: 21212281

1 ... 27 28 29 30 31 ... 318

properties found. properties found. Page of .

 - property

Send a message

Message successfully sent.

Your message

What is 3 + 4 ?

Reason for contacting?

I agree to receive email communication and understand I can unsubscribe at any time.

I agree to be contacted by Next Level Realty Group via call, email, and text for real estate services. To opt out, you can reply 'stop' at any time or reply 'help' for assistance. You can also click the unsubscribe link in the emails. Message and data rates may apply. Message frequency may vary. Privacy Policy

Sign Out

Virtual Assistant

Would you like to take the next step with this property? We can help you schedule a showing or virtual tour, or send you more details.

Yes, I would like more information.

Thank You for Your Reply, One of Our Agents will contact you as soon as possible

No, maybe later.

Thank you, you can always contact me via email, phone number or through the contact form.

Realhub AI

Lucy - Your AI-Powered Realtor

Update Your Temporary Password

Personalize your search

Enter your email and we'll notify you immediately when new listings match what you're looking for.

or enter email address

Already have an account ? Login here

Continue your home search

I agree to receive communications and understand I can unsubscribe at any time.

I agree to be contacted by Next Level Realty Group via call, email, and text for real estate services. To opt out, you can reply 'stop' at any time or reply 'help' for assistance. You can also click the unsubscribe link in the emails. Message and data rates may apply. Message frequency may vary. Privacy Policy

Already have an account ? Login here

We use cookies

We use cookies primarily for analytics to enhance your experience. By accepting, you agree to our use of these cookies. You can manage your preferences or learn more about our cookies policy.