Features & Amenities

Interior

  • Other Interior Features

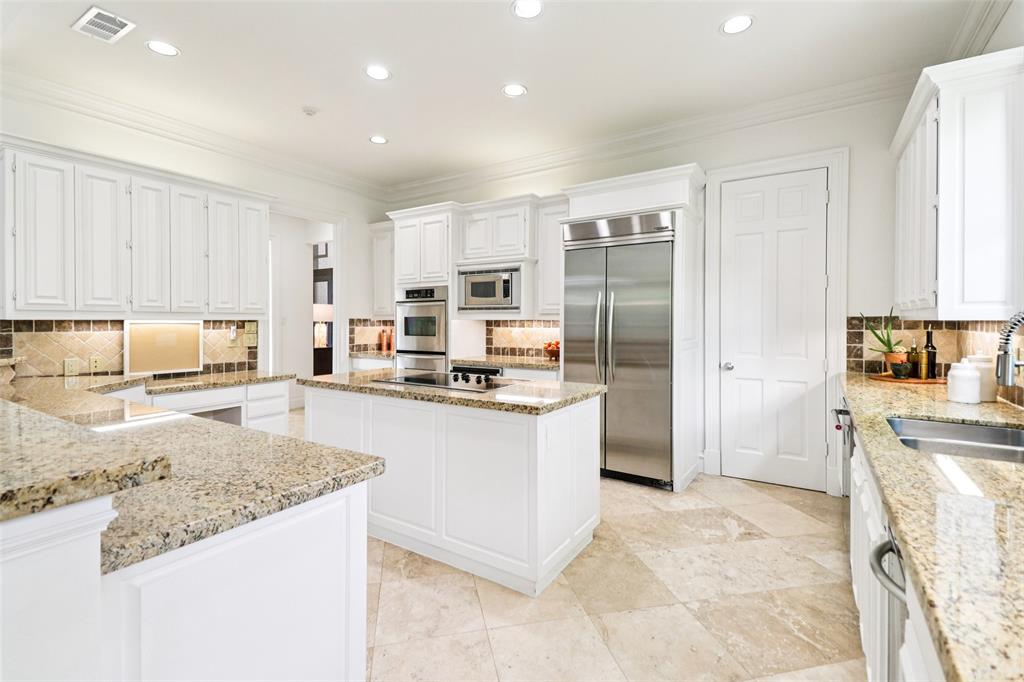
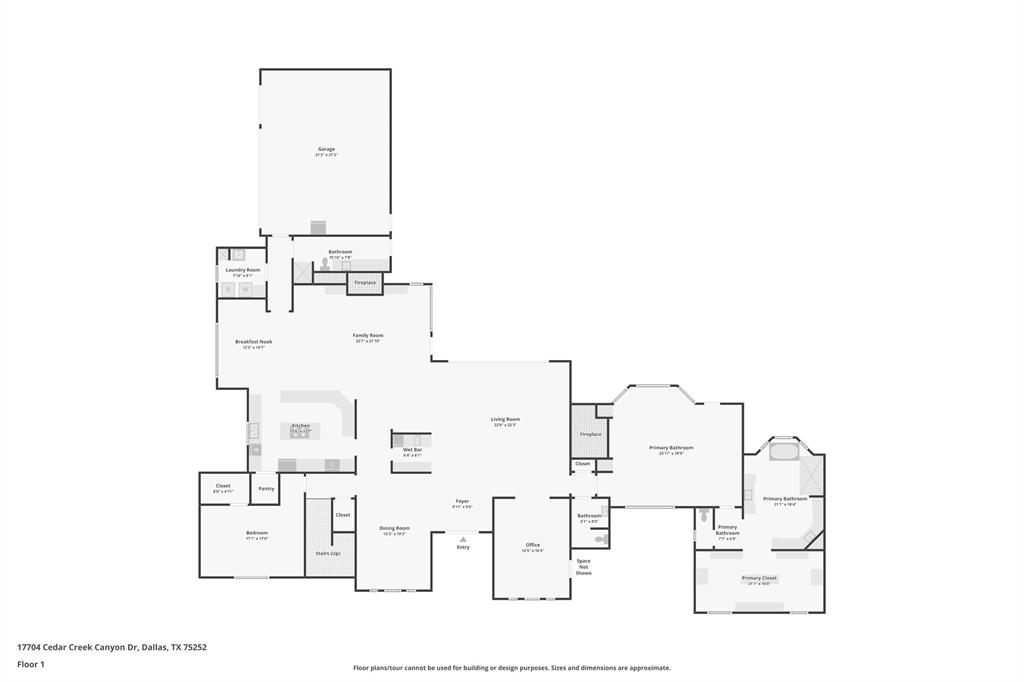
    Eat-in Kitchen, Granite Counters, Kitchen Island, Open Floorplan, Pantry, Vaulted Ceiling(s), Walk-In Closet(s), Wet Bar, High Speed Internet, In-Law Floorplan

  • Total Bedrooms

    5

  • Bathrooms

    5

  • 1/2 Bathrooms

    1

  • Basement YN

    NO

  • Cooling YN

    YES

  • Cooling

    Ceiling Fan(s), Central Air

  • Fireplace YN

    YES

  • Heating YN

    YES

  • Heating

    Central

  • Pet friendly

    N/A

Exterior

  • Garage

    Yes

  • Garage spaces

    3

  • Construction Materials

    Stone, Brick

  • Other Exterior Features

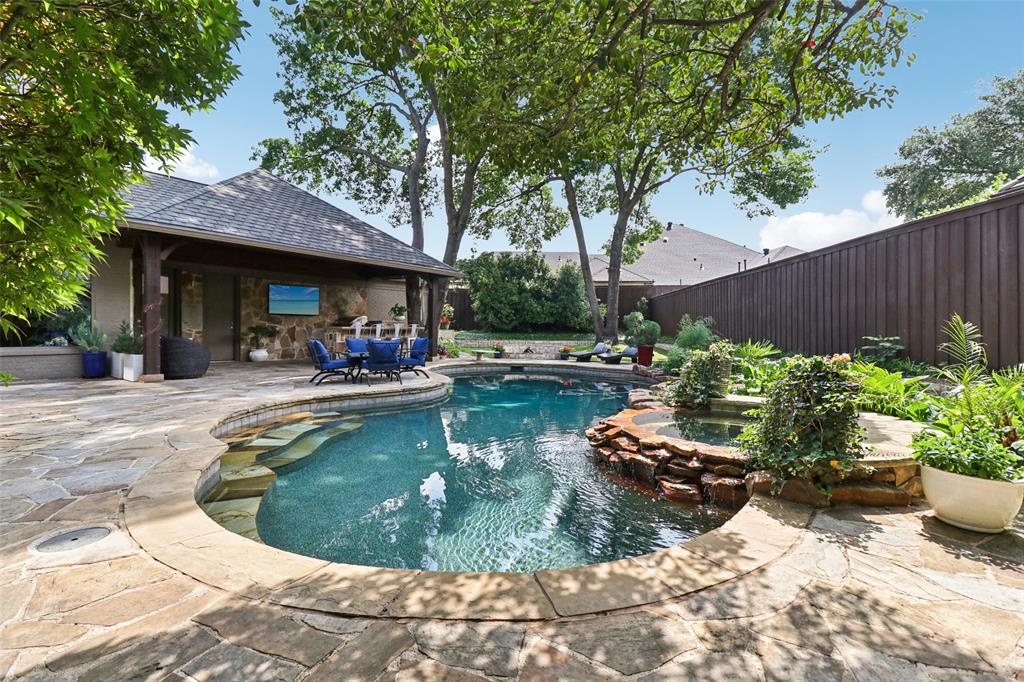
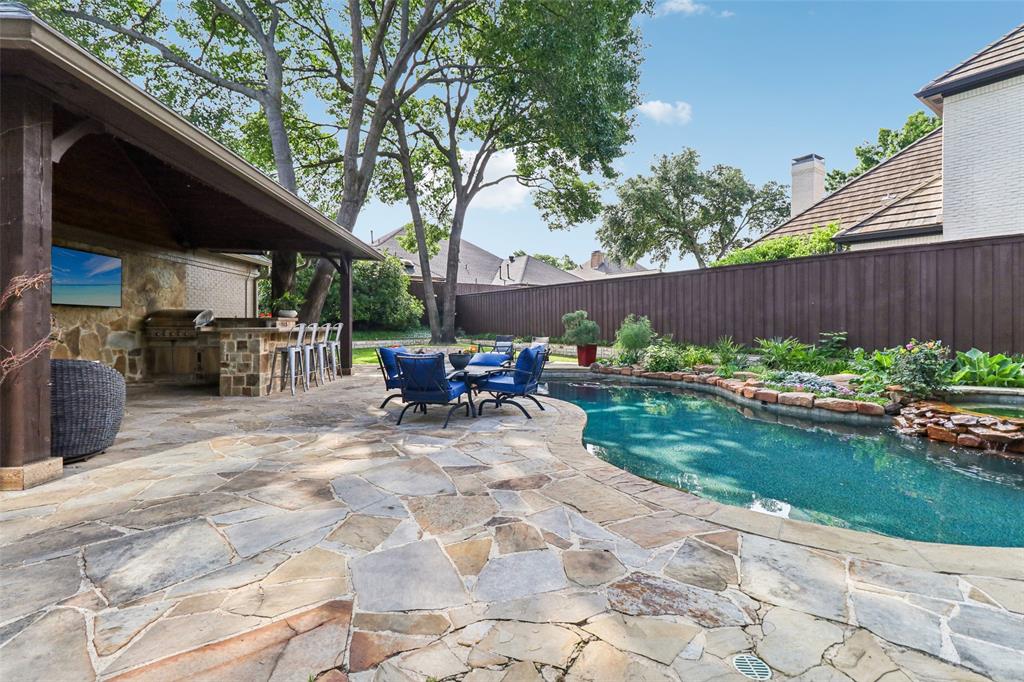
    Built-in Barbecue, Outdoor Grill, Outdoor Kitchen, Private Yard, Garden

  • Parking

    Additional Parking, Driveway, Garage, Garage Door Opener, Garage Faces Side, Kitchen Level, Attached

  • Patio and Porch Features

    Front Porch, Patio, Rear Porch

  • Pool

    Yes

  • Pool Features

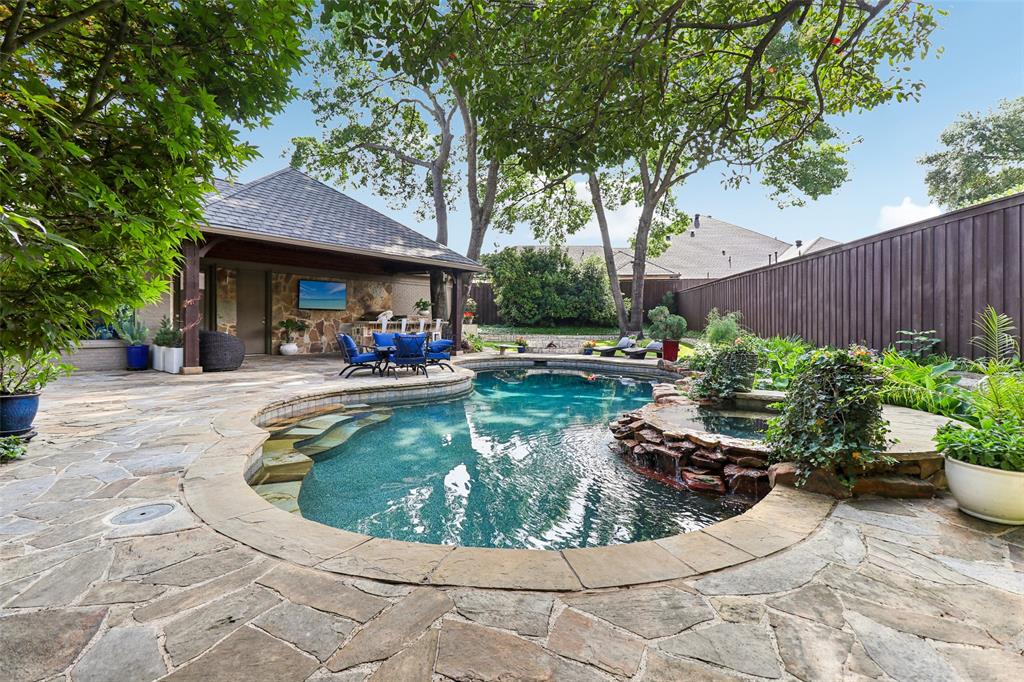
    Diving Board, Heated, In Ground, Outdoor Pool, Pool Sweep, Pool/Spa Combo, Waterfall

  • Waterfront YN

    NO

Area & Lot

  • Lot Features

    Few Trees, Interior Lot, Landscaped, Many Trees

  • Lot Size(acres)

    0.413

  • Lot Size(square feet)

    17,990

  • Property Type

    Residential

  • Property Sub Type

    Single Family Residence

  • Architectural Style

    Contemporary/Modern, Traditional

Price

  • Sales Price

    $1,969,000
  • Tax Amount

    $24,891

  • Sq. Footage

    5,530

  • Price/SqFt

    $356

HOA

  • Association

    YES

  • Association Fee

    $2,500

  • Association Fee Frequency

    Quarterly

  • Association Fee Includes

    N/A

Property Resources

  • Horse Property

    NO

School District

  • Elementary School

    Haggar

  • Middle School

    Frankford

  • High School

    Shepton

Property Features

  • Foundation Details

    Slab

  • Senior Community YN

    NO

  • Sewer

    Public Sewer

  • Tax Lot

    4

  • Water Source

    Public

Schedule a Showing

Showing scheduled successfully.

<
>
IN PERSON
VIA CHAT

What is 3 + 4 ?


Change time

Mortgage calculator

Estimate your monthly mortgage payment, including the principal and interest, property taxes, and HOA. Adjust the values to generate a more accurate rate.

Your payment

Principal and Interest:

$

Property taxes:

$

HOA fees:

$

Total loan payment:

$

Total interest amount:

$

Location

County

Collin

Elementary School

Haggar

Middle School

Frankford

High School

Shepton

Listing Courtesy of Hunter Dehn , Hunter Dehn Realty

RealHub Information is provided exclusively for consumers' personal, non-commercial use, and it may not be used for any purpose other than to identify prospective properties consumers may be interested in purchasing. All information deemed reliable but not guaranteed and should be independently verified. All properties are subject to prior sale, change or withdrawal. RealHub website owner shall not be responsible for any typographical errors, misinformation, misprints and shall be held totally harmless.

Agent Joe Boston

AGENT

Joe Boston

Call Joe today to schedule a private showing.


* Listings on this website come from the FMLS IDX Compilation and may be held by brokerage firms other than the owner of this website. The listing brokerage is identified in any listing details. Information is deemed reliable but is not guaranteed. If you believe any FMLS listing contains material that infringes your copyrighted work please click here to review our DMCA policy and learn how to submit a takedown request.© 2024 FMLS.
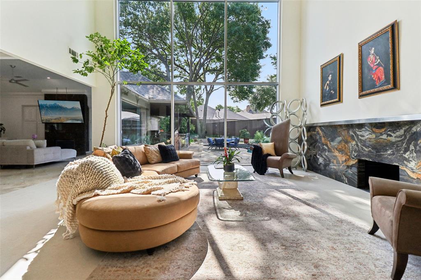
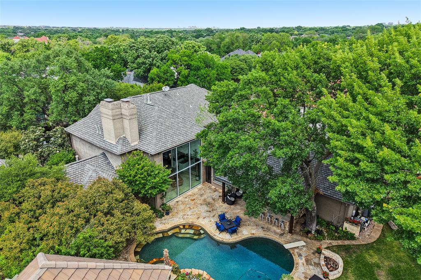
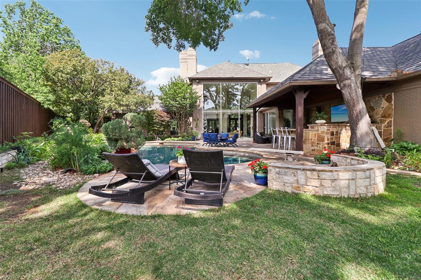
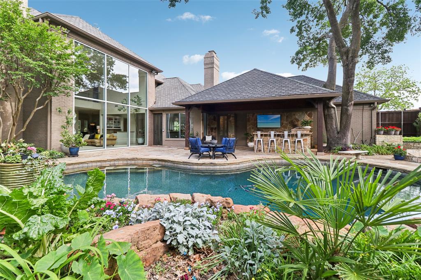
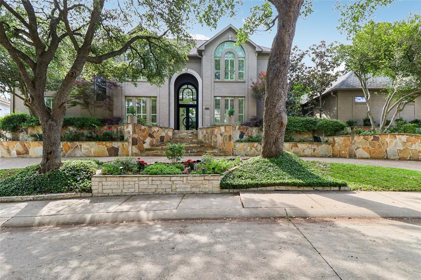
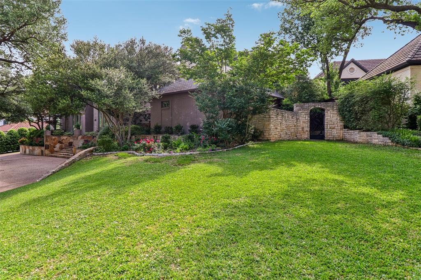
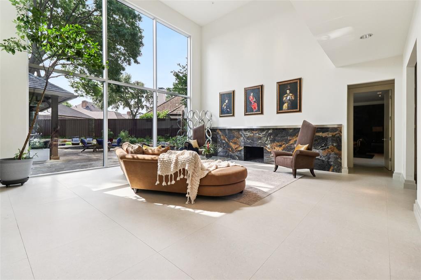
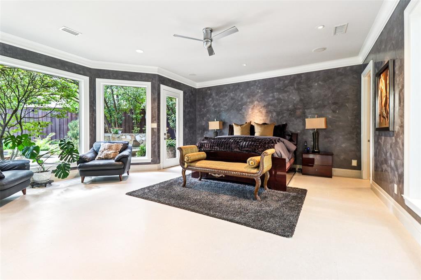
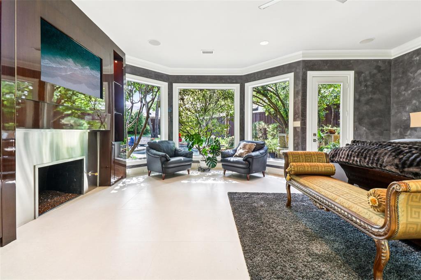
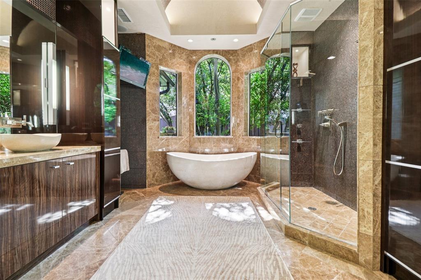
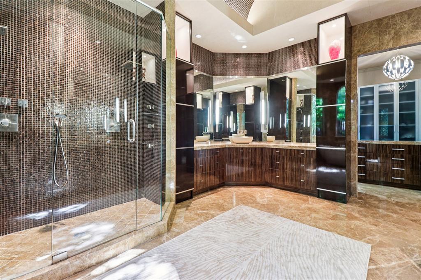
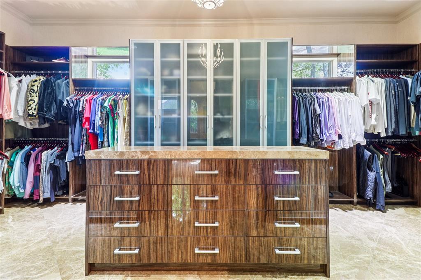
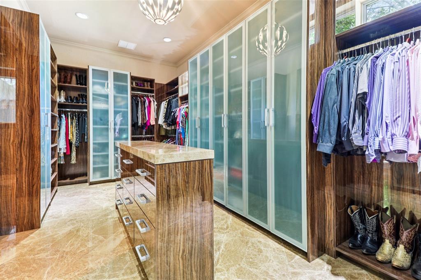
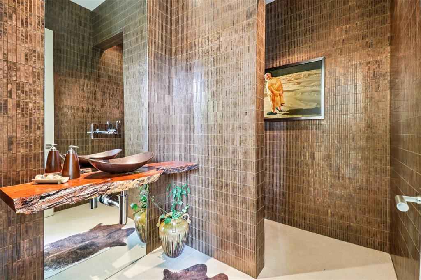
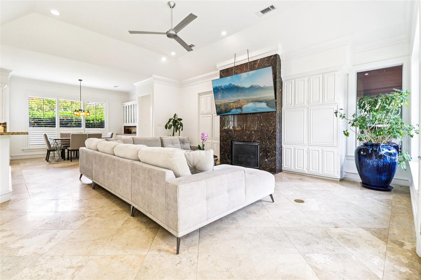
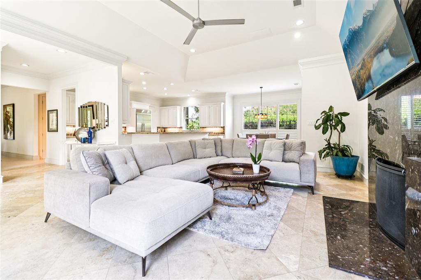
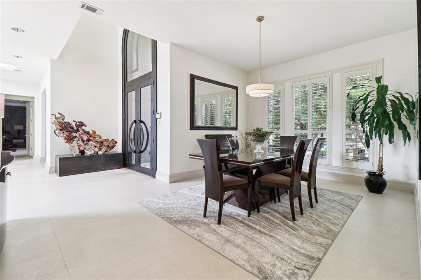
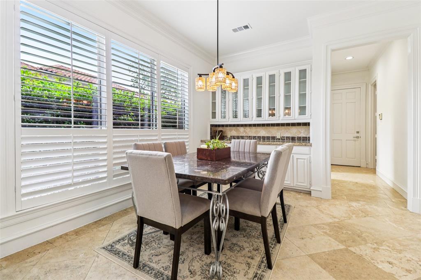
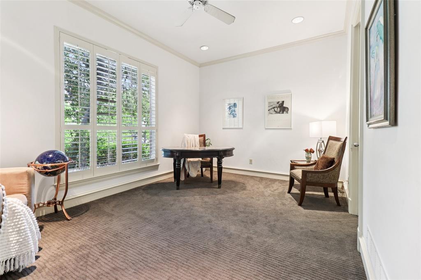
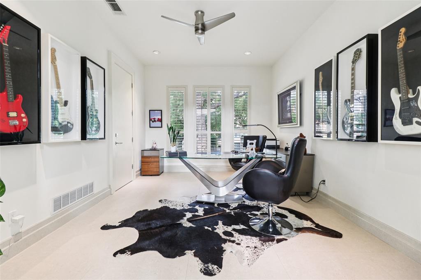
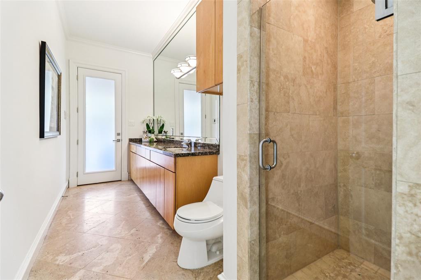
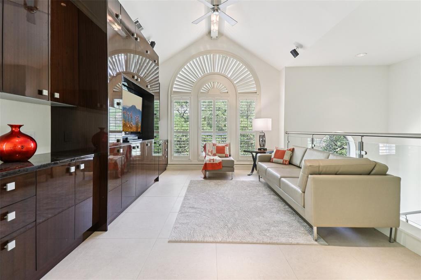
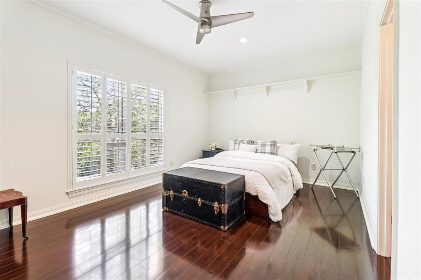
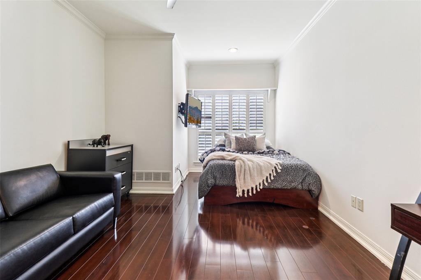
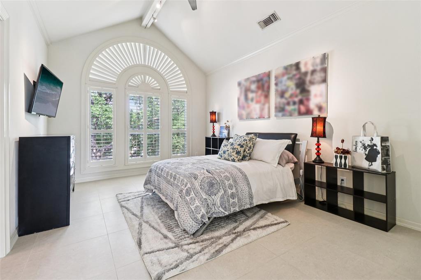
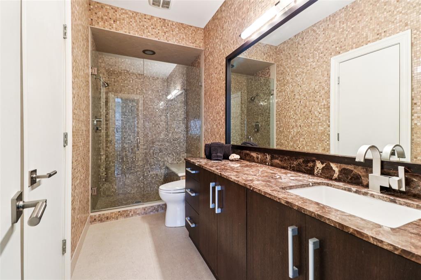
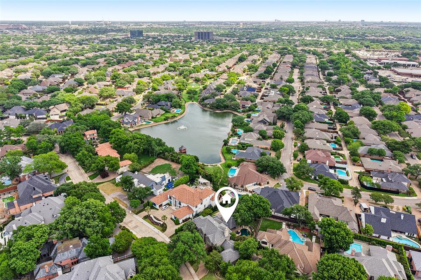
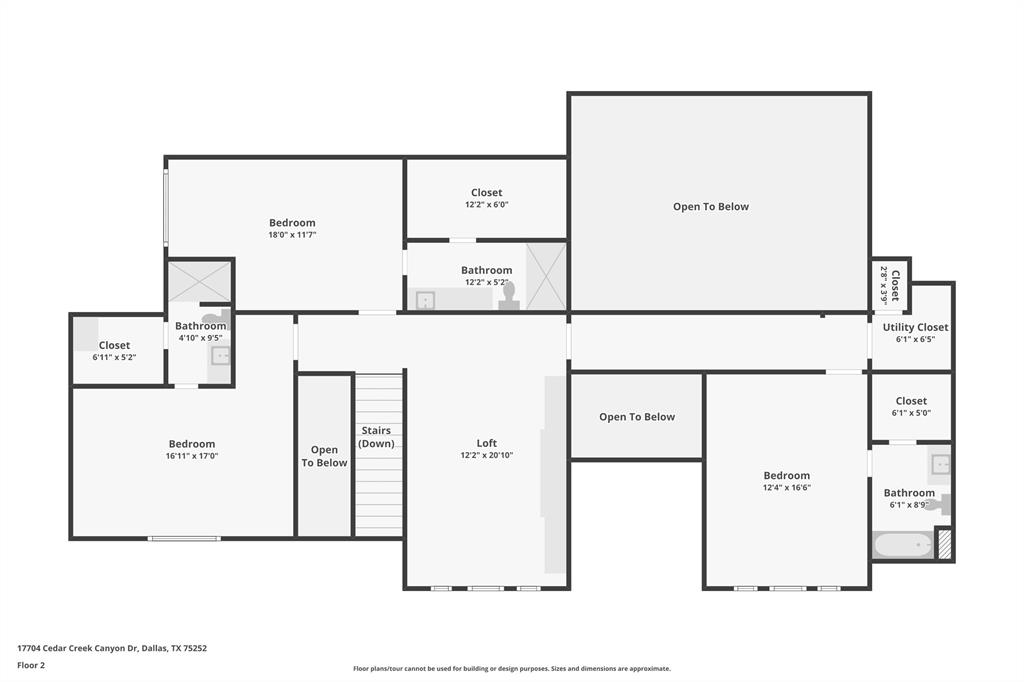
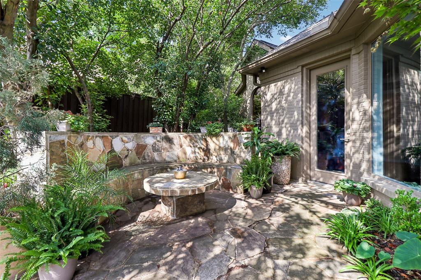
Nestled on an expansive lot in the prestigious guard-gated community of Harbord Oak Estates, this custom Bob Thompson estate offers an exceptional blend of luxury, privacy, and timeless design. Perched beneath a canopy of mature trees, the grand entry makes a striking first impression with stately iron-and-glass double doors. Inside, expansive living spaces are bathed in natural light and adorned with high-end finishes, including floor-to-ceiling windows that frame breathtaking views of the outdoor sanctuary. Designed for both relaxation and entertaining, the backyard showcases lush landscaping with fruiting trees, a PebbleTec heated pool with a waterfall feature, a stone seating area, an outdoor kitchen, and a large grassy lawn—creating a serene retreat that feels worlds away. Indoors, elegance continues with a dramatic room-length bookmatched exotic granite fireplace surround,  soft neutral tones, and warm stone accents anchoring the main living area. The luxurious primary suite is a private haven featuring Venetian plaster walls and a spa-inspired bathroom with custom cabinetry with Blum soft closing hardware, 6cm granite, a walk-in double shower with body sprays, and a Jerusalem stone soaking tub filled from above. A thoughtfully designed custom closet offers extensive built-ins, an island with storage and display lighting. Perfect for hosting, the home includes a central wet bar, wine storage, a secondary living space with an Italian fossil stone fireplace, and a spacious chef’s kitchen. Upstairs, a large game room and spacious ensuite bedrooms provide comfort and privacy for family or guests. Additional highlights include updated window glass (2025), a Class IV impact-resistant roof, a 3-car garage, an in-ground basketball goal, and private trail access leading to White Rock Creek for outdoor enjoyment. Zoned for Plano Schools and ideal location with a convenient drive to downtown Dallas, dining and entertainment.

17704 Cedar Creek Canyon Drive

Message successfully sent.

What would you like to know?

What is 3 + 4 ?

I agree to receive email communication and understand I can unsubscribe at any time.

I agree to be contacted by Next Level Realty Group via call, email, and text for real estate services. To opt out, you can reply 'stop' at any time or reply 'help' for assistance. You can also click the unsubscribe link in the emails. Message and data rates may apply. Message frequency may vary. Privacy Policy

Related Properties

Crafted with care and grounded in thoughtful design, this home earns the word timeless. 
Set quietly in Midway Hollow, on a block where the noise settles and the trees hold steady, this home doesn’t beg for attention—it earns it. You feel it in the proportions, the materials, the restraint. Nothing overdone. Every detail considered. Step inside and the tone is clear: calm, warm, grounded. At the center of the main floor, a gas fireplace shapes the living room as much as it warms it. Around it, the layout flows—dining that invites connection, and a kitchen that balances beauty and function: Monogram appliances, hidden storage, and a walk-in pantry that makes daily living feel effortless. Just behind, a laundry and mudroom lead to an oversized three-car garage—offering added flexibility with space to spare. With a built-in grill, space to gather, and room for a full dining setup, the backyard becomes a true setting. A covered patio offers shade and shelter, with open sky stretching beyond. The primary suite is privately tucked away—offering soft light, generous proportions, and a spa-like bath with separate vanities, a freestanding tub, Taj Mahal stone, and a closet with room to spare. Also on the main level, a front-facing bedroom makes a perfect guest space or home office. Upstairs, the vaulted game and media room becomes a destination. Each additional bedroom has its own en-suite bath for comfort and privacy. It’s not just beautiful—it runs beautifully, too. With high-efficiency systems and smart features, this home is built for everyday ease. Designed by MANA Collected. Built by HGC Development.
It’s where it works. And where it lasts.
#21241652

Dallas

3935 Hawick Lane

5 Beds

5 Baths

4,435 Sq.Ft.

$1,850,000

MLS#: 21241652

A beautifully crafted new construction home designed by Jessica Koltun. Showcasing timeless architecture and designer-selected finishes throughout, this residence seamlessly blends luxury, functionality, and sophisticated style. A grand foyer with statement lighting and a striking staircase welcomes you into thoughtfully designed living spaces, including a spacious family room with custom built-ins and a fireplace. The chef’s kitchen features a statement island, premium countertops, designer backsplash, custom range hood, and a fully equipped working pantry. The luxurious primary suite offers a spa-inspired bath with an arched shower, custom vanities, and intricate tile-work. Additional highlights include a game room, media room with wet bar, designer-appointed secondary baths, utility and mudrooms, and an outdoor living area complete with a fully equipped kitchen.

Every detail of this exceptional home has been carefully curated to deliver elevated living and effortless entertaining. Estimated completion of October 2026
#21288767

Dallas

3729 Park Lane

5 Beds

5 Baths

4,201 Sq.Ft.

$1,825,000

MLS#: 21288767

Experience refined living in this exceptional 6-bedroom, 6.5-bath luxury home in Preston Hollow, Dallas, offering modern elegance, abundant natural light, and direct access to Northaven Trail for a truly elevated lifestyle. From the moment you enter, you’re greeted by soaring ceilings, expansive windows, and a bright, open-concept floor plan designed for both entertaining and everyday comfort. The spacious living area seamlessly connects to a chef’s kitchen featuring a massive island, quartz countertops, built-in stainless steel appliances, and ample storage perfect for hosting and gathering. This thoughtfully designed home features two primary bedroom suites, including a luxurious main-floor retreat with a spa-like ensuite bath, dual vanities, a separate shower, and a spacious walk-in closet. The additional primary suite provides flexibility for multigenerational living, extended guests, or a private secondary owner’s retreat. Upstairs, you’ll find generously sized bedrooms, multiple bathrooms, and a versatile family room ideal for relaxing or entertaining. The dedicated media room offers endless possibilities as a home theater, fitness space, or creative studio.
Step outside to a private backyard oasis featuring a covered patio that opens directly to Northaven Trail, creating a rare indoor-outdoor living experience perfect for entertaining or unwinding. Additional highlights include a semi-circle driveway, upgraded fencing, and abundant storage throughout. Situated in the highly sought-after Preston Hollow neighborhood, this home offers close proximity to premier dining, upscale shopping, parks, and top Dallas attractions. 3D virtual tour available—schedule your private showing today.
#21234900

Dallas

6449 Royalton Drive

6 Beds

5 Baths

6,411 Sq.Ft.

$1,950,000

MLS#: 21234900

Welcome to this exceptional custom-built Martyn Hammer home in the highly desirable Briarwood neighborhood. Premier views of lush greenery as well as water jets soaring above a tranquil pool are enjoyed shortly after stepping through the door! An open floor plan features twelve-foot ceilings, RH fixtures throughout, hand-scraped wood floors and custom plantation shutters. The downstairs boasts a guest suite and marvelous dining room. The spacious kitchen curated by a chef flaunts a 60-inch Wolf range, commercial vent, built-in subzero fridge and freezer, dual ovens, two large islands, an oversized pantry and a cozy breakfast nook. The backyard exhibits a heated salt water pool and ample grill space curating the perfect oasis to effortlessly entertain as well as luxuriously relax. The upstairs showcases three bedrooms including a spacious primary suite which was recently repainted white. Encompassed by a cozy fireplace, the primary bedroom flows through to a spa-like bathroom with marble herringbone floors, dual marble vanities, and a large walk-in closet with a secured safe room. A spacious media room with walk-in storage closet is also nestled into the second floor. Multiple nooks are cradled into the home creating perfect spaces for many different zones ranging from a home office, Peloton station, homework setup or book nook. These different zones truly promote every square foot to be able to be utilized outside of traditional rooms. The house and backyard are equipped with Sonos audio. Garage with glass doors and epoxy floors faces a paved alley which can be accessed through a motorized gate. Home has electric charging both inside the garage and in the secured driveway. Briarwood is conveniently located close to Love Field, multiple luxury shopping locations and an ample variety of premier dining establishments. Come savor the peace and quiet of this beautiful neighborhood while enjoying all the luxurious elements this captivating home has to offer!
#21214573

Dallas

4636 Stanford Avenue

4 Beds

4 Baths

4,557 Sq.Ft.

$1,880,000

MLS#: 21214573

Experience elevated modern living in this exceptional, contemporary masterpiece, ideally located in one of Dallas's most desirable and rapidly growing neighborhoods. Designed with sophistication and functionality in mind, this stunning residence offers 5 spacious bedrooms, 5 luxurious bathrooms, a dedicated home office, and thoughtfully curated designer finishes throughout.

Move-in ready and fully equipped, the home includes premium appliances and conveniences such as a refrigerator, washer and dryer, built-in coffee system, double ovens, gas cooktop, microwave, dishwasher, outdoor grill, and more.

The main level showcases a spectacular open-concept design where the kitchen, dining, and living spaces flow seamlessly together, creating the perfect environment for both everyday living and entertaining. Expansive glass doors flood the home with natural light and create a seamless indoor-outdoor experience. The chef's kitchen is a true centerpiece, featuring sleek cabinetry, high-end appliances, and an oversized island ideal for gathering with family and friends.

The luxurious primary suite serves as a private retreat, offering direct access to the backyard and a spa-inspired ensuite bath with premium finishes and a sophisticated modern aesthetic.

Upstairs, generously sized secondary bedrooms provide comfort and privacy, with two featuring their own ensuite bathrooms and private outdoor terraces. Crowning the home is an extraordinary rooftop terrace—an entertainer's dream and the perfect setting to relax, host guests, or enjoy breathtaking Dallas skyline views.

Combining contemporary architecture, upscale amenities, and an unbeatable location, this remarkable property delivers a lifestyle of luxury, comfort, and convenience in the heart of Dallas.
#21292166

Dallas

3946 N Cresthaven Road

5 Beds

4 Baths

4,530 Sq.Ft.

$1,695,000

MLS#: 21292166

Price reduced
Discover this stunning home featuring a craft room, dedicated study, versatile flex-room can be used for first floor media room, second office or playroom, spacious three-car garage with pull-though featuring cedar-clad garage doors on opposite sides of the same bay allowing backyard access,  Perfectly blending elegance, comfort, and family functionality, this beautifully designed home offers exceptional living in highly sought-after Sparkman Club.
From the dramatic rotunda-style entrance hall with sweeping staircase, arched openings, and elegant curves to the vaulted ceiling and expansive windows that flood the home with natural light, every detail makes a lasting impression.
The open-concept living area is perfect for entertaining and everyday living, featuring a spacious family room with fireplace, chef’s kitchen, generous dining room, butler’s pantry, walk-in pantry, oversized island, and seamless access to the covered outdoor living area. The chef’s sanctuary is beautifully appointed with quartz countertops, a professional-grade kitchen setup, and a NEW 48-inch built-in refrigerator.
The luxurious primary suite offers a true retreat with a spa-inspired bath featuring a freestanding soaking tub and an oversized walk-in closet. A private guest bedroom is also conveniently located on the main floor.
Upstairs, you’ll find three additional bedrooms, each with spacious walk-in closets, along with a large game room and media room.
Outside, enjoy a pool-sized backyard, covered patio, and an oversized 3-car garage with an additional pull-through rear garage door providing easy backyard access.
Additional features include installed security cameras, full sprinkler system, and dual tankless water heaters.
Located in the desirable Sparkman Club neighborhood, buyers have the option to join the club featuring swimming and tennis amenities. Membership is voluntary.
#21283714

Dallas

3534 Ingleside Drive

5 Beds

4 Baths

4,571 Sq.Ft.

$1,749,000

MLS#: 21283714

Crafted by KORE, this exceptional new construction offers over 4,200 square feet of thoughtfully designed living space in one of Dallas' most sought-after neighborhoods. Priced at $1,800,000, the home blends timeless architecture, refined finishes, and an open, light-filled floor plan designed for both everyday living and effortless entertaining. Featuring 5 spacious bedrooms, 6 full bathrooms, and a powder bath, every bedroom enjoys its own private bath, creating comfort and privacy for family and guests alike. Expansive living spaces flow seamlessly into a designer kitchen with premium appliances, custom cabinetry, and an oversized island that serves as the heart of the home. Walls of glass fill the interiors with natural light while creating a seamless connection to the outdoor living areas.
The primary suite is a true retreat, offering generous proportions, a spa-inspired bathroom, and an oversized walk-in closet. Additional highlights include a dedicated office, flexible upstairs living space, designer lighting, wide-plank hardwood flooring, and carefully curated finishes throughout.
Located just minutes from Highland Park Village, Love Field, Dallas Country Club, Preston Center, and Downtown Dallas, this home delivers the perfect balance of luxury, convenience, and lifestyle. Built with the quality and craftsmanship that have become synonymous with KORE, this is an exceptional opportunity to own a truly turnkey luxury residence in the heart of Dallas.
#21310778

Dallas

4822 Wateka Drive

6 Beds

6 Baths

4,200 Sq.Ft.

$1,800,000

MLS#: 21310778

Commanding a premier position in iconic Museum Tower, this exquisitely upgraded 2-bedroom, 2-bath residence offers private direct elevator entry into an elegant foyer, setting the tone for refined high-rise living. Soaring 12-foot ceilings and dramatic floor-to-ceiling glass frame protected views of the Winspear Opera House and the architectural beauty of the Dallas Arts District. The expansive open-concept design is ideal for sophisticated entertaining, anchored by a chef’s kitchen with premium integrated appliances, custom cabinetry, and elevated designer finishes. Walls of glass capture tranquil treetop vistas by day and a stunning illuminated skyline by night. Residents enjoy white-glove services including 24-hour doorman, valet, concierge, resort-style pool, state-of-the-art fitness center, and two secured parking spaces. Steps from Klyde Warren Park, Michelin-recognized dining, and world-class cultural venues, this residence offers a rare opportunity to own within Dallas’ most prestigious address.
#21183663

Dallas

1918 Olive Street 402

2 Beds

2 Baths

2,425 Sq.Ft.

$2,250,000

MLS#: 21183663

Completed by Maison Manor Homes, 10921 Beauty Lane is a new construction residence delivering timeless architecture, designer interiors, and exceptional livability in one of Dallas' most sought-after neighborhoods. 10-foot ceilings throughout both levels, wide-plank hardwood floors, exposed wood beams, and a dramatic floor-to-ceiling limestone fireplace anchor the light-filled great room, which opens seamlessly to the covered outdoor living area through an oversized 16-foot sliding glass door. The chef's kitchen is appointed with custom white oak cabinetry, an oversized marble waterfall island with fluted base detail, professional-grade gas range, custom plaster hood, herringbone tile backsplash, and a fully equipped butler's pantry, all flowing effortlessly into two dining spaces ideal for everyday living and entertaining. A moody, design-forward study with fireplace and full-height paneling creates a refined work-from-home retreat. The first-floor primary suite offers a rare single-level retreat with vaulted beam ceilings, a spa-inspired bath with freestanding soaking tub, floor-to-ceiling mosaic tile, frameless glass shower, dual vanities, and two custom walk-in closets with direct laundry access. Upstairs, a spacious game room with built-in desk and three generously sized secondary bedrooms each offer ensuite baths with designer tile finishes. The outdoor living experience is unmatched with a covered limestone patio featuring tongue-and-groove ceiling, built-in outdoor kitchen, gas grill, fireplace, and checkerboard stone tile overlooking a large private backyard with mature trees and ample room for a pool. Every detail at 10921 Beauty Lane was intentionally curated, from the checkerboard marble foyer and herringbone hardwood floors to the architectural lighting and layered textures throughout, delivering the craftsmanship and timeless aesthetic Maison Manor Homes is known for, moments from top private schools, premier dining, and all Dallas has to offer.
#21314312

Dallas

10921 Beauty Lane

4 Beds

4 Baths

5,041 Sq.Ft.

$1,900,000

MLS#: 21314312

A private, gated retreat in Dallas, 6160 Spring Valley Road offers a secluded garden setting near Uptown, Addison, and the Galleria area. Heavy iron-and-wood gates open to a fountain-centered approach and expansive manicured grounds shaded by mature trees. White magnolias, fragrant lilacs, glossy evergreens, and crepe myrtles in blush, crimson, ivory, and coral provide seasonal color. Oversized picture windows frame the greenery and fill the home with natural light, while sliding doors open to the backyard for seamless indoor-outdoor living. The main living room features soaring vaulted ceilings, exposed beams, and an elegant fireplace. A separate game room includes built-in shelving, another fireplace, backyard access, and a nearby guest half bath. Multiple living and dining areas offer flexibility for everyday living, recreation, and entertaining. The kitchen features marble countertops, abundant cabinetry, a charming herb window, stainless gas cooktop, double ovens, microwave, and paneled Electrolux refrigerator, along with generous preparation and seating space. The first-floor primary suite opens directly to the yard and terrace. Its spa-style bath includes a soaking tub, separate glass-enclosed shower, and dual walk-in closets. Outdoor amenities include multiple terraces, a spacious balcony with double-door access, a raised entertaining deck, outdoor kitchen, and steam room. The broad lawn offers room for a generous pool, and Jacuzzi cabling is already installed. An extra built-in condenser provides supplemental cooling. Two spacious attics beneath the standing-seam metal roof offer expansion potential for multiple additional rooms and another restroom. Additional details include hardwood flooring, decorative molding, statement and recessed lighting, multiple fireplaces, and exposed-brick accents. Nearby destinations include Addison, Galleria Dallas, Uptown, Vitruvian Park, Winnwood Park, and White Rock Creek Trail.
#21312301

Dallas

6160 Spring Valley Road

5 Beds

4 Baths

5,014 Sq.Ft.

$1,750,000

MLS#: 21312301

 - property

Send a message

Message successfully sent.

Your message

What is 3 + 4 ?

Reason for contacting?

I agree to receive email communication and understand I can unsubscribe at any time.

I agree to be contacted by Next Level Realty Group via call, email, and text for real estate services. To opt out, you can reply 'stop' at any time or reply 'help' for assistance. You can also click the unsubscribe link in the emails. Message and data rates may apply. Message frequency may vary. Privacy Policy

Sign Out

Virtual Assistant

Would you like to take the next step with this property? We can help you schedule a showing or virtual tour, or send you more details.

Yes, I would like more information.

Thank You for Your Reply, One of Our Agents will contact you as soon as possible

No, maybe later.

Thank you, you can always contact me via email, phone number or through the contact form.

Realhub AI

Lucy - Your AI-Powered Realtor

Update Your Temporary Password

Personalize your search

Enter your email and we'll notify you immediately when new listings match what you're looking for.

or enter email address

Already have an account ? Login here

Continue your home search

I agree to receive communications and understand I can unsubscribe at any time.

I agree to be contacted by Next Level Realty Group via call, email, and text for real estate services. To opt out, you can reply 'stop' at any time or reply 'help' for assistance. You can also click the unsubscribe link in the emails. Message and data rates may apply. Message frequency may vary. Privacy Policy

Already have an account ? Login here

We use cookies

We use cookies primarily for analytics to enhance your experience. By accepting, you agree to our use of these cookies. You can manage your preferences or learn more about our cookies policy.