
Property
Beds
5
Full Baths
5
1/2 Baths
None
Year Built
2023
Sq.Footage
4,344
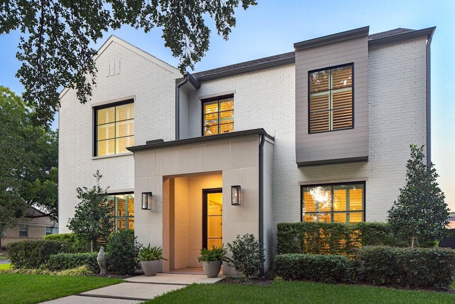
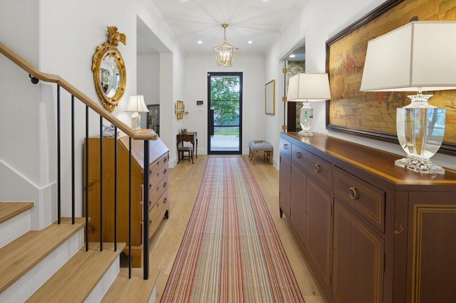
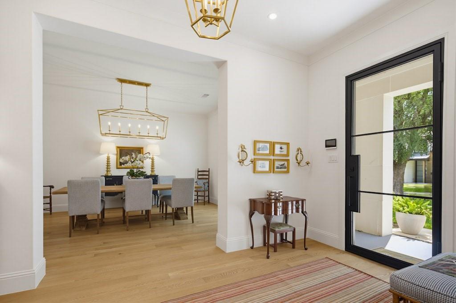
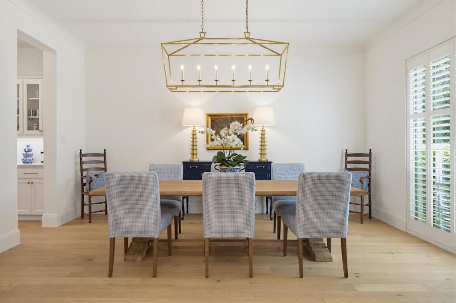
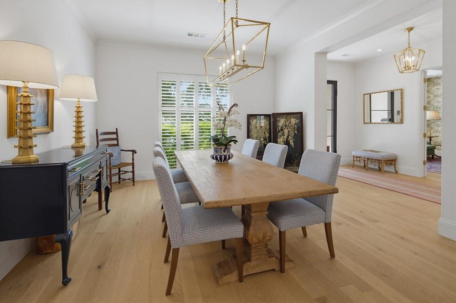
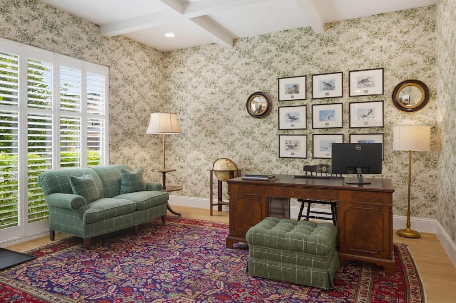
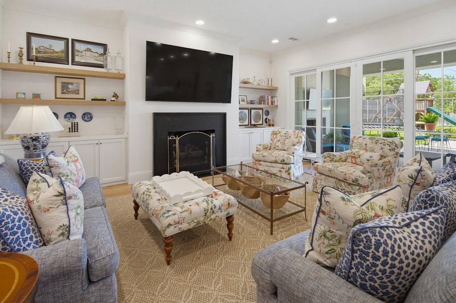
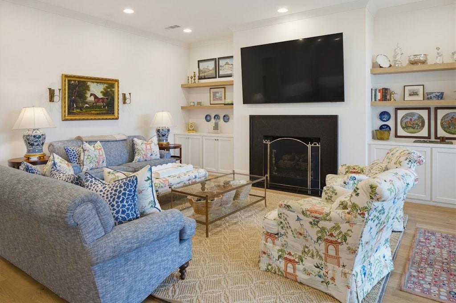
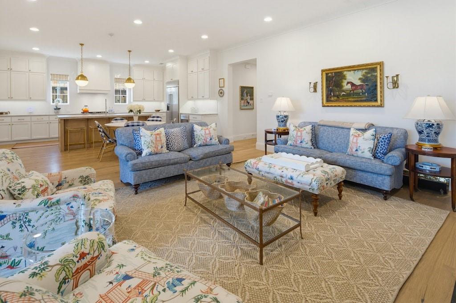
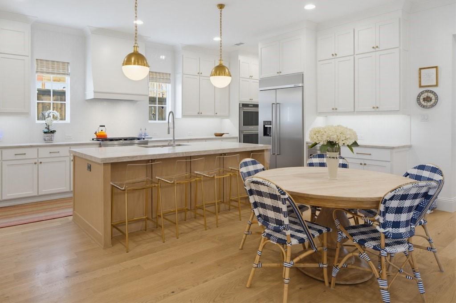
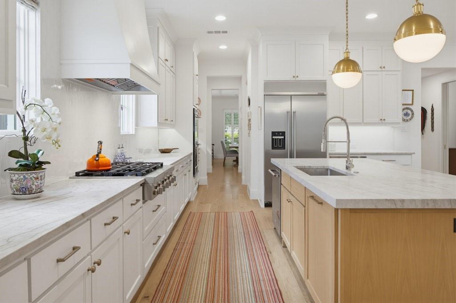
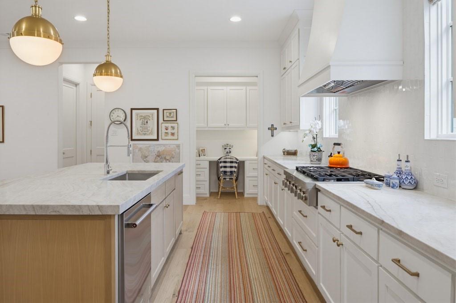
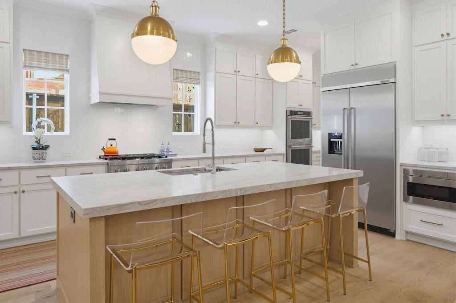
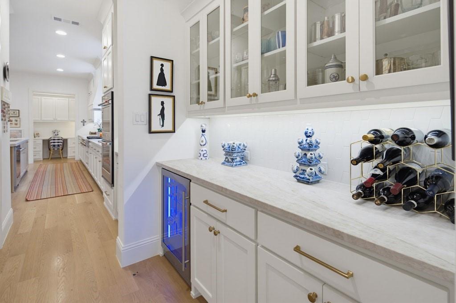
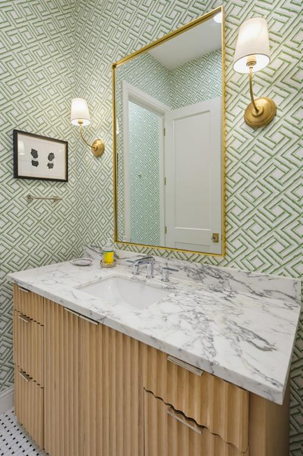
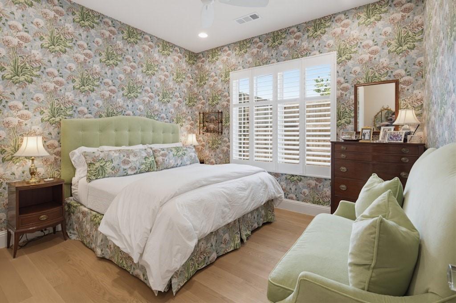
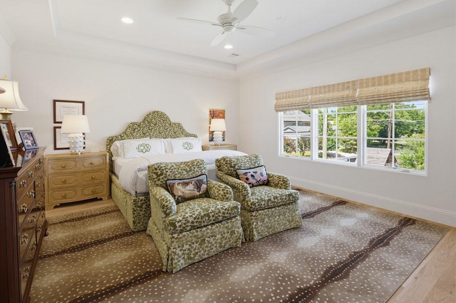
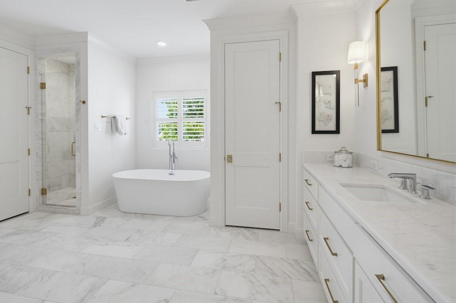
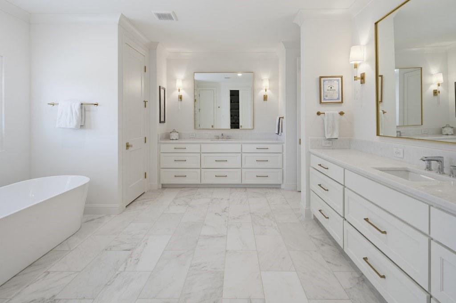
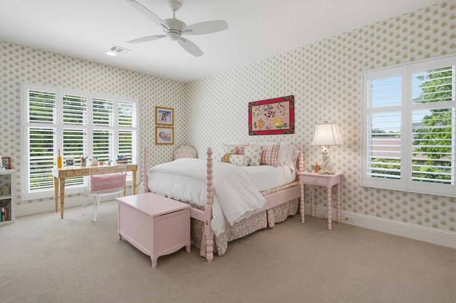
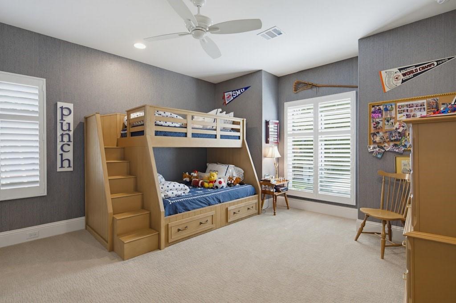
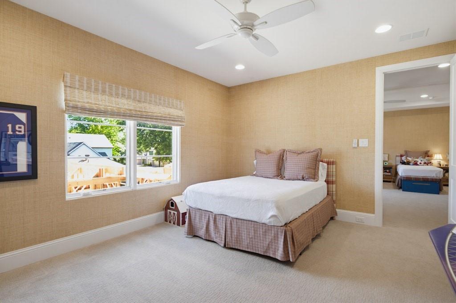
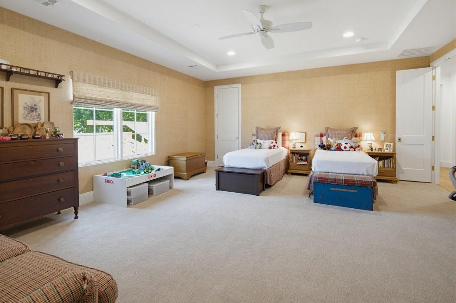
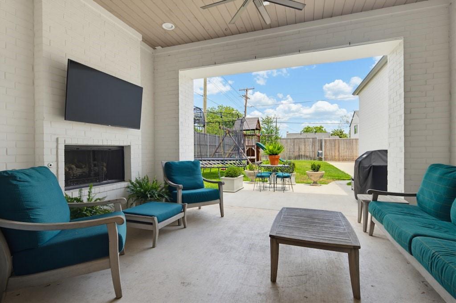
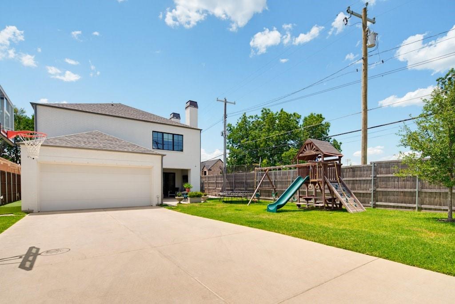
Stunningly customized by its single owner, this better than new 2023 masterpiece built by the acclaimed Olerio Homes effortlessly marries sophisticated design with an unbeatable location. Elevated far beyond builder specifications, the interior exudes deliberate luxury, showcases hand selected designer wallpapers, and features luxurious light fixtures throughout. The thoughtful, versatile floor plan introduces a private executive study and a full guest suite on the main level. Upstairs, the spacious primary retreat is joined by a massive game room anchored by a custom wet bar, along with three secondary bedrooms that each boast their own private ensuite bath. Setting this property entirely apart, the owners elected to fully finish out the optional bonus space during construction, creating a magnificent additional bedroom suite complete with a full bath and a walk in closet. The luxury extends outdoors to an exceptionally deep lot where a secure, gated driveway leads to an expanded back patio perfect for entertaining. Situated just one block from Providence School and within easy walking distance to the upscale dining and boutique shopping at Inwood Village, this pristine residence offers an unparalleled turnkey lifestyle statement for the most discerning buyer.
Features & Amenities
Interior
-
Other Interior Features
Built-in Features, Chandelier, Double Vanity, Kitchen Island, Open Floorplan, Walk-In Closet(s), High Speed Internet, Wired for Sound, In-Law Floorplan
-
Total Bedrooms
5
-
Bathrooms
5
-
Basement YN
NO
-
Cooling YN
YES
-
Cooling
Central Air, Electric
-
Fireplace YN
YES
-
Heating YN
YES
-
Heating
Exhaust Fan, Central, Natural Gas
-
Pet friendly
N/A
Exterior
-
Garage
Yes
-
Garage spaces
2
-
Construction Materials
Brick, Stone
-
Other Exterior Features
Lighting
-
Parking
Driveway, Electric Gate, Garage, Garage Faces Rear, Attached
-
Patio and Porch Features
Covered, Patio, Rear Porch
-
Pool
No
-
Waterfront YN
NO
Area & Lot
-
Lot Features
Corner Lot, Landscaped
-
Lot Size(acres)
0.199
-
Lot Size(square feet)
8,668
-
Property Type
Residential
-
Property Sub Type
Single Family Residence
-
Architectural Style
Traditional
Price
-
Sales Price
$2,099,000
-
Tax Amount
$41,304
-
Sq. Footage
4,344
-
Price/SqFt
$483
HOA
-
Association
No
Property Resources
-
Horse Property
NO
School District
-
Elementary School
Polk
-
Middle School
Cary
-
High School
Jefferson
Property Features
-
Foundation Details
Slab
-
Senior Community YN
NO
-
Sewer
Public Sewer
-
Tax Lot
1
-
Water Source
Public
Schedule a Showing
Showing scheduled successfully.
Mortgage calculator
Estimate your monthly mortgage payment, including the principal and interest, property taxes, and HOA. Adjust the values to generate a more accurate rate.
Your payment
Principal and Interest:
$
Property taxes:
$
HOA fees:
$
Total loan payment:
$
Total interest amount:
$
Location
County
Dallas
Elementary School
Polk
Middle School
Cary
High School
Jefferson
Listing Courtesy of Becky Frey, Compass RE Texas, LLC.
RealHub Information is provided exclusively for consumers' personal, non-commercial use, and it may not be used for any purpose other than to identify prospective properties consumers may be interested in purchasing. All information deemed reliable but not guaranteed and should be independently verified. All properties are subject to prior sale, change or withdrawal. RealHub website owner shall not be responsible for any typographical errors, misinformation, misprints and shall be held totally harmless.

AGENT
Joe Boston
Call Joe today to schedule a private showing.

* Listings on this website come from the FMLS IDX Compilation and may be held by brokerage firms other than the owner of this website. The listing brokerage is identified in any listing details. Information is deemed reliable but is not guaranteed. If you believe any FMLS listing contains material that infringes your copyrighted work please click here to review our DMCA policy and learn how to submit a takedown request.© 2024 FMLS.
Related Properties

Dallas
4822 Wateka Drive
6 Beds
6 Baths
4,200 Sq.Ft.
$1,800,000
MLS#: 21310778

Dallas
3535 Gillespie
3 Beds
3 Baths
2,899 Sq.Ft.
$1,690,000
MLS#: 21355725
Dallas
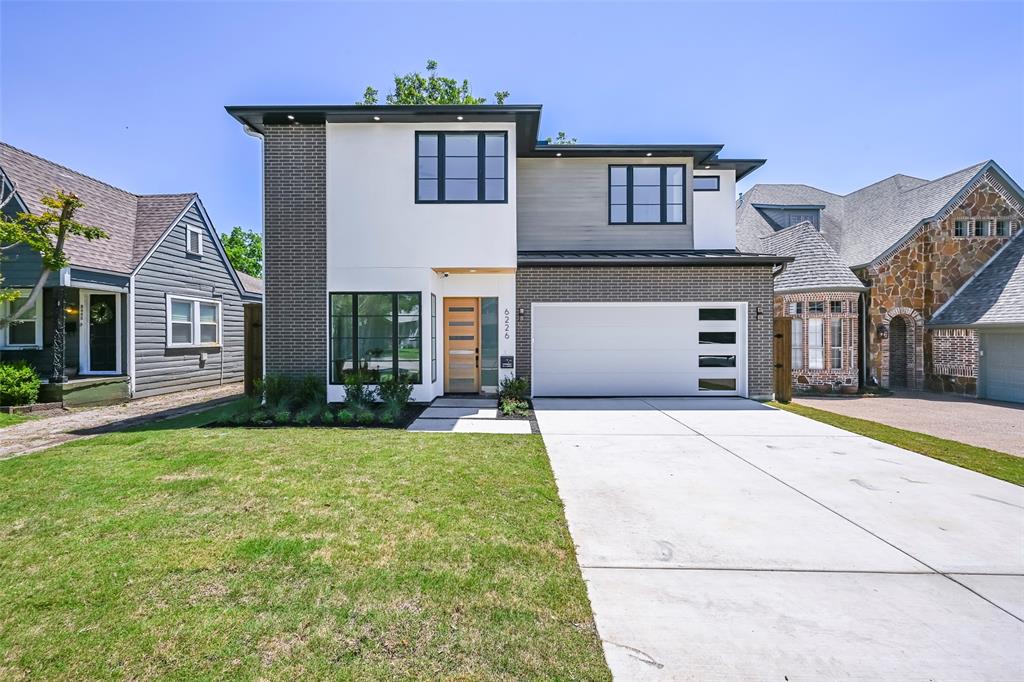
6226 Lakeshore Drive
5 Beds
5 Baths
4,150 Sq.Ft.
$1,879,000
MLS#: 21266828

Dallas
3505 Turtle Creek Boulevard 11C
3 Beds
4 Baths
3,616 Sq.Ft.
$2,375,000
MLS#: 21280309

Dallas
3867 Van Ness Lane
4 Beds
4 Baths
3,951 Sq.Ft.
$1,749,999
MLS#: 21277166

Dallas
17410 Dowell Circle
4 Beds
4 Baths
4,467 Sq.Ft.
$2,100,000
MLS#: 21354843

Dallas
7519 Robin Road
6 Beds
4 Baths
4,632 Sq.Ft.
$1,995,000
MLS#: 21356558

Dallas
6416 Dykes Way
4 Beds
4 Baths
5,354 Sq.Ft.
$2,299,000
MLS#: 21357735

Dallas
7276 Lupton Circle
4 Beds
4 Baths
5,469 Sq.Ft.
$2,450,000
MLS#: 21342041

Dallas
3307 Whitehall Drive
5 Beds
5 Baths
5,403 Sq.Ft.
$2,197,300
MLS#: 21349122
