















Property
Beds
3
Full Baths
3
1/2 Baths
1
Year Built
2009
Sq.Footage
4,168
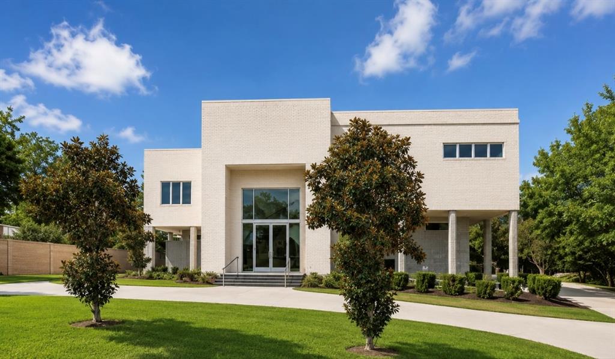
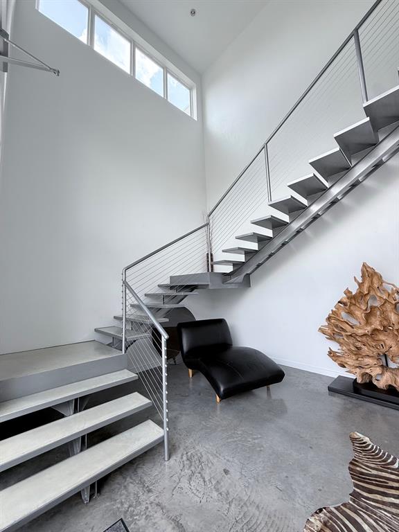
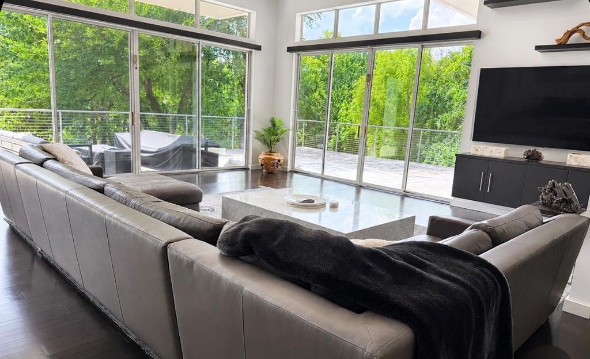
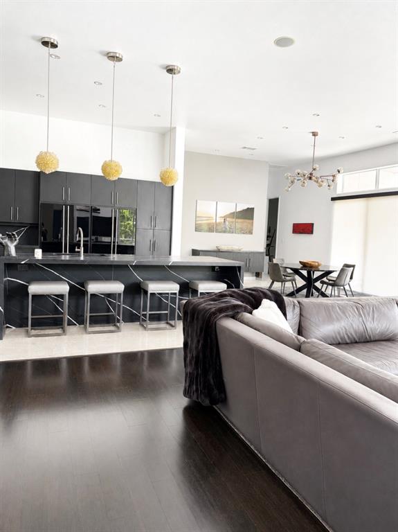
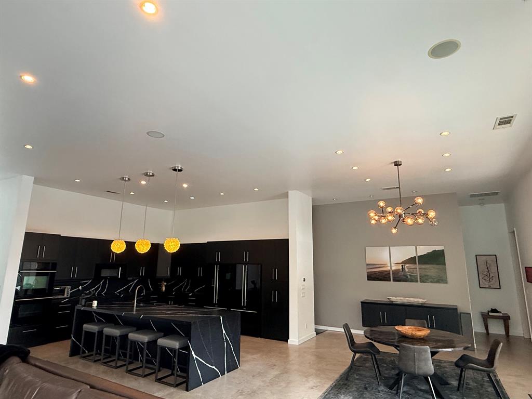
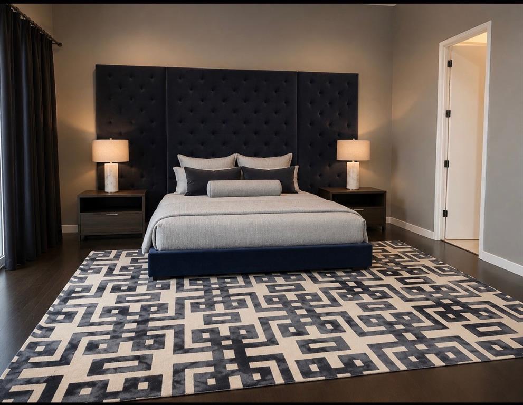
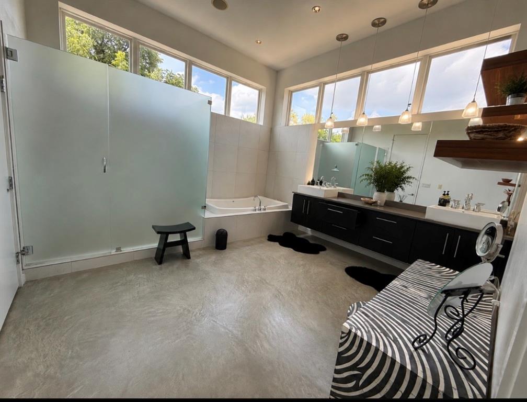
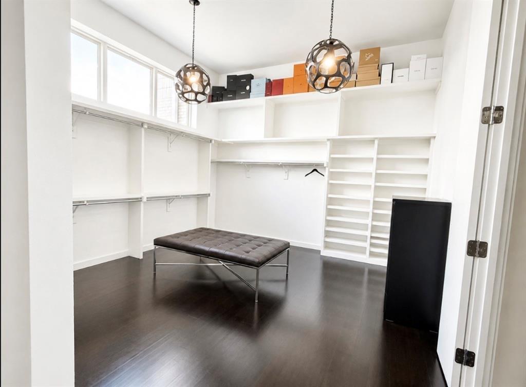
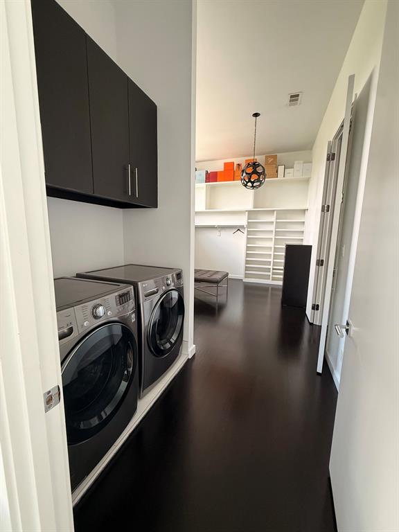
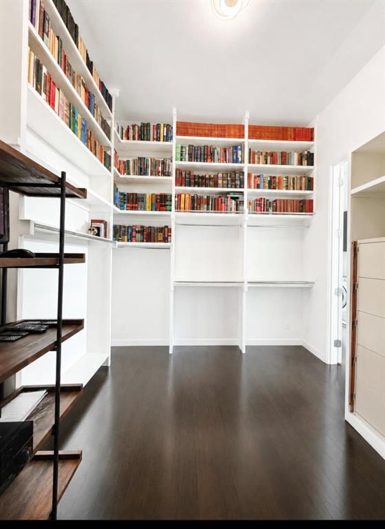
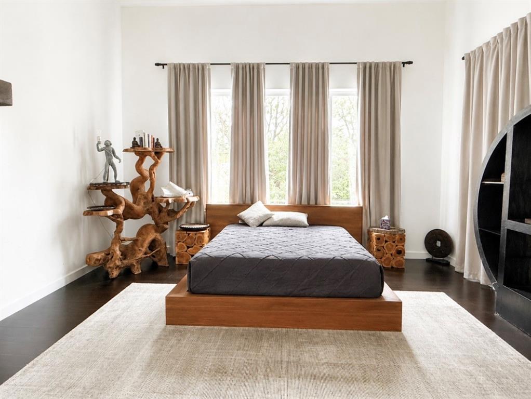
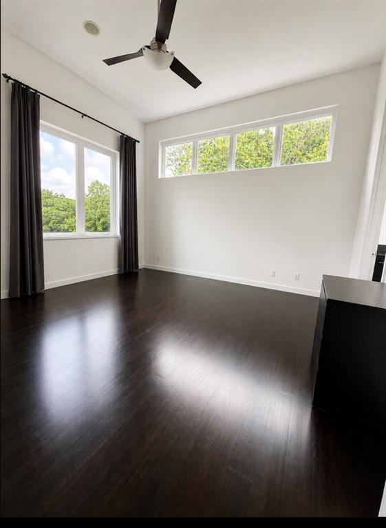
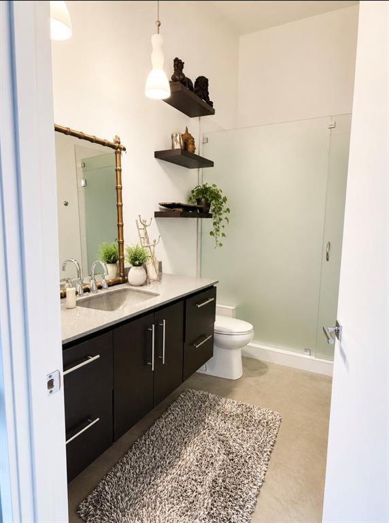
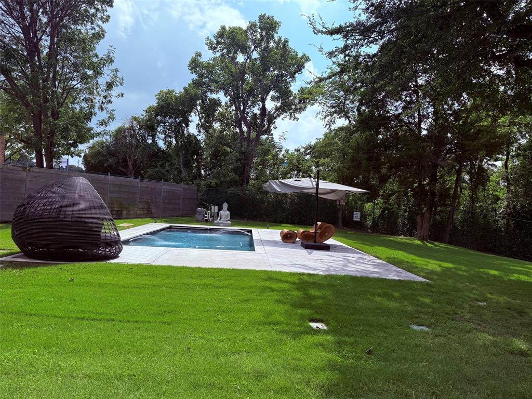
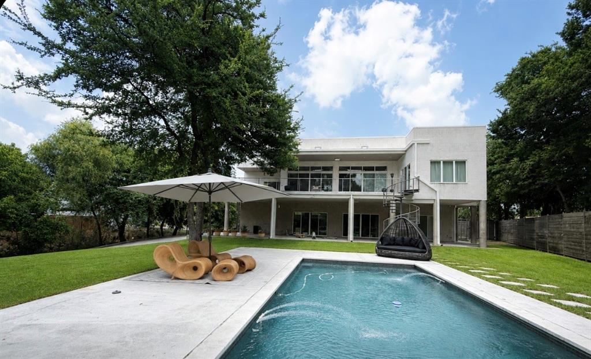
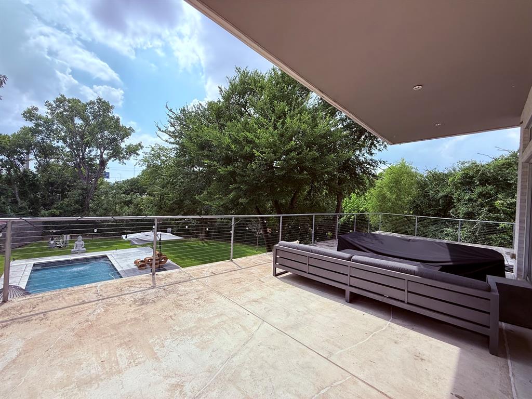
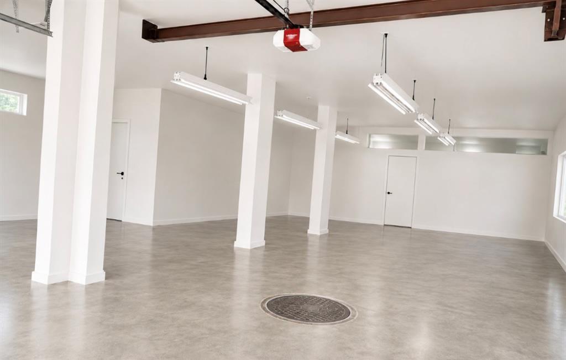
Experience luxury living in this stunning contemporary home, custom-built in 2009 on a sprawling 0.68-acre lot. Abundant natural light fills the spacious interiors, highlighted by soaring ceilings and dramatic wall-to-wall windows in the living area. The expansive glass creates a seamless connection to the outdoors, showcasing picturesque views of the mature trees that surround the property and enhancing its peaceful, private setting. Designed with both elegance and convenience in mind, the home features a private elevator, providing effortless access to every level. At the heart of the home is a custom-designed kitchen featuring elegant quartz countertops, double ovens, and a striking backsplash, making it ideal for both everyday living and entertaining. The oversized primary suite offers a true retreat, complete with dual vanities, a relaxing soaking tub, a separate walk-in shower, and expansive his-and-hers walk-in closets with exceptional storage. Step outside to your own private backyard oasis, where a sparkling pool and generous outdoor living space create the perfect setting for entertaining, relaxing, or enjoying the beautifully landscaped surroundings. A truly exceptional feature of the property is the approximately 2,400-square-foot, climate-controlled garage, complete with its own air conditioning system, two oversized double garage doors, and room for up to eight vehicles and a separate rear storage room. Ideally located just minutes from some of Dallas's most prestigious private schools, this exceptional residence offers convenient access to premier educational opportunities while maintaining the privacy and tranquility of its lush, wooded setting.
Features & Amenities
Interior
-
Other Interior Features
Elevator, Granite Counters, Kitchen Island, Open Floorplan, Walk-In Closet(s), High Speed Internet
-
Total Bedrooms
3
-
Bathrooms
3
-
1/2 Bathrooms
1
-
Basement YN
NO
-
Cooling YN
YES
-
Cooling
Central Air, Electric
-
Heating YN
YES
-
Heating
Central, Natural Gas
-
Pet friendly
N/A
Exterior
-
Garage
Yes
-
Garage spaces
8
-
Parking
Garage Door Opener, Garage Faces Side, Oversized, RV Access/Parking, Attached
-
Pool
Yes
-
Pool Features
In Ground, Outdoor Pool, Pool Cover, Pool Sweep
-
Waterfront YN
NO
Area & Lot
-
Lot Size(acres)
0.68
-
Lot Size(square feet)
29,620
-
Property Type
Residential
-
Property Sub Type
Single Family Residence
Price
-
Sales Price
$2,150,000
-
Sq. Footage
4,168
-
Price/SqFt
$515
HOA
-
Association
No
School District
-
Elementary School
Spring Creek
-
Middle School
Westwood
-
High School
Richardson
Property Features
-
Sewer
Public Sewer
-
Tax Lot
3
-
Water Source
Public
Schedule a Showing
Showing scheduled successfully.
Mortgage calculator
Estimate your monthly mortgage payment, including the principal and interest, property taxes, and HOA. Adjust the values to generate a more accurate rate.
Your payment
Principal and Interest:
$
Property taxes:
$
HOA fees:
$
Total loan payment:
$
Total interest amount:
$
Location
County
Dallas
Elementary School
Spring Creek
Middle School
Westwood
High School
Richardson
Listing Courtesy of Mehdi Payesteh, Nationwide Realty
RealHub Information is provided exclusively for consumers' personal, non-commercial use, and it may not be used for any purpose other than to identify prospective properties consumers may be interested in purchasing. All information deemed reliable but not guaranteed and should be independently verified. All properties are subject to prior sale, change or withdrawal. RealHub website owner shall not be responsible for any typographical errors, misinformation, misprints and shall be held totally harmless.

AGENT
Joe Boston
Call Joe today to schedule a private showing.

* Listings on this website come from the FMLS IDX Compilation and may be held by brokerage firms other than the owner of this website. The listing brokerage is identified in any listing details. Information is deemed reliable but is not guaranteed. If you believe any FMLS listing contains material that infringes your copyrighted work please click here to review our DMCA policy and learn how to submit a takedown request.© 2024 FMLS.
Related Properties

Dallas
4822 Wateka Drive
6 Beds
6 Baths
4,200 Sq.Ft.
$1,800,000
MLS#: 21310778
Dallas
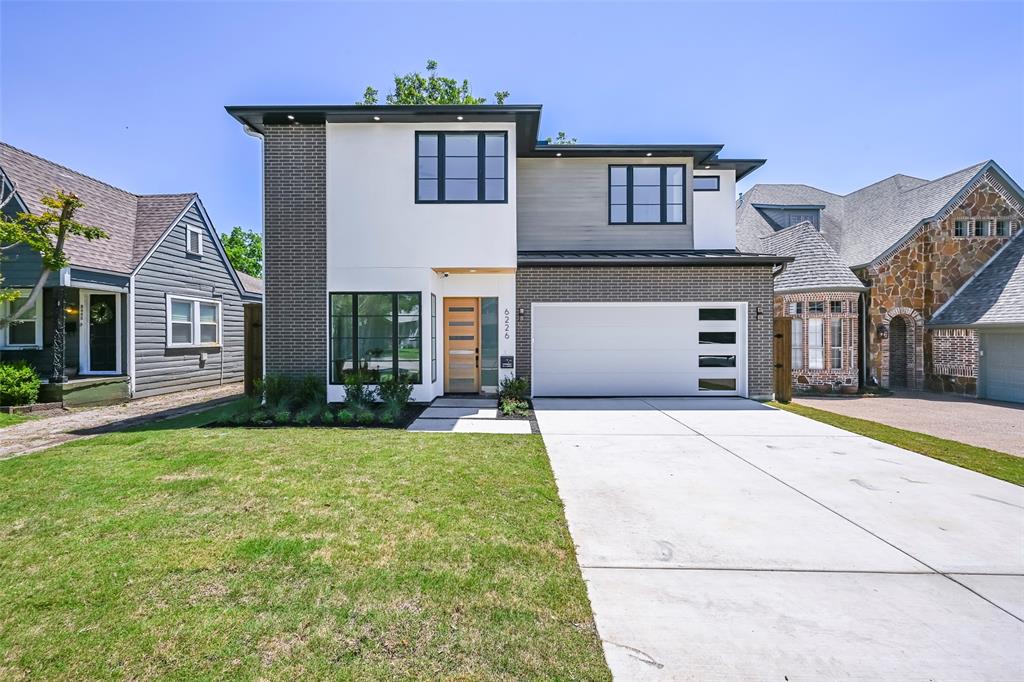
6226 Lakeshore Drive
5 Beds
5 Baths
4,150 Sq.Ft.
$1,879,000
MLS#: 21266828

Dallas
3505 Turtle Creek Boulevard 11C
3 Beds
4 Baths
3,616 Sq.Ft.
$2,375,000
MLS#: 21280309

Dallas
3867 Van Ness Lane
4 Beds
4 Baths
3,951 Sq.Ft.
$1,749,999
MLS#: 21277166

Dallas
17410 Dowell Circle
4 Beds
4 Baths
4,467 Sq.Ft.
$2,100,000
MLS#: 21354843

Dallas
7519 Robin Road
6 Beds
4 Baths
4,632 Sq.Ft.
$1,995,000
MLS#: 21356558

Dallas
6416 Dykes Way
4 Beds
4 Baths
5,354 Sq.Ft.
$2,299,000
MLS#: 21357735

Dallas
7276 Lupton Circle
4 Beds
4 Baths
5,469 Sq.Ft.
$2,450,000
MLS#: 21342041

Dallas
3307 Whitehall Drive
5 Beds
5 Baths
5,403 Sq.Ft.
$2,197,300
MLS#: 21349122

Dallas
6917 Forest Glen Drive
4 Beds
4 Baths
5,519 Sq.Ft.
$1,999,900
MLS#: 21244229
