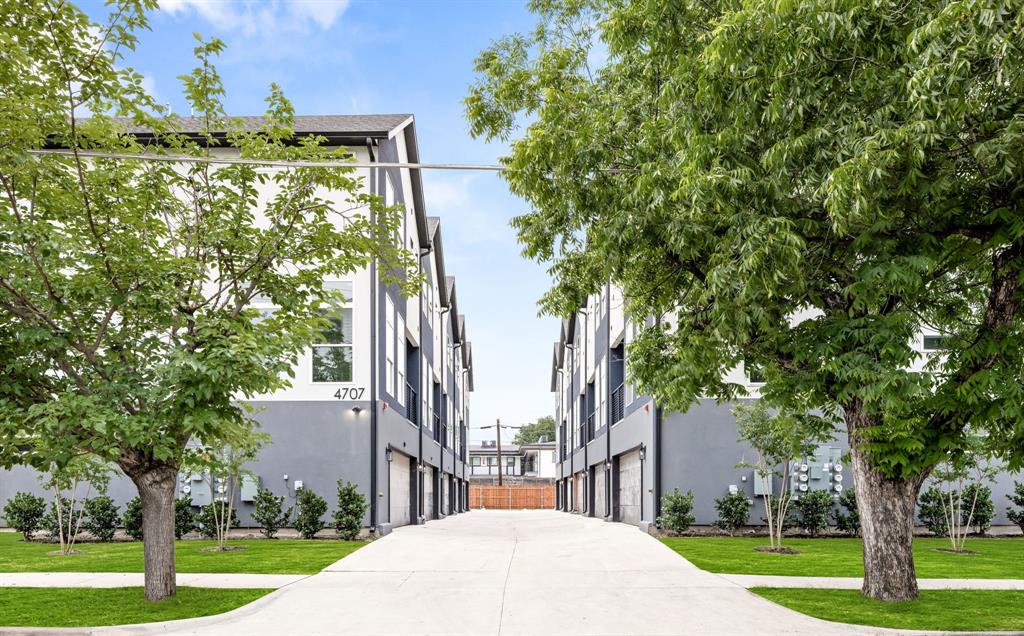
One of the most popular communities provided by {{page_data.agentName}}

DALLAS

One of the most popular communities provided by Next Level Realty Group

DALLAS

About DALLAS

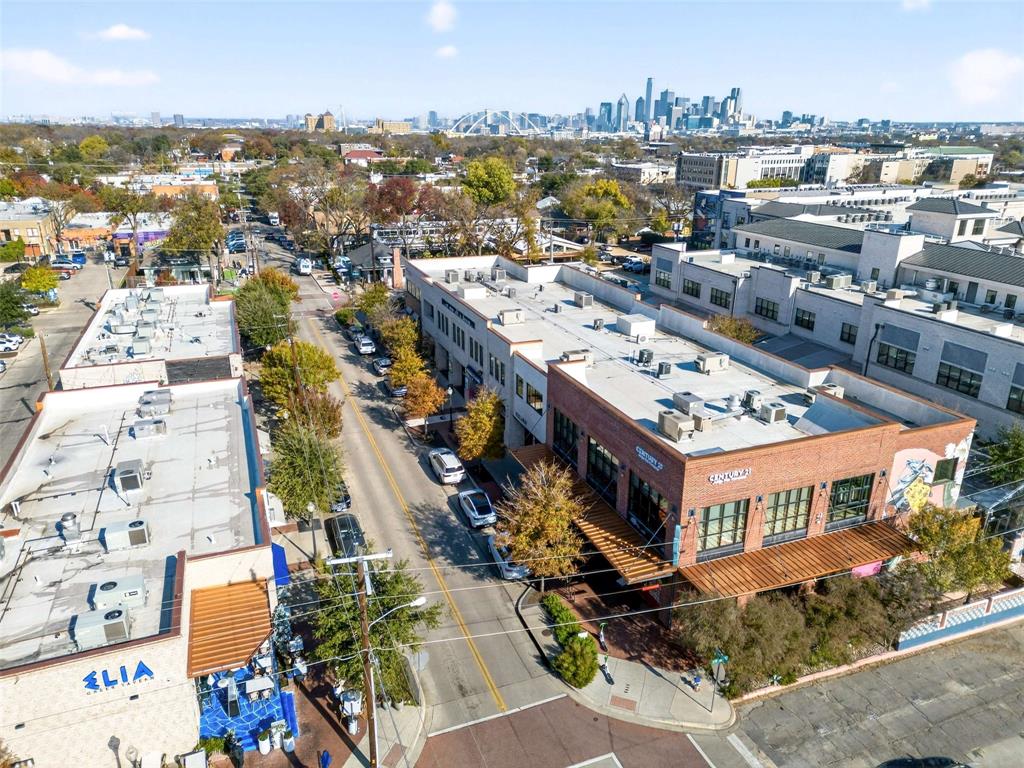
Dallas real estate market is one of the most dynamic in the United States. With a growing population, strong job market, and diverse economy, Dallas offers a wide range of real estate options for buyers and investors. Home prices in Dallas have been rising steadily over the past few years, fueled by strong demand and limited housing inventory. The city offers a variety of housing options, including single-family homes, townhouses, condos, and luxury apartments. Popular neighborhoods in Dallas include Uptown, Preston Hollow, Lakewood, Highland Park, and Oak Lawn. Each neighborhood has its own unique character and amenities, attracting different types of buyers. Dallas is known for its strong rental market, making it a popular choice for real estate investors looking for rental income. Many new developments are focused on mixed-use properties that combine residential and commercial spaces, catering to urban living trends. Overall, Dallas real estate offers a mix of opportunities for both buyers and investors, with a variety of options to suit different preferences and budgets.
One of the most popular communities provided by Next Level Realty Group
4,769
# of Listings
3
Avg # of Bedrooms
$383
Avg. $ / Sq.Ft.
$850,017
Med. List Price

Browse DALLAS Real Estate Listings

4769 Properties Found. Page 17 of 318.

Price reduced
This stunning custom built home that blends refined design with functionality in one of Dallas’ most desirable ares. Thoughtfully designed with most living spaces on the main level, this home offers an ideal layout for both everyday living and elevated entertaining.
Inside, wide-plank wood floors, solid core doors, crown molding, and designer lighting set a sophisticated tone throughout. The private study features elegant wainscoting, stained cedar beams, and a striking chandelier, while the main living area is anchored by a dramatic floor-to-ceiling stone fireplace with cedar beam accents and seamless access to the outdoor living space.
The chef’s kitchen is both beautiful and highly functional, showcasing custom cabinetry, quartz and quartzite countertops, a marble backsplash, and an oversized alder island. Premium appliances include a 48-inch JennAir dual fuel range, built-in KitchenAid refrigerator, warming drawer, microwave, and custom vent hood, all complemented by a large walk-in pantry and under-cabinet lighting.
The main level includes the primary suite, a secondary bedroom, a media room, and a sunroom, while a spacious game room is located upstairs. The primary suite is a true retreat with cedar beam, a spa-inspired bath featuring dual vanities, a freestanding tub, and an expansive walk-in shower with dual rain head. Outdoor living is exceptional, with two rear covered porches and a fully equipped kitchen complete with honed granite countertops, EVO griddle, Memphis smoker, and ample storage. The oversized backyard offers plenty of room for a future pool and is enclosed by an 8-foot board-on-board cedar fence for added privacy. Additional highlights include dual laundry rooms, a full security system, atoms speakers in the media, tankless water heaters, plantation shutters, and an oversized three-car garage with epoxy flooring.
This is a rare opportunity to own a thoughtfully designed, move-in ready home with luxury finishes and an unbeatable layout.
#21246114

Dallas

12108 Fieldwood Lane

6 Beds

6 Baths

5,516 Sq.Ft.

$2,899,999

MLS#: 21246114

Newly completed custom construction in the circle private street  of Lakewood by Bressler Design + Build, this exceptional residence seamlessly balances refined luxury, abundant natural light, and inviting warmth. Tucked away on a quiet cul-de-sac, the home spans 5,315 square feet and offers five ensuite bedrooms, six bathrooms, a dedicated office, two living areas, formal dining, and laundry rooms on both levels—designed for both everyday living and effortless entertaining. The chef’s kitchen is a true centerpiece, featuring natural quartzite countertops, custom white oak cabinetry, and a full Wolf, Sub-Zero, and Cove appliance suite. The main living area is anchored by oversized sliding doors that open to a covered patio with built-in space heaters and an outdoor kitchen creating a seamless indoor-outdoor experience ideal for year-round entertaining. The primary suite is a private retreat, complete with a spa-inspired bath designed for relaxation and escape. Throughout the home, white oak flooring, designer fixtures, curated lighting, and architectural arches create a timeless aesthetic that feels both elevated and welcoming. Every detail from the thoughtfully selected finishes to the home’s cohesive design reflects an uncompromising commitment to craftsmanship and enduring luxury in one of Dallas’s most sought-after neighborhoods.
#21261270

Dallas

7004 Irongate Lane

5 Beds

5 Baths

5,315 Sq.Ft.

$2,899,995

MLS#: 21261270

10142 Coppedge Ln, is a new-construction mid-century transitional showpiece by Chris Sandlin Homes on a 0.35-acre lot in the coveted Private School Corridor. A striking façade of light brick and charcoal siding with crisp gables, modern paver walk, and sculptural succulent planters sets the tone. Inside, wide-plank floors lead to a vaulted great room framed by clerestory windows and an expansive wall of sliders to the backyard. Custom walnut millwork with integrated lighting flanks a sleek linear fireplace and floating hearth, creating a refined focal point. The entertainer’s kitchen pairs a dramatic veined-marble waterfall island and matching hood with bespoke walnut cabinetry, brass hardware, and stacked-tile backsplash; a brass-and-glass bar wall with beverage refrigeration and a walk-in pantry complete the space. A show-stopping office wrapped in cobalt blue features steel-and-glass doors and floor-to-ceiling walnut built-ins. All bedrooms are ensuite, and two generous laundry rooms add everyday ease. The serene primary suite offers a wood-cased niche with cove lighting, sitting area, and direct yard access; its spa bath indulges with a freestanding tub, oversized glass shower, dual vanities set in walnut cabinetry, designer lighting, and brass fixtures. Secondary baths are equally curated, from a jewel-box powder with indigo-and-gold wallpaper and black vessel sink to a guest bath with glossy elongated-hex tile, terrazzo floor, and pendant lighting. Outdoor living shines with a large covered terrace—tongue-and-groove ceiling, recessed lights, fans, and a built-in grill—overlooking a pool-sized lawn wrapped by a modern privacy fence. A rare fusion of custom craftsmanship, natural light, and timeless style, minutes from Dallas’s top private schools.
#21257010

Dallas

10142 Coppedge Lane

5 Beds

5 Baths

5,650 Sq.Ft.

$2,899,900

MLS#: 21257010

Set on an oversized, tree-filled lot on a country-style lane, this beautifully designed 6-bedroom, 5-bath home offers the ideal blend of space, functionality, and charm in the heart of Bluffview (Shorecrest Estates). Desirable pier-and-beam construction elevates the home above an expansive backyard, complete with a 900+ sf deck for al fresco dining or sitting by the fire. A welcoming front porch leads into generous living space designed for both everyday living and entertaining. The main level features a formal dining room, formal living or study, and a spacious living area that flows seamlessly into the gourmet kitchen. Outfitted with premium Sub-Zero, Dacor and Samsung appliances, a large center island, and ample storage, the kitchen offers a clean, functional layout and sweeping views of the backyard. Tucked privately at the rear of the home, the primary suite offers a true retreat with its own fireplace and direct access to the charming backyard deck. A secondary guest suite is also on the first floor, along with a butler's pantry and fully upgraded laundry room featuring custom cabinetry and new tile. A wall of custom cabinets behind the kitchen provides flexible storage alongside a full beverage center. Upstairs, a spacious second living area, enhanced with a wet bar with fridge, icemaker and dishwasher, opens to the rooftop outdoor deck. Four additional bedrooms and a versatile bonus room, ideal for a media room, playroom, or home office, provide flexibility for a variety of lifestyles and needs. Additional features include Ecobee smart thermostats, app-enabled security system, fully hardwired video monitoring system and a new front fence already wired for an electric gate. Sought-after public and private schools, and the shops and dining of Lovers Ln. are just a short drive away. With incredible outdoor living space in a peaceful, private setting, this move-in-ready home offers an exceptional opportunity in one of the city's most picturesque neighborhoods.
#21211257

Dallas

8622 Wingate Drive

6 Beds

5 Baths

5,232 Sq.Ft.

$2,895,000

MLS#: 21211257

Some homes check boxes... this one makes a statement the moment you walk in. This strikingly renovated residence at The Ritz-Carlton Dallas delivers a rare blend of tailored luxury & effortless sophistication in the heart of Uptown. A marble Entry leads into sunlit interiors with hardwood floors, 10-ft ceilings & operable windows that bring the city to you. The corner Balcony steals the show, offering panoramic views of Uptown & the Trinity Corridor, equally suited for quiet mornings or evening cocktails. The island Kitchen is designed to impress without trying too hard: handcrafted cabinetry, Taj Mahal marble counters & backsplash & a full suite of Sub-Zero & Wolf appliances including a dual-fuel range, paneled refrigerator, warming drawer, wine refrigerator & ice maker. Entertaining here is expected, not optional. European moldings, Corinthian columns & a French carved marble fireplace lend a refined, collected feel, like a chic apartment tucked away in Paris. The spacious Dining Room opens to the balcony, creating a seamless flow for hosting on any scale. The Primary Suite is unapologetically indulgent, featuring dual marble Baths connected by an oversized shared shower, your own private spa ritual. A jetted soaking tub, dual vanities & water closets & two walk-in closets complete the experience. The split Guest Suite offers privacy & flexibility, with its own entrance option, walk-in closet & marble bath. A discreet Powder Room & secure valet package area add thoughtful convenience. Residents enjoy legendary white-glove service: concierge, valet, doorman, room service, state of the art fitness center & a full-service Ritz-Carlton Spa, plus dining at #1 rated Fearing’s Restaurant. With Klyde Warren Park, American Airlines Center, the largest contiguous urban Arts District in the US, the Katy Trail & myriads of Dallas' finest restaurants just steps away (93 walk score) & easy access to major highways. This is Uptown living at its most polished & curated.
#21087701

Dallas

2525 N PEARL Street 1004

2 Beds

3 Baths

2,374 Sq.Ft.

$2,850,000

MLS#: 21087701

This Uptown contemporary loft condominium delivers-confident, elevated, and unapologetically stylish. With sweeping views of Downtown and Uptown, this two-bedroom, two-and-a-half-bath residence offers architectural edge paired with everyday livability. A rare four dedicated parking spaces further distinguishes the home in one of Dallas’ most walkable and connected neighborhoods.

The open-concept living and dining areas are ideal for entertaining, filled with natural light and framed by skyline views that shift beautifully from day to night. A sleek dry bar anchors the space. Just beyond, the private terrace serves as a true extension of the home, offering rare outdoor living with panoramic city views.

The kitchen, open to the main living space, continues the home’s clean, modern design with durable finishes. Both bedrooms offer a calm retreat featuring high ceilings, expansive windows, and a well-appointed ensuite bath. A dedicated home fitness area completes the residence. Enjoy walkable access to the American Airlines Center, Klyde Warren Park, the Katy Trail, luxury shopping, dining, and the Dallas Arts District—delivering true lock-and-leave living without compromise.
#21156572

Dallas

2011 Cedar Springs Road 606

2 Beds

2 Baths

4,655 Sq.Ft.

$2,850,000

MLS#: 21156572

3500 Easy St is one of the most unique property offerings in Dallas, Delivering unmatched versatility just moments from the highly coveted Design District. Spread across just under one acre, the site includes two distinct buildings that together offer a rare blend of creative, residential and industrial space. The centerpiece is a striking stone and tilt-wall structure currently serving as a warehouse and design studio for one of Dallas’ most prominent designers. Above the studio, a spacious 3,200 SFT apartment features 4 bedrooms and 1 bathroom, perfect for on-site living, guest accommodations, or executive office use. Also on property is a massive 7,169 SFT metal building, used for storage and prop fabrication. This structure includes three stone-walled workshops and a dedicated stone-walled office space with a private bathroom, enhancing functionality for a variety of uses. Explore the endless possibilities that come with ownership of 3500 Easy St.
#20956857

Dallas

3500 Easy Street

None Beds

None Baths

19,622 Sq.Ft.

$2,850,000

MLS#: 20956857

Price reduced
Nestled in the heart of Preston Hollow, this sophisticated contemporary home delivers the perfect balance of luxury, comfort, and everyday functionality. Built in 2014 with meticulous attention to detail, the home's sleek modern aesthetic is elevated by stunning architectural finishes and expansive picture windows that bathe every room in natural light. The chef's kitchen is a true showpiece, featuring dual islands, top-of-the-line Thermador appliances, a butler's pantry, and a second pantry with wine cellar potential , all opening seamlessly to the main living room with a dramatic wall of windows overlooking the private backyard. A second living area on the main floor currently serves as a media room and doubles effortlessly as a formal study or private office.The primary suite is a sanctuary unto itself, with spa-inspired bath finishes, a soaking tub, separate shower, dual vanities, and a custom-designed closet that rivals any boutique. Upstairs, four generously sized guest bedrooms each feature their own en suite bath and walk-in closet. A game room with wet bar and a bonus room round out the upper level, offering ample space for entertaining or unwinding. Outside, the backyard is a private retreat with a screened porch and outdoor kitchen, ideal for alfresco dining and entertaining. Thoughtful extras include abundant storage, a mudroom, and an oversized 3-car garage. Located in one of Dallas's most coveted neighborhoods, this home is a rare opportunity to experience refined modern living at its finest.
#21230150

Dallas

6411 Azalea Lane

5 Beds

5 Baths

6,078 Sq.Ft.

$2,850,000

MLS#: 21230150

Price reduced
Located in the heart of Kessler Park, this extraordinarily rare historic Tudor is an architectural jewel rich in story and soul. Built in 1935, the home was once owned by the legendary Sonny Bryan—his original barbecue pit still resting in the backyard as a nod to the home’s colorful past. Local lore tells that Sonny won the house in a successful gamble, a playful spirit that still lingers throughout. Since 2015, the current stewards have thoughtfully expanded and renovated the home, achieving the rare balance of seamlessly blending old and new while preserving every original architectural detail.

Inside, you’re immediately enveloped in warmth and character only a lovingly preserved historic home can offer. Every detail has been carefully considered and honored, including the original mosaic lintel panel, echoed inside as the fireplace hearth and kitchen backsplash. Beautiful formal spaces flow into a generous kitchen with a La Canche range and a dreamy banquette overlooking the gardens. Plaster walls, romantic leaded glass windows, original ironwork, and custom English and Parisian wallpaper and drapery create a layered, soulful environment reminiscent of a French countryside estate.

Offering 4,665 square feet across four stories, the home includes five bedrooms and a rarely seen full basement with a kitchen, laundry, bath, flexible living space, and abundant storage. The floor plan is ideal for both entertaining and everyday living—maximizing function without compromising design.

Outside, rolling hills, mature trees, and lush gardens create a storybook setting straight out of an English fairytale. A truly special opportunity to own one of the most architecturally significant homes in Kessler Park.
#21170459

Dallas

1022 N Montclair Avenue

5 Beds

3 Baths

4,665 Sq.Ft.

$2,800,000

MLS#: 21170459

Welcome to 6803 Casa Loma Ave, a stunning new construction in Lakewood’s coveted C Streets, ideally situated on a corner lot with golf course views across from Lakewood Country Club. Thoughtfully designed with a warm-modern aesthetic, this custom home pairs timeless style with exceptional function, creating a truly elevated living experience. Offering 4,842 square feet, this residence features a desirable first-floor primary suite, a spacious study, and a gorgeous living room with a full masonry fireplace that opens to a chef’s kitchen. The kitchen is complete with a large center island, Wolf range with six burners and griddle, abundant cabinetry, an oversized built-in refrigerator, designer tile, lighting, and more. A walk-in pantry and butler’s pantry lead to a beautiful dining area, making this home an entertainer’s dream. The first-floor primary bedroom is generously sized and connects to a private bath with an oversized shower, soaking tub, and designer finishes. The primary closet is also expansive and designed to accommodate even the most discerning buyer. The main level is completed by two half baths, a large laundry room, a mudroom, and access to a fabulous three-car garage. Upstairs, you’ll find a large second living area-game room, three oversized secondary bedrooms, each with en-suite bathrooms, plus a convenient half bath and second laundry closet. Outside, the home is beautifully landscaped and offers a 393-square-foot covered patio with a fireplace overlooking a large backyard, ready for its new owners.
#21270502

Dallas

6803 Casa Loma Avenue

4 Beds

4 Baths

4,842 Sq.Ft.

$2,799,900

MLS#: 21270502

Price reduced
Stunning Modern Luxury Retreat in the Heart of Dallas. Built by ALCO Homes. 

Welcome to this exceptional custom residence at 11616 Jamestown Rd, completed in August of 2022, where refined design meets resort-style living on a generous .38-acre lot. Offering 5 bedrooms, 5 full baths, 2 half baths, plus a dedicated office and gym, this home delivers over 5,700 sq ft of total usable space designed for both everyday comfort and unforgettable entertaining.

Step inside to engineered wood floors throughout, soaring ceilings, and a thoughtfully designed floor plan featuring a primary suite on the main level with a private safe room. The heart of the home is the chef's kitchen, fully outfitted with Viking appliances, including a Viking 'Sonic' ice machine, walk-in pantry, and seamless flow to an indoor or outdoor convertible bar and wine cellar. Upstairs has an oversized game room and a separate movie room.

Outdoors, the property truly shines. Enjoy a gated 35' x 20' pool, expansive entertaining patio with built-in grilling stations and multiple TVs, and a 50' x 60' turf sports area—all tucked behind a private gated drive leading to a 3-car garage.

This smart home is fully integrated with Sonos throughout, smart lighting, HVAC, Lorex 4K Security camera system, smart irrigation, smart garages & gate, and Apple TV systems, offering effortless control at your fingertips. Additional highlights include dual Trane HVAC systems, upstairs and downstairs laundry, exceptional attic storage, and 368 sq ft of finished flex space.

Located within walking distance to premier shopping and dining, this home offers the perfect blend of privacy, technology, luxury, and convenience—an extraordinary opportunity in one of Dallas' most desirable neighborhoods. Very easy access to Dallas North Toll Way, Preston Road, Hillcrest, and other residential roads to avoid daily traffic.
#21178025

Dallas

11616 Jamestown Road

5 Beds

5 Baths

5,754 Sq.Ft.

$2,799,000

MLS#: 21178025

Price reduced
Crafted by the renowned Strange and Sons Development, this architectural masterpiece is a stunning display of luxury, scale, and sophistication. This 6,075 square foot new construction residence offers five spacious bedrooms, five and a half designer bathrooms, a flexible downstairs bonus room, private study, and an expansive upstairs game room, seamlessly blending function and elegance. Soaring 20+ foot ceilings welcome you into a light-filled open concept layout, anchored by wide-plank white oak flooring and curated finishes throughout. The heart of the home is a show-stopping kitchen featuring a twelve-foot island with built-in storage, white oak and alabaster cabinetry, luxury stone countertops, and designer brass fixtures, a true chef’s and entertainer’s dream. Just behind the main kitchen, a fully outfitted scullery kitchen adds both convenience and elegance, complete with an additional full-sized refrigerator and dishwasher, perfect for entertaining or everyday prep and cleanup. Adjacent, a custom wet bar and wine bar offer the perfect setup for sophisticated hosting. The living space opens beautifully to the backyard through a dramatic four-panel sliding glass door, creating a seamless transition between indoor and outdoor living. The luxurious primary suite is a private retreat with a spa-inspired bathroom boasting a massive walk-in shower, Carrara marble finishes, and elegant brass hardware. Each secondary bedroom is generously sized and includes its own en-suite bath and custom closet space. Step outside to your own private oasis, where a covered patio with a built-in outdoor kitchen overlooks a sleek, modern pool. Additional highlights include an oversized two-car garage, designer lighting and high-end hardware throughout, an upstairs balcony retreat, meticulously selected tile and stonework, and energy-efficient systems with smart home capabilities.
#21144136

Dallas

6437 Churchill Way

5 Beds

5 Baths

6,075 Sq.Ft.

$2,795,000

MLS#: 21144136

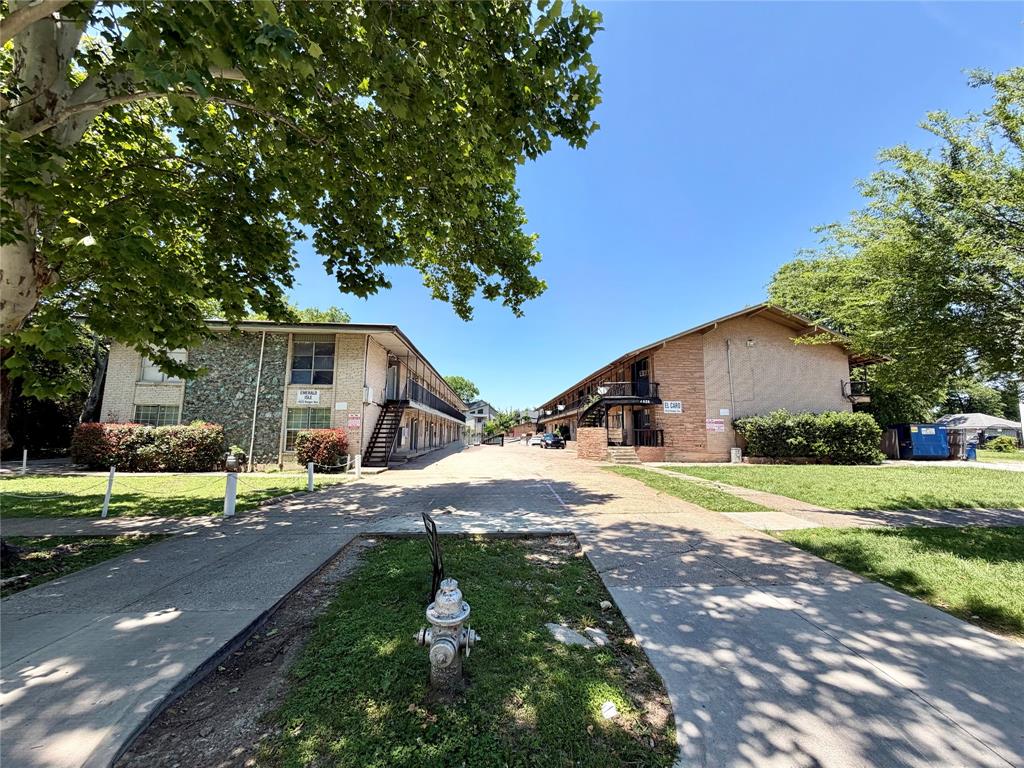
Dallas Property Advisors, LLC is pleased to announce the exclusive listing of The Sycamore Tree Condominiums. Nestled in the residential neighborhood of Peak’s Suburban subdivision in Old East Dallas, 4716 Sycamore is a 21-unit multifamily complex. Each unit is separately deeded giving  flexibility to the buyer in their exit strategy. Units are very spacious, averaging over 700 square feet and offer a variety of 1 and 2-bedroom floor plans. The building has central heating cooling, separate electric meters, ample parking, a spacious courtyard, and much more. Tenants love this subdivision because it is in a quiet neighborhood and close to Downtown, Knox Henderson, Lower Greenville, and Uptown.

The value lies in renovating the remaining units and getting all units to market. Additionally, there is currently no RUBS program which should be implemented to off set costs of the utilities. Lastly, there are two empty maintenance storage rooms on the 3rd floor that could be converted into 
locker storage for additional income.

There is also an attractive Freddie Mac non-recourse loan that a buyer can potentially assume at an interest rate of 4.54, 30-year amortization, and a maturity date of January 2039. Or the property can be purchased free and clear of debt.
#21173004

Dallas

4716 Sycamore

None Beds

None Baths

14,750 Sq.Ft.

$2,795,000

MLS#: 21173004

New on site 3 days ago
Welcome to this exceptional new construction home in the heart of Devonshire, one of Dallas’ bests. Spanning approximately 4,780 square feet, this thoughtfully designed residence combines timeless architecture with modern luxury, including being elevator ready, offering an elevated living experience in a premier location.
This stunning home features 5 spacious bedrooms and 7 beautifully appointed bathrooms, including a luxurious first-floor primary suite. 
Designed with both entertaining and everyday living in mind, the home includes multiple expansive living spaces, including two secondary living areas that provide flexibility for a game room, media lounge, playroom, or additional family gathering spaces. Large windows throughout the home fill each room with natural light while creating a seamless flow between spaces.
A standout feature of the home is the sophisticated home office with a hidden entry door, leading to a private en-suite bathroom for added convenience and privacy. 
The gourmet kitchen is equally impressive, featuring premium finishes, custom cabinetry, and a cleverly designed hidden pantry and secondary kitchen equipped with a double oven and dishwasher that keeps storage discreetly tucked away while maintaining the clean, elegant aesthetic of the home. Perfectly positioned for entertaining, the kitchen opens seamlessly into the main living and dining areas.
Every detail of this Devonshire residence has been carefully curated to blend luxury, comfort, and architectural character.
Located walking distance from premier shopping, dining etc. on lovers and just minutes away from top private schools, and Dallas’ most desirable amenities, this home offers the perfect combination of beauty and convenience in one of the city’s finest neighborhoods.
#21274094

Dallas

5622 Amherst

5 Beds

5 Baths

4,780 Sq.Ft.

$2,795,000

MLS#: 21274094

Stunning 4-bedroom, 4.2-bath home offering 4,892 SF of exceptional living space in the heart of Preston Hollow. Designed for both everyday living and entertaining, this home features a grand foyer, formal dining room, soaring ceilings, abundant natural light, floor-to-ceiling windows, and beautiful hardwood floors throughout. The spacious downstairs primary suite offers a luxurious oversized bath and expansive walk-in closet. The gourmet kitchen is equipped with stainless steel appliances, granite countertops, a large center island, a breakfast bar, and opens seamlessly to the breakfast area and inviting family room. Upstairs features 3 additional bedrooms and an oversized game room, providing ample space for family and guests. Step outside to the large backyard, complete with a covered, screened-in patio and outdoor fireplace — perfect for year-round entertaining and relaxing.
#21275028

Dallas

6523 Northwood Road

4 Beds

4 Baths

4,892 Sq.Ft.

$2,750,000

MLS#: 21275028

1 ... 15 16 17 18 19 ... 318

properties found. properties found. Page of .

 - property

Send a message

Message successfully sent.

Your message

What is 3 + 4 ?

Reason for contacting?

I agree to receive email communication and understand I can unsubscribe at any time.

I agree to be contacted by Next Level Realty Group via call, email, and text for real estate services. To opt out, you can reply 'stop' at any time or reply 'help' for assistance. You can also click the unsubscribe link in the emails. Message and data rates may apply. Message frequency may vary. Privacy Policy

Sign Out

Virtual Assistant

Would you like to take the next step with this property? We can help you schedule a showing or virtual tour, or send you more details.

Yes, I would like more information.

Thank You for Your Reply, One of Our Agents will contact you as soon as possible

No, maybe later.

Thank you, you can always contact me via email, phone number or through the contact form.

Realhub AI

Lucy - Your AI-Powered Realtor

Update Your Temporary Password

Personalize your search

Enter your email and we'll notify you immediately when new listings match what you're looking for.

or enter email address

Already have an account ? Login here

Continue your home search

I agree to receive communications and understand I can unsubscribe at any time.

I agree to be contacted by Next Level Realty Group via call, email, and text for real estate services. To opt out, you can reply 'stop' at any time or reply 'help' for assistance. You can also click the unsubscribe link in the emails. Message and data rates may apply. Message frequency may vary. Privacy Policy

Already have an account ? Login here

We use cookies

We use cookies primarily for analytics to enhance your experience. By accepting, you agree to our use of these cookies. You can manage your preferences or learn more about our cookies policy.