


Property
Beds
12
Full Baths
8
1/2 Baths
4
Year Built
2026
Sq.Footage
7,080
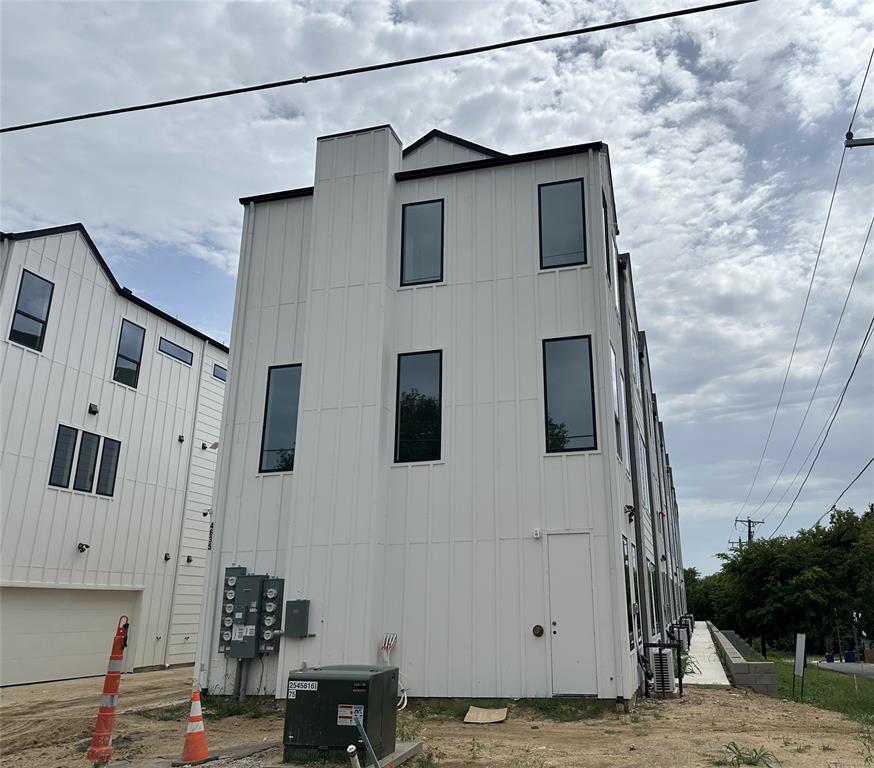
Greenville Terrace presents a unique opportunity to acquire an entire four-unit, new-construction townhome development in the heart of Lower Greenville, one of East Dallas’ most desirable and vibrant neighborhoods. Designed with today’s rental market in mind, this property combines modern finishes, spacious floor plans, private garages, and rooftop living in a highly sought-after urban location. The development consists of four three-story townhomes, each offering 3 bedrooms, 2.5 bathrooms, an attached 2-car garage, and private rooftop access with impressive Dallas skyline views. Interiors feature open-concept living and dining areas, quartz countertops, stainless steel appliances, luxury vinyl plank flooring, hardwood stairs, and modern designer finishes throughout. With four separate residences under one ownership, Greenville Terrace offers an investor the opportunity to establish a rental portfolio within a single newly constructed property. New construction provides the additional advantage of modern systems, finishes, and building components, reducing the immediate capital improvement needs often associated with older investment properties. Located just steps from Greenville Avenue, future tenants can enjoy convenient access to some of Dallas’ most popular restaurants, bars, coffee shops, retail, entertainment, and neighborhood destinations. The combination of 3-bedroom layouts, attached 2-car garages, private rooftops, modern construction, and a premier East Dallas location creates a compelling offering for the rental market. An exceptional opportunity for an investor seeking four income-producing residences in one of Dallas’ most desirable urban neighborhoods. The HOA structure is currently under development, The purchaser will have the opportunity to establish HOA according to their ownership and operational plans. For GPS directions to Greenville Terrace, enter 5512 Bryan Parkway, Dallas.
Features & Amenities
Interior
-
Other Interior Features
Built-in Features, Kitchen Island, Open Floorplan, Pantry, Walk-In Closet(s), Wired for Data
-
Total Bedrooms
12
-
Bathrooms
8
-
1/2 Bathrooms
4
-
Basement YN
NO
-
Cooling YN
YES
-
Cooling
Heat Pump
-
Heating YN
YES
-
Heating
Exhaust Fan, Heat Pump
-
Pet friendly
N/A
Exterior
-
Garage
Yes
-
Garage spaces
8
-
Construction Materials
Unknown
-
Other Exterior Features
Permeable Paving
-
Parking
Additional Parking, Concrete, Garage Door Opener, Garage Faces Side, Shared Driveway, Attached
-
Pool
No
-
Waterfront YN
NO
Area & Lot
-
Lot Features
Landscaped
-
Lot Size(acres)
0.166
-
Lot Size(square feet)
7,233
-
Property Type
Residential Income
-
Property Sub Type
Multi Family
Price
-
Sales Price
$2,596,000
-
Sq. Footage
7,080
-
Price/SqFt
$366
HOA
-
Association
YES
-
Association Fee
$275
-
Association Fee Frequency
Monthly
-
Association Fee Includes
N/A
Property Resources
-
Horse Property
NO
School District
-
Elementary School
Geneva Heights
-
Middle School
Long
-
High School
Woodrow Wilson
Property Features
-
New Construction
YES
-
Foundation Details
Slab
-
Senior Community YN
NO
-
Sewer
Public Sewer
-
Tax Lot
4B
-
Water Source
Public
Schedule a Showing
Showing scheduled successfully.
Mortgage calculator
Estimate your monthly mortgage payment, including the principal and interest, property taxes, and HOA. Adjust the values to generate a more accurate rate.
Your payment
Principal and Interest:
$
Property taxes:
$
HOA fees:
$
Total loan payment:
$
Total interest amount:
$
Location
County
Dallas
Elementary School
Geneva Heights
Middle School
Long
High School
Woodrow Wilson
Listing Courtesy of Glenda Fabregas, Monument Realty
RealHub Information is provided exclusively for consumers' personal, non-commercial use, and it may not be used for any purpose other than to identify prospective properties consumers may be interested in purchasing. All information deemed reliable but not guaranteed and should be independently verified. All properties are subject to prior sale, change or withdrawal. RealHub website owner shall not be responsible for any typographical errors, misinformation, misprints and shall be held totally harmless.

AGENT
Joe Boston
Call Joe today to schedule a private showing.

* Listings on this website come from the FMLS IDX Compilation and may be held by brokerage firms other than the owner of this website. The listing brokerage is identified in any listing details. Information is deemed reliable but is not guaranteed. If you believe any FMLS listing contains material that infringes your copyrighted work please click here to review our DMCA policy and learn how to submit a takedown request.© 2024 FMLS.
Related Properties

Dallas
416 W 10th Street
7 Beds
4 Baths
3,770 Sq.Ft.
$2,600,000
MLS#: 21367306
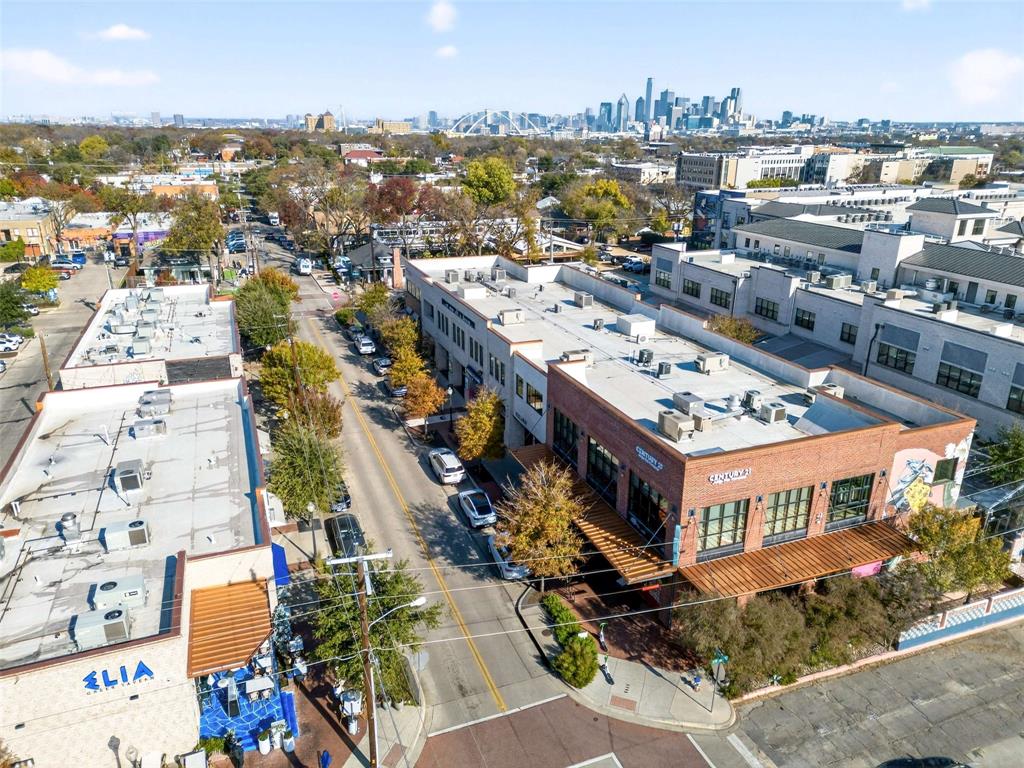
Dallas
435 W 9th Street
18 Beds
16 Baths
3,040 Sq.Ft.
$2,550,000
MLS#: 21318003

Dallas
1412 Metropolitan Avenue 101-104, 201-204
16 Beds
16 Baths
11,704 Sq.Ft.
$2,744,200
MLS#: 21381197

Dallas
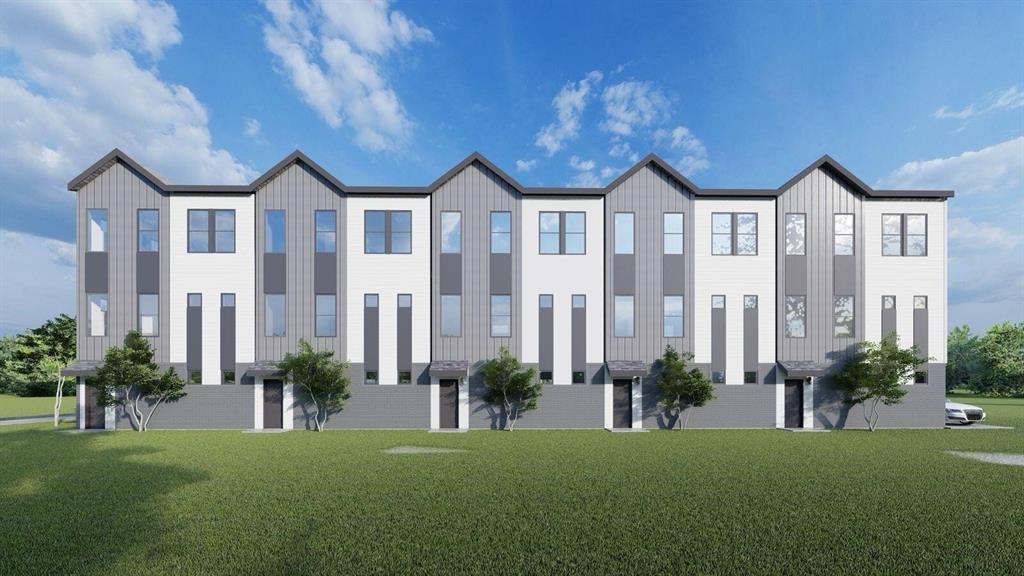
5514/5516 Matalee Avenue
6 Beds
6 Baths
5,966 Sq.Ft.
$2,250,000
MLS#: 21376072
Dallas
1914 Ashby Street
10 Beds
10 Baths
6,655 Sq.Ft.
$2,625,000
MLS#: 21074754
Dallas
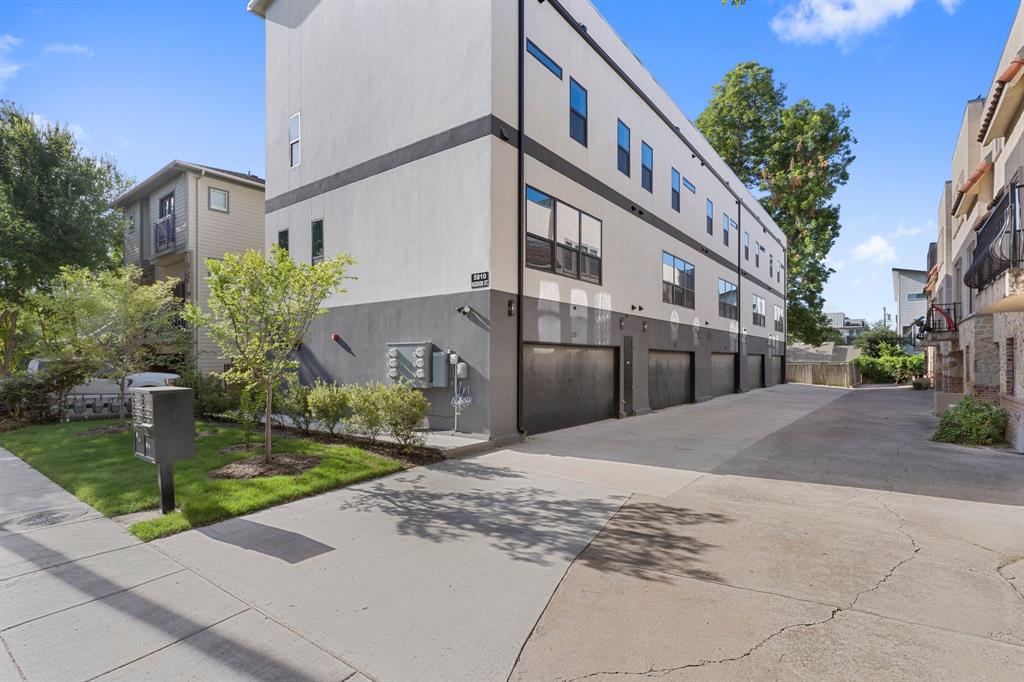
5810 Hudson Street
2 Beds
2 Baths
9,915 Sq.Ft.
$2,700,000
MLS#: 21261773
Dallas
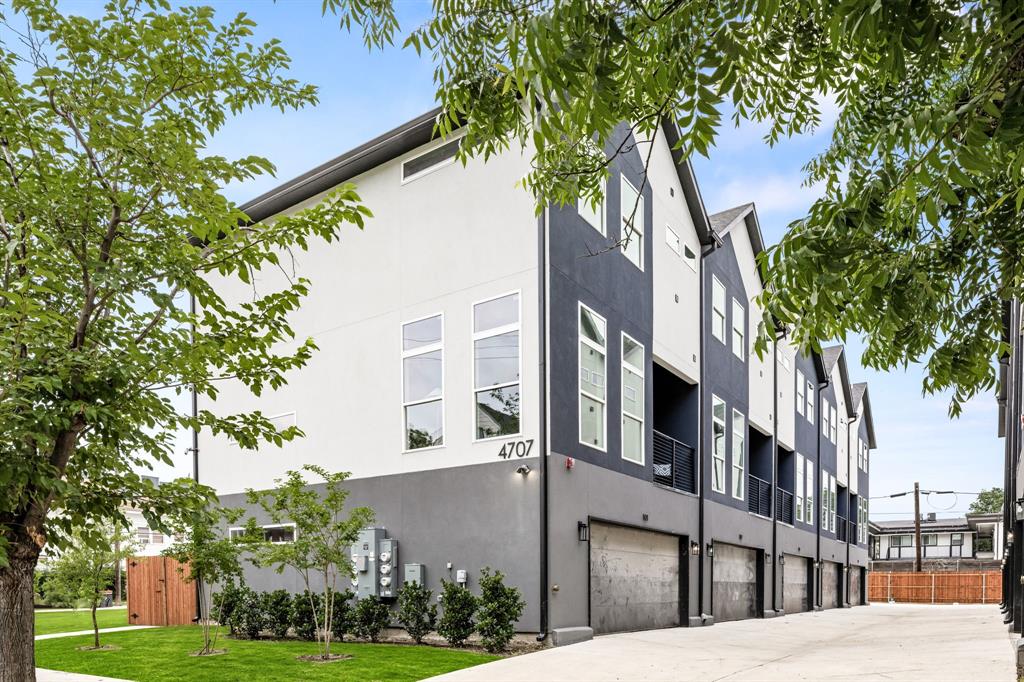
4707 Virginia Avenue
10 Beds
10 Baths
8,980 Sq.Ft.
$2,550,000
MLS#: 21264869
Dallas
4635 Sylvester Street 101-108
16 Beds
16 Baths
15,336 Sq.Ft.
$3,040,000
MLS#: 21312946

Dallas
4709 Virginia Avenue 1,2,3,4,5
2 Beds
3 Baths
9,050 Sq.Ft.
$2,550,000
MLS#: 21332643
Dallas
4523-4535 Reiger Avenue
None Beds
None Baths
22,912 Sq.Ft.
$2,640,000
MLS#: 21275565
